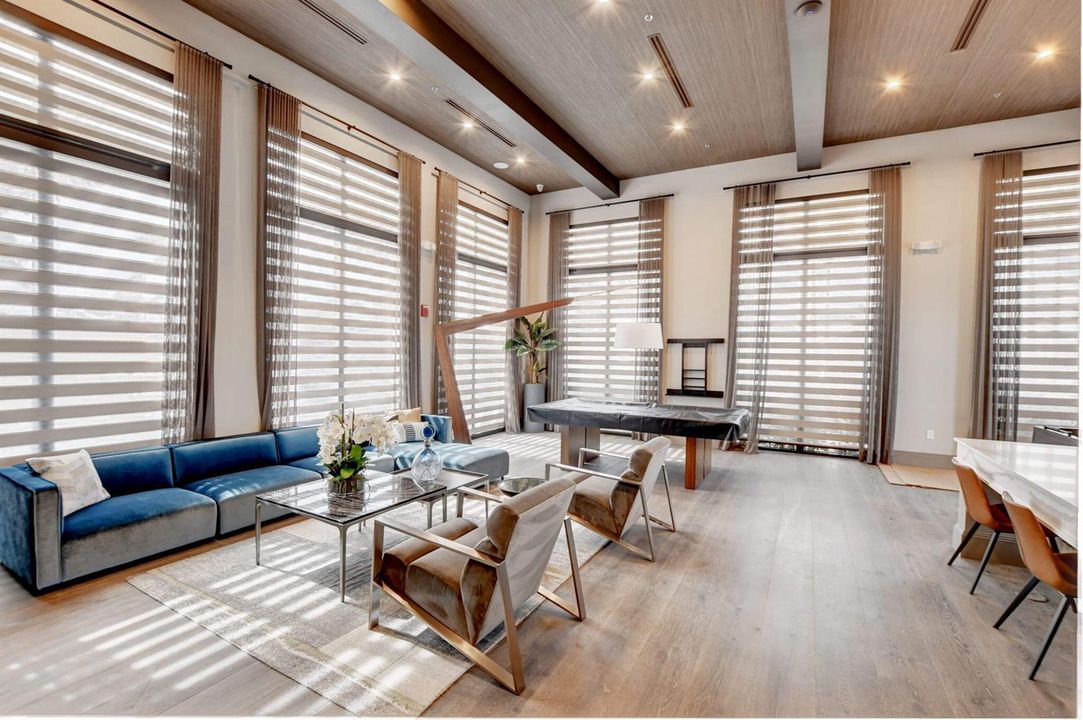
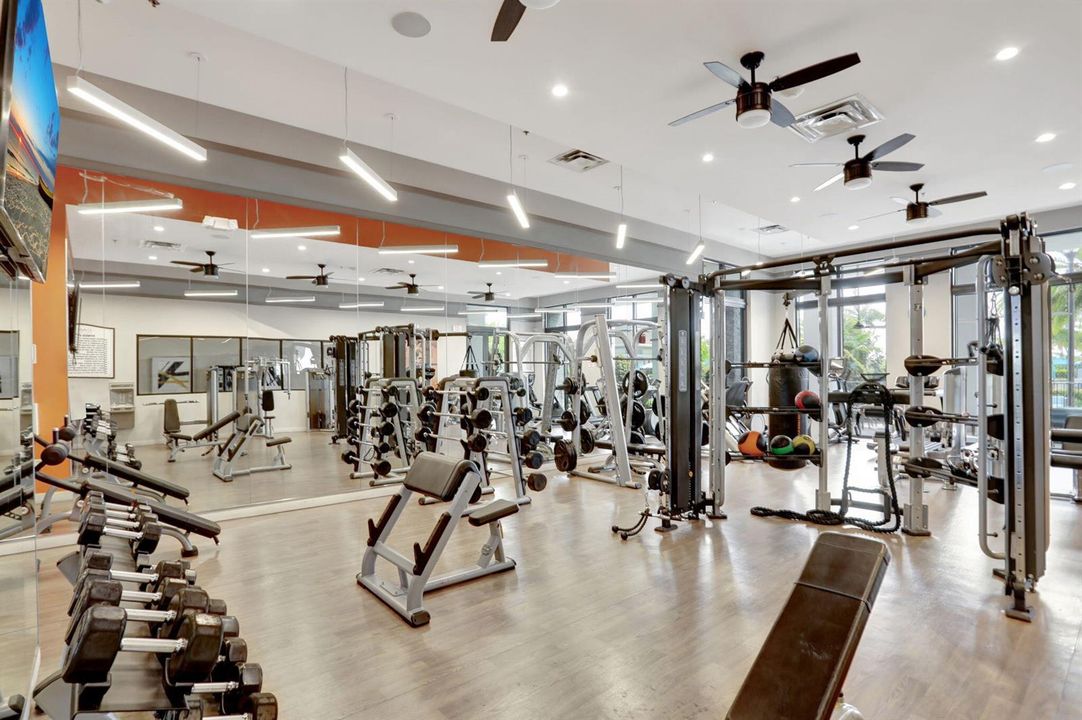
Vender tu casa
Valoración gratuita de tu hogar
Contacto
Cuéntenos sobre sus necesidades
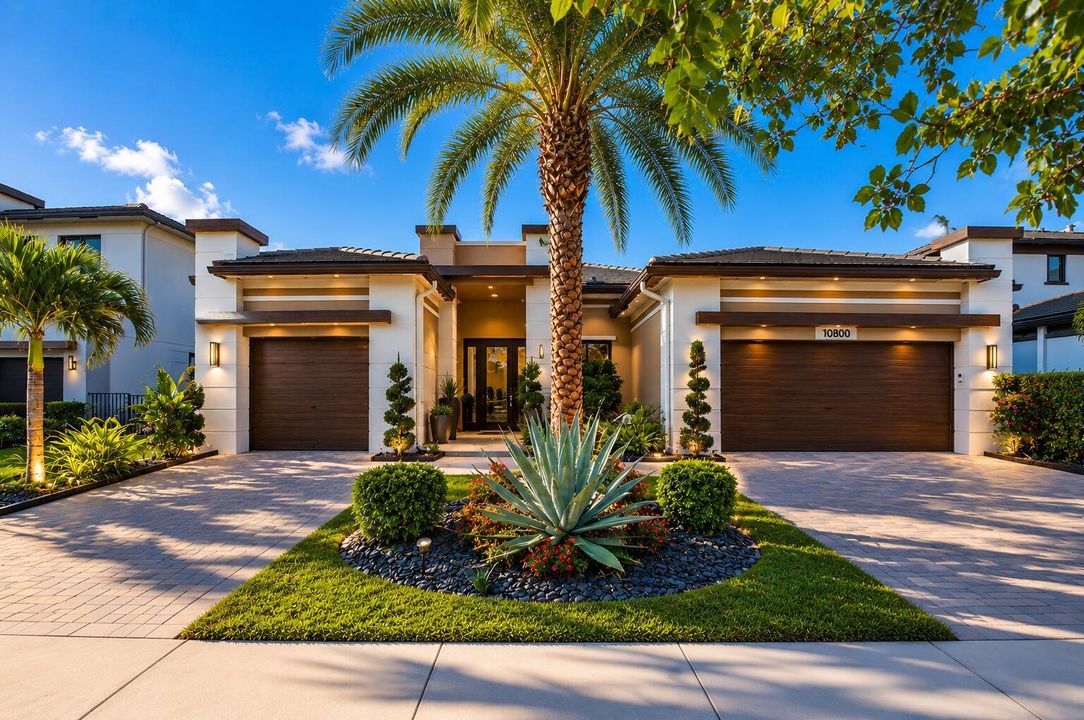
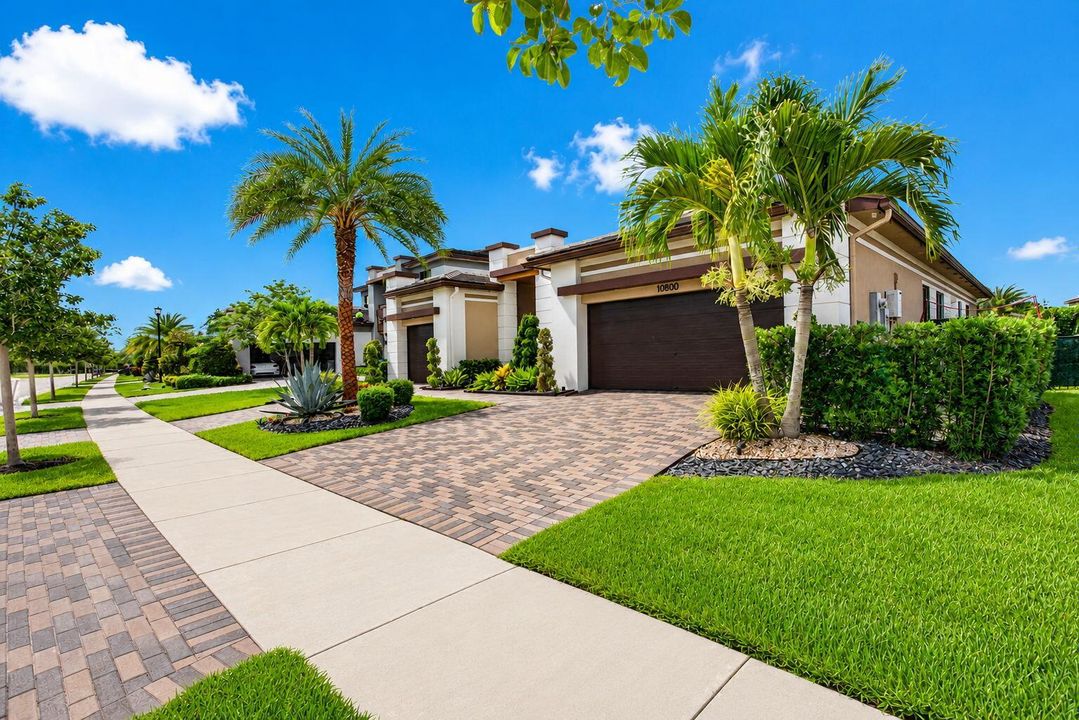
10800 Coral Street, Parkland FL 33076

Casa Activo con contrato
$1,289,000

BTC: 19.77600491

ETH: 677.47971240

8 días
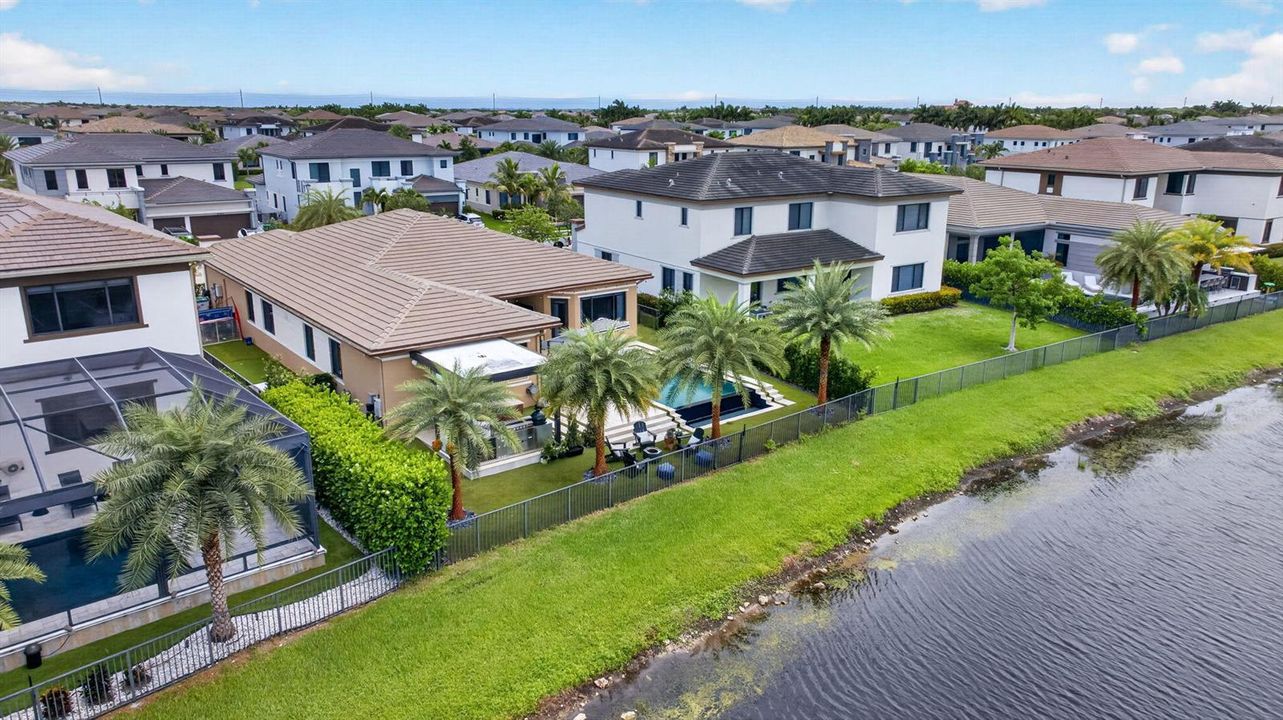
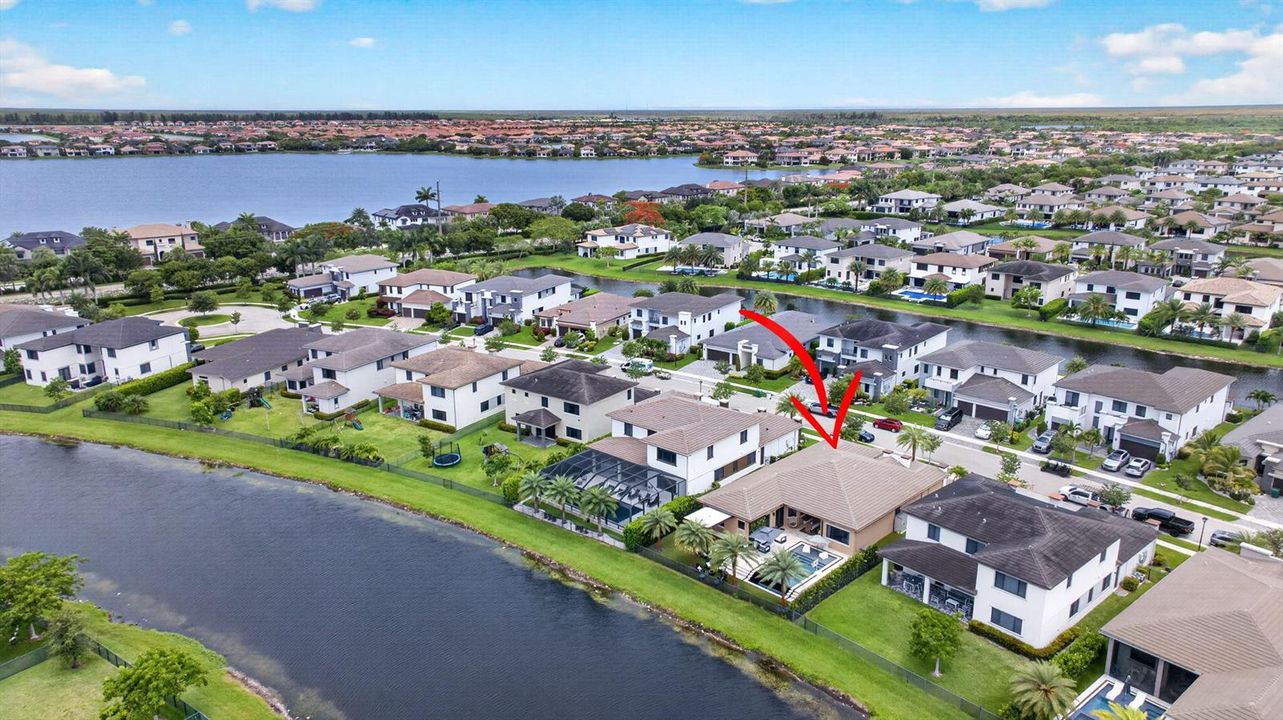
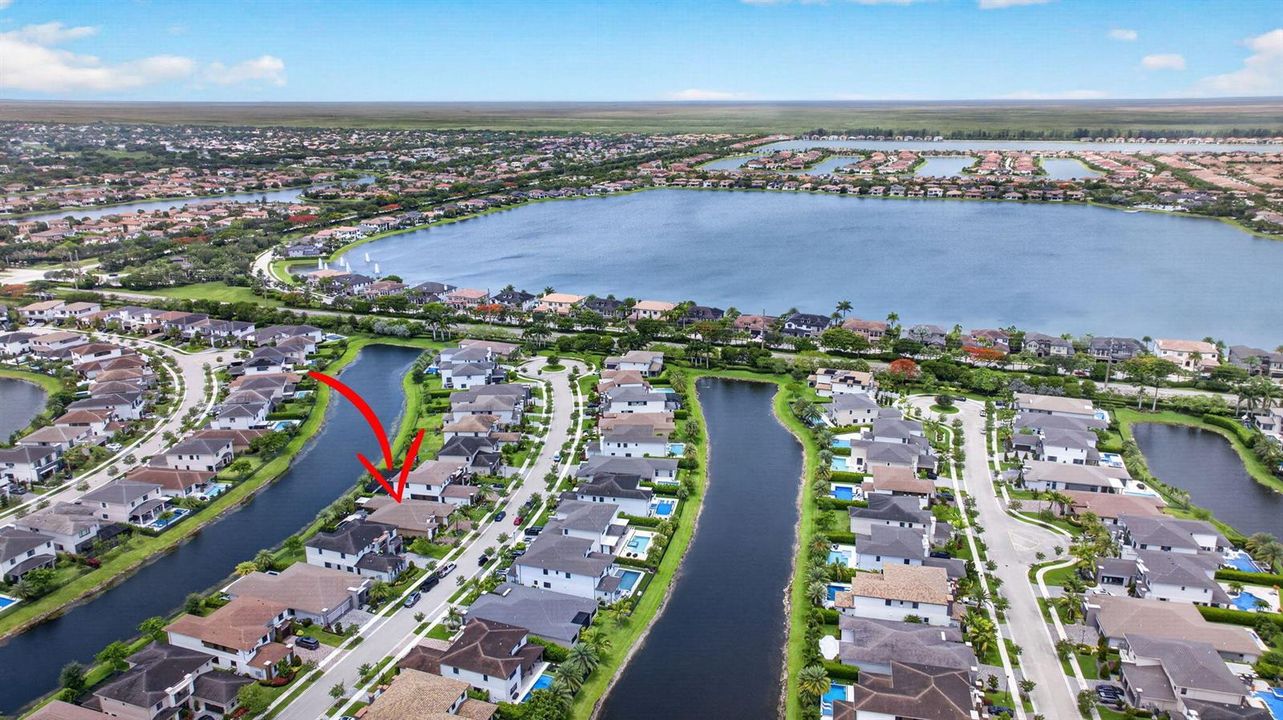
Frente al mar
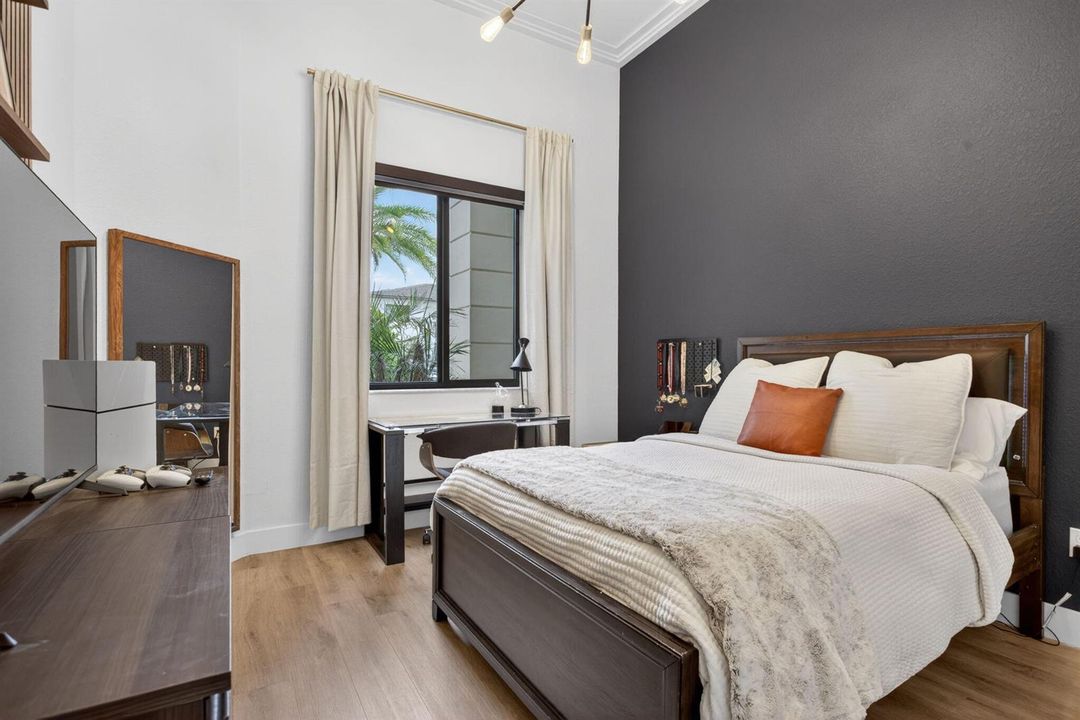
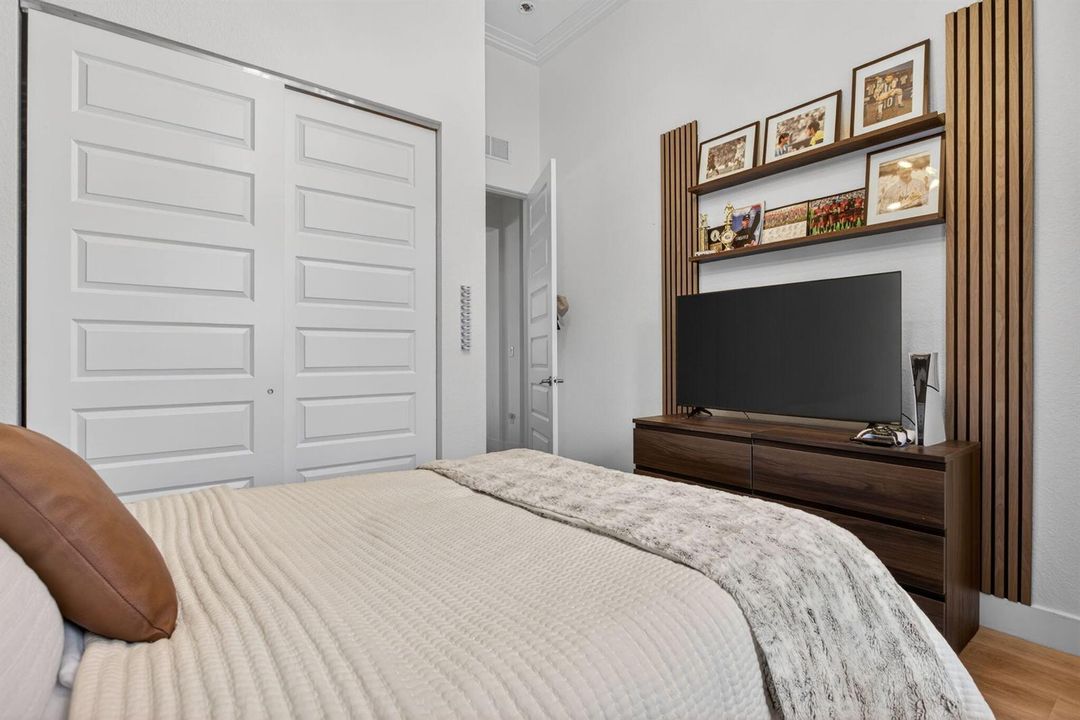
4 camas
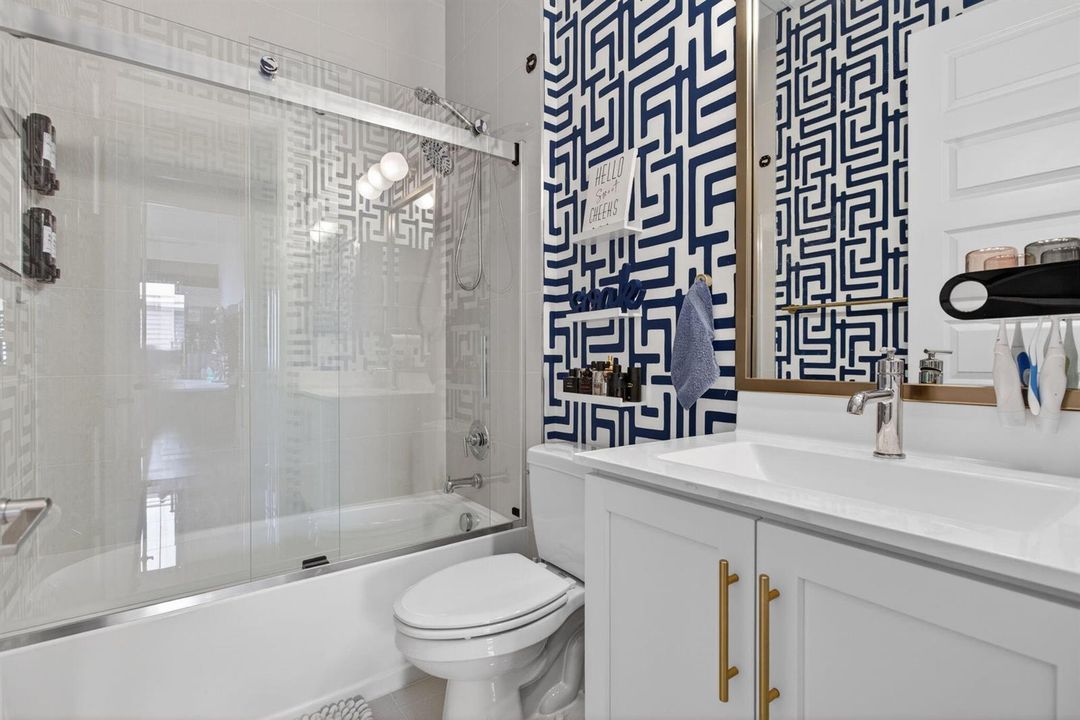
3 baños
2,657 sqft

Visión general

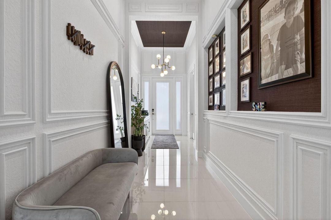
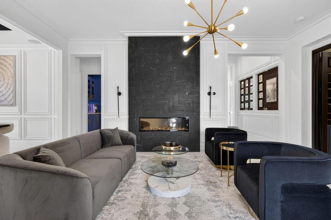
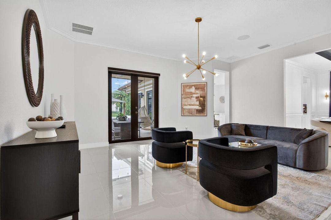
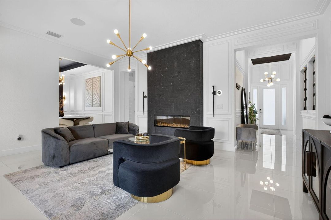
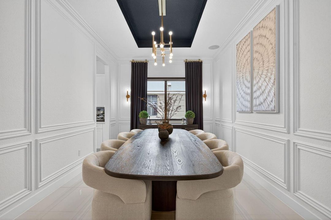
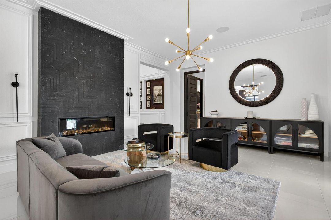
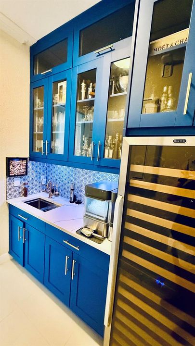
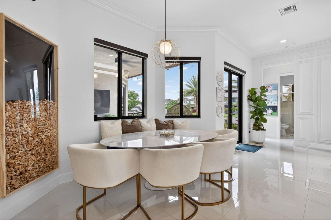
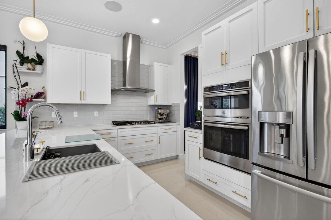
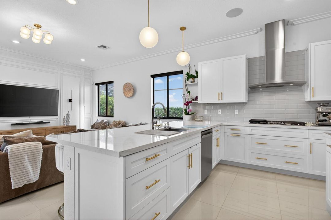
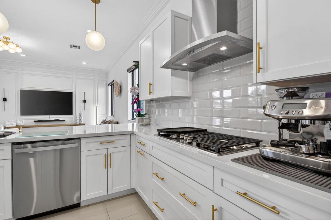
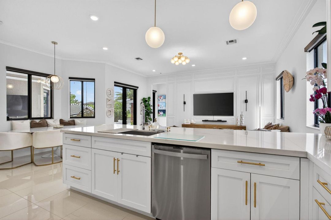
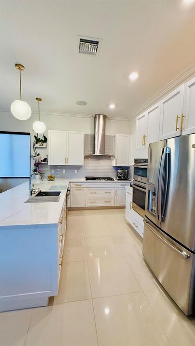
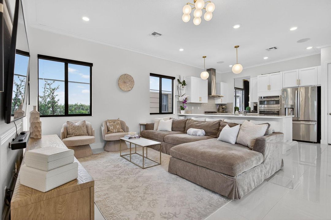
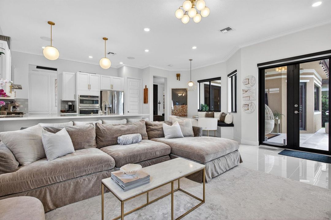
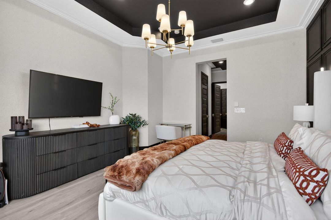
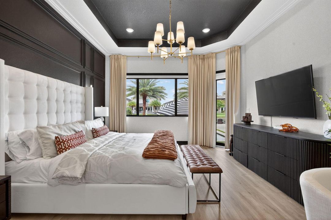
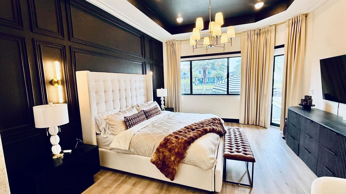
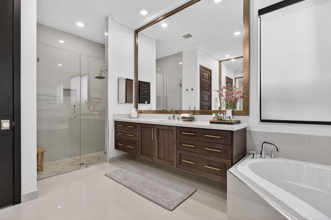
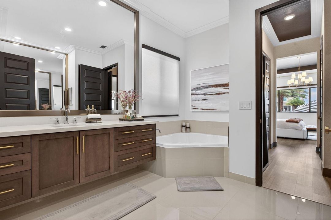
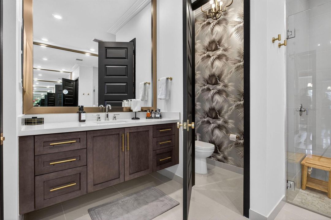
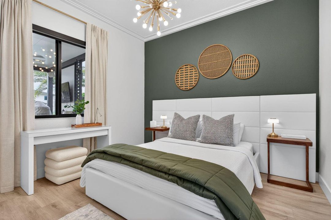
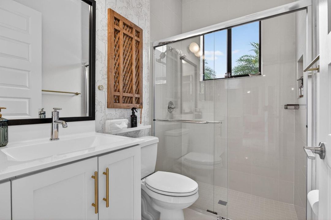
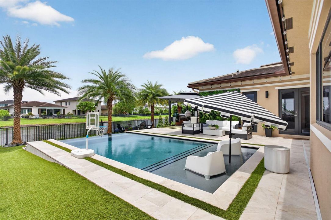
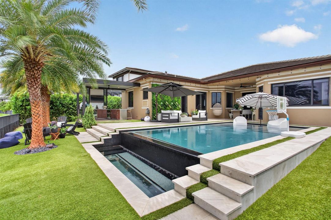
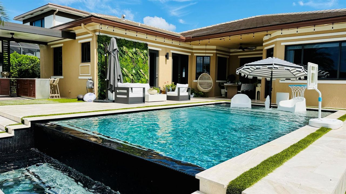
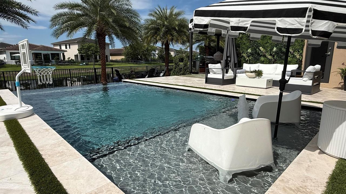
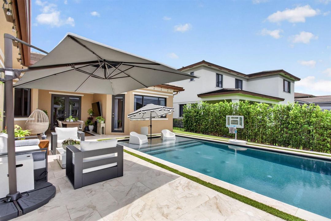
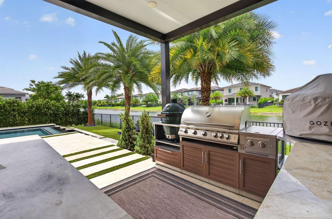
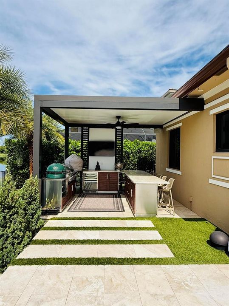
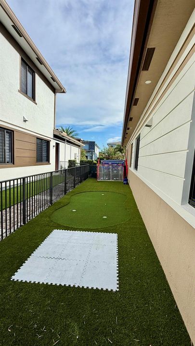
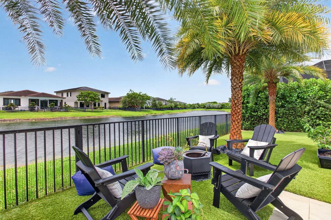
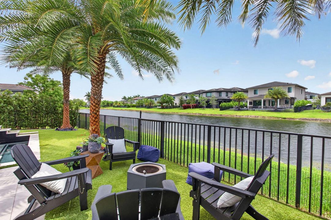
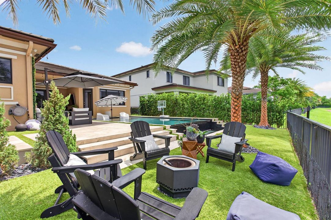
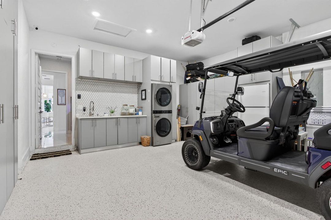
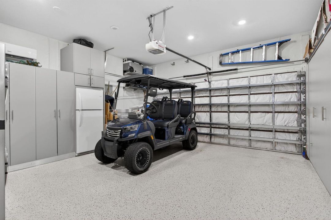
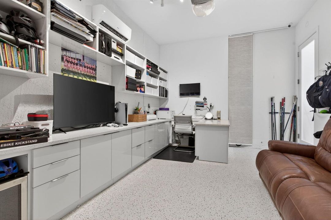
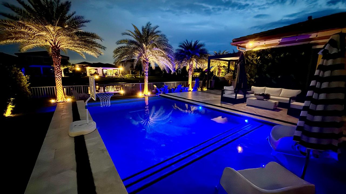
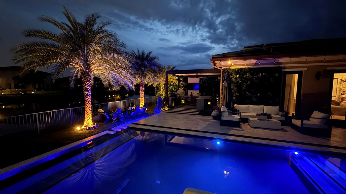
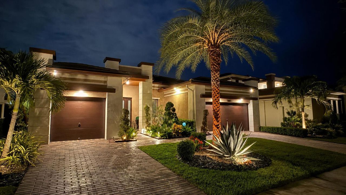
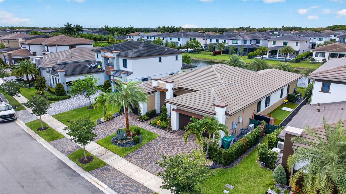
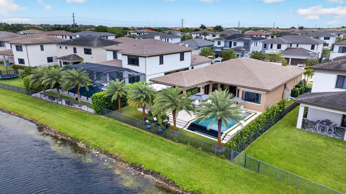
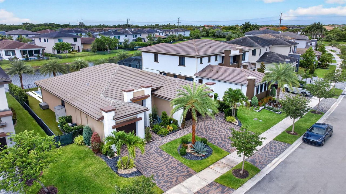
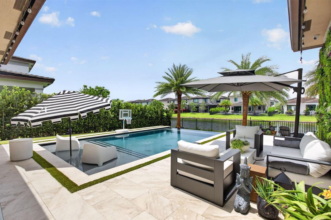
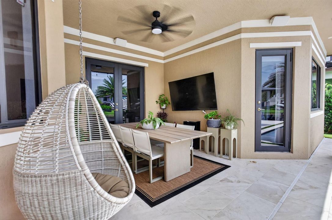
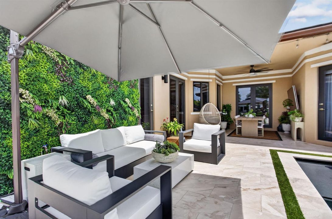
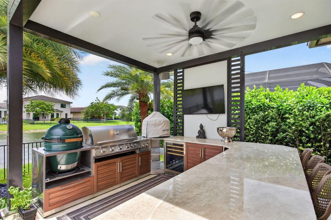
The one you've been waiting for! This move-in-ready home is loaded with upgrades and showcases true pride of ownership. Resort-style backyard featuring a heated saltwater infinity-edge pool with oversized spa, separate heaters, travertine decking, premium turf, and a pergola with summer kitchen, built-in grill, and refrigerator. Inside, the modern kitchen offers a gas range and stainless steel appliances, while the custom butler's pantry includes a bar sink and 150-bottle dual-zone wine fridge. Outdoor subwoofer and speakers, Cat 5 wiring to every room, 24kW whole-home generator, UV lights on the A/C system, 12-camera CCTV security system, custom closets, and mini-split A/C units with custom cabinets in garage. A truly turn key home!
Ubicación

Detalles
Tipo:
Residential
Estacionamiento:
2 Or More Spaces / Awning / Covered / Driveway / Electric Vehicle Charging Station(s) / Parking Garage
Año de construcción:
2020
Lote:
0.21 Hectáreas
Calefacción:
Central
precio por sq. medidor:
$485
Enfriamiento:
Ceiling Fan(s) / Central Air
HOA:
$742

Valuation

Our model vs. what's actually selling nearby.
Estimate
$1,275,000
$847K – $1.9M
Confidence Low
List vs. estimate
At estimate
List $1,289,000 · +1.1%
List is in line with recent comparable activity.
Price per sq ft
$485
+22.2% vs. city median $397
Based on
9 MLS comparables
Median of recent comparable listings. Sold comps use closing price, active listings use list price.

Destacados

Annual tax
$15,285
2025
HOA
$742/mo
Pool
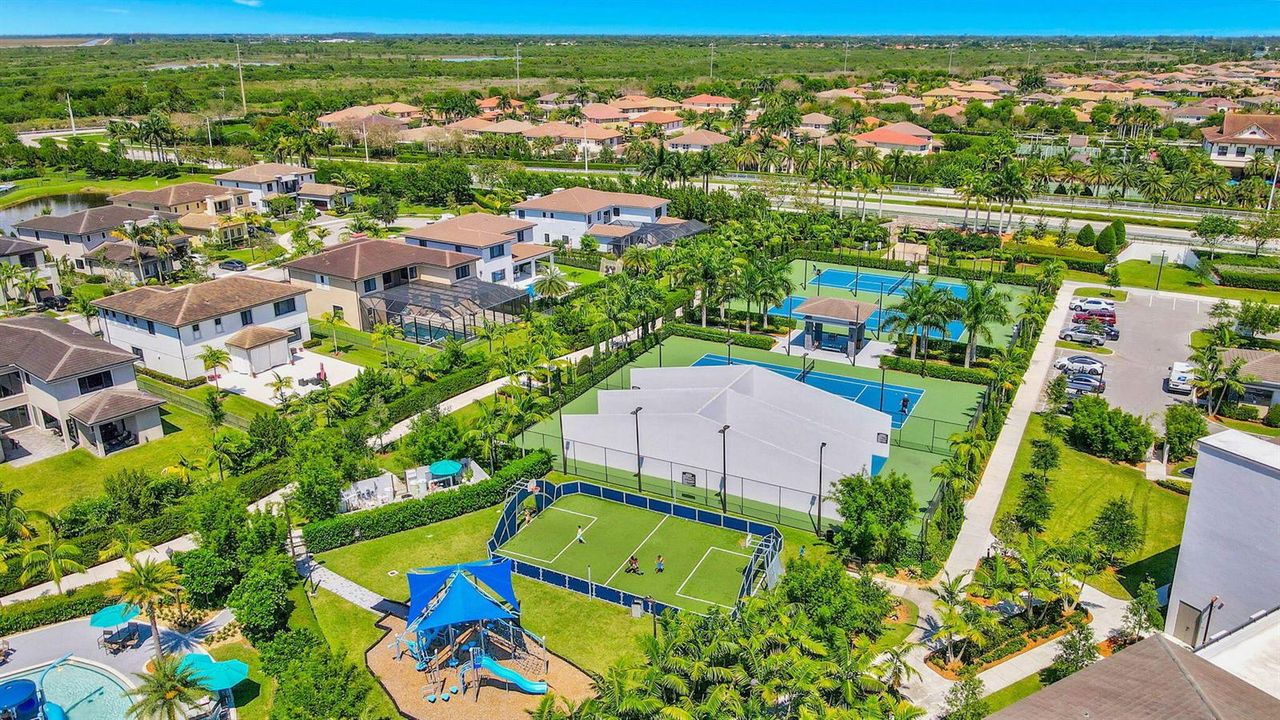
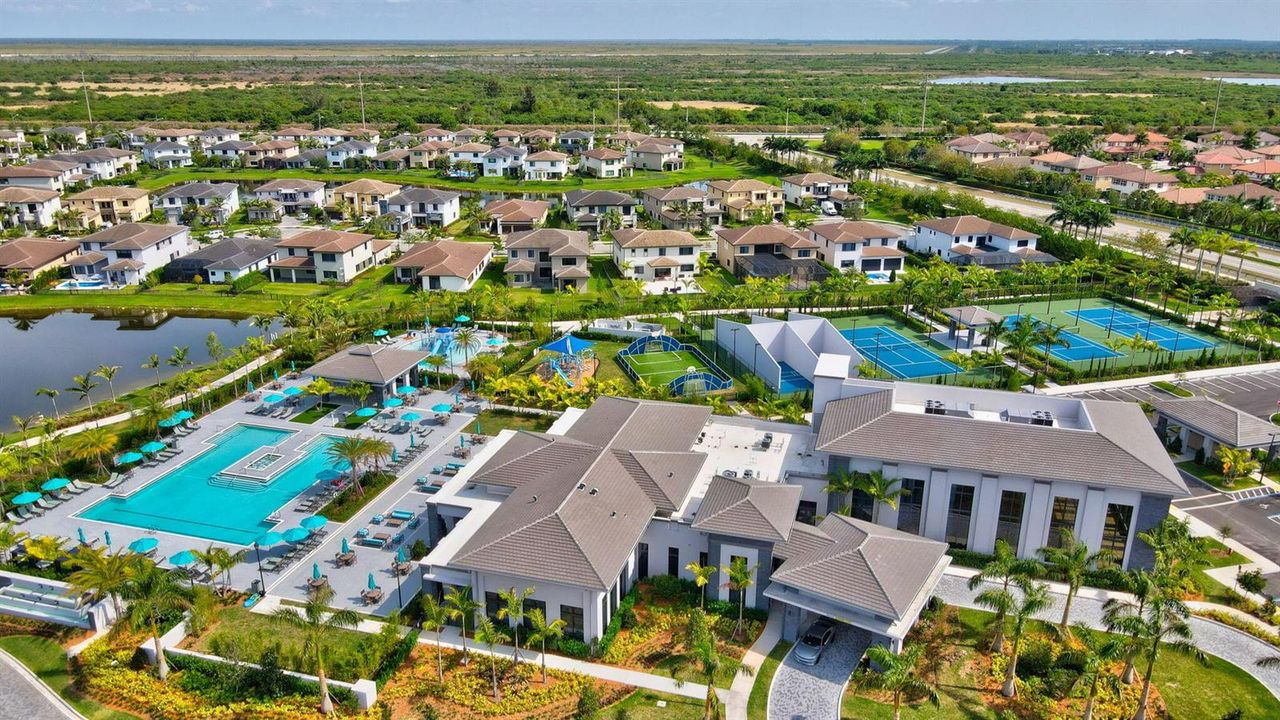
Community
View
Lake, Water
Waterfront
Canal Front, Canal Width 81-120 Feet
Garage
2 car garage
Furnished
Furniture For Sale,Furniture Negotiable
Pets
Allowed
Más hechos y características
  • Piso

    • Terrazzo

    • Tile

    • Vinyl

    • Wood

    Calefacción

    • Central

    Enfriamiento

    • Ceiling Fan(s)

    • Central Air

    Accesorios

    • Dishwasher

    • Disposal

    • Dryer

    • Ice Maker

    • Microwave

    • Gas Range

    • Refrigerator

    • Self Cleaning Oven

    • Wall Oven

    • Washer

    Otras características interiores

    • First Floor Entry

    • Bar

    • Built-in Features

    • Closet Cabinetry

    • French Doors

    • Volume Ceilings

    • Family Room

    • Game Room

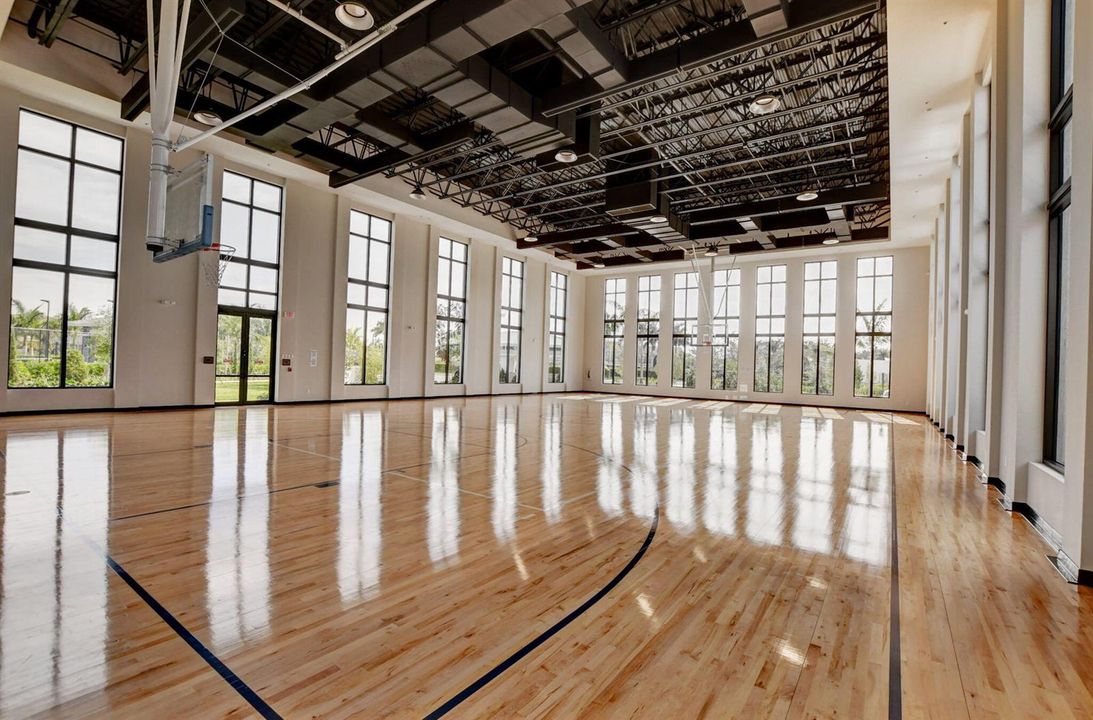
    • Recreation Room

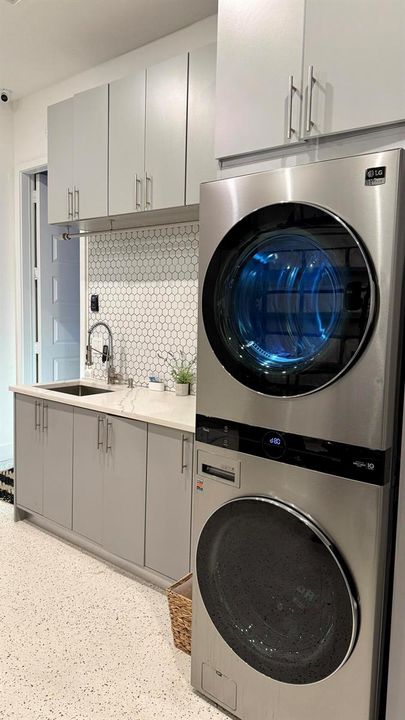
    • Utility/Laundry In Garage

    Dormitorios y baños

    • Dormitorios: 4

    • Baños completos: 3

  • Estacionamiento

    • 2 Or More Spaces

    • Awning

    • Covered

    • Driveway

    • Electric Vehicle Charging Station(s)

    • Parking Garage

    Propiedad

    • Pisos: 1

    • Piscina Privada: Si

    • Características Exteriores: Built-In Grill

    Lote

    • Lote: 0.21 Hectáreas

    Otra Información de Propiedad

    • Número de Parcela: 474129051430

    • Zonificación: RES

  • Tipo y estilo

    • Tipo de propiedad: Residential

    • Subtipo de propiedad: Single Family Residence

  • Utilidad

    • Cable Connected

    • Electricity Connected

    • Natural Gas Connected

    • Sewer Connected

    • Underground Utilities

    • Water Connected

    • Cable Available

    • Electricity Available

    • Natural Gas Available

    • Sewer Available

    • Water Available

  • Otra información financiera

    • HOA: $742

    • Frecuencia HOA: Monthly

    • Importe anual de impuestos: $15,285

  • Detalles de la fuente

    • MLS ID: B26040588

    Otros hechos

    • Materiales de construcción: CBS Construction / Stucco

    • Características de lavandería: In Garage

    • Características del lote: Less Than 1/4 Acre Lot / Less Than 1 Acre / Fenced

    • Características del patio y el porche: Patio

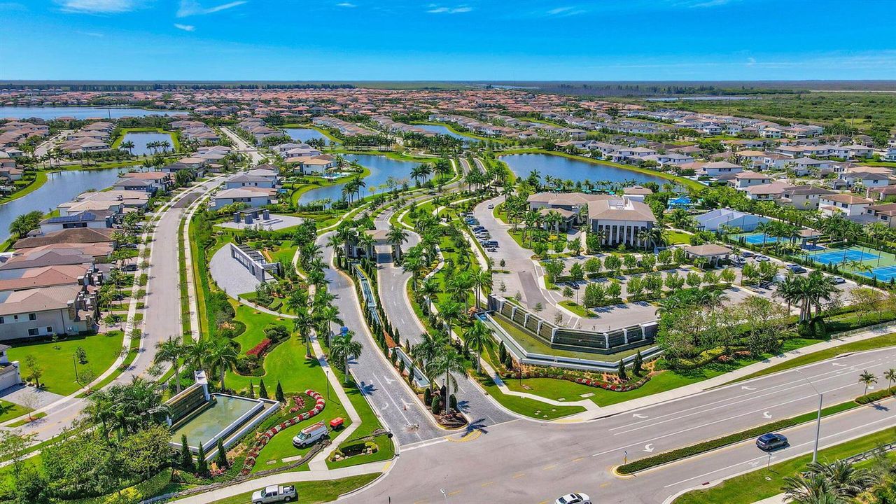
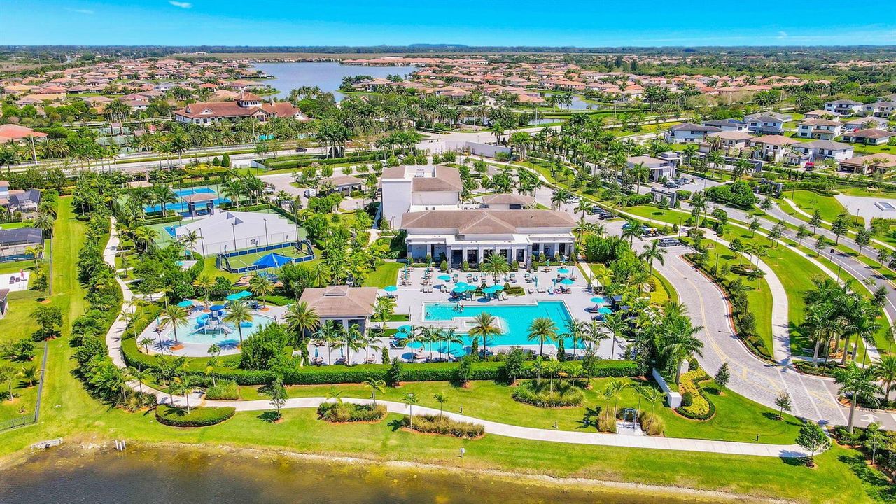
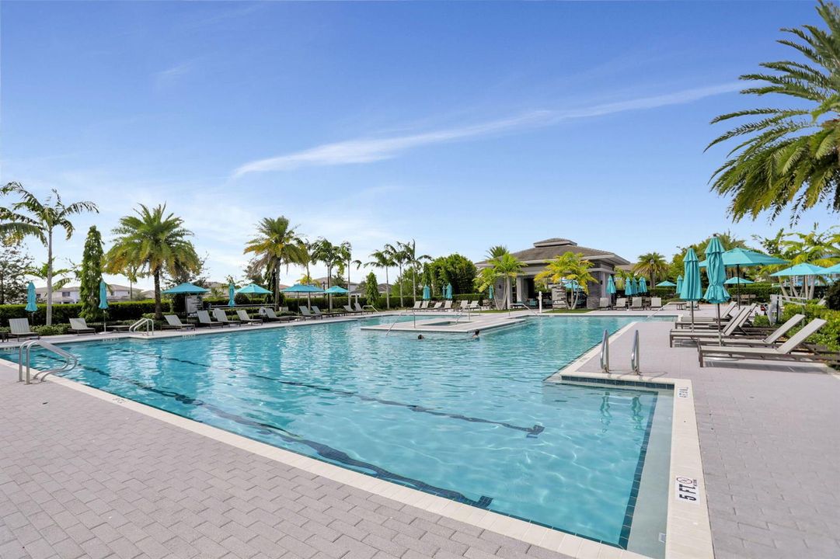
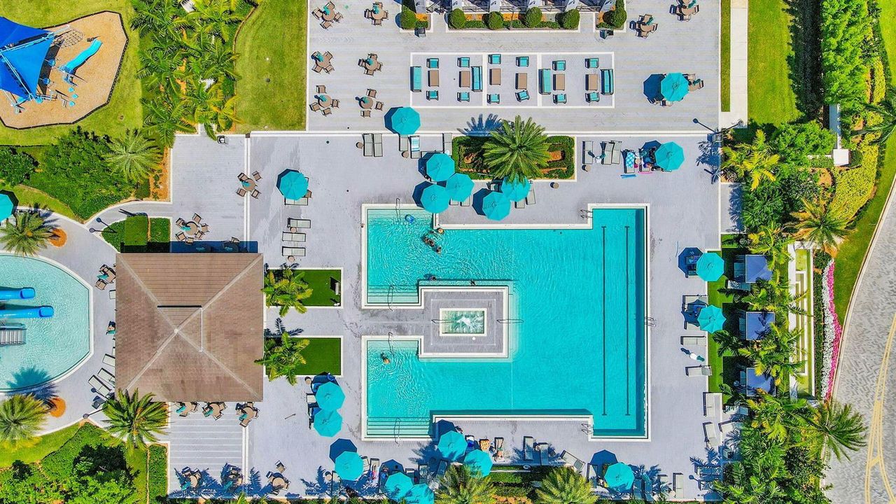
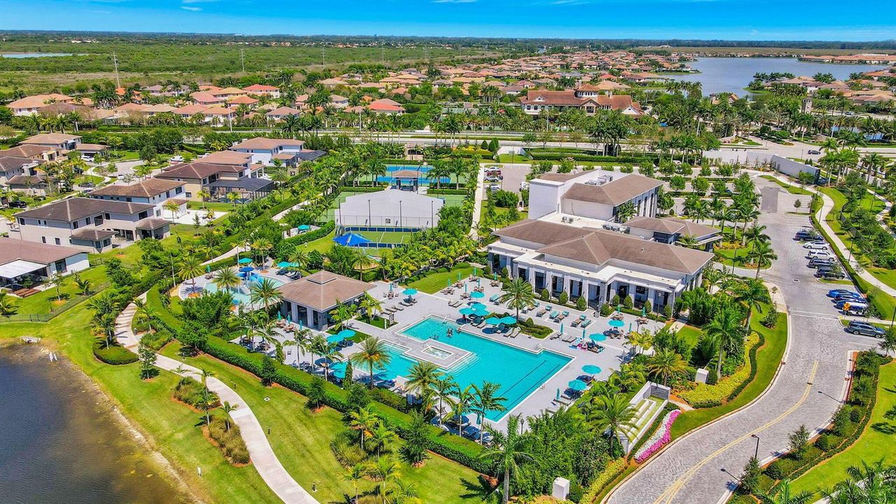
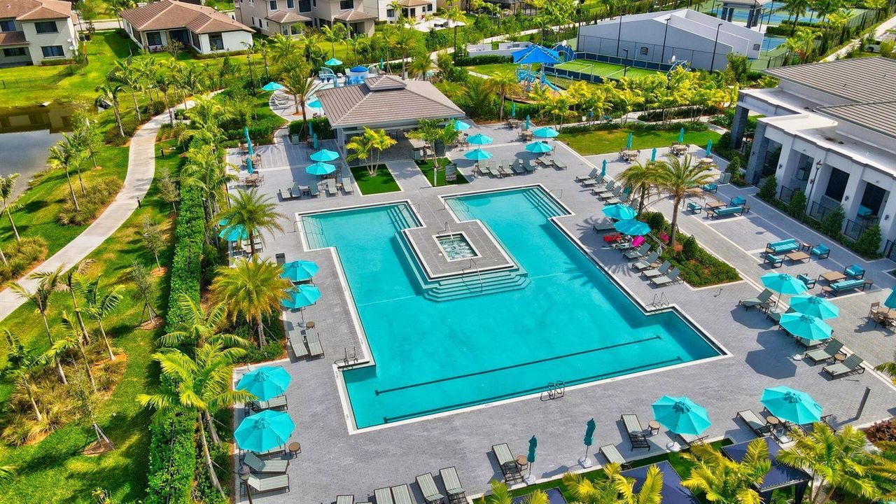
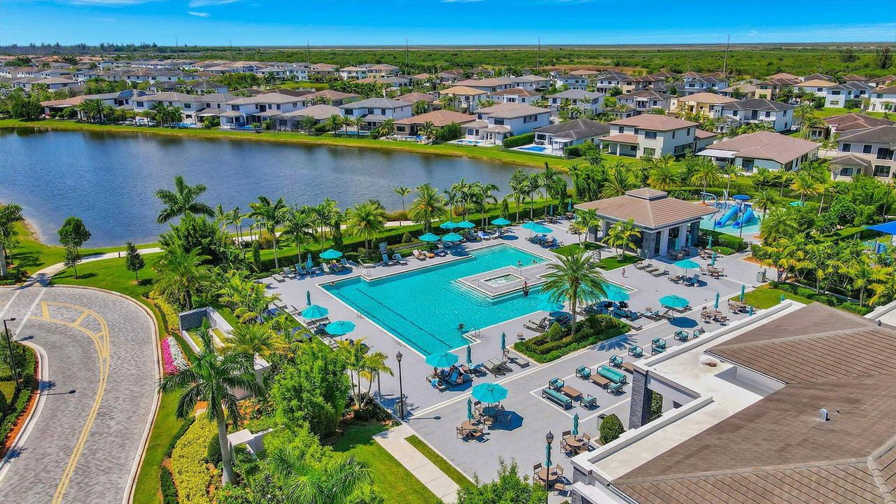
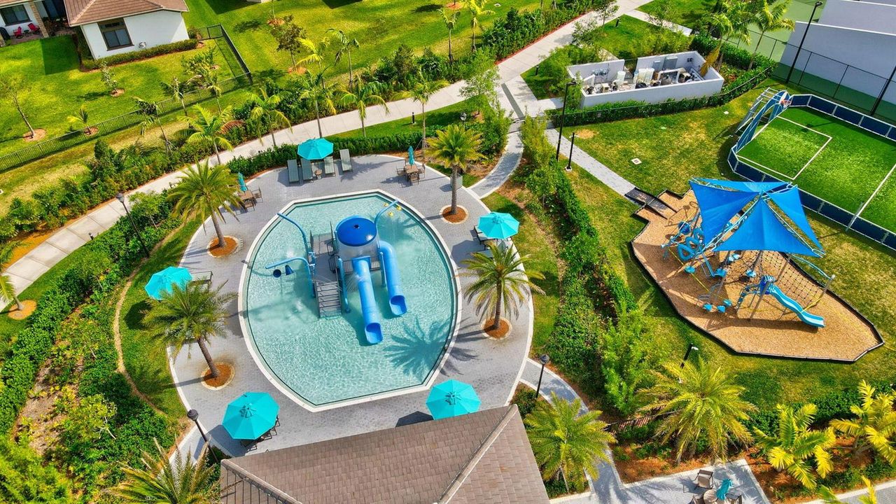
    • Características de la piscina: Community / Heated / Hot Tub / Pool/Spa Combo

    • Características de la ventana: Complete Impact Glass / Other Windows

    • Caras de dirección: North

    • Otras estructuras: Livable

    • Estilo arquitectónico: Ranch / One Story

    • Frente al mar: Si

    • Espacios de garaje: 2

    • Garaje adjunto: Si

    • Garaje: Si

    • Salón: 2657

    • Fuente de agua: Public

    • Nombre de subdivisión: TRIPLE H RANCH PLAT,Cascata at Mira Lago

Consulta privada
Habla con el asesor de este inmueble.
Planos, documentos del HOA, comparables off-market, agendar una visita privada — un solo mensaje directo al especialista local.

Más como esta

Activo con contrato
$1,025,000
Casa
4 camas · 3 baños · 2,731 sqft
BOCA FALLS PAR M,Boca Falls, Boca Raton
21527 Halstead Drive, Boca Raton FL 33428
Nuevo
Activo con contrato
$1,069,000
Casa
5 camas · 4 baños · 3,638 sqft
HERON BAY EAST,Heron Bay, Parkland
7484 NW 114th Terrace, Parkland FL 33076
Nuevo
Activo con contrato
$1,199,000
Casa
5 camas · 3 baños · 3,771 sqft
PARKLAND VILLAGE REPLAT ON,PARKLAND RESERVE, Parkland
7397 NW 111TH Way, Parkland FL 33076
Nuevo
Activo con contrato
$999,000
Casa
4 camas · 3 baños · 2,716 sqft
HERON BAY NORTH PLAT 3,Heron Bay - Osprey, Parkland
7984 NW 115th Way, Parkland FL 33076
Nuevo
Activo con contrato
$1,150,000
Casa
5 camas · 3 baños · 2,858 sqft
FOX RIDGE,Fox Ridge, Parkland
6529 NW 103rd Terrace, Parkland FL 33076
Nuevo
Activo con contrato
$985,000
Casa
5 camas · 3 baños · 2,557 sqft
LANDINGS OF PARKLAND,THE LANDINGS, Parkland
6001 NW 97th Drive, Parkland FL 33076
Nuevo
Activo con contrato
$1,000,000
Casa
4 camas · 3 baños · 2,497 sqft
BOCA FALLS PAR P,Emerald Pointe, Boca Raton
12800 Yardley Drive, Boca Raton FL 33428
Nuevo
Activo con contrato
$1,395,000
Casa
5 camas · 3 baños · 3,248 sqft
GRAND CYPRESS ESTATES,GRAND CYPRESS ESTATE, Parkland
9317 NW 62ND Court, Parkland FL 33067

Mercado cerca de esta dirección

Conteos en vivo en la misma zona.
Ver todo

The multiple listing information is provided by the Miami Association of REALTORS® from a copyrighted compilation of listings. The compilation of listings and each individual listing are ©2026-present Miami Association of REALTORS®. All Rights Reserved. The information provided is for consumers' personal, noncommercial use and may not be used for any purpose other than to identify prospective properties consumers may be interested in purchasing. All properties are subject to prior sale or withdrawal. All information provided is deemed reliable but is not guaranteed accurate, and should be independently verified. Listing courtesy of: The Keyes Company