Vender tu casa
Valoración gratuita de tu hogar
Contacto
Cuéntenos sobre sus necesidades

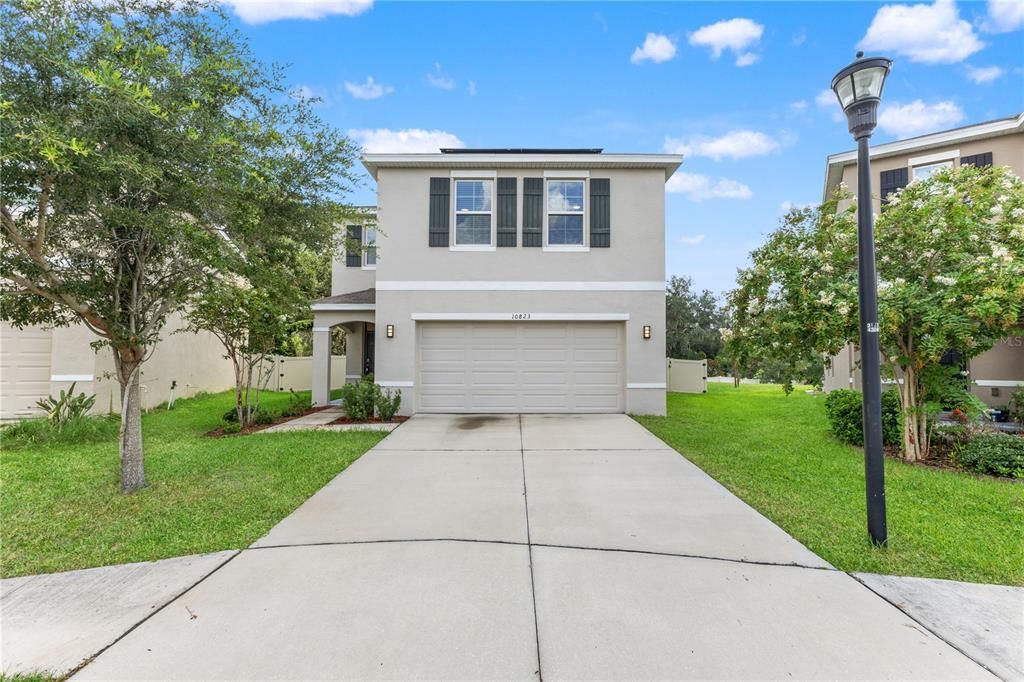
10823 TRAILING VINE DRIVE

Casa En Venta
$424,000

BTC: 6.50506290

ETH: 222.84825295

22 días
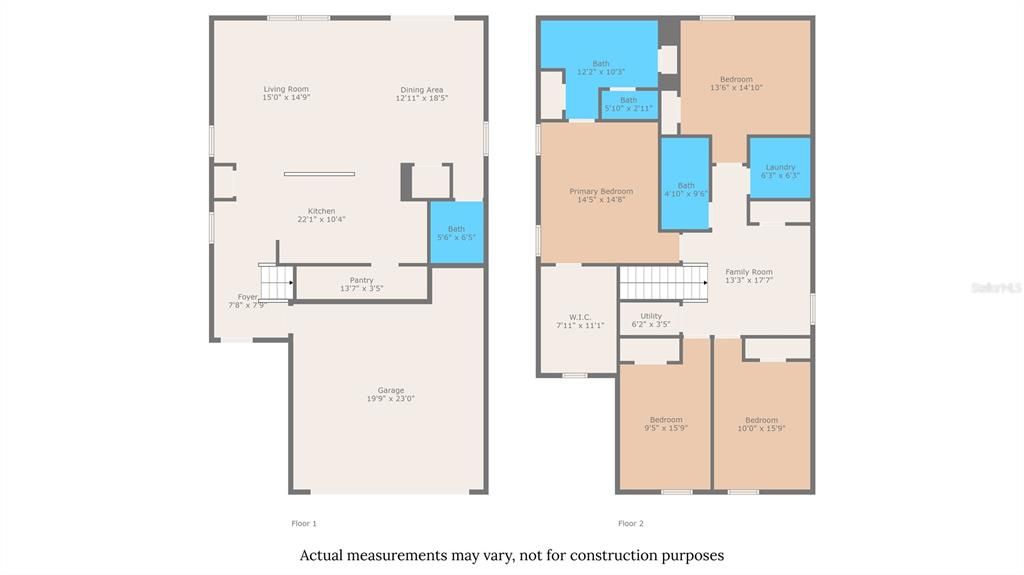
4 camas
2 baños
2,328 sqft

Visión general

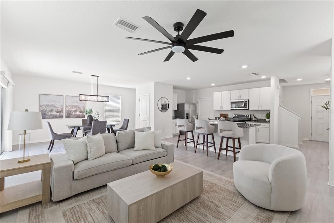
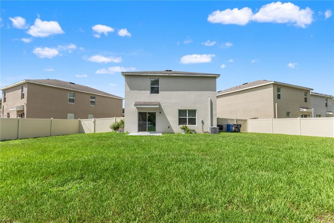
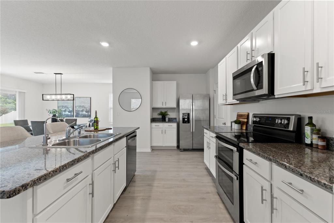
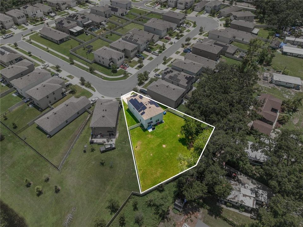
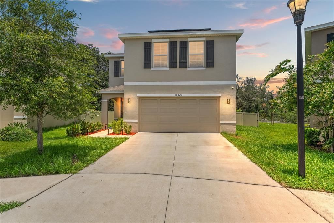
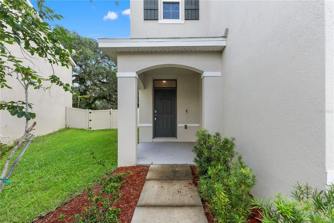
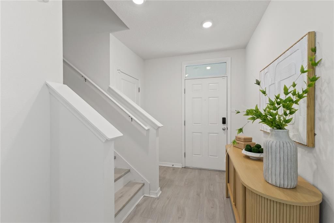
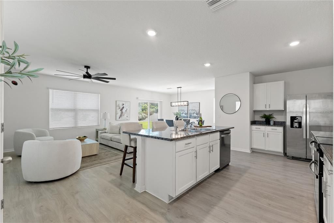
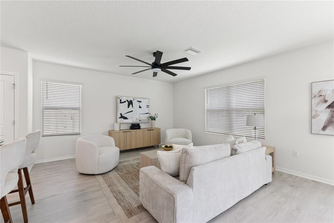
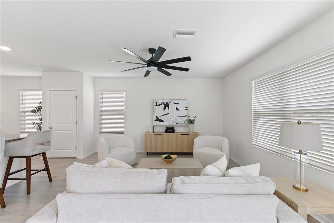
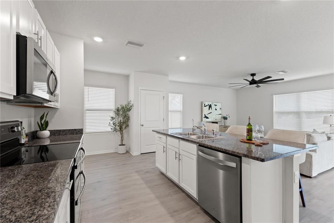
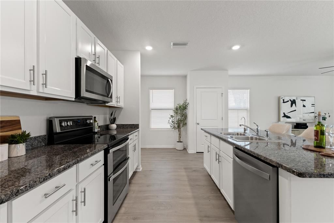
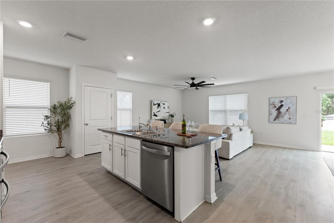
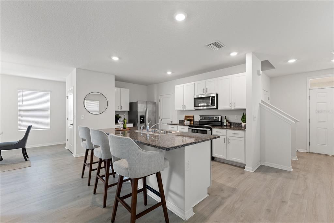
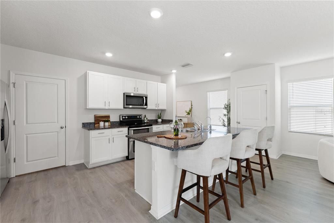
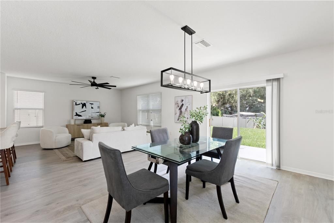
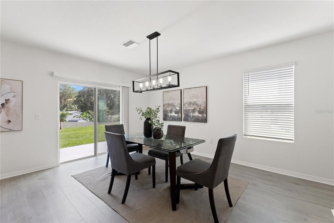
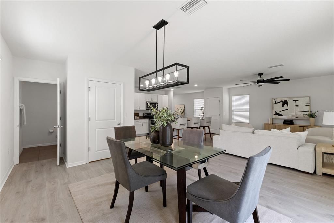
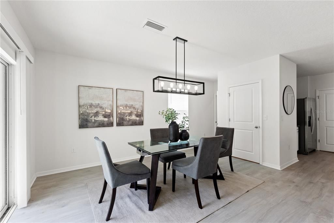
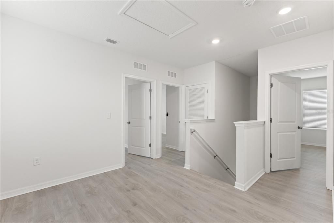
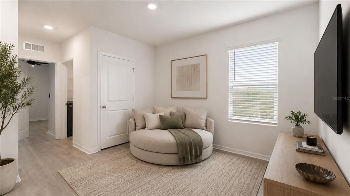
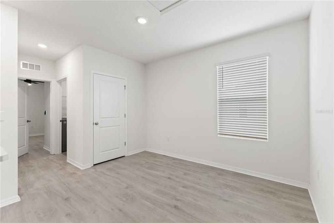
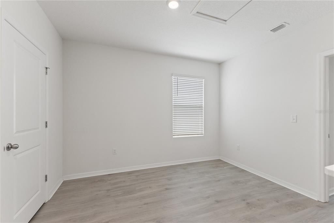
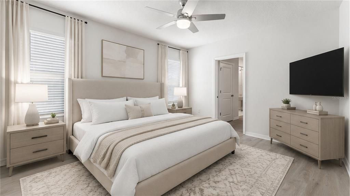
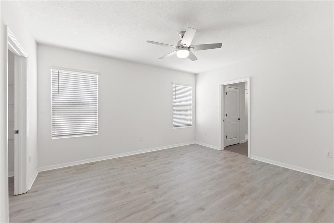
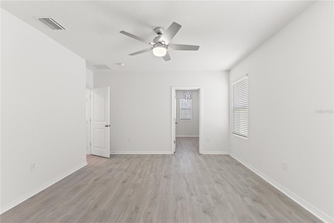
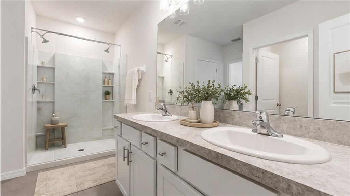
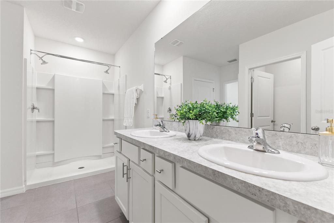
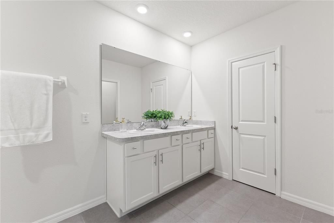
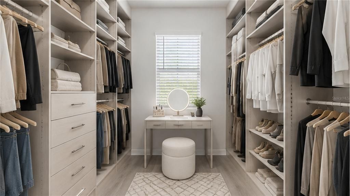
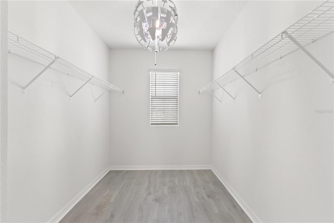
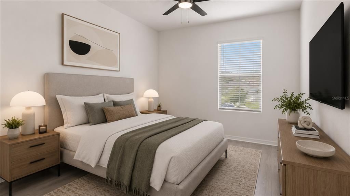
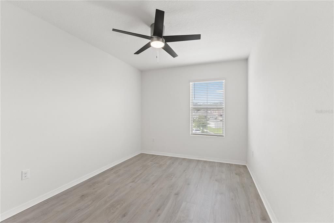
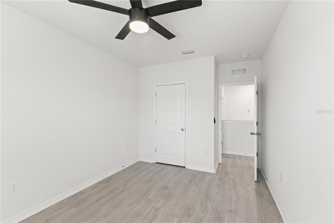
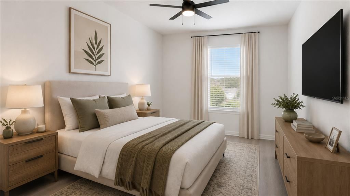
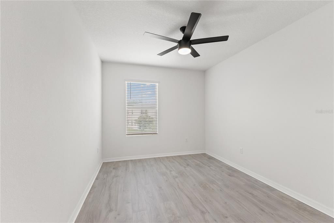
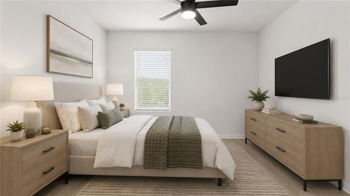
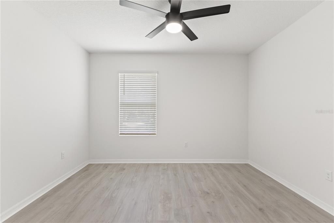
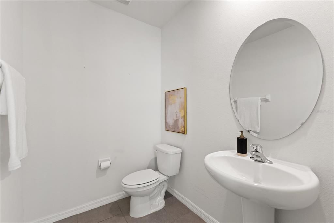
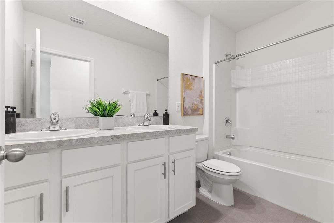
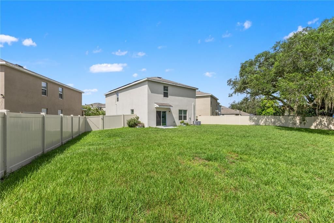
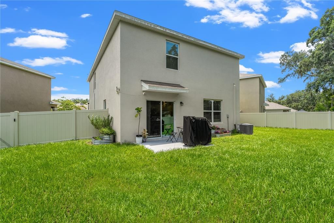
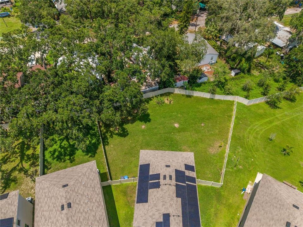
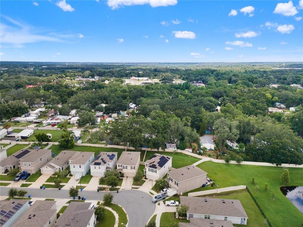
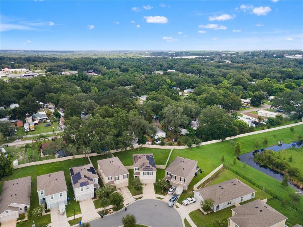
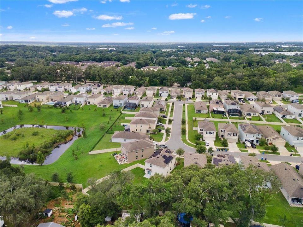
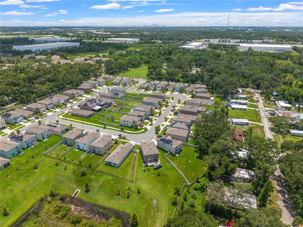
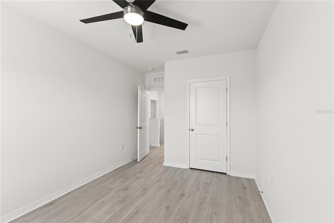
Virtually Staged. Welcome to 10823 Trailing Vine Dr where charm, convenience, and thoughtful upgrades meet in the heart of Waverly Village. Built in 2020 by D.R. Horton, this move-in ready two-story home sits on one of the largest parcels in the neighborhood, with no CDD fees and a low monthly HOA. It’s perfectly situated for quick access to I-75, I-4, I-275, and the Crosstown. Inside, enjoy a bright open-concept layout filled with natural light, new water heater (2024), Mohawk A4-rated waterproof laminate flooring, and double-pane windows. The kitchen is a showstopper, complete with granite countertops, stainless steel appliances, and a generous walk-in pantry. Upstairs offers 4 spacious bedrooms and 2.5 bathrooms, including a serene primary suite with a walk-in closet. Additional upgrades include a Tesla charger, whole-home surge protector, and a solar panel system installed in 2023. The fully fenced backyard offers a blank canvas to build your dream outdoor space. Located just 8-10 minutes from Hard Rock Casino, Florida State Fairgrounds, and Brandon Town Center. Located just 15-20 from Tampa’s best: Downtown, Water Street, Channelside, Sparkman Wharf, Hyde Park Village, Armature Works, International Plaza, Midtown, Tampa Intl. Airport, Raymond James Stadium.

Ubicación

Florida TAMPA 33610 Casa En Venta

Detalles

Tipo:
Residential
Estacionamiento:
Driveway / Electric Vehicle Charging Station(s) / Garage Door Opener
Año de construcción:
2020
Lote:
0.26 Hectáreas
Calefacción:
Central / Electric / Solar
precio por sq. medidor:
$182
Enfriamiento:
Central Air
HOA:
$85

Valuation

Our model vs. what's actually selling nearby.
Estimate
$449,000
$384K – $511K
Confidence Low
List vs. estimate
$25K below estimate
List $424,000 · -5.6%
Our model says this listing is priced below recent comparable activity. Expect competition.
Price per sq ft
$182
-38.3% vs. city median $295
Based on
5 MLS comparables
Median of recent comparable listings. Sold comps use closing price, active listings use list price.

Destacados

Annual tax
$5,702
2025
HOA
$85/mo
View
Trees/Woods
Garage
2 car garage
Pets
Allowed
Más hechos y características
  • Piso

    • Laminate

    • Tile

    Calefacción

    • Central

    • Electric

    • Solar

    Enfriamiento

    • Central Air

    Accesorios

    • Built-In Oven

    • Convection Oven

    • Dishwasher

    • Disposal

    • Dryer

    • Microwave

    • Refrigerator

    • Washer

    Otras características interiores

    • Ceiling Fan(s)

    • Kitchen/Family Room Combo

    • Living Room/Dining Room Combo

    • Open Floorplan

    • PrimaryBedroom Upstairs

    • Stone Counters

    • Thermostat

    • Walk-In Closet(s)

    Dormitorios y baños

    • Dormitorios: 4

    • Baños: 1

    • Baños completos: 2

  • Estacionamiento

    • Driveway

    • Electric Vehicle Charging Station(s)

    • Garage Door Opener

    Propiedad

    • Pisos: Two

    • Características Exteriores: Dog Run / Irrigation System / Lighting / Private Yard / Sidewalk / Sliding Doors / Sprinkler Metered

    Lote

    • Lote: 0.26 Hectáreas

    Otra Información de Propiedad

    • Número de Parcela: U042920B8J00000000017.0

    • Zonificación: PD

  • Tipo y estilo

    • Tipo de propiedad: Residential

    • Subtipo de propiedad: Single Family Residence

  • Utilidad

    • Cable Available

    • Electricity Available

    • Public

    • Sewer Available

    • Solar

    • Street Lights

    • Water Connected

  • Otra información financiera

    • HOA: $85

    • Frecuencia HOA: Monthly

    • Importe anual de impuestos: $5,702

  • Detalles de la fuente

    • MLS ID: TB8527750

    Otros hechos

    • Materiales de construcción: Block / Stucco

    • Detalles de la fundación: Slab

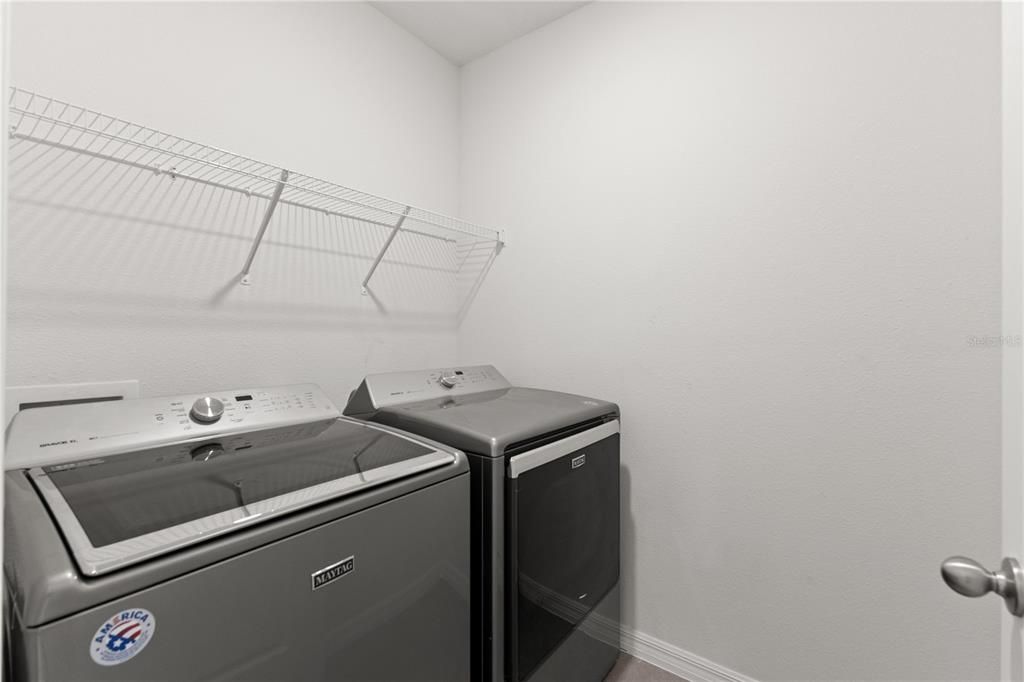
    • Características de lavandería: Laundry Room / Upper Level

    • Características del lote: Corner Lot / Cul-De-Sac / Sidewalk

    • Características de la ventana: Double Pane Windows

    • Caras de dirección: Southwest

    • Estilo arquitectónico: Contemporary / Traditional

    • Espacios de garaje: 2

    • Garaje adjunto: Si

    • Garaje: Si

    • Salón: 2328

    • Fuente de agua: Public

    • Nombre de subdivisión: WAVERLY VILLAGE

Consulta privada
Habla con el asesor de este inmueble.
Planos, documentos del HOA, comparables off-market, agendar una visita privada — un solo mensaje directo al especialista local.

Más como esta

Nuevo
En Venta
$400,000
Casa
3 camas · 2 baños · 1,565 sqft
LAKEVIEW VILLAGE SEC A UNI, BRANDON
1614 DAWNRIDGE COURT
Nuevo
En Venta
$515,000
Casa
3 camas · 2 baños · 2,210 sqft
PARSONS WOODS PH 2, SEFFNER
220 PARSONS WOODS DRIVE
Nuevo
En Venta
$339,000
Adosados
3 camas · 2 baños · 1,880 sqft
REGO PALMS, TAMPA
5012 SYLVESTER LOOP
Nuevo
En Venta
$335,000
Casa
3 camas · 2 baños · 1,272 sqft
THE GROVES NORTH, SEFFNER
907 CUTLER DRIVE
Nuevo
En Venta
$369,000
Casa
4 camas · 2 baños · 1,358 sqft
OAK VALLEY SUB UN 1, SEFFNER
1206 TULIPWOOD DRIVE
Nuevo
En Venta
$375,000
Casa
4 camas · 2 baños · 1,687 sqft
THE WINDS SUB, BRANDON
1215 WINDSOR CIRCLE
Nuevo
En Venta
$319,000
Adosados
3 camas · 2 baños · 1,880 sqft
REGO PALMS, TAMPA
5019 BLUE LATAN LANE
Nuevo
En Venta
$332,000
Casa
4 camas · 2 baños · 1,308 sqft
BUFFALO AVENUE FARMS SUBDIVISION, TAMPA
4316 CLEWIS AVENUE

Mercado cerca de esta dirección

Conteos en vivo en la misma zona.
Ver todo

The multiple listing information is provided by the Stellar MLS from a copyrighted compilation of listings. The compilation of listings and each individual listing are ©2026-present Stellar MLS. All Rights Reserved. The information provided is for consumers' personal, noncommercial use and may not be used for any purpose other than to identify prospective properties consumers may be interested in purchasing. All properties are subject to prior sale or withdrawal. All information provided is deemed reliable but is not guaranteed accurate, and should be independently verified. Listing courtesy of: FRANK ALBERT REALTY