Vender tu casa
Valoración gratuita de tu hogar
Contacto
Cuéntenos sobre sus necesidades

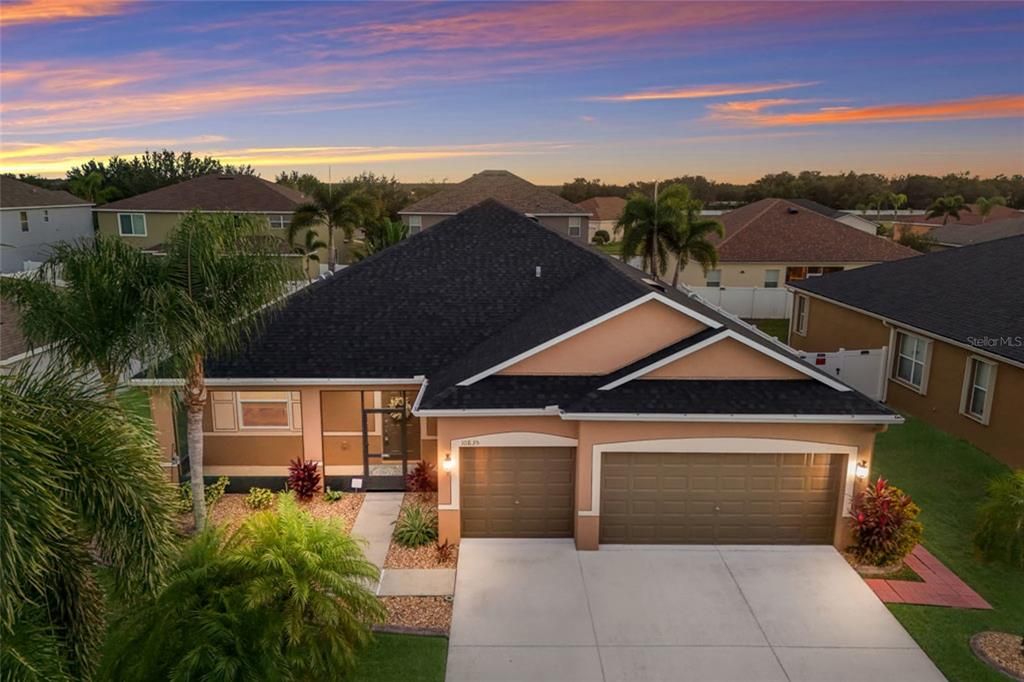
10835 CARLOWAY HILLS DRIVE

Casa Vendido Recientemente
$499,900

BTC: 6.39135716

ETH: 197.54989133

Fecha de venta: 2025-12-31
Nuevo
4 camas
3 baños
2,418 sqft

Visión general

WELCOME to this STUNNING Lancaster model by Lennar, located in the highly desirable Ayersworth Glen community. This beautifully UPGRADED four-bedroom, three-bathroom POOL home offers 2,418 sq. ft. of comfortable living space and a three-car garage, making it perfect for those seeking both elegance and functionality. As you approach, you’ll love the recently screened-in front porch, ideal for enjoying Florida’s warm breezes. Step inside and you are greeted by a spacious family room and dining room combination, designed with an open floor plan perfect for gathering, relaxing, and hosting formal dinners with ease. Continue into the kitchen and living room combo, an inviting space where memories are made. The kitchen shines with CUSTOM cabinetry, a new tiled backsplash, granite countertops, and stainless steel appliances, along with a separate casual eating area for everyday meals. The living room overlooks the sparkling pool through the glass sliders, offering a serene backdrop for unwinding after a long day. The primary suite is thoughtfully situated on its own wing for added privacy. This generous retreat offers WALK-IN closet and a luxurious ensuite bathroom featuring a tiled glass shower, relaxing garden tub, and dual sinks. The remaining three bedrooms are spacious and well-appointed, with two full bathrooms, where one can conveniently serve as a pool bath. Step outside into your PRIVATE oasis. The lanai area has been METICULOUSLY maintained, featuring epoxied pool deck flooring and an extended covered space perfect for outdoor dining and entertaining. Enjoy the heated SALTWATER pool, surrounded by fresh landscaping for a true resort-like feel. The pool cage has been fully RE-SCREENED and enhanced with NEW LIGHTING, along with a NEW POOL HEATER, SALT GENERATOR and POOL PUMP for years of worry-free enjoyment. The backyard is fully fenced, providing excellent privacy. This home is packed with upgrades you won’t want to miss, such as HURRICANE IMPACT WINDOWS, a HURRICANE SHUTTER for the lanai, a NEW ROOF and AC in 2025, fresh exterior paint, a WATER SOFTENER system with REVERSE OSMOSIS, and a new outdoor SHED for additional storage. Tile flooring runs throughout for easy maintenance, and the landscaping has been perfected from front to back. Ayersworth Glen offers fantastic community amenities including a clubhouse, community pool, playground, dog park, and basketball courts, delivering something for everyone. Ideally located near US 301, I-75, I-275, major airports, St. Pete, Tampa, top-rated schools, and endless dining and shopping options, this home provides convenience and lifestyle at its finest. This exceptional property truly has everything you need to live comfortably and enjoy the best of Florida living.

Ubicación

Detalles

Tipo:
Residential
Estacionamiento:
Driveway / Garage Door Opener
Año de construcción:
2012
Lote:
0.18 Hectáreas
Calefacción:
Electric
precio por sq. medidor:
$207
Enfriamiento:
Central Air
HOA:
$25

Valuation

Our model vs. what's actually selling nearby.
Estimate
$459,900
$317K – $643K
Confidence Low
List vs. estimate
$40K above estimate
List $499,900 · +8.7%
Our model says this listing is priced above recent comparable activity. Room to negotiate.
Price per sq ft
$206
+10.4% vs. city median $187
Based on
33 MLS comparables
Median of recent comparable listings. Sold comps use closing price, active listings use list price.

Destacados

Annual tax
$6,762
2025
HOA
$25/qtr
Community Pool, Recreational Facilities, Sewer
Pool
Gunite
View
Pool
Garage
3 car garage
Pets
Allowed
Más hechos y características
  • Piso

    • Tile

    Calefacción

    • Electric

    Enfriamiento

    • Central Air

    Accesorios

    • Dishwasher

    • Disposal

    • Electric Water Heater

    • Microwave

    • Range

    • Refrigerator

    • Water Softener

    • Whole House R.O. System

    Otras características interiores

    • Ceiling Fan(s)

    • Eating Space In Kitchen

    • Kitchen/Family Room Combo

    • Living Room/Dining Room Combo

    • Primary Bedroom Main Floor

    • Stone Counters

    • Walk-In Closet(s)

    Dormitorios y baños

    • Dormitorios: 4

    • Baños completos: 3

  • Estacionamiento

    • Driveway

    • Garage Door Opener

    Propiedad

    • Pisos: One

    • Piscina Privada: Si

    • Características Exteriores: Irrigation System / Lighting / Rain Gutters / Sidewalk

    Lote

    • Lote: 0.18 Hectáreas

    Otra Información de Propiedad

    • Número de Parcela: U29312098M00001400023.0

    • Zonificación: PD

  • Tipo y estilo

    • Tipo de propiedad: Residential

    • Subtipo de propiedad: Single Family Residence

  • Utilidad

    • Cable Available

    • Electricity Connected

    • Public

    • Sewer Connected

    • Water Connected

  • Otra información financiera

    • HOA: $25

    • Frecuencia HOA: Quarterly

    • Importe anual de impuestos: $6,763

  • Detalles de la fuente

    • MLS ID: A4673272

    Otros hechos

    • Materiales de construcción: Stucco

    • Detalles de la fundación: Slab

    • Características de lavandería: Inside / Laundry Room

    • Características del lote: City Lot / Landscaped / Sidewalk

    • Características del patio y el porche: Enclosed / Patio / Screened

    • Características de la piscina: Gunite / Heated / In Ground / Lighting / Salt Water / Screen Enclosure / Tile

    • Características de la ventana: Double Pane Windows / Shades / Storm Window(s)

    • Caras de dirección: West

    • Estilo arquitectónico: Florida

    • Espacios de garaje: 3

    • Garaje adjunto: Si

    • Garaje: Si

    • Salón: 2418

    • Fuente de agua: Public

    • Nombre de subdivisión: AYERSWORTH GLEN

Consulta privada
Habla con el asesor de este inmueble.
Planos, documentos del HOA, comparables off-market, agendar una visita privada — un solo mensaje directo al especialista local.

Más como esta

Vendido Recientemente
$515,000
Casa
5 camas · 3 baños · 3,040 sqft
SOUTH FORK TR P PH 2 & 3B, RIVERVIEW
11523 SUNBURST MARBLE ROAD
Vendido Recientemente
$414,257
Casa
4 camas · 2 baños · 1,936 sqft
BELMONT ESTATES, RUSKIN
9303 CHANNING HILL DRIVE
Vendido Recientemente
$365,000
Casa
3 camas · 2 baños · 1,530 sqft
COVINGTON PARK PH 3A/3B, APOLLO BEACH
6727 MONARCH PARK DRIVE
Vendido Recientemente
$375,000
Casa
3 camas · 2 baños · 2,254 sqft
DEL WEBBS SUN CITY FLORIDA UN, SUN CITY CENTER
1815 DANBURY DRIVE
Vendido Recientemente
$416,600
Casa
4 camas · 3 baños · 2,467 sqft
LAKE ST CLAIR PH 4, APOLLO BEACH
7611 CLAIR WOOD COURT
Vendido Recientemente
$533,055
Casa
4 camas · 3 baños · 2,394 sqft
INDIGO CREEK PHASE 1, APOLLO BEACH
713 SKY SHADE DRIVE
Vendido Recientemente
$398,000
Casa
4 camas · 2 baños · 2,520 sqft
CYPRESS CREEK PH 1, RUSKIN
15539 LONG CYPRESS DRIVE
Vendido Recientemente
$450,000
Casa
4 camas · 2 baños · 2,105 sqft
LAKE ST CLAIR PH 1-2, APOLLO BEACH
6608 CLAIR SHORE DRIVE

Mercado cerca de esta dirección

Conteos en vivo en la misma zona.
Ver todo

The multiple listing information is provided by the Stellar MLS from a copyrighted compilation of listings. The compilation of listings and each individual listing are ©2026-present Stellar MLS. All Rights Reserved. The information provided is for consumers' personal, noncommercial use and may not be used for any purpose other than to identify prospective properties consumers may be interested in purchasing. All properties are subject to prior sale or withdrawal. All information provided is deemed reliable but is not guaranteed accurate, and should be independently verified. Listing courtesy of: SERHANT