Vender tu casa
Valoración gratuita de tu hogar
Contacto
Cuéntenos sobre sus necesidades

10837 OSCEOLA DRIVE

Casa Vendido Recientemente
$850,000

BTC: 10.16503229

ETH: 349.50657895

Fecha de venta: 2026-04-29
88 días
5 camas
3 baños
4,774 sqft

Visión general

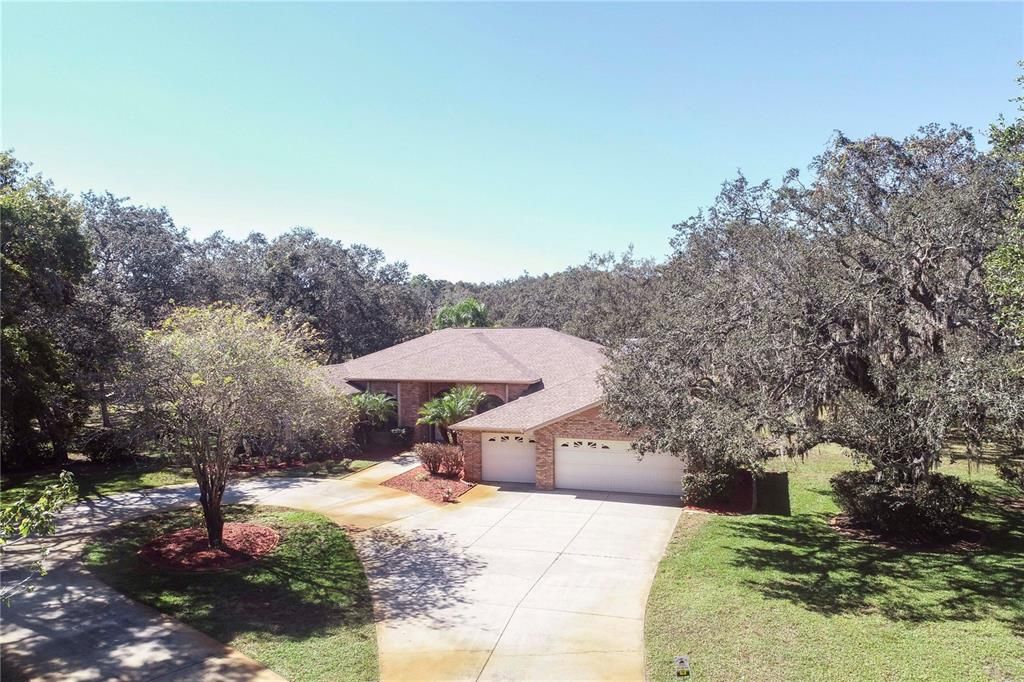
Virtually Staged. Welcome to this exceptional estate property near New Port Richey, where privacy, space, and refined country living come together. The main residence offers 4 bedrooms and 2 baths, with approximately 4,700 total square feet under roof and 3,600 square feet of beautifully upgraded living space. Thoughtful finishes throughout include sustainable bamboo flooring, crown molding, and soaring volume ceilings that enhance the home’s open and elegant feel. Designed for both everyday living and entertaining, the spacious floor plan features separate living, dining, and family rooms. The light-filled kitchen showcases stunning White African granite countertops and opens seamlessly to a cozy family room anchored by a gas fireplace. A classic brick façade, three-car garage, and whole-house generator provide both timeless appeal and modern practicality. Outdoors, the fully fenced and cross-fenced grounds create a peaceful retreat, complete with a tranquil fish pond and excellent equestrian or hobby amenities. The property includes a 5-stall horse barn (34x34) and an additional 26x26 fully enclosed barn, offering exceptional flexibility for animals, storage, or workshops. A detached 1,150 square foot guest apartment/in-law suite adds incredible value and versatility. This private space features a full kitchen, bathroom, spacious living area, its own water softener, and is being offered fully furnished — ideal for multi-generational living, guests, or extended stays. The heated square footage includes both the main home and the in-law cottage. This rare estate blends comfort, functionality, and lifestyle appeal, making it perfect for animal lovers, those seeking serene country living, or anyone wanting space and privacy while remaining close to city conveniences. This remarkable property truly offers it all.

Ubicación

Detalles

Tipo:
Residential
Estacionamiento:
Circular Driveway / Driveway / Garage Door Opener / Ground Level / Oversized
Año de construcción:
1997
Lote:
3.76 Hectáreas
Calefacción:
Central / Electric
precio por sq. medidor:
$194
Enfriamiento:
Central Air / Mini-Split Unit(s)
HOA:
Sin datos

Destacados

Annual tax
$11,607
2024
View
Trees/Woods
Garage
3 car garage
Pets
Allowed
Más hechos y características
  • Piso

    • Bamboo

    • Ceramic Tile

    Calefacción

    • Central

    • Electric

    Enfriamiento

    • Central Air

    • Mini-Split Unit(s)

    Accesorios

    • Dishwasher

    • Dryer

    • Electric Water Heater

    • Microwave

    • Range

    • Refrigerator

    • Washer

    • Water Purifier

    Otras características interiores

    • Ceiling Fan(s)

    • Chair Rail

    • Crown Molding

    • High Ceilings

    • Primary Bedroom Main Floor

    • Split Bedroom

    • Stone Counters

    • Walk-In Closet(s)

    • Window Treatments

    Dormitorios y baños

    • Dormitorios: 5

    • Baños completos: 3

  • Estacionamiento

    • Circular Driveway

    • Driveway

    • Garage Door Opener

    • Ground Level

    • Oversized

    Propiedad

    • Pisos: One

    • Características Exteriores: French Doors

    Lote

    • Lote: 3.76 Hectáreas

    Otra Información de Propiedad

    • Número de Parcela: 162513007.0000.00128.1

    • Zonificación: ER

  • Tipo y estilo

    • Tipo de propiedad: Residential

    • Subtipo de propiedad: Single Family Residence

  • Utilidad

    • BB/HS Internet Available

    • Cable Connected

    • Electricity Connected

    • Fiber Optics

    • Sprinkler Well

  • Otra información financiera

    • Importe anual de impuestos: $11,608

  • Detalles de la fuente

    • MLS ID: W7880465

    Otros hechos

    • Materiales de construcción: Block / Stucco

    • Detalles de la fundación: Slab

    • Características de la chimenea: Family Room / Gas

    • Características de lavandería: Inside / Laundry Room

    • Características del lote: In County / Landscaped / Level / Unincorporated

    • Características de la ventana: Storm Window(s) / Window Treatments / Wood Frames

    • Caras de dirección: East

    • Otras estructuras: Barn(s) / Corral(s) / Guest House / Storage

    • Estilo arquitectónico: Contemporary

    • Hogar: Si

    • Espacios de garaje: 3

    • Garaje adjunto: Si

    • Garaje: Si

    • Salón: 4774

    • Fuente de agua: Well

    • Nombre de subdivisión: OSCEOLA HEIGHTS

Consulta privada
Habla con el asesor de este inmueble.
Planos, documentos del HOA, comparables off-market, agendar una visita privada — un solo mensaje directo al especialista local.

Más como esta

Vendido Recientemente
$920,000
Casa
4 camas · 2 baños · 3,764 sqft
HIDDEN LAKE ESTATES, NEW PORT RICHEY
8600 CESSNA DRIVE
Vendido Recientemente
$775,000
Casa
3 camas · 3 baños · 2,966 sqft
HIDDEN LAKE ESTATES, NEW PORT RICHEY
8492 CESSNA DRIVE
Nuevo
Vendido Recientemente
$662,500
Casa
4 camas · 2 baños · 2,152 sqft
GOLDEN ACRES, NEW PORT RICHEY
10170 CASEY DRIVE
Nuevo
Vendido Recientemente
$744,000
Casa
5 camas · 4 baños · 3,612 sqft
WATERS EDGE, NEW PORT RICHEY
11508 OYSTER BAY CIRCLE
Nuevo
Vendido Recientemente
$685,000
Casa
4 camas · 3 baños · 3,074 sqft
WATERS EDGE 04, NEW PORT RICHEY
11412 BIDDEFORD PLACE
Nuevo
Vendido Recientemente
$685,000
Casa
4 camas · 4 baños · 3,483 sqft
GOLDEN ACRES, NEW PORT RICHEY
9020 SHARON DRIVE
Nuevo
Vendido Recientemente
$645,000
Casa
4 camas · 3 baños · 2,656 sqft
GOLDEN ACRES UNIT 11, NEW PORT RICHEY
10060 CHIP LANE
Nuevo
Vendido Recientemente
$749,000
Casa
5 camas · 3 baños · 3,954 sqft
WATERS EDGE 04, NEW PORT RICHEY
11301 BIDDEFORD PLACE

Mercado cerca de esta dirección

Conteos en vivo en la misma zona.
Ver todo

The multiple listing information is provided by the Stellar MLS from a copyrighted compilation of listings. The compilation of listings and each individual listing are ©2026-present Stellar MLS. All Rights Reserved. The information provided is for consumers' personal, noncommercial use and may not be used for any purpose other than to identify prospective properties consumers may be interested in purchasing. All properties are subject to prior sale or withdrawal. All information provided is deemed reliable but is not guaranteed accurate, and should be independently verified. Listing courtesy of: F I GREY & SON RESIDENTIAL