Vender tu casa
Valoración gratuita de tu hogar
Contacto
Cuéntenos sobre sus necesidades
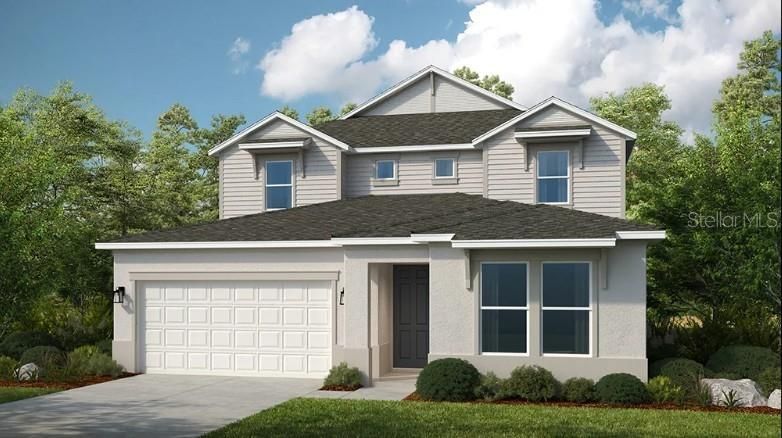
10863 ECLIPSE STREET

Casa Activo con contrato
$849,434

BTC: 13.22076265

ETH: 446.45019552

+$25K (2026/05/01)
42 días
5 camas
3 baños
3,505 sqft

Visión general

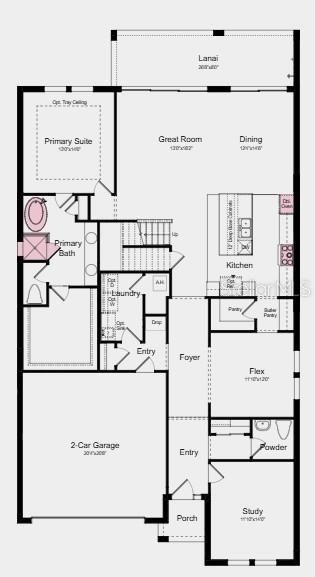
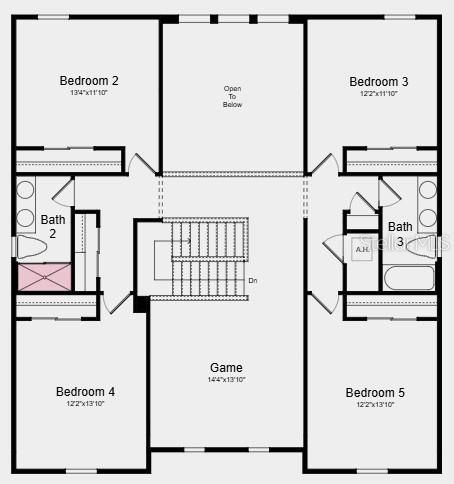
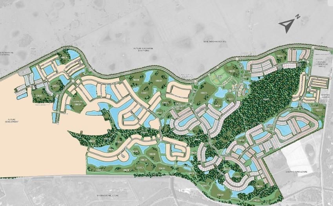
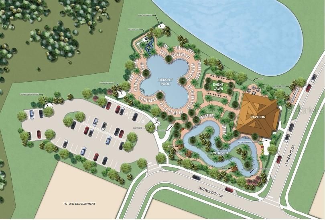
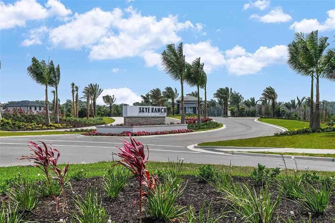
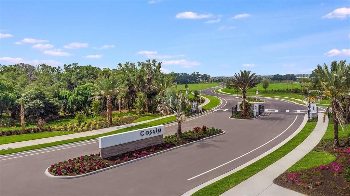
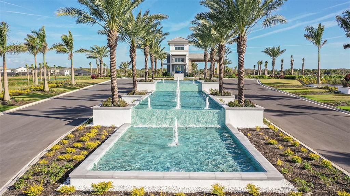
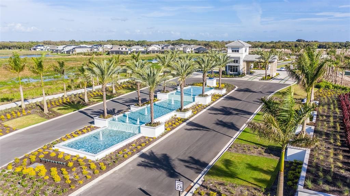
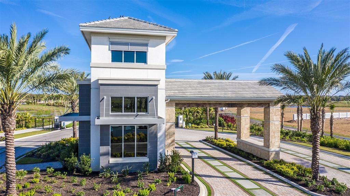
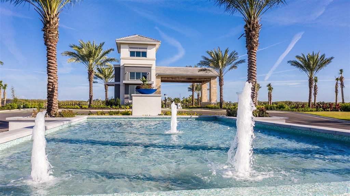
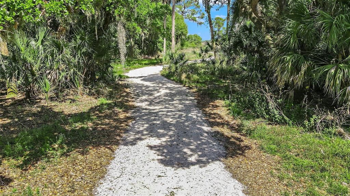
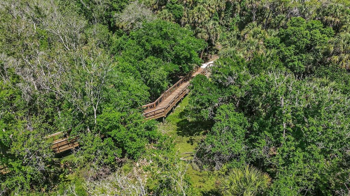
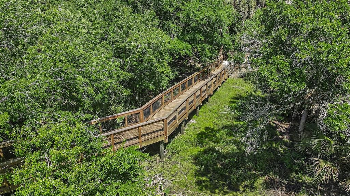
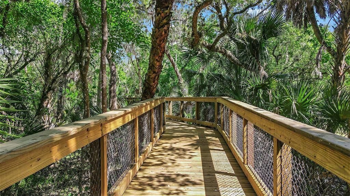
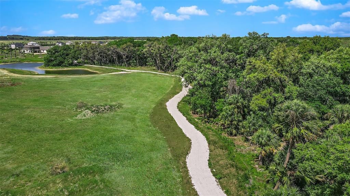
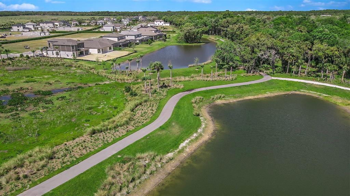
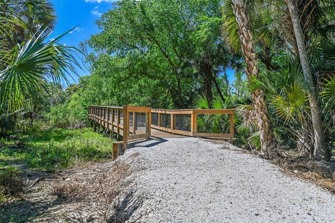
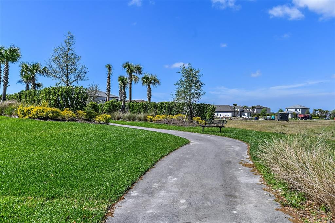
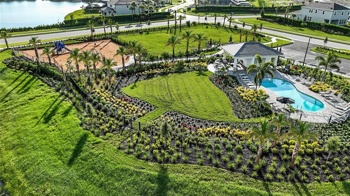
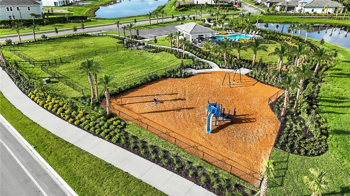
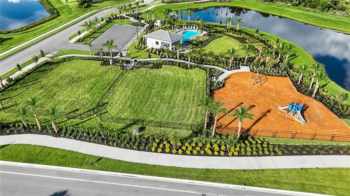
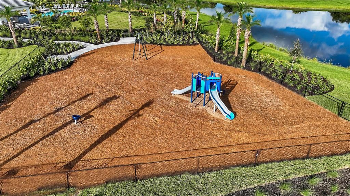
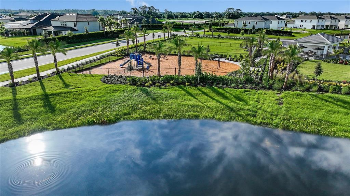
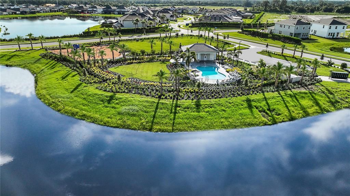
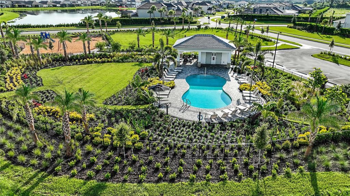
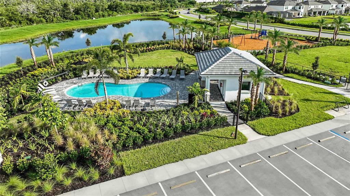
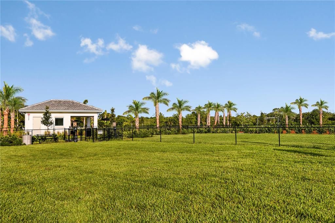
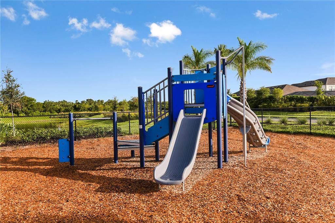
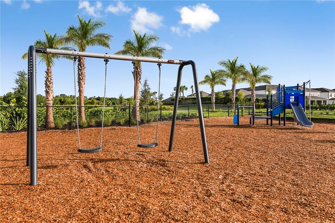
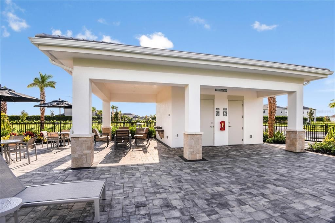
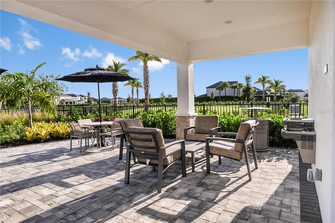
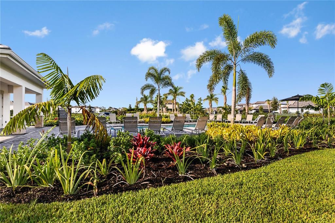
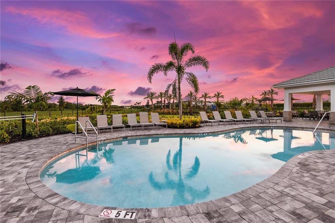
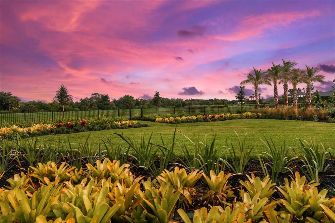
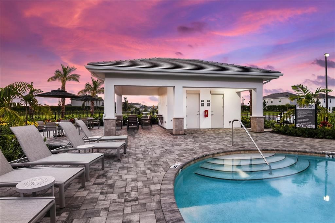
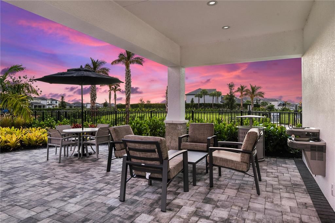
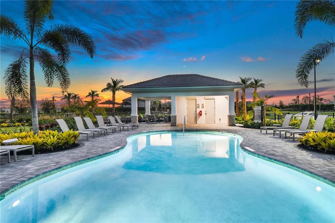
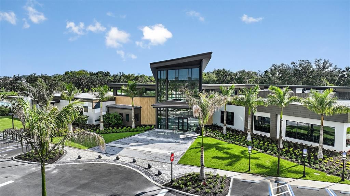
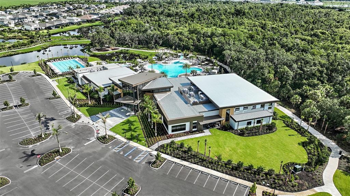
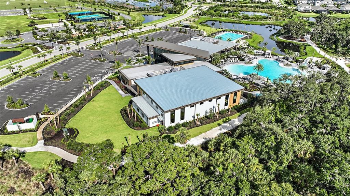
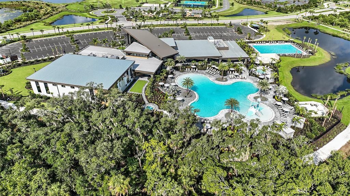
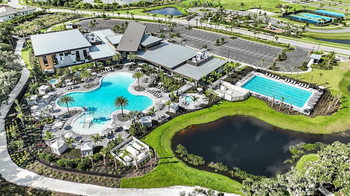
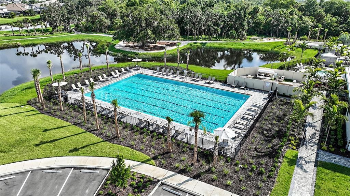
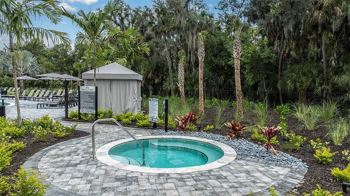
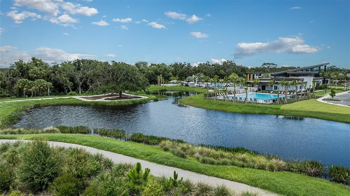
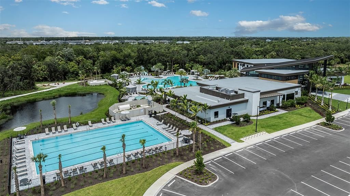
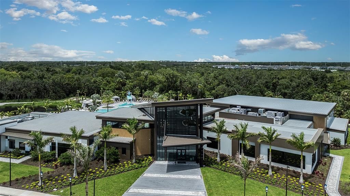
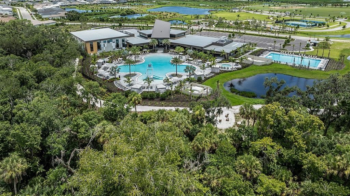
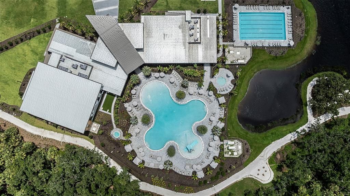
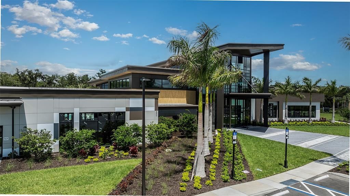
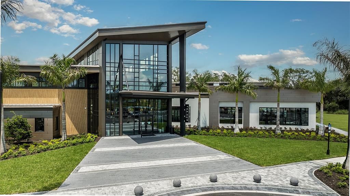
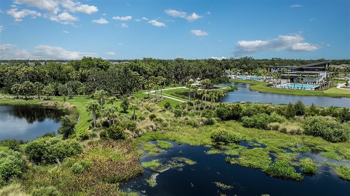
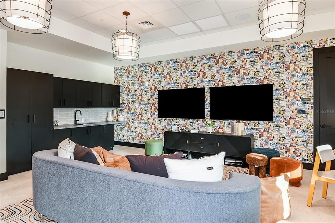
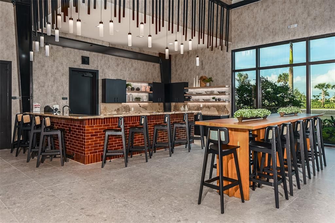
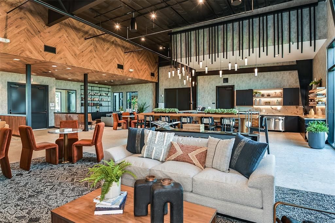
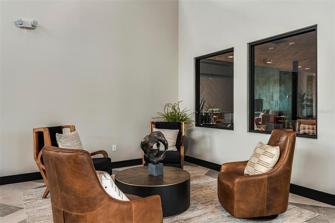
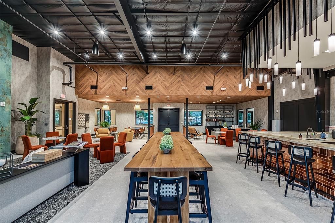
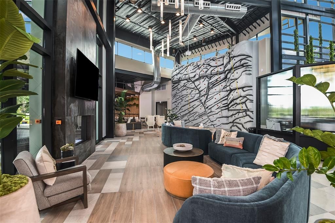
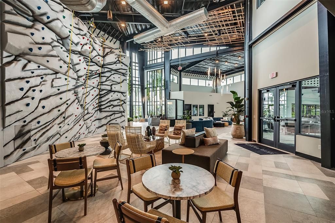
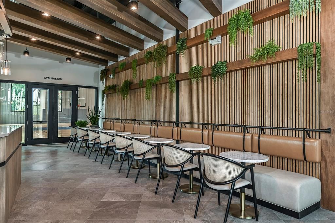
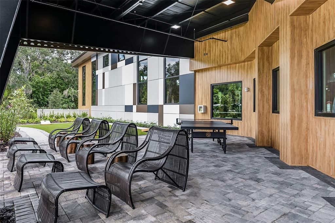
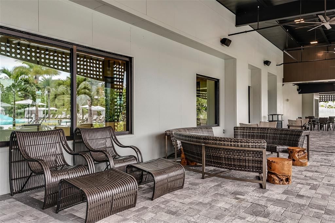
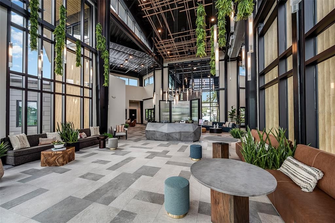
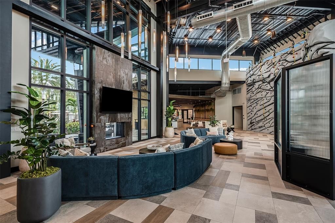
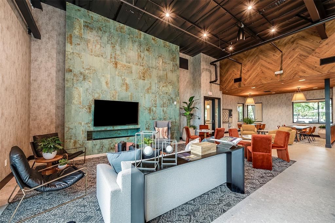
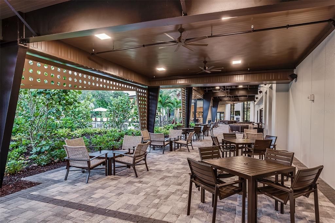
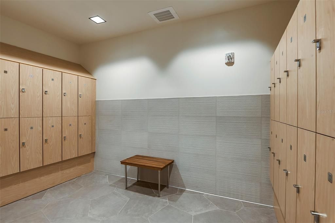
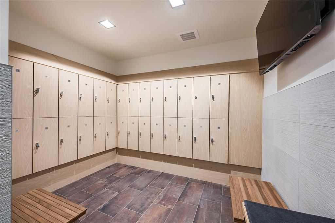
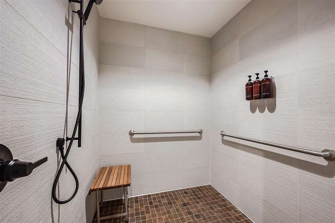
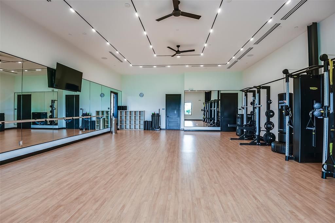
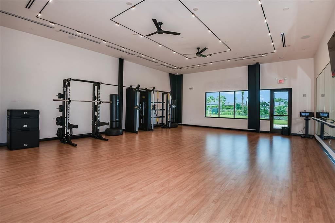
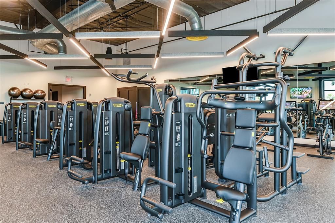
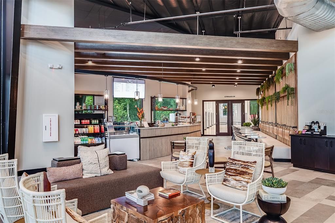
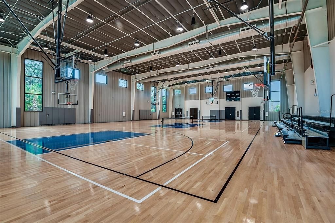
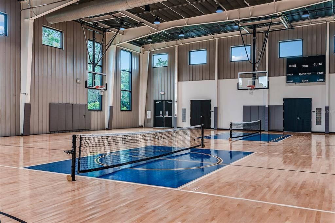
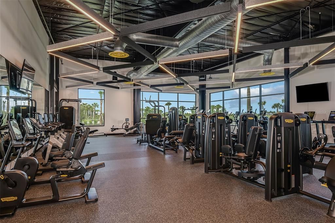
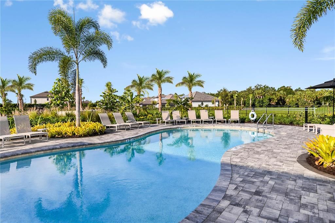
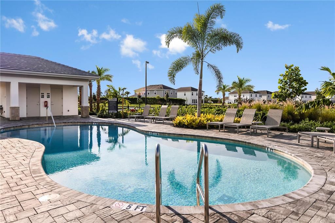
Under Construction. What's Special: Conservation View | Dedicated Study | Game Room | No Rear Neighbors. New Construction - September Completion! Built by America's Most Trusted Home Builder. Welcome to the Tybee at 10863 Eclipse Street in Cassia at Skye Ranch! The first floor welcomes you with a dedicated study and a versatile flex room, leading into an open concept great room, dining area, and kitchen with a center island that opens to a covered lanai, making it easy to enjoy indoor and outdoor gatherings. Tucked privately at the back of the home, the primary suite features an attached bath with a dual sink vanity, soaking tub, separate shower, and an oversized walk-in closet, while a conveniently located laundry room sits just off the garage entry to simplify daily routines. Upstairs, four secondary bedrooms share two full baths and gather around a spacious game room that adds even more room to relax or play. Skye Ranch sits in a prime Sarasota location at Clark and Lorraine Roads, offering a vibrant setting with access to the Skye Ranch K-8 school. The community preserves natural beauty with grand oaks, palms, wetlands, lakes, and native wildlife. Miles of trails connect you to nature, parks, and exceptional on-site amenities. Additional Highlights Include: gourmet kitchen, tray ceiling package, impact window throughout the home, a soaking tub with a separate shower in the primary bathroom, outdoor kitchen rough-in, and a shower in bathroom 2 upstairs. MLS#A4690449
Ubicación

Detalles

Tipo:
Residential
Estacionamiento:
Driveway
Año de construcción:
2026
Lote:
0.16 Hectáreas
Calefacción:
Central
precio por sq. medidor:
$242
Enfriamiento:
Central Air
HOA:
$251

Valuation

Our model vs. what's actually selling nearby.
Estimate
$855,804
$760K – $899K
Confidence Medium
List vs. estimate
At estimate
List $849,434 · -0.7%
List is in line with recent comparable activity.
Price per sq ft
$242
-24.8% vs. city median $322
Based on
6 MLS comparables
Median of recent comparable listings. Sold comps use closing price, active listings use list price.

Destacados

HOA
$251/mo
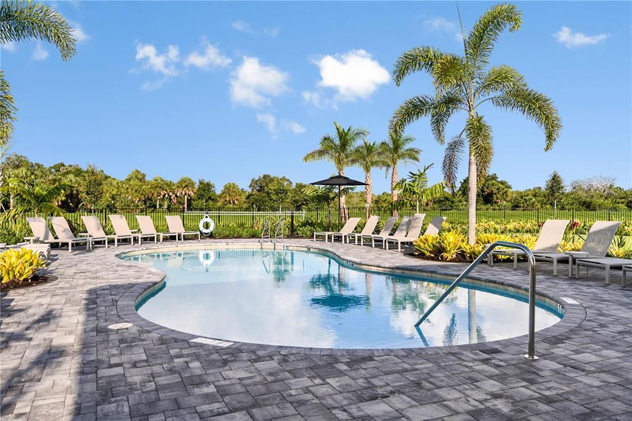
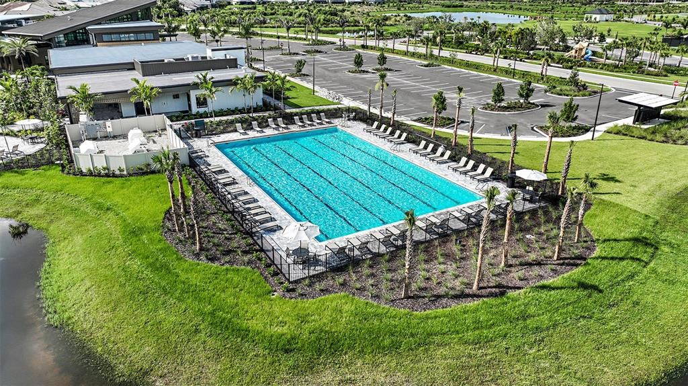
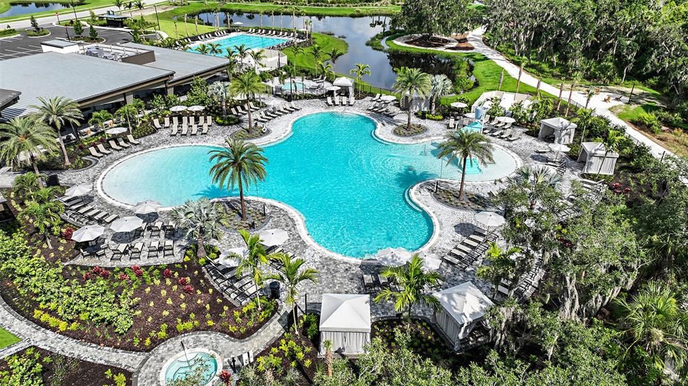
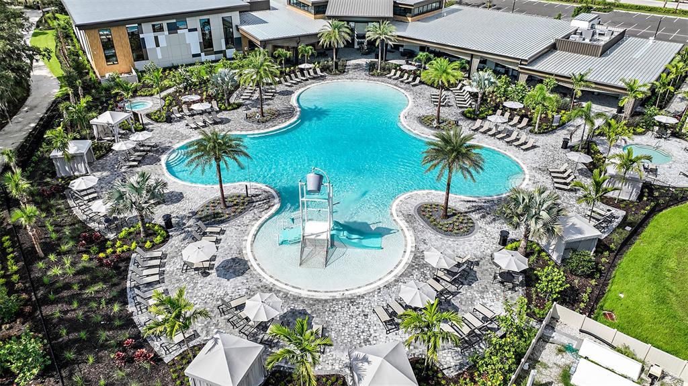
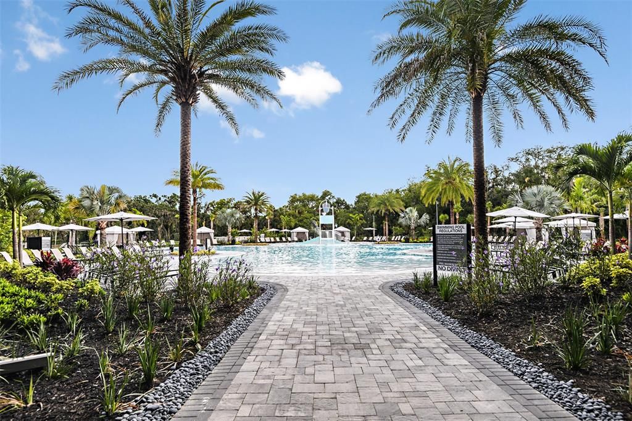
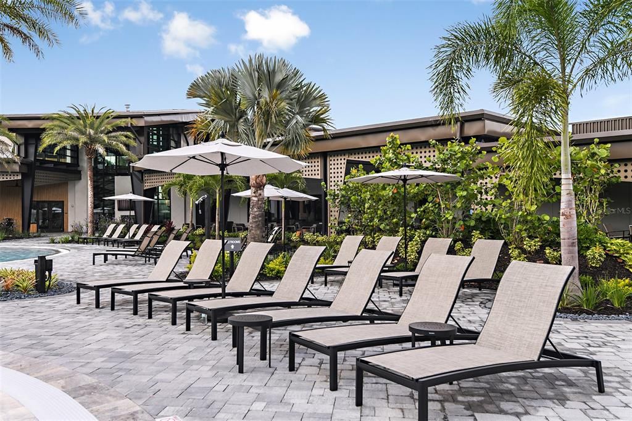
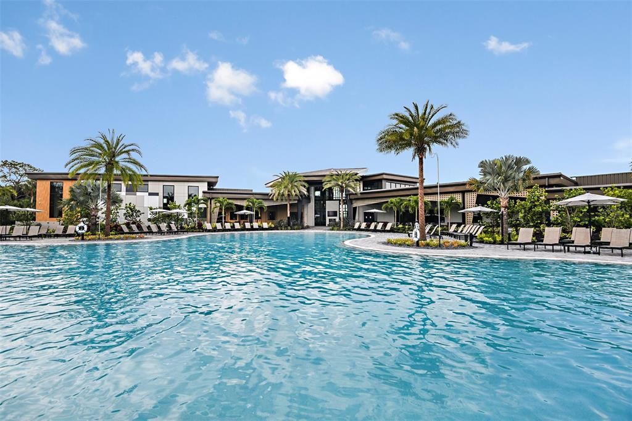
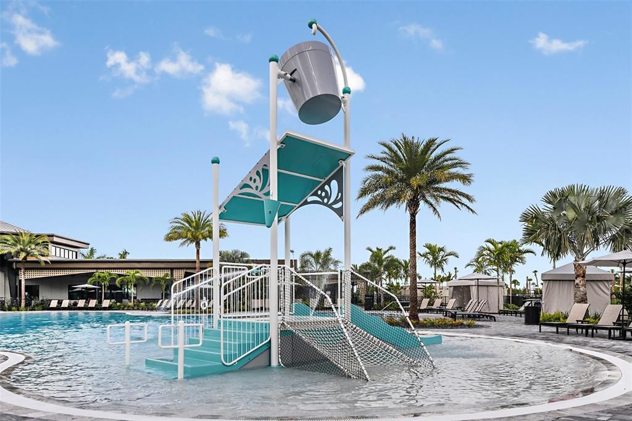
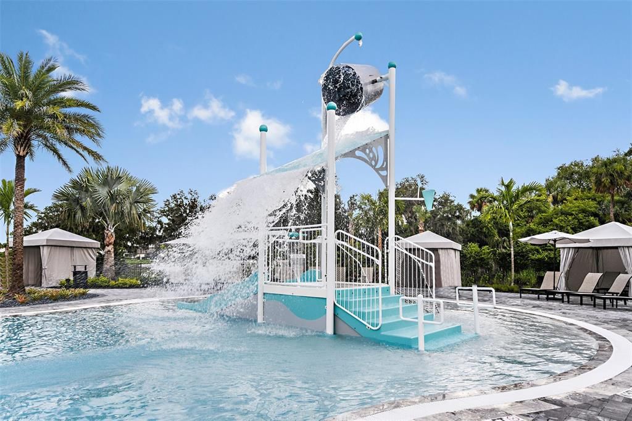
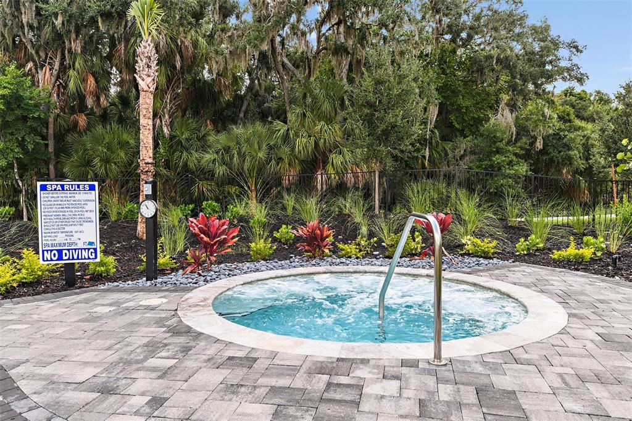
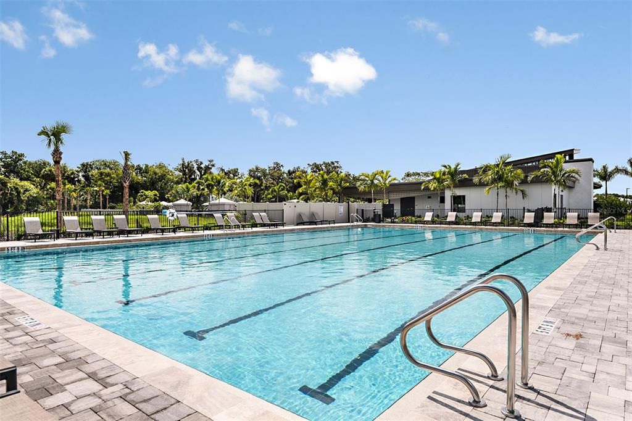
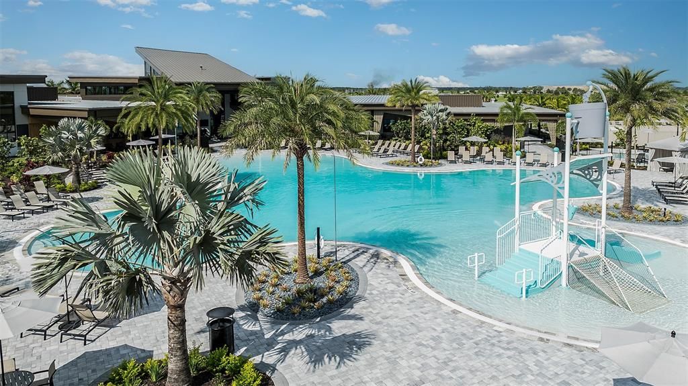
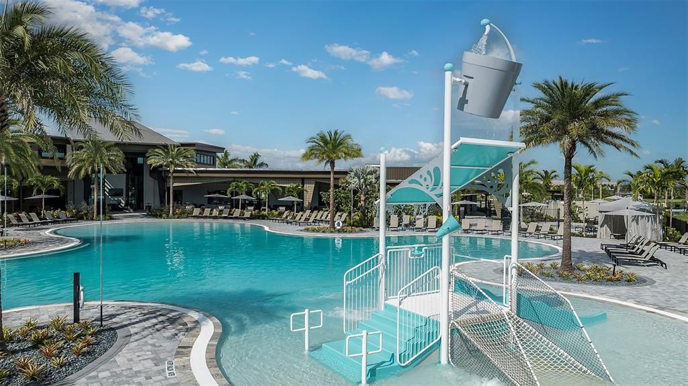
Community Pool, Maintenance Grounds, Manager
Garage
2 car garage
Pets
Allowed
Más hechos y características
  • Piso

    • Carpet

    • Luxury Vinyl

    Calefacción

    • Central

    Enfriamiento

    • Central Air

    Accesorios

    • Built-In Oven

    • Cooktop

    • Dishwasher

    • Disposal

    • Exhaust Fan

    • Gas Water Heater

    • Microwave

    • Range Hood

    • Tankless Water Heater

    Otras características interiores

    • High Ceilings

    • Open Floorplan

    • Primary Bedroom Main Floor

    • Split Bedroom

    • Tray Ceiling(s)

    • Walk-In Closet(s)

    • Window Treatments

    Dormitorios y baños

    • Dormitorios: 5

    • Baños: 1

    • Baños completos: 3

  • Estacionamiento

    • Driveway

    Propiedad

    • Pisos: Two

    • Características Exteriores: Irrigation System / Sliding Doors

    Lote

    • Lote: 0.16 Hectáreas

    Otra Información de Propiedad

    • Número de Parcela: NALOT6122

    • Zonificación: RES

  • Tipo y estilo

    • Tipo de propiedad: Residential

    • Subtipo de propiedad: Single Family Residence

  • Utilidad

    • BB/HS Internet Available

    • Cable Available

    • Electricity Connected

    • Natural Gas Connected

    • Public

    • Sewer Connected

    • Sprinkler Recycled

    • Street Lights

    • Underground Utilities

    • Water Connected

  • Otra información financiera

    • HOA: $251

    • Frecuencia HOA: Monthly

  • Detalles de la fuente

    • MLS ID: A4690449

    Otros hechos

    • Materiales de construcción: Block / Other

    • Detalles de la fundación: Slab

    • Características de lavandería: Inside / Upper Level

    • Características del lote: Conservation Area

    • Caras de dirección: West

    • Estilo arquitectónico: Coastal

    • Espacios de garaje: 2

    • Garaje adjunto: Si

    • Garaje: Si

    • Salón: 3505

    • Fuente de agua: Public

    • Nombre de subdivisión: CASSIA AT SKYE RANCH

Consulta privada
Habla con el asesor de este inmueble.
Planos, documentos del HOA, comparables off-market, agendar una visita privada — un solo mensaje directo al especialista local.

Más como esta

Nuevo
Activo con contrato
$765,000
Casa
4 camas · 3 baños · 2,366 sqft
LAKEWOOD TR A, SARASOTA
6211 CANARY STREET
Activo con contrato
$685,489
Casa
2 camas · 2 baños · 1,843 sqft
ESPLANADE AT SKYE RANCH, SARASOTA
7729 BLUE MOON RUN
Activo con contrato
$899,900
Casa
4 camas · 3 baños · 3,304 sqft
SERENOA, SARASOTA
6418 JACKIE LYNN COURT
Activo con contrato
$794,000
Casa
4 camas · 3 baños · 2,643 sqft
GRAND PARK, SARASOTA
9681 CRYSTAL ISLES CIRCLE
Activo con contrato
$787,294
Casa
3 camas · 3 baños · 2,306 sqft
ESPLANADE AT SKYE RANCH, SARASOTA
7701 BLUE MOON RUN
Activo con contrato
$699,999
Casa
3 camas · 3 baños · 2,190 sqft
GRAND PARK, SARASOTA
9670 CRYSTAL ISLES CIRCLE
Activo con contrato
$914,990
Casa
3 camas · 3 baños · 2,399 sqft
ESPLANADE AT SKYE RANCH, SARASOTA
7712 MOONBEAM AVENUE
Activo con contrato
$1,062,160
Casa
5 camas · 4 baños · 3,745 sqft
HAWKSTONE, SARASOTA
7566 HAWKSTONE DRIVE

Mercado cerca de esta dirección

Conteos en vivo en la misma zona.
Ver todo

The multiple listing information is provided by the Stellar MLS from a copyrighted compilation of listings. The compilation of listings and each individual listing are ©2026-present Stellar MLS. All Rights Reserved. The information provided is for consumers' personal, noncommercial use and may not be used for any purpose other than to identify prospective properties consumers may be interested in purchasing. All properties are subject to prior sale or withdrawal. All information provided is deemed reliable but is not guaranteed accurate, and should be independently verified. Listing courtesy of: TAYLOR MORRISON RLTY OF FLA