
Vender tu casa
Valoración gratuita de tu hogar
Contacto
Cuéntenos sobre sus necesidades
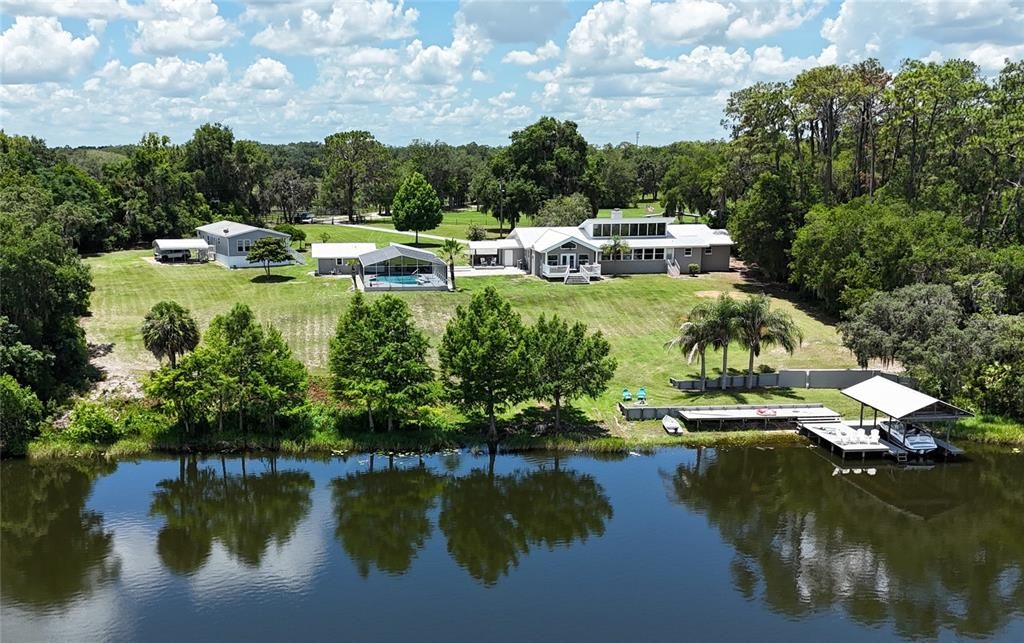
10893 SE 141 AVENUE ROAD

Casa En Venta
$1,525,000

BTC: 23.39674747

ETH: 801.51789093

-$125K (2026/06/27)
407 días
Frente al mar
4 camas
3 baños
4,109 sqft

Visión general

Premier Lakefront Living — Where Elegance Meets Tranquility Experience the perfect blend of luxury, privacy, and rural charm with this extraordinary lakefront estate featuring over 500 feet of private shoreline along spring-fed Lake Fay. Known for its crystal-clear waters, excellent bass fishing, and breathtaking sunrises and sunsets, the lake offers an exceptional setting for swimming, boating, and peaceful waterfront living. Situated on 14.75± acres and zoned A-1, the property is ideally suited for equestrian pursuits, cattle, or those seeking the rare opportunity to enjoy both lakefront and country living in one remarkable setting. The fully remodeled main residence showcases a thoughtfully designed custom addition created to maximize natural light and panoramic lake views. The spacious living area is anchored by a stunning stone wood-burning fireplace, while the open-concept kitchen flows seamlessly into an expansive dining area ideal for entertaining. The luxurious owner’s suite serves as a private retreat featuring a gas fireplace, vaulted ceilings, French doors, and expansive windows overlooking the lake with access to a private deck. Additional highlights include a coffee and wine bar, an elegant marble bathroom with dual vanities and a spa-style shower, and an impressive 14’ x 14’ walk-in closet. The residence also offers a second ensuite bedroom along with two additional generously sized bedrooms, each featuring walk-in closets and thoughtfully designed separation for added privacy. Outdoor living is equally impressive with a screened 9-foot-deep pool, cabana, outdoor kitchen, and stunning infinity-style views extending from the pool area to the lake. A private dock complete with sun deck and boat lift further enhances the waterfront lifestyle. Additional improvements include a newer metal roof, three A/C zones, water softeners, Icynene insulation, a separate 2-bedroom/2-bath guest house with its own well and septic, a 60’ x 40’ equipment barn, an open-air two-stall barn, and fully fenced and gated grounds. This exceptional offering presents a rare opportunity to enjoy refined lakefront living with room for horses and livestock. All conveniently located just 20 minutes from The Villages.

Ubicación

Detalles

Tipo:
Residential
Estacionamiento:
Sin datos
Año de construcción:
1967
Lote:
14.75 Hectáreas
Calefacción:
Heat Pump
precio por sq. medidor:
$371
Enfriamiento:
Central Air
HOA:
Sin datos

Destacados

Annual tax
$6,750
2025
Pool
Deck
View
Water
Waterfront
Lake Front
Garage
2 car garage
Pets
Allowed
Más hechos y características
  • Piso

    • Tile

    • Vinyl

    Calefacción

    • Heat Pump

    Enfriamiento

    • Central Air

    Accesorios

    • Built-In Oven

    • Cooktop

    • Dishwasher

    • Dryer

    • Microwave

    • Range Hood

    • Refrigerator

    • Washer

    • Water Filtration System

    • Water Purifier

    Otras características interiores

    • Cathedral Ceiling(s)

    • Ceiling Fan(s)

    • Eating Space In Kitchen

    • High Ceilings

    • Split Bedroom

    • Stone Counters

    • Walk-In Closet(s)

    Dormitorios y baños

    • Dormitorios: 4

    • Baños: 1

    • Baños completos: 3

  • Propiedad

    • Pisos: One

    • Piscina Privada: Si

    • Características Exteriores: Awning(s) / French Doors / Lighting / Outdoor Grill / Outdoor Kitchen

    Lote

    • Lote: 14.75 Hectáreas

    Otra Información de Propiedad

    • Número de Parcela: 3975700000

    • Zonificación: A1

  • Tipo y estilo

    • Tipo de propiedad: Residential

    • Subtipo de propiedad: Single Family Residence

  • Utilidad

    • Cable Available

    • Electricity Connected

    • Propane

  • Otra información financiera

    • Importe anual de impuestos: $6,750

  • Detalles de la fuente

    • MLS ID: OM703382

    Otros hechos

    • Materiales de construcción: Block / Brick

    • Detalles de la fundación: Block

    • Características de la chimenea: Gas / Living Room / Master Bedroom / Wood Burning

    • Características de lavandería: Inside / Laundry Room

    • Características del lote: Cleared / In County / Landscaped / Oversized Lot / Pasture

    • Características del patio y el porche: Deck / Rear Porch

    • Características de la piscina: Deck / Gunite / In Ground / Lighting / Screen Enclosure

    • Características de la ventana: Blinds

    • Caras de dirección: Southwest

    • Otras estructuras: Additional Single Family Home / Cabana / Guest House / Outdoor Kitchen

    • Frente al mar: Si

    • Hogar: Si

    • Nombre del cuerpo de agua: LAKE FAYE

    • Espacios de garaje: 2

    • Garaje adjunto: Si

    • Garaje: Si

    • Salón: 4109

    • Fuente de agua: Well

    • Nombre de subdivisión: LAKE FAYE

Consulta privada
Habla con el asesor de este inmueble.
Planos, documentos del HOA, comparables off-market, agendar una visita privada — un solo mensaje directo al especialista local.

Más como esta

Nuevo
En Venta
$1,675,000
Casa
4 camas · 3 baños · 3,078 sqft
NON-SUB, OCKLAWAHA
12950 E HIGHWAY 25
-$255K
En Venta
$1,395,000
2 camas · 1 baños · 4,288 sqft
NONE KNOWN, OCKLAWAHA
15120 SE 85TH STREET
-$10K
En Venta
$1,639,900
Casa
5 camas · 3 baños · 4,776 sqft
SANCTUARY, OCKLAWAHA
14261 SE 128TH STREET

Mercado cerca de esta dirección

Conteos en vivo en la misma zona.
Ver todo

The multiple listing information is provided by the Stellar MLS from a copyrighted compilation of listings. The compilation of listings and each individual listing are ©2026-present Stellar MLS. All Rights Reserved. The information provided is for consumers' personal, noncommercial use and may not be used for any purpose other than to identify prospective properties consumers may be interested in purchasing. All properties are subject to prior sale or withdrawal. All information provided is deemed reliable but is not guaranteed accurate, and should be independently verified. Listing courtesy of: JOAN PLETCHER