Vender tu casa
Valoración gratuita de tu hogar
Contacto
Cuéntenos sobre sus necesidades

109 PECKHAM STREET SE

Casa En Venta
$534,900

BTC: 6.54111892

ETH: 219.94243421

38 días
Frente al mar
3 camas
2 baños
1,490 sqft

Visión general

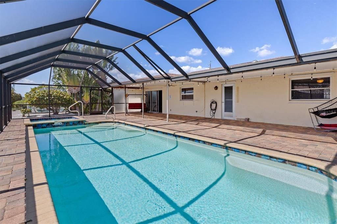
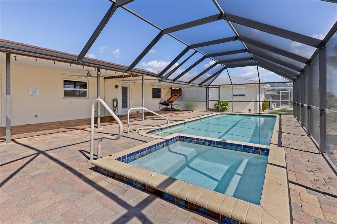
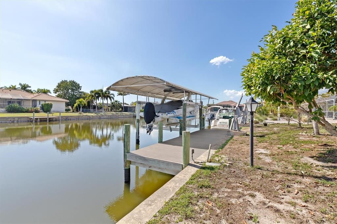
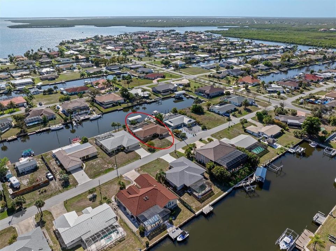
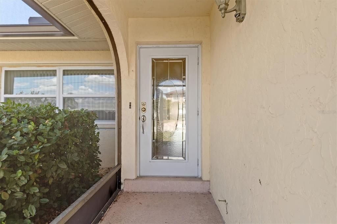
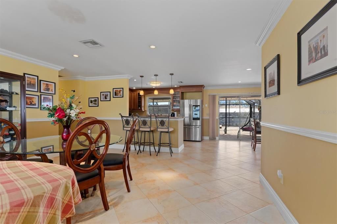
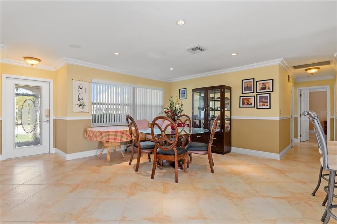
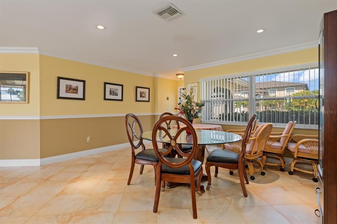
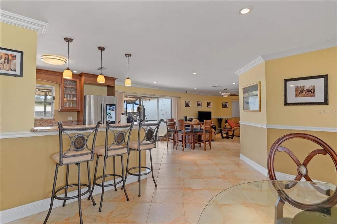
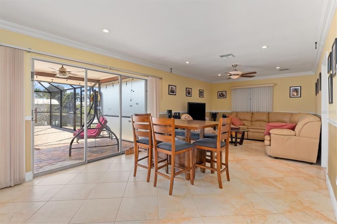
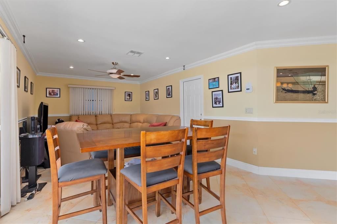
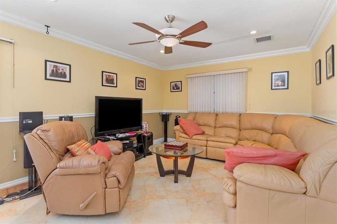
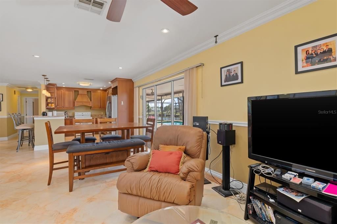
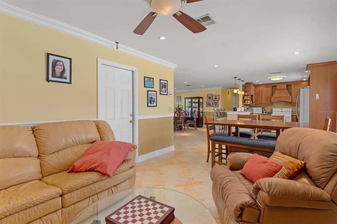
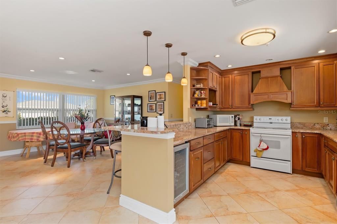
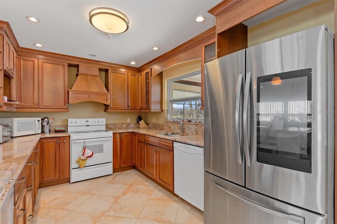
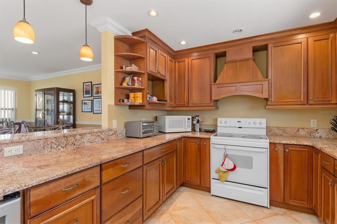
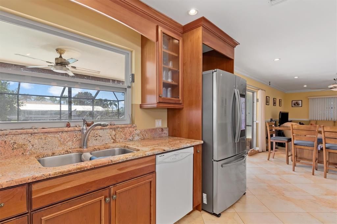
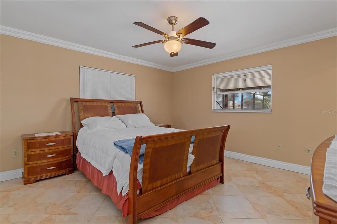
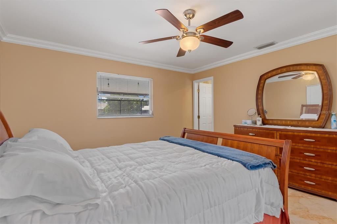
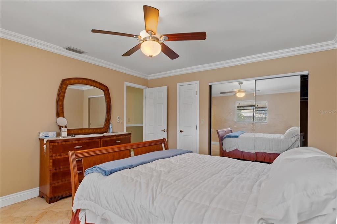
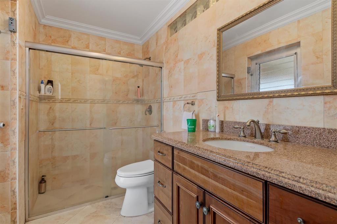
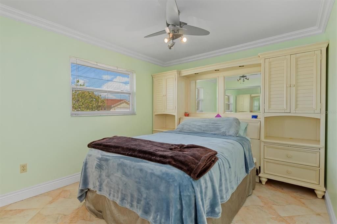
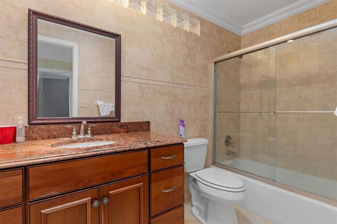
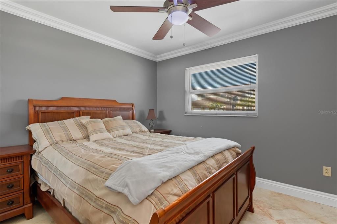
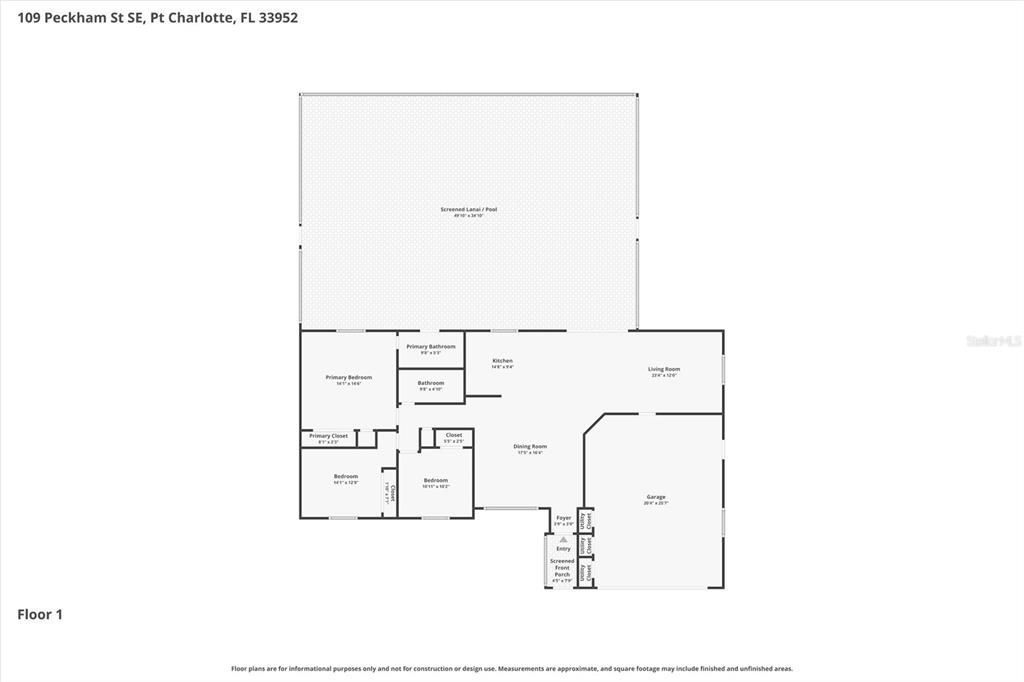
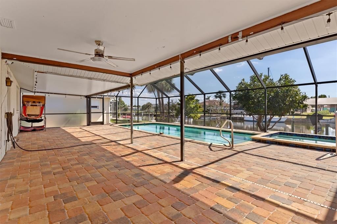
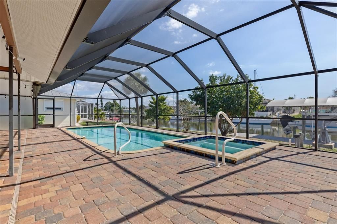
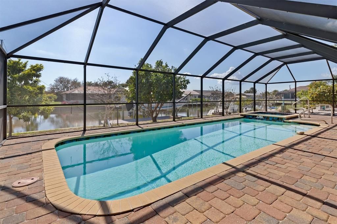
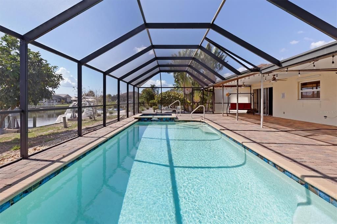
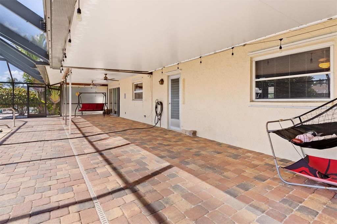
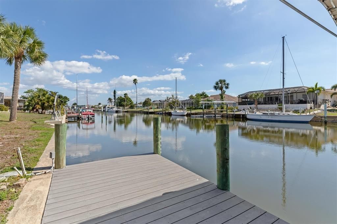
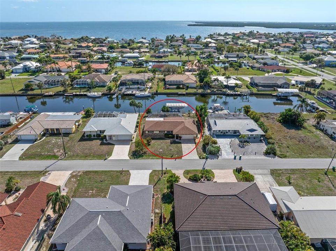
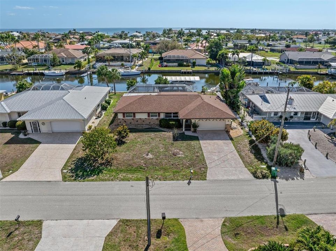
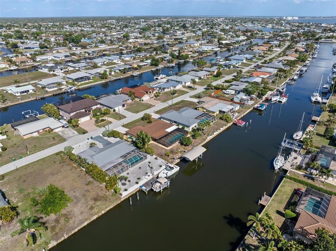
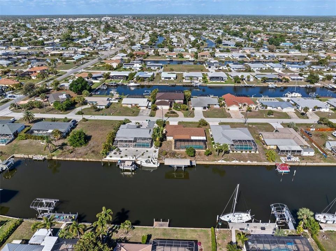
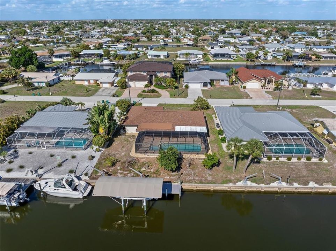
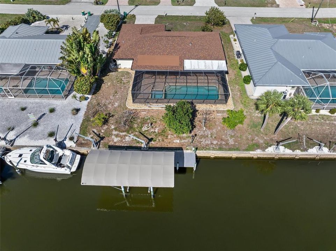
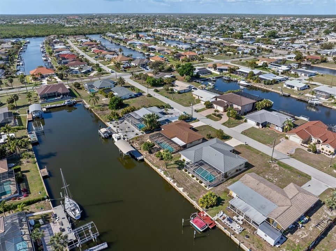
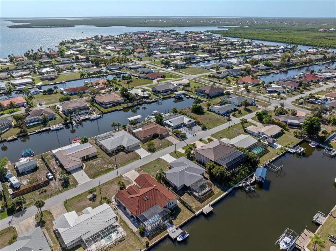
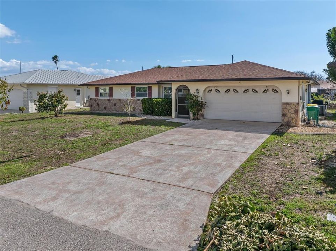
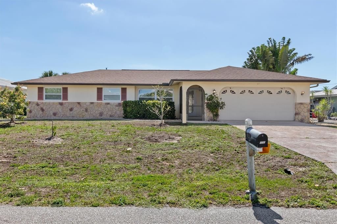
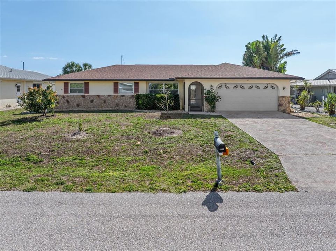
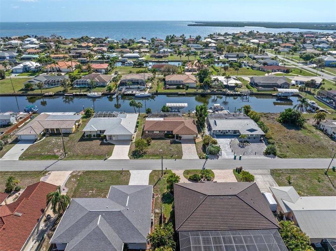
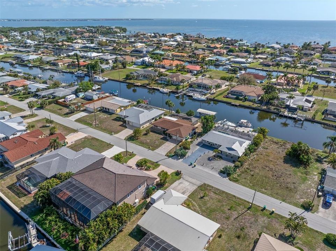
SAILBOAT ACCESS • POOL & SPA • QUICK ACCESS TO CHARLOTTE HARBOR AND THE GULF OF MEXICO! 3BEDROOM, 2 BATH, 2 CAR GARAGE AND A 49 FOOT COVERED LANAI ENJOYING THE SPARKLING BLUE CANAL! Imagine waking up each morning, stepping out to your private dock, and being on the open waters of Charlotte Harbor within minutes. This beautifully maintained 3 bedroom, 2 bath waterfront POOL/SPA home offers the Florida lifestyle many dream about but few get to enjoy. SOLAR POOL COVER TOO! With 80FT CONCREAT SEAWALL, PRIVATE DOCK, NEWER 10,000 lb COVERED BOAT LIFT, this SAILBOAT-ACCESS property provides quick, no-bridge access to Charlotte Harbor and the Gulf of Mexico. Whether you enjoy boating, fishing, kayaking, paddleboarding, or simply watching dolphins and manatees pass by, this home puts it all right outside your back door. Located within walking distance of the Port Charlotte Beach Complex, you'll enjoy easy access to walking paths, biking, tennis courts, pickleball, fishing, waterfront parks, and community events. This location truly offers the best of Southwest Florida living. Peace of mind comes with numerous major updates, including a Newer Roof, Newer Rheem A/C air conditioning system, Newer hot water heater, Newer refrigerator, and Newer dryer, all approximately 3 years old! The pool equipment has also been upgraded with a NEWER POOL PUMP, and the NEW LANAI ROOF AND SCREENING have been recently replaced. IMPACT WINDOWS across the front of the home and HURRICANE throughout provide added protection and security. Inside, you'll find a spacious and inviting floor plan designed for both everyday comfort and entertaining. The kitchen serves as the heart of the home, opening seamlessly to the living and family rooms while overlooking the dining area. A large GRANITE wrap-around breakfast bar provides plenty of seating for family gatherings and casual meals. The kitchen is beautifully appointed with rich WOOD CABINETRY featuring CROWN MOLDING, GRANITE COUNTERTOPS, a matching GRANITE backsplash, and abundant workspace. CROWN MOLDING continues throughout the entire home, including the bathrooms, while chair rail accents add character and elegance to the living areas. The spacious primary suite offers generous closet space, an additional linen closet, and direct access to the beautifully updated bathroom. Both bathrooms feature GRANITE countertops, WOOD cabinetry, tiled shower walls, and modern glass enclosures. The primary bathroom also serves as a convenient POOL BATH with direct access to the outdoor living area. Step outside and discover where this home truly shines. The EXPANSIVE 12' x 49' covered BRICK PAVER LANAI creates the perfect setting for outdoor dining, entertaining, or simply relaxing while overlooking the sparkling pool, spa, and waterfront views. The newly covered lanai provides ample shade, making it easy to enjoy Florida's outdoor lifestyle year-round. From sunset cruises and fishing adventures to poolside gatherings with friends and family, this exceptional waterfront home offers everything you need to experience the Florida lifestyle at its finest. With SAILBOAT ACCESS, a PRIVATE DOCK and COVERED BOAT LIFT, a POOL & SPA, and extensive updates, this is a rare opportunity to start living your waterfront dream immediately.

Ubicación

Detalles

Tipo:
Residential
Estacionamiento:
Driveway
Año de construcción:
1977
Lote:
0.23 Hectáreas
Calefacción:
Central
precio por sq. medidor:
$359
Enfriamiento:
Central Air
HOA:
Sin datos

Valuation

Our model vs. what's actually selling nearby.
Estimate
$291,000
$225K – $460K
Confidence Low
List vs. estimate
$243K above estimate
List $534,900 · +83.8%
Our model says this listing is priced above recent comparable activity. Room to negotiate.
Price per sq ft
$358
+70.4% vs. city median $210
Based on
141 MLS comparables
Median of recent comparable listings. Sold comps use closing price, active listings use list price.

Destacados

Annual tax
$6,835
2025
Pool
Gunite
View
Pool, Water
Waterfront
Canal Front, Waterfront
Garage
2 car garage
Pets
Allowed
Más hechos y características
  • Piso

    • Ceramic Tile

    Calefacción

    • Central

    Enfriamiento

    • Central Air

    Accesorios

    • Dishwasher

    • Dryer

    • Electric Water Heater

    • Microwave

    • Range

    • Refrigerator

    • Washer

    Otras características interiores

    • Ceiling Fan(s)

    • Eating Space In Kitchen

    • Living Room/Dining Room Combo

    • Open Floorplan

    • Solid Surface Counters

    • Solid Wood Cabinets

    • Thermostat

    • Walk-In Closet(s)

    • Window Treatments

    Dormitorios y baños

    • Dormitorios: 3

    • Baños completos: 2

  • Estacionamiento

    • Driveway

    Propiedad

    • Pisos: One

    • Piscina Privada: Si

    • Características Exteriores: Hurricane Shutters / Lighting / Rain Gutters / Sliding Doors

    Lote

    • Lote: 0.23 Hectáreas

    Otra Información de Propiedad

    • Número de Parcela: 402227305005

    • Zonificación: RSF3.5

  • Tipo y estilo

    • Tipo de propiedad: Residential

    • Subtipo de propiedad: Single Family Residence

  • Utilidad

    • Cable Available

    • Electricity Connected

    • Public

    • Sewer Connected

    • Street Lights

    • Water Connected

  • Otra información financiera

    • Importe anual de impuestos: $6,836

  • Detalles de la fuente

    • MLS ID: C7530639

    Otros hechos

    • Materiales de construcción: Block / Stucco

    • Detalles de la fundación: Slab

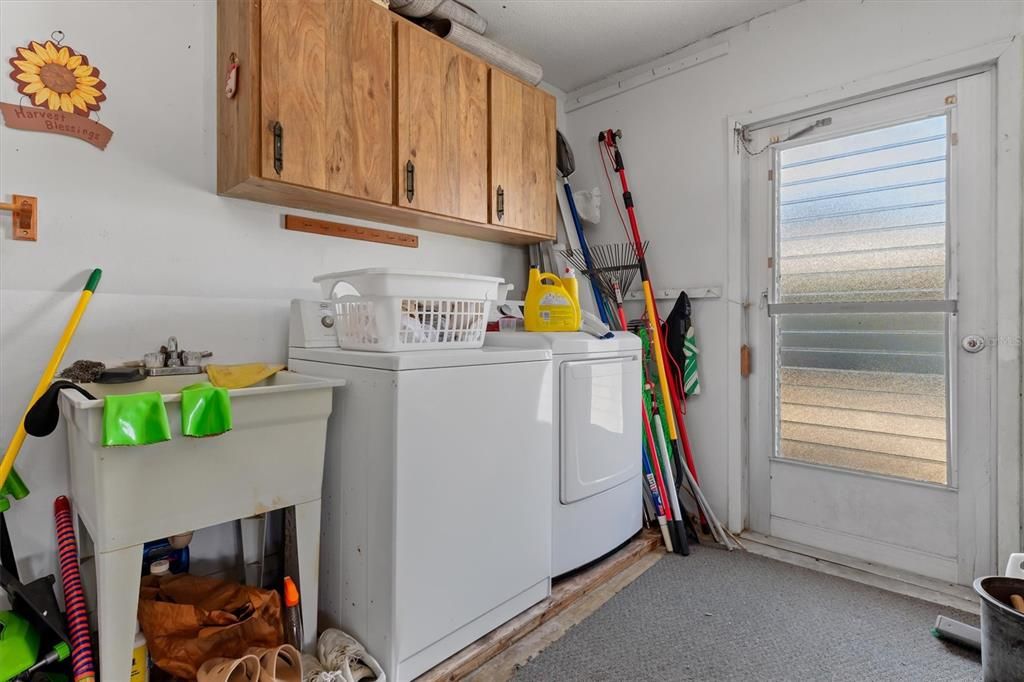
    • Características de lavandería: In Garage

    • Características del lote: In County

    • Características del patio y el porche: Covered / Deck / Front Porch / Patio / Rear Porch / Screened

    • Características de la piscina: Gunite / Heated / In Ground / Screen Enclosure

    • Caras de dirección: Southwest

    • Estilo arquitectónico: Florida

    • Frente al mar: Si

    • Nombre del cuerpo de agua: SEAWARD WATERWAY

    • Espacios de garaje: 2

    • Garaje adjunto: Si

    • Garaje: Si

    • Salón: 1490

    • Fuente de agua: Public

    • Tamaño de la parcela: 80 x 121 x 81 x 125

    • Nombre de subdivisión: PORT CHARLOTTE SEC 039

Consulta privada
Habla con el asesor de este inmueble.
Planos, documentos del HOA, comparables off-market, agendar una visita privada — un solo mensaje directo al especialista local.

Más como esta

En Venta
$415,000
Casa
3 camas · 2 baños · 2,212 sqft
PORT CHARLOTTE SEC 028, PORT CHARLOTTE
21012 CHURON AVENUE
En Venta
$410,000
Casa
3 camas · 2 baños · 1,873 sqft
PORT CHARLOTTE SEC 008, PORT CHARLOTTE
726 CALVERT AVENUE
En Venta
$525,000
Casa
2 camas · 3 baños · 2,104 sqft
PORT CHARLOTTE SEC 010, PORT CHARLOTTE
174 SPRING LAKE BOULEVARD NW
En Venta
$425,000
Casa
4 camas · 2 baños · 1,976 sqft
PORT CHARLOTTE SEC 013, PORT CHARLOTTE
23314 ELMIRA BOULEVARD
En Venta
$599,000
Casa
3 camas · 2 baños · 2,697 sqft
PORT CHARLOTTE SEC 039, PORT CHARLOTTE
106 LELAND STREET SE
En Venta
$550,000
Casa
3 camas · 2 baños · 1,954 sqft
PORT CHARLOTTE SEC 006, PORT CHARLOTTE
137 DOWLING AVENUE NE
En Venta
$650,000
Comercial
0 room(s) · 3,108 sqft
ST JOSEPH HOSP MED ARTS BLDG, PORT CHARLOTTE
2400 HARBOR BOULEVARD UNIT 21 - 22
En Venta
$574,000
Casa
4 camas · 2 baños · 2,052 sqft
PORT CHARLOTTE 08, PORT CHARLOTTE
3205 ROCK CREEK DRIVE

Mercado cerca de esta dirección

Conteos en vivo en la misma zona.
Ver todo

The multiple listing information is provided by the Stellar MLS from a copyrighted compilation of listings. The compilation of listings and each individual listing are ©2026-present Stellar MLS. All Rights Reserved. The information provided is for consumers' personal, noncommercial use and may not be used for any purpose other than to identify prospective properties consumers may be interested in purchasing. All properties are subject to prior sale or withdrawal. All information provided is deemed reliable but is not guaranteed accurate, and should be independently verified. Listing courtesy of: KW PEACE RIVER PARTNERS