Vender tu casa
Valoración gratuita de tu hogar
Contacto
Cuéntenos sobre sus necesidades

1090 S BLUE LAKE AVENUE

Casa Vendido Recientemente
$866,000

BTC: 10.43373494

ETH: 356.08552632

Fecha de venta: 2024-03-15
28 días
4 camas
3 baños
3,353 sqft

Visión general

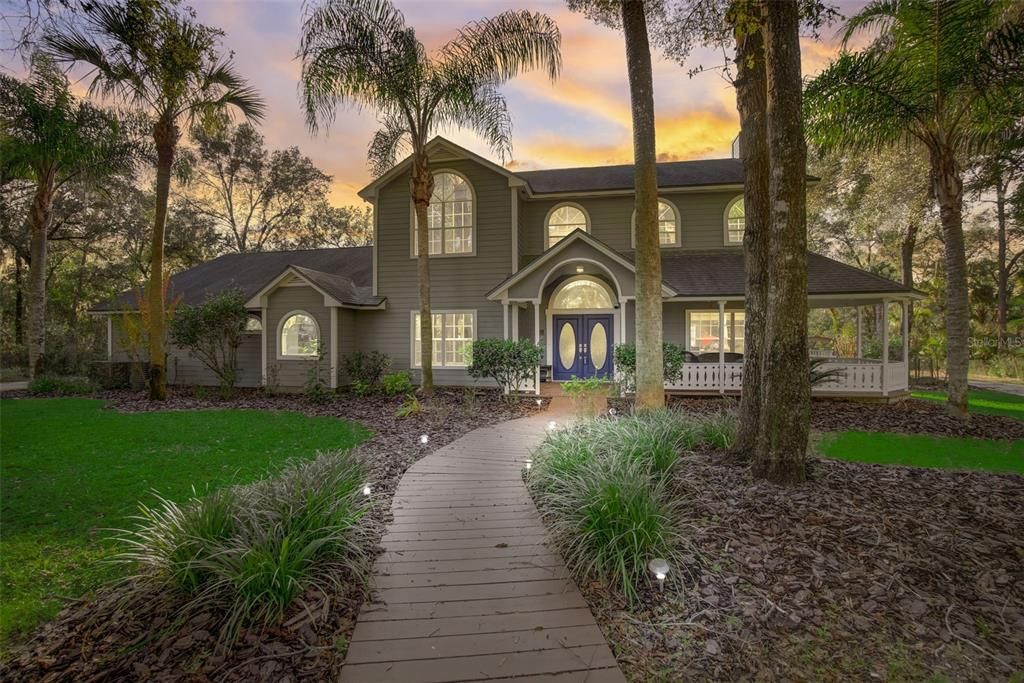
Dreaming of getting away from the hustle and bustle of the city while still being close to everything? Welcome to this stunning 4-bedroom, 3-bathroom home nestled on the outskirts of picturesque DeLand, FL. Boasting a spacious 3,347 square feet of living space and over 2 acres, this property is an equestrian dream and provides a perfect blend of luxury and countryside living with space for all your toys! As you step inside, you'll be greeted by a breathtaking entryway and second-story catwalk highlighting the newly updated staircase & soaring vaulted ceilings. The extensive LUXURY VINYL PLANK floors welcome you through the flex space that is currently used as a library and sitting area, into the OPEN FLOOR PLAN revealing a comfortable Great Room with a wood-burning fireplace, and CASUAL DINING. The heart of the home is the stunning GOURMET KITCHEN which will be the perfect setting for weeknight dinners and large holiday gatherings alike. It features a BUILT-IN OVEN, MICROWAVE, COOKTOP, FARMHOUSE SINK, RUSTIC TILE FLOORS, and immense SOAPSTONE COUNTERTOPS. Imagine entertaining in this space with the gorgeous reclaimed 1940s wood on the island and the built-in wine fridge adding to the farmhouse charm. The spacious MAIN FLOOR PRIMARY SUITE is only steps away and offers a luxurious retreat. Imagine soaking your day away in the RENOVATED spa-inspired tub, enjoying the Super Shower with multiple heads, and preparing each day with lighted/heated mirrors and quartz countertops. Don't miss the fabulous NEW CLOSET SYSTEM and the private water closet. Also found on the main floor is a full-size bath for guests and pool use, along with an enormous bonus room that is perfect for a home office, media room, or separate living space. The laundry room off the garage has been updated with built-in storage and features a sink and folding counter. Ascending the beautiful staircase, you will find three generously sized bedrooms, LVP Flooring, a homey loft, and another FULLY RENOVATED GUEST BATH. There is even a BALCONY off one of the bedrooms that overlooks the property – a perfect way to get a breath of fresh air! Step outside to discover a private oasis, complete with a refreshing LAGOON POOL with pebble surface, SUNDECK, WATER FEATURE, and you can soak your worries away in the hot tub or relax on your stunning and newly renovated LANAI with new roof and interior finishes to enjoy the perfect outdoor lifestyle! Car enthusiasts and hobbyists will love the attached 36X23 3-CAR GARAGE and the additional DETACHED 22X32 GARAGE– perfect for storing your vehicles or working on your favorite projects. Towards the back of the property, the 36X48 4-stall horse barn with tack room has water and electricity. The additional 20X24 car port, towering oak trees, and extensive driveway add to the charm of this perfect property. Additional features of this amazing property include: NEW INTERIOR PAINT, Exterior Paint (2021), and Tankless Water Heater. Best of all - Stetson University, Downtown Deland, I-4, and HWY 44 are all just minutes away, which means the beaches, theme parks, and everything that makes Central Florida famous are easily accessible! Don't miss the opportunity to make this dream home your reality. Schedule a showing today!

Ubicación

Detalles

Tipo:
Residential
Estacionamiento:
Boat / Covered / Driveway / Garage Door Opener / Garage Faces Side / Ground Level / Guest / Oversized / RV Parking / Workshop in Garage
Año de construcción:
1992
Lote:
2.39 Hectáreas
Calefacción:
Central / Electric
precio por sq. medidor:
$258
Enfriamiento:
Central Air / Mini-Split Unit(s)
HOA:
Sin datos

Destacados

Annual tax
$7,771
2022
Pool
Gunite
View
Trees/Woods
Garage
3 car garage
Más hechos y características
  • Piso

    • Luxury Vinyl

    • Tile

    • Hardwood

    Calefacción

    • Central

    • Electric

    Enfriamiento

    • Central Air

    • Mini-Split Unit(s)

    Accesorios

    • Built-In Oven

    • Cooktop

    • Dishwasher

    • Dryer

    • Microwave

    • Refrigerator

    • Tankless Water Heater

    • Washer

    • Water Filtration System

    • Water Softener

    • Wine Refrigerator

    Otras características interiores

    • Ceiling Fan(s)

    • Eating Space In Kitchen

    • High Ceilings

    • Kitchen/Family Room Combo

    • Living Room/Dining Room Combo

    • Open Floorplan

    • Primary Bedroom Main Floor

    • Skylight(s)

    • Solid Surface Counters

    • Solid Wood Cabinets

    • Stone Counters

    • Thermostat

    • Vaulted Ceiling(s)

    • Walk-In Closet(s)

    • Window Treatments

    Dormitorios y baños

    • Dormitorios: 4

    • Baños completos: 3

  • Estacionamiento

    • Boat

    • Covered

    • Driveway

    • Garage Door Opener

    • Garage Faces Side

    • Ground Level

    • Guest

    • Oversized

    • RV Parking

    • Workshop in Garage

    Propiedad

    • Pisos: Two

    • Piscina Privada: Si

    • Características Exteriores: Balcony / Storage

    Lote

    • Lote: 2.39 Hectáreas

    Otra Información de Propiedad

    • Número de Parcela: 22173000000041

    • Zonificación: 01A3

  • Tipo y estilo

    • Tipo de propiedad: Residential

    • Subtipo de propiedad: Single Family Residence

  • Utilidad

    • BB/HS Internet Available

    • Cable Available

    • Electricity Connected

  • Otra información financiera

    • Importe anual de impuestos: $7,771

  • Detalles de la fuente

    • MLS ID: O6157019

    Otros hechos

    • Materiales de construcción: Wood Frame

    • Detalles de la fundación: Slab

    • Características de la chimenea: Living Room / Wood Burning

    • Características de lavandería: Electric Dryer Hookup / Inside / Laundry Room / Washer Hookup

    • Características del patio y el porche: Covered / Deck / Front Porch / Rear Porch / Side Porch / Wrap Around

    • Características de la piscina: Gunite / In Ground

    • Características de la ventana: Blinds

    • Caras de dirección: East

    • Otras estructuras: Barn(s) / Gazebo / Storage / Workshop

    • Estilo arquitectónico: Traditional / Victorian

    • Hogar: Si

    • Espacios de garaje: 3

    • Garaje adjunto: Si

    • Garaje: Si

    • Salón: 3353

    • Fuente de agua: Well

    • Nombre de subdivisión: NA

Consulta privada
Habla con el asesor de este inmueble.
Planos, documentos del HOA, comparables off-market, agendar una visita privada — un solo mensaje directo al especialista local.

Más como esta

Vendido Recientemente
$615,000
Casa
3 camas · 2 baños · 2,309 sqft
WOODS LAKE HELEN, LAKE HELEN
327 W PARK STREET
Vendido Recientemente
$720,000
Casa
4 camas · 2 baños · 2,968 sqft
DELAND, DELAND
404 N CLARA AVENUE
Vendido Recientemente
$700,000
Comercial
0 room(s) · 2,400 sqft
CLARKS BLK 142 DELAND, DELAND
838 E NEW YORK AVENUE
Vendido Recientemente
$680,000
Casa
5 camas · 3 baños · 2,802 sqft
UNIVERSITY TERRACE DELAND, DELAND
743 N TUXEDO AVENUE
Nuevo
Vendido Recientemente
$565,000
Casa
3 camas · 2 baños · 2,130 sqft
DEERFOOT TRACE, DELAND
2001 PINE COURT
Nuevo
Vendido Recientemente
$625,000
Casa
4 camas · 3 baños · 2,892 sqft
HUNTINGTON DOWNS, DELAND
477 NOWELL LOOP
Nuevo
Vendido Recientemente
$615,000
Casa
4 camas · 2 baños · 2,246 sqft
DELAND AREA SEC 4 S OF KY AVE, DELAND
1104 N BOSTON AVENUE
Nuevo
Vendido Recientemente
$629,900
Casa
4 camas · 3 baños · 3,431 sqft
ENCLAVE, DELAND
128 ENCLAVE AVENUE

Mercado cerca de esta dirección

Conteos en vivo en la misma zona.
Ver todo

The multiple listing information is provided by the Stellar MLS from a copyrighted compilation of listings. The compilation of listings and each individual listing are ©2026-present Stellar MLS. All Rights Reserved. The information provided is for consumers' personal, noncommercial use and may not be used for any purpose other than to identify prospective properties consumers may be interested in purchasing. All properties are subject to prior sale or withdrawal. All information provided is deemed reliable but is not guaranteed accurate, and should be independently verified. Listing courtesy of: CREEGAN GROUP