Vender tu casa
Valoración gratuita de tu hogar
Contacto
Cuéntenos sobre sus necesidades

10900 ISLAND GROVE ROAD

Casa En Venta
$1,299,000

BTC: 16.51621106

ETH: 513.33728512

2 días
3 camas
2 baños
2,252 sqft

Visión general

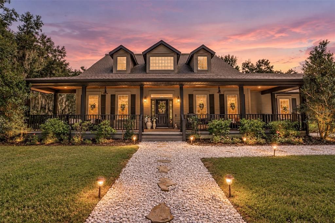
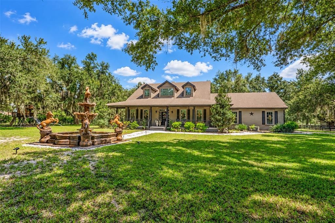
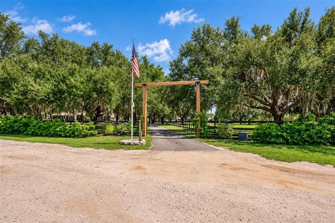
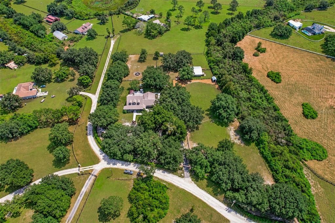
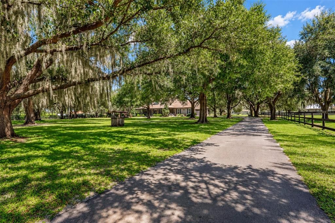
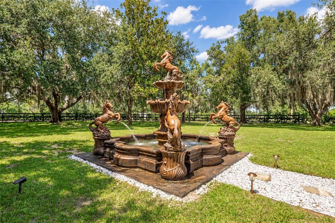
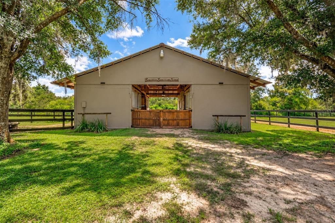
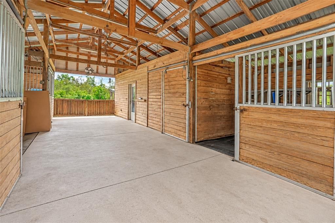
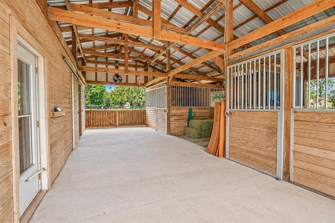
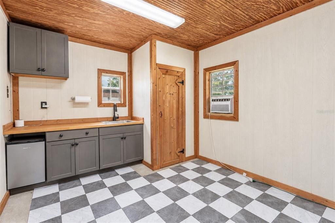
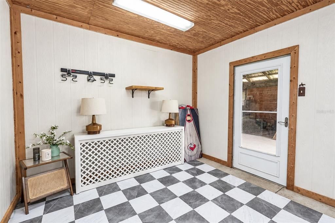
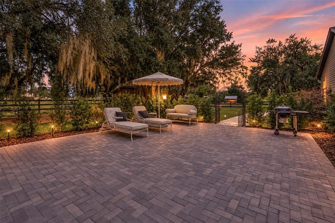
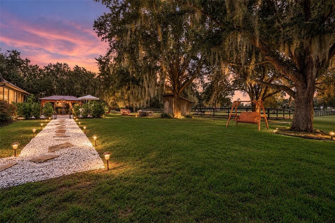
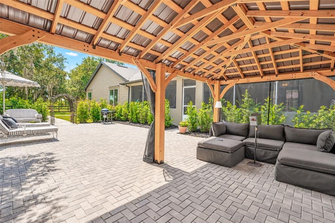
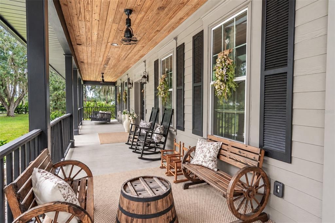
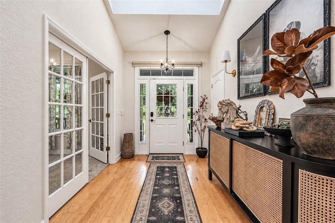
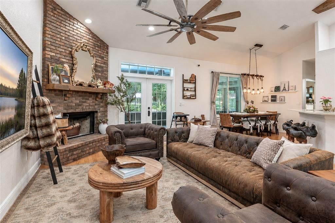
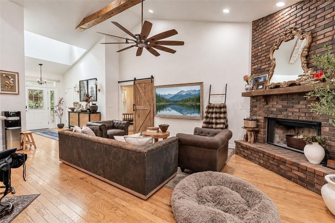
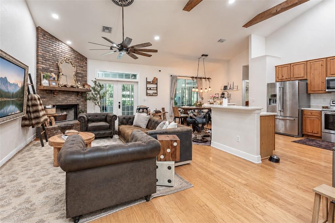
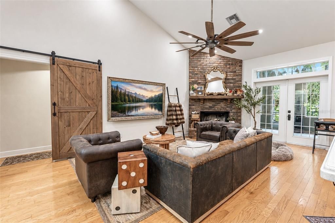
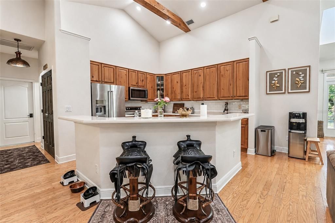
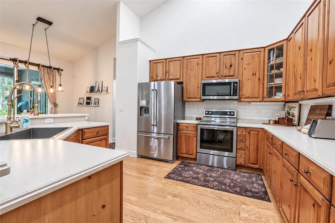
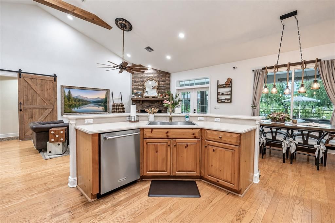
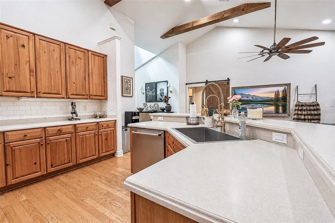
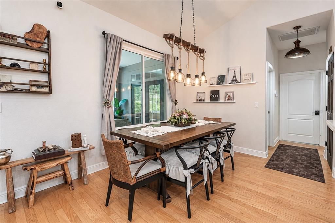
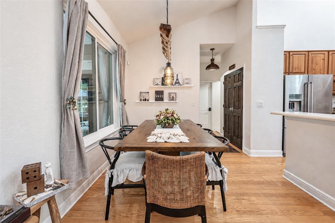
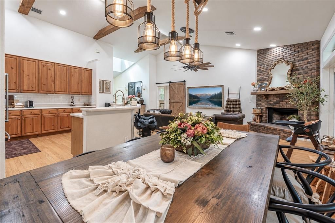
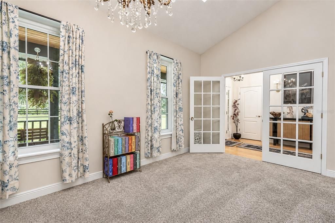
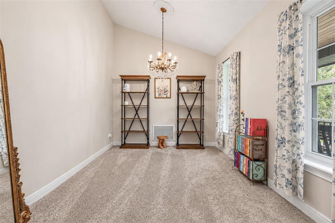
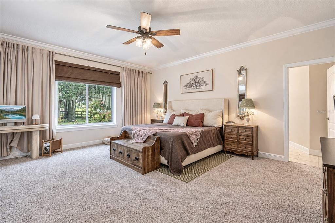
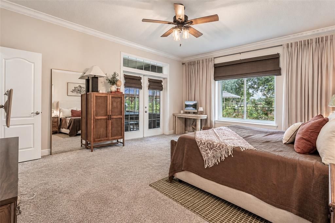
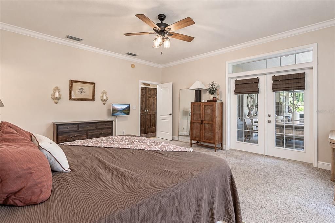
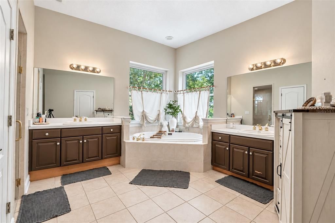
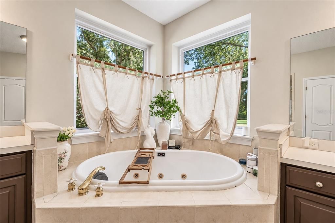
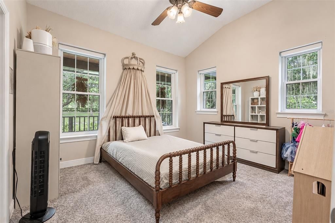
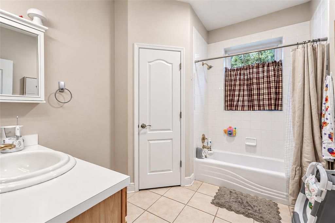
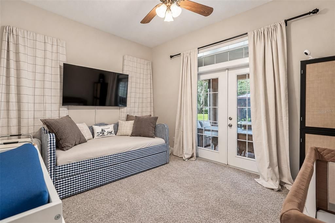
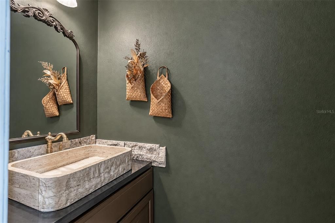
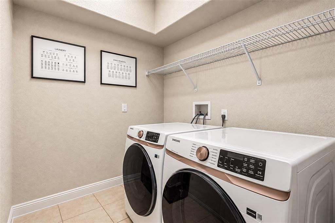
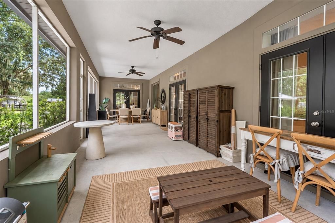
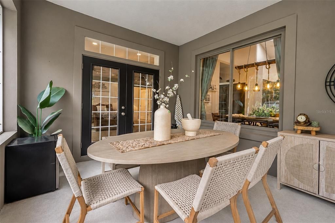
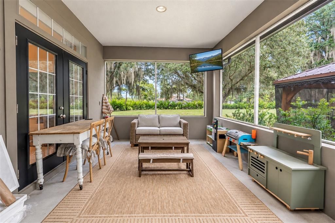
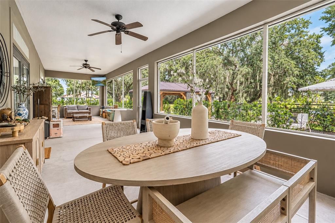
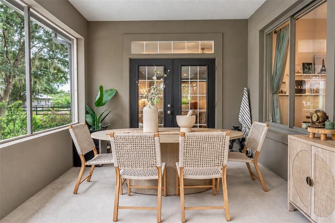
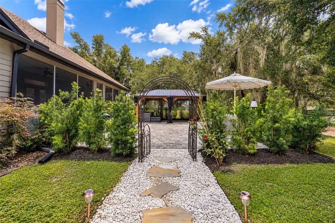
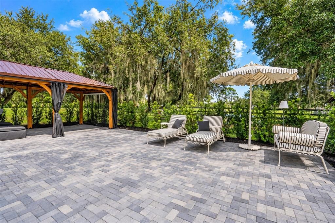
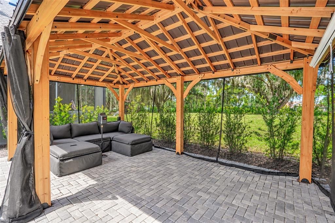
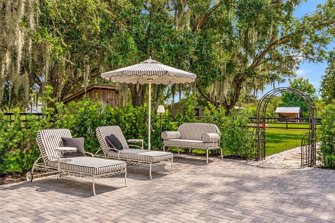
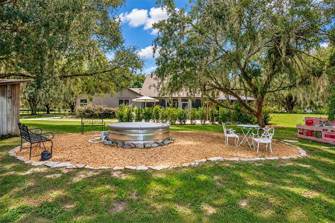
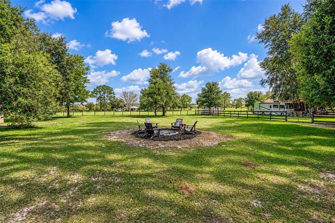
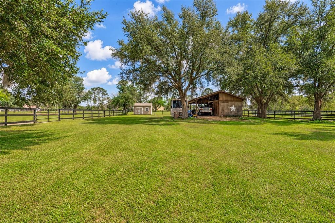
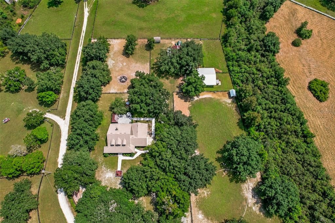
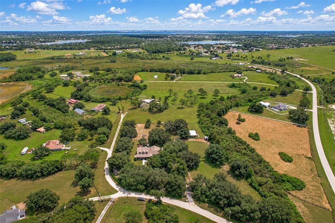
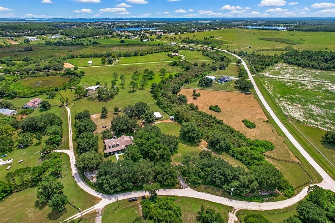
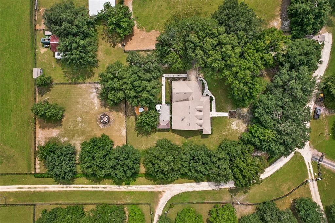
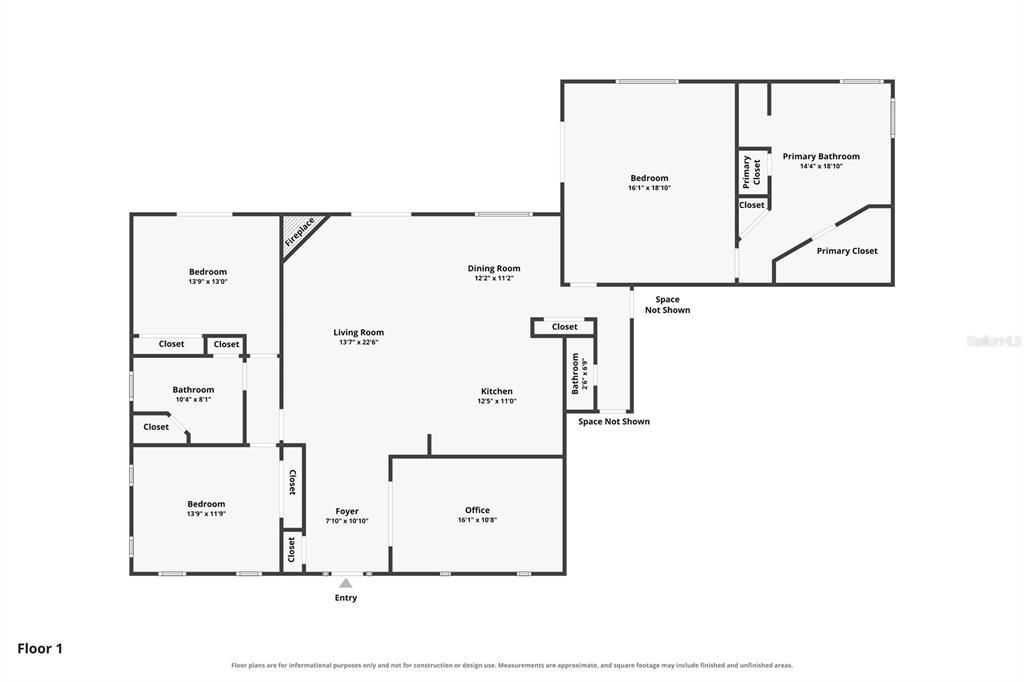
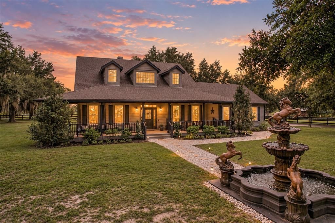
Discover privacy, acreage, and equestrian versatility at 10900 Island Grove Road, set on 5.5 beautifully maintained acres in Clermont. The sellers have invested more than $300,000 in upgrades, transforming the property with extensive improvements to the home, barn, pastures, landscaping, and outdoor living areas. A custom cowboy-style entrance, private electric gate, and long driveway create an impressive arrival, highlighted by a striking 10.5-foot custom horse fountain with a bronze finish, four horse sculptures, and a 10-foot-square basin. The property has been extensively fenced, including approximately one additional acre across the wetlands near the mailboxes, creating additional separated pasture space and the potential for a future land bridge. All perimeter and pasture fencing was recently painted black, complementing the olive-and-black exterior of the freshly repainted home and barn. Pasture irrigation, significant new landscaping, and viburnums planted along the property line—with dedicated irrigation—add to the beauty and functionality of the grounds. New front and side walkways provide convenient access throughout the property. Inside, the 3-bedroom, 2.5-bath home offers 2,252 square feet of comfortable living space. The open-concept kitchen and living room form an inviting gathering area centered around a wood-burning fireplace. Custom ceiling beams have been added throughout the interior, bringing architectural character and a refined farmhouse-equestrian feel to the home. Barn door accents, upgraded ceiling fans, chandeliers, and decorative light fixtures further enhance the interiors. The kitchen features Corian countertops, stainless steel appliances, and solid wood cabinetry, while a separate den, library, or home office offers valuable flexibility. The spacious primary suite provides a relaxing retreat with a corner soaking tub, dual vanities, and a walk-in shower. The half bath has been completely renovated with a warm, farmhouse-inspired design featuring a new vanity and sink, mirror, wallpaper, paint, and updated finishes. Additional recent improvements include a NEW AC (2025) and NEW washer and dryer (2025). Outdoor living is equally impressive. A huge covered lanai extends the main living area, while a new 20-by-40-foot paver patio is bordered by podocarpus landscaping with individual irrigation lines for consistent watering. A gazebo and outdoor entertainment area with a projector and screen create an ideal setting for movie nights and gatherings. The landscaped stock-tank pool and water-feature area—complete with rock accents and a pump—add a distinctive, resort-inspired touch. A peaceful sitting area and firepit invite evenings under the stars, while a newly installed playset provides another way to enjoy the expansive grounds. Equestrian amenities include a detached barn with four horse stalls, new barn doors, and an air-conditioned tack room with a sink and half bath. A greenhouse near the barn, two new 10-by-16-foot storage sheds, automated irrigation, and a two-car garage with high ceilings and overhead storage add exceptional utility. Thoughtfully improved for horses, hobbies, recreation, and entertaining, this one-of-a-kind Clermont property pairs a private country setting with extensive infrastructure, beautifully designed living spaces, and exceptional outdoor amenities.

Ubicación

Detalles

Tipo:
Residential
Estacionamiento:
Driveway / Garage Door Opener / Garage Faces Side
Año de construcción:
1998
Lote:
5.55 Hectáreas
Calefacción:
Central
precio por sq. medidor:
$577
Enfriamiento:
Central Air
HOA:
Sin datos

Destacados

Annual tax
$9,428
2025
View
Trees/Woods
Garage
2 car garage
Pets
Allowed
Más hechos y características
  • Piso

    • Carpet

    • Tile

    • Hardwood

    Calefacción

    • Central

    Enfriamiento

    • Central Air

    Accesorios

    • Dishwasher

    • Disposal

    • Dryer

    • Exhaust Fan

    • Microwave

    • Range

    • Refrigerator

    • Washer

    • Water Filtration System

    • Water Softener

    Otras características interiores

    • Ceiling Fan(s)

    • Crown Molding

    • High Ceilings

    • Kitchen/Family Room Combo

    • Living Room/Dining Room Combo

    • Primary Bedroom Main Floor

    • Solid Wood Cabinets

    • Stone Counters

    • Thermostat

    • Vaulted Ceiling(s)

    • Walk-In Closet(s)

    Dormitorios y baños

    • Dormitorios: 3

    • Baños: 2

    • Baños completos: 2

  • Estacionamiento

    • Driveway

    • Garage Door Opener

    • Garage Faces Side

    Propiedad

    • Pisos: One

    • Características Exteriores: Fire Pit / Irrigation System / Outdoor Grill / Playground / Private Entrance / Private Yard / Rain Gutters / RV Hookup / Sprinkler Metered / Storage

    Lote

    • Lote: 5.55 Hectáreas

    Otra Información de Propiedad

    • Número de Parcela: 102325000100002000

    • Zonificación: A

  • Tipo y estilo

    • Tipo de propiedad: Residential

    • Subtipo de propiedad: Single Family Residence

  • Utilidad

    • Cable Available

    • Electricity Connected

    • Private

    • Street Lights

    • Water Connected

  • Otra información financiera

    • Importe anual de impuestos: $9,428

  • Detalles de la fuente

    • MLS ID: G5117492

    Otros hechos

    • Materiales de construcción: Block / Vinyl Siding / Wood Frame

    • Detalles de la fundación: Slab

    • Características de la chimenea: Living Room

    • Características de lavandería: Inside / Laundry Room

    • Características del lote: Cleared / Farm / Landscaped / Pasture / Zoned for Horses

    • Características del patio y el porche: Covered / Enclosed / Front Porch / Patio / Porch / Rear Porch

    • Caras de dirección: West

    • Otras estructuras: Barn(s) / Gazebo / Shed(s) / Storage / Workshop

    • Hogar: Si

    • Espacios de garaje: 2

    • Garaje adjunto: Si

    • Garaje: Si

    • Salón: 2252

    • Fuente de agua: Well

    • Nombre de subdivisión: ACREAGE & UNREC

Consulta privada
Habla con el asesor de este inmueble.
Planos, documentos del HOA, comparables off-market, agendar una visita privada — un solo mensaje directo al especialista local.

Más como esta

Nuevo
En Venta
$1,650,000
Casa
3 camas · 3 baños · 2,100 sqft
SKIING PARADISE, CLERMONT
13100 SKIING PARADISE BOULEVARD
En Venta
$1,200,000
Casa
4 camas · 3 baños · 2,676 sqft
LAKE MONTE VISTA SUB, CLERMONT
12703 MONTEVISTA ROAD
En Venta
$1,500,000
Casa
4 camas · 3 baños · 3,818 sqft
N/A, CLERMONT
9945 REDS LANE
En Venta
$1,100,000
Casa
3 camas · 2 baños · 2,272 sqft
GROVELAND FARMS 32-22-25, GROVELAND
7427 REDWING ROAD
-$100K
En Venta
$950,000
Casa
5 camas · 4 baños · 4,879 sqft
CYPRESS LANDING SUB, CLERMONT
11419 CYPRESS HILL STREET
-$25K
En Venta
$975,000
Casa
4 camas · 2 baños · 1,939 sqft
N/A, CLERMONT
11900 ELBERT STREET
-$126K
En Venta
$1,449,000
Casa
5 camas · 4 baños · 4,082 sqft
PRESTON COVE SUB, CLERMONT
11325 PRESTON COVE ROAD
-$100K
En Venta
$1,099,000
Casa
4 camas · 3 baños · 2,642 sqft
CRESCENT LAKE CLUB SUB, CLERMONT
11241 OSWALT ROAD

Mercado cerca de esta dirección

Conteos en vivo en la misma zona.
Ver todo

The multiple listing information is provided by the Stellar MLS from a copyrighted compilation of listings. The compilation of listings and each individual listing are ©2026-present Stellar MLS. All Rights Reserved. The information provided is for consumers' personal, noncommercial use and may not be used for any purpose other than to identify prospective properties consumers may be interested in purchasing. All properties are subject to prior sale or withdrawal. All information provided is deemed reliable but is not guaranteed accurate, and should be independently verified. Listing courtesy of: DW&CO. REAL ESTATE, LLC