Vender tu casa
Valoración gratuita de tu hogar
Contacto
Cuéntenos sobre sus necesidades
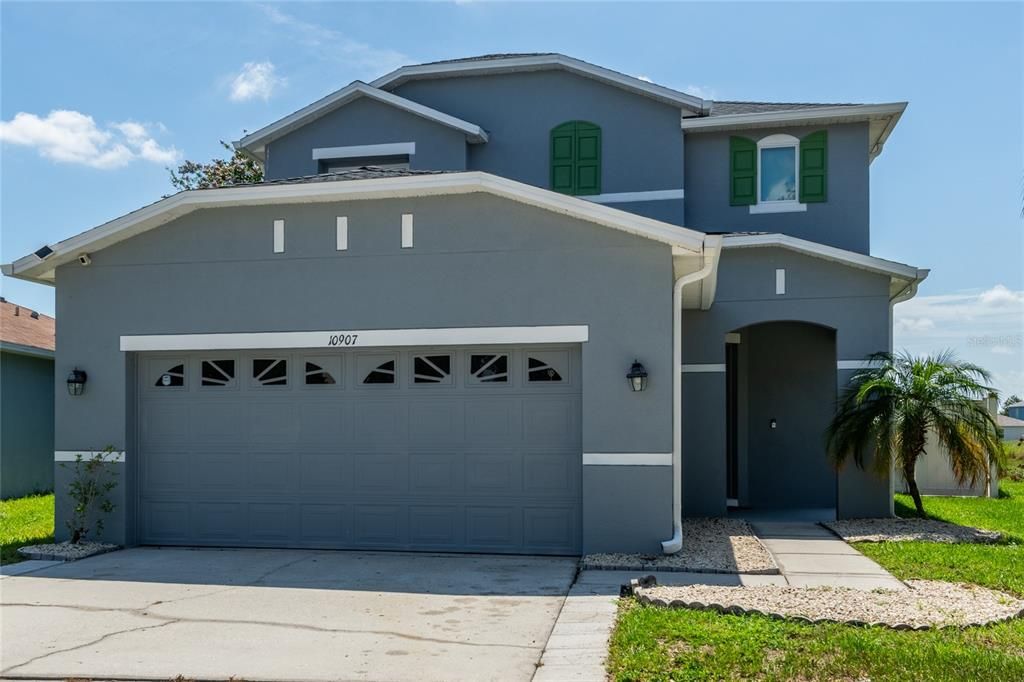
10907 GOLDEN SILENCE DRIVE

Casa En Venta
$425,000

BTC: 6.64062500

ETH: 223.37383846

5 días
4 camas
2 baños
2,528 sqft

Visión general

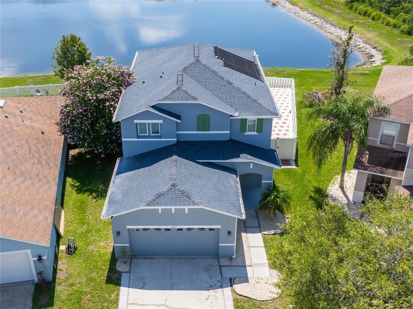
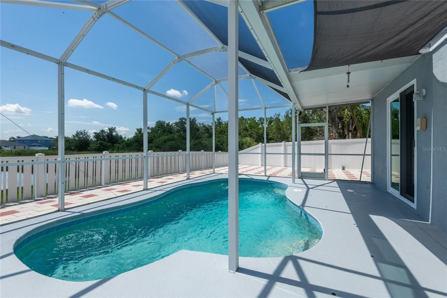
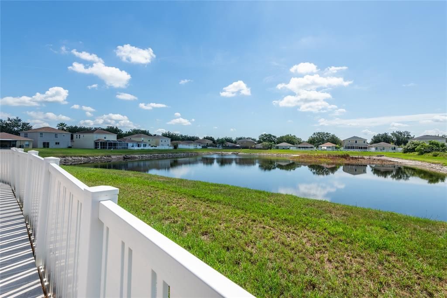
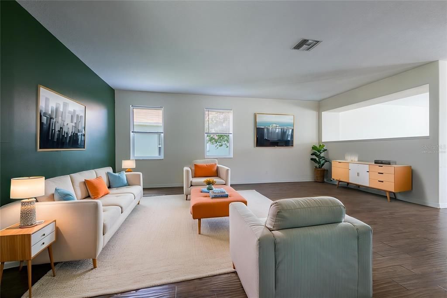
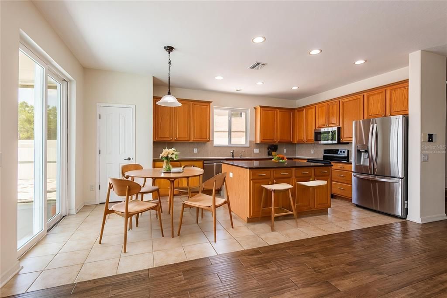
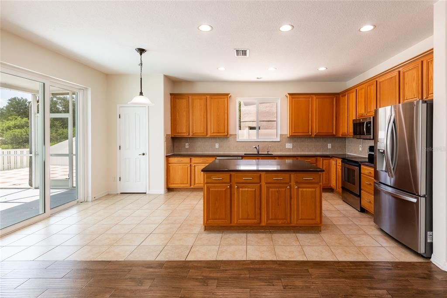
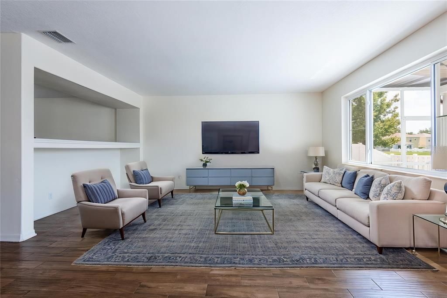
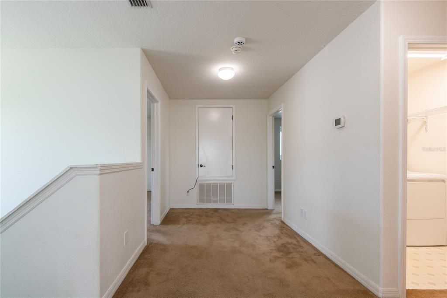
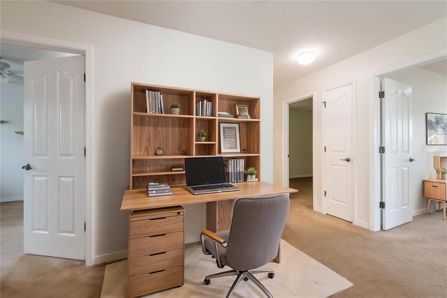
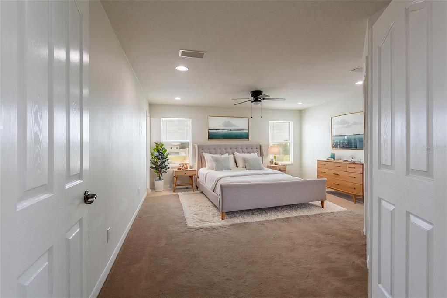
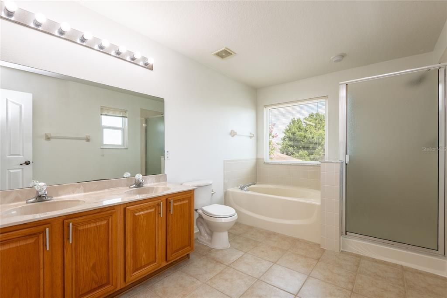
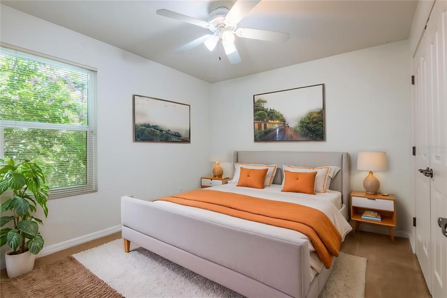
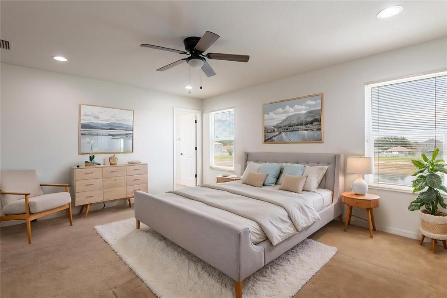
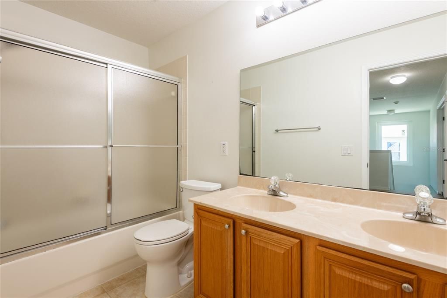
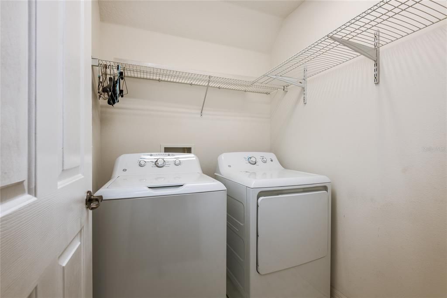
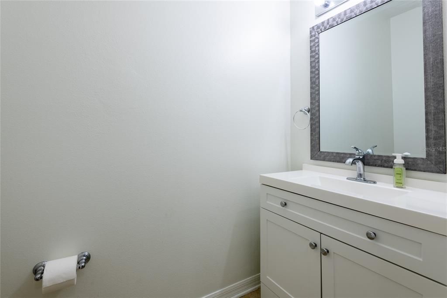
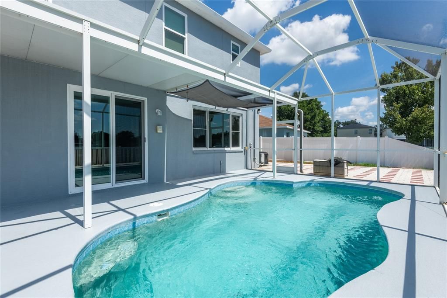
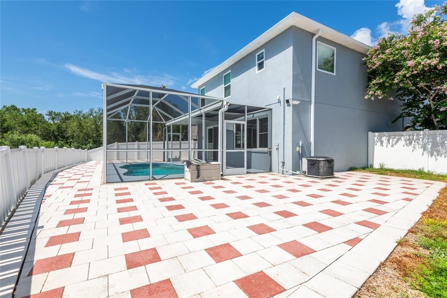
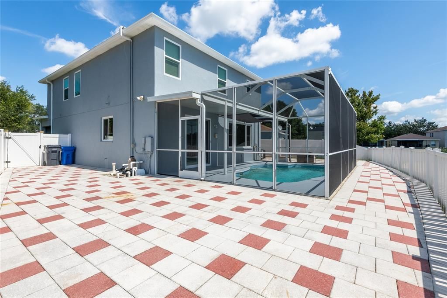
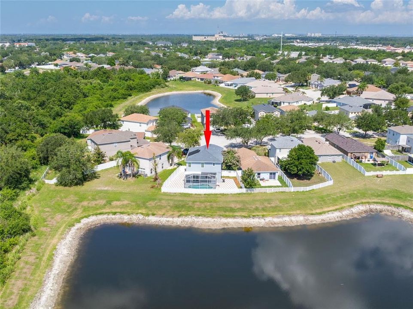
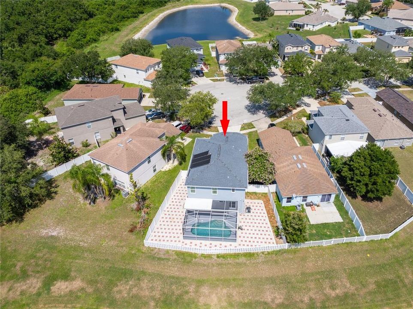
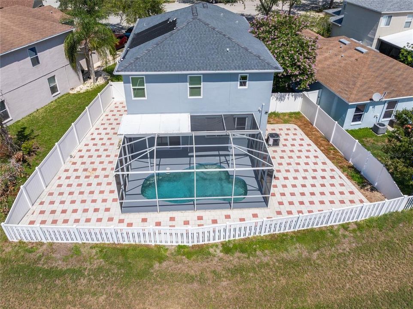
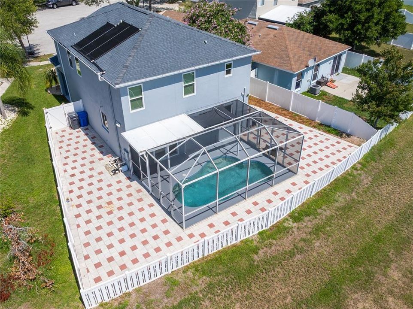
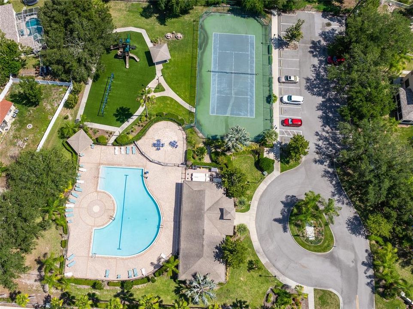
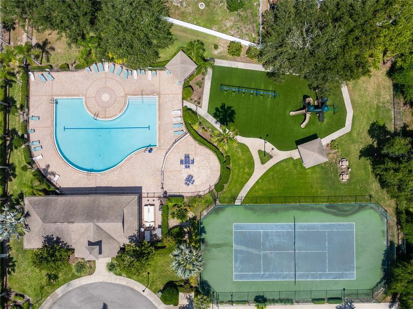
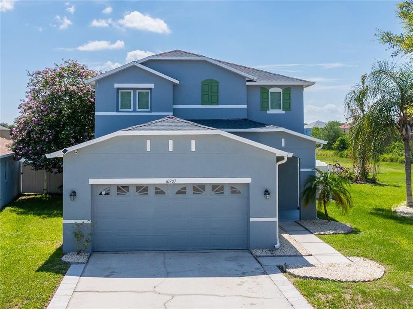
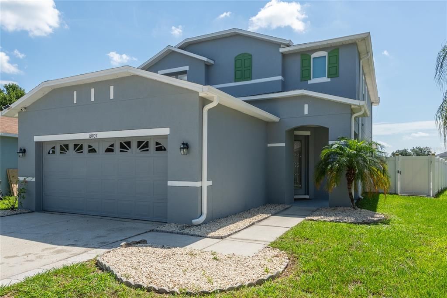
Virtually Staged. Location, location, location! Situated on a cul-de-sac in the sought-after South Fork community, this well-maintained two-story home offers 4 BEDROOMS, 2.5 BATHROOMS, a HEATED POOL, and POND VIEWS. The functional floor plan features ALL BEDROOMS AND THE LAUNDRY ROOM UPSTAIRS, providing separation from the main living areas. The first floor includes a living and dining room combination, a spacious family room, and UPDATED TILE FLOORING throughout the main living spaces. The kitchen features STAINLESS STEEL APPLIANCES, a CENTER ISLAND, DECORATIVE BACKSPLASH, and a REVERSE OSMOSIS WATER FILTRATION SYSTEM. Recent updates include a 2023 ROOF, IMPACT-RESISTANT WINDOWS, an IMPACT-RESISTANT SLIDING GLASS DOOR, and an A/C UV LIGHT SYSTEM. Enjoy Florida living in the SCREENED POOL AREA overlooking the pond. The FULLY FENCED BACKYARD also includes a REMOVABLE CHILD SAFETY FENCE around the pool. South Fork residents enjoy access to COMMUNITY AMENITIES including a POOL, PLAYGROUND, PARK, TENNIS COURTS, and WALKING PATHS. Conveniently located near I-75 and Hwy 301, this home offers easy access to shopping, restaurants, the VA Hospital, St. Joseph's Hospital, MacDill AFB, and is about an hour from beautiful Gulf beaches, including Siesta Key and Anna Maria Island. Schedule your showing today!.

Ubicación

Detalles

Tipo:
Residential
Estacionamiento:
Sin datos
Año de construcción:
2005
Lote:
0.11 Hectáreas
Calefacción:
Central / Electric
precio por sq. medidor:
$168
Enfriamiento:
Central Air
HOA:
$120

Valuation

Our model vs. what's actually selling nearby.
Estimate
$374,900
$261K – $459K
Confidence Low
List vs. estimate
$50K above estimate
List $425,000 · +13.4%
Our model says this listing is priced above recent comparable activity. Room to negotiate.
Price per sq ft
$168
-12.1% vs. city median $191
Based on
15 MLS comparables
Median of recent comparable listings. Sold comps use closing price, active listings use list price.

Destacados

Annual tax
$4,082
2025
HOA
$120/qtr
Community Pool, Pool Maintenance, Recreational Facilities
Pool
Child Safety Fence
Garage
2 car garage
Pets
Allowed
Más hechos y características
  • Piso

    • Carpet

    • Ceramic Tile

    Calefacción

    • Central

    • Electric

    Enfriamiento

    • Central Air

    Accesorios

    • Dishwasher

    • Disposal

    • Dryer

    • Electric Water Heater

    • Kitchen Reverse Osmosis System

    • Microwave

    • Range

    • Refrigerator

    • Washer

    • Water Softener

    Otras características interiores

    • Ceiling Fan(s)

    • PrimaryBedroom Upstairs

    • Thermostat

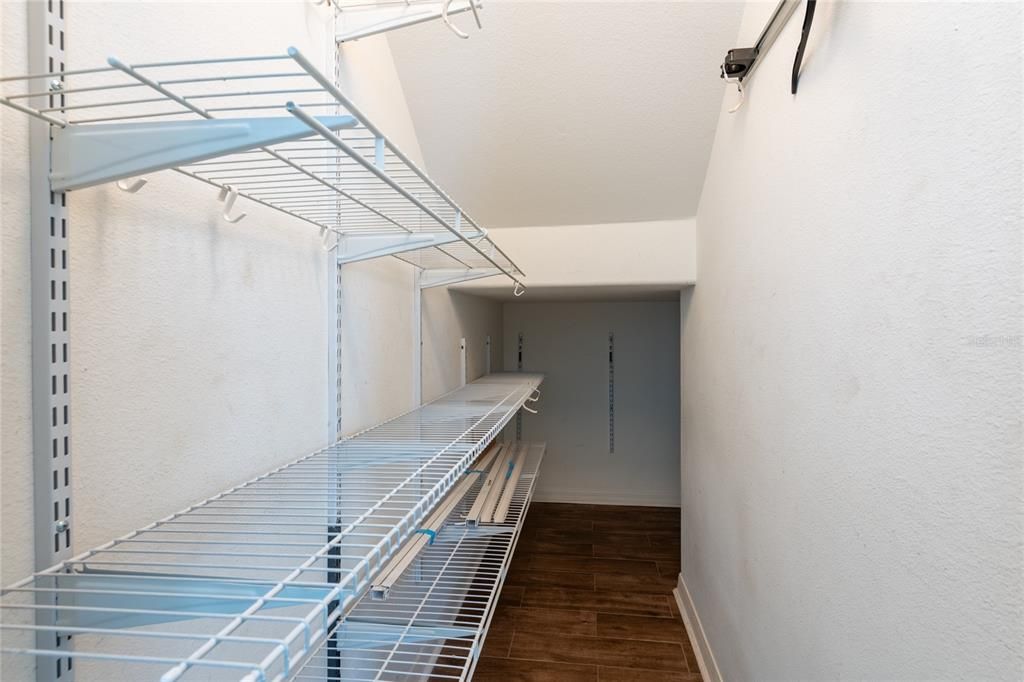
    • Walk-In Closet(s)

    Dormitorios y baños

    • Dormitorios: 4

    • Baños: 1

    • Baños completos: 2

  • Propiedad

    • Pisos: Two

    • Piscina Privada: Si

    • Características Exteriores: Irrigation System / Rain Gutters / Sliding Doors / Sprinkler Metered

    Lote

    • Lote: 0.11 Hectáreas

    Otra Información de Propiedad

    • Número de Parcela: U173120725D0000000017.0

    • Zonificación: PD

  • Tipo y estilo

    • Tipo de propiedad: Residential

    • Subtipo de propiedad: Single Family Residence

  • Utilidad

    • Cable Connected

    • Electricity Connected

    • Public

    • Sewer Available

    • Sprinkler Meter

  • Otra información financiera

    • HOA: $120

    • Frecuencia HOA: Quarterly

    • Importe anual de impuestos: $4,082

  • Detalles de la fuente

    • MLS ID: TB8527381

    Otros hechos

    • Materiales de construcción: Block / Stucco

    • Detalles de la fundación: Slab

    • Características de lavandería: Laundry Room / Upper Level

    • Características del lote: Cul-De-Sac / In County

    • Características del patio y el porche: Screened

    • Características de la piscina: Child Safety Fence / Chlorine Free / Heated / In Ground / Screen Enclosure

    • Características de la ventana: Blinds / ENERGY STAR Qualified Windows

    • Caras de dirección: West

    • Espacios de garaje: 2

    • Garaje adjunto: Si

    • Garaje: Si

    • Salón: 2528

    • Fuente de agua: Public

    • Tamaño de la parcela: 44 x 111

    • Nombre de subdivisión: SOUTH FORK UNIT 4

Consulta privada
Habla con el asesor de este inmueble.
Planos, documentos del HOA, comparables off-market, agendar una visita privada — un solo mensaje directo al especialista local.

Más como esta

En Venta
$319,900
Casa
3 camas · 2 baños · 1,632 sqft
AVELAR CREEK NORTH, RIVERVIEW
10311 GREYSTONE RIDGE COURT
En Venta
$489,900
Casa
4 camas · 2 baños · 2,117 sqft
SUMMER SPGS, RIVERVIEW
12816 CATTAIL SHORE LANE
En Venta
$550,000
Casa
5 camas · 4 baños · 3,801 sqft
CARLTON LAKES PH 1A 1B-1 AN, RIVERVIEW
11420 AMAPOLA BLOOM COURT
En Venta
$324,000
Casa
3 camas · 2 baños · 1,148 sqft
SOUTH FORK UNIT 2, RIVERVIEW
13504 PADRON COURT
Nuevo
En Venta
$415,000
Casa
3 camas · 2 baños · 2,076 sqft
CARLTON LAKES PH 1E-1, RIVERVIEW
11514 LELAND GROVES DRIVE
Nuevo
En Venta
$330,000
Casa
3 camas · 2 baños · 1,892 sqft
BALLENTRAE SUB PH 1, RIVERVIEW
12433 BALLENTRAE FOREST DRIVE
Nuevo
En Venta
$419,900
Casa
4 camas · 2 baños · 2,683 sqft
SOUTH FORK S & TR T, RIVERVIEW
11824 CLARE HILL AVENUE
Nuevo
En Venta
$349,900
Casa
3 camas · 2 baños · 2,051 sqft
CYPRESS CREEK PHASE 2 LOT 7 BLOCK 9, RUSKIN
15406 FEATHER STAR PLACE

Mercado cerca de esta dirección

Conteos en vivo en la misma zona.
Ver todo

The multiple listing information is provided by the Stellar MLS from a copyrighted compilation of listings. The compilation of listings and each individual listing are ©2026-present Stellar MLS. All Rights Reserved. The information provided is for consumers' personal, noncommercial use and may not be used for any purpose other than to identify prospective properties consumers may be interested in purchasing. All properties are subject to prior sale or withdrawal. All information provided is deemed reliable but is not guaranteed accurate, and should be independently verified. Listing courtesy of: CENTURY 21 CIRCLE