Vender tu casa
Valoración gratuita de tu hogar
Contacto
Cuéntenos sobre sus necesidades

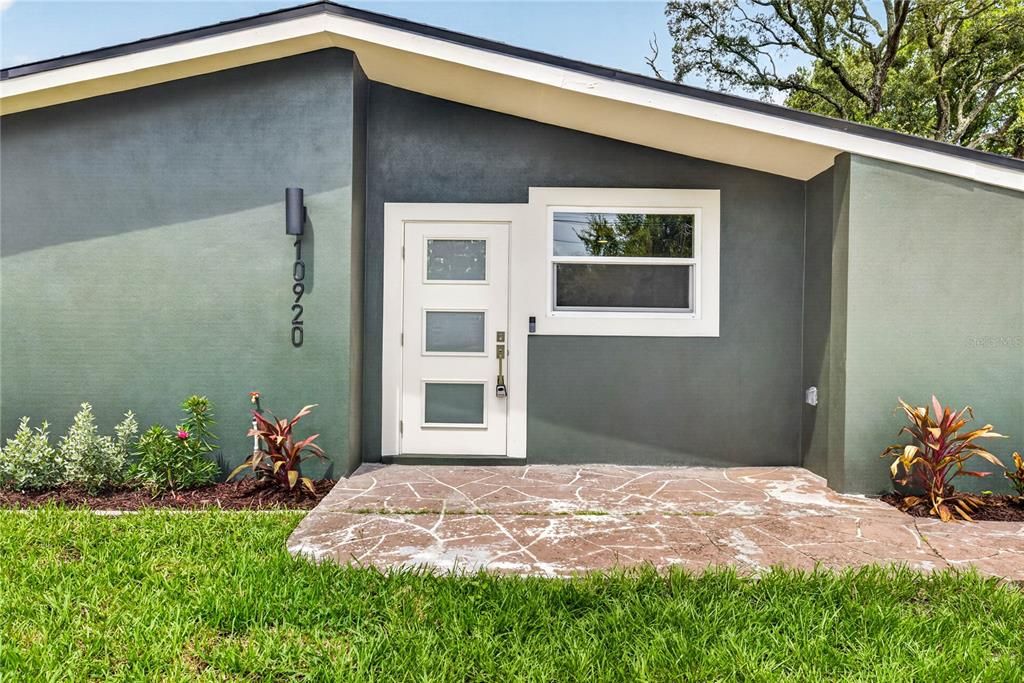
10920 N 14TH STREET

Casa Activo con contrato
$358,000

BTC: 5.53152040

ETH: 188.15960981

3 días
3 camas
2 baños
1,300 sqft

Visión general

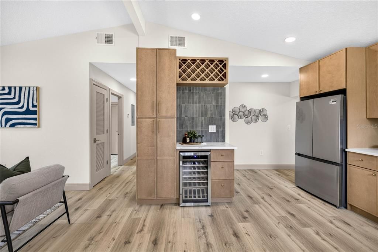
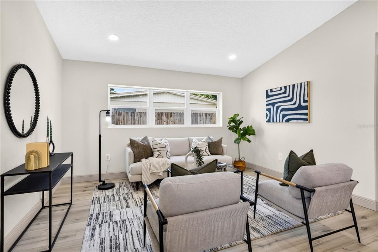
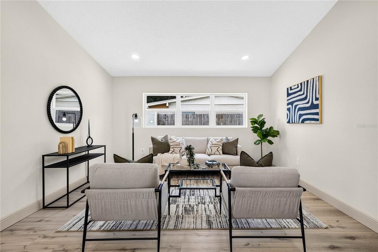
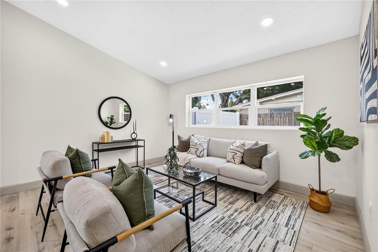
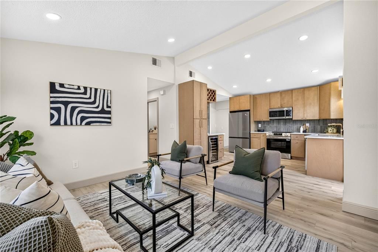
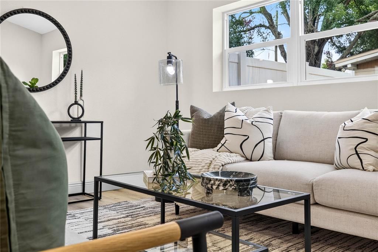
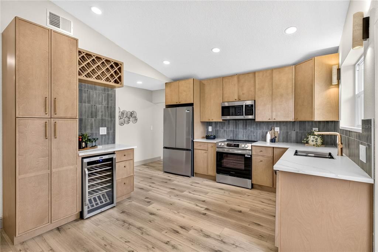
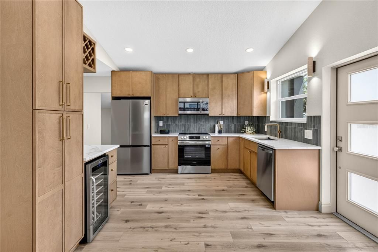
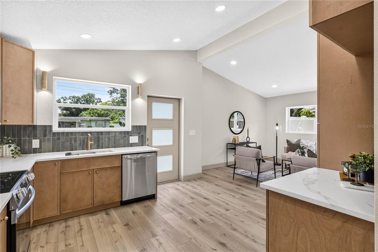
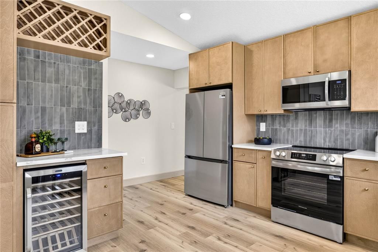
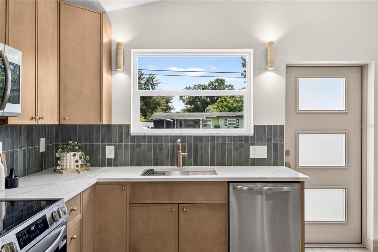
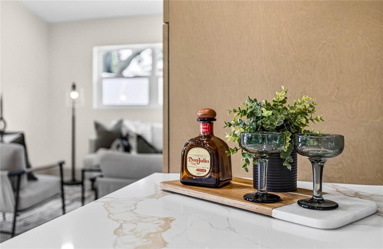
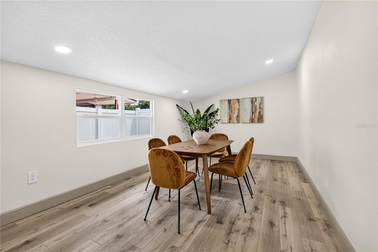
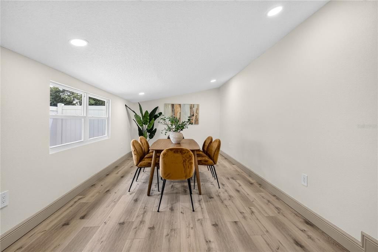
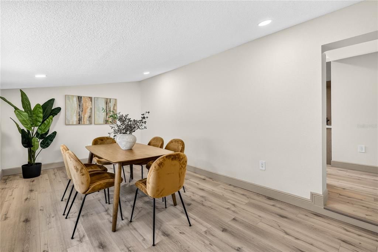
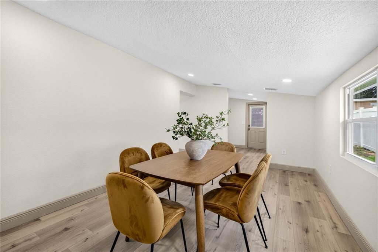

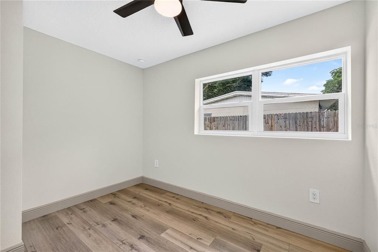
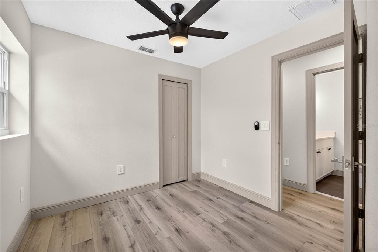
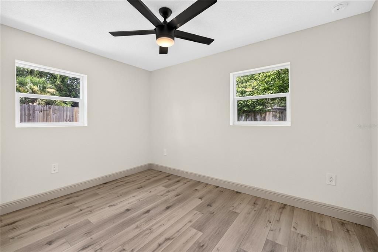
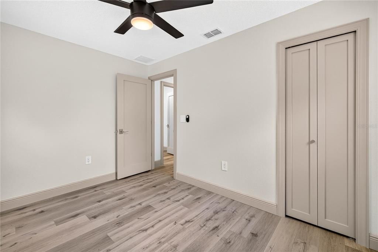
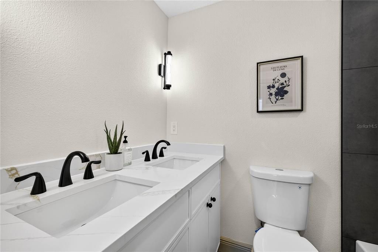
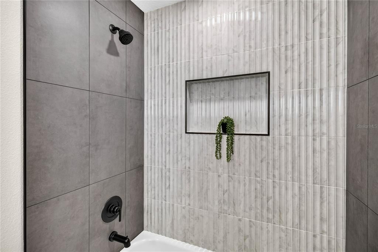
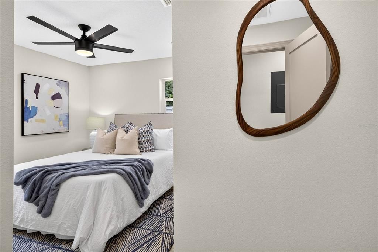
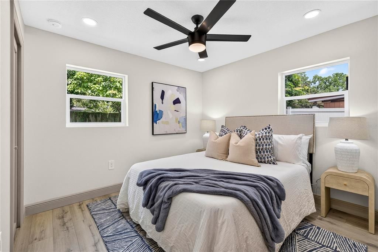
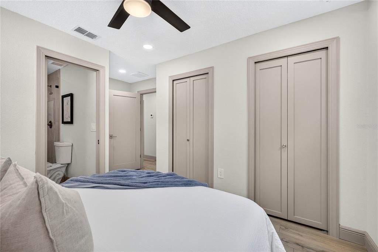
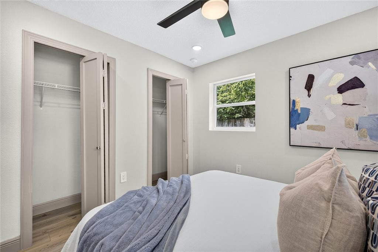
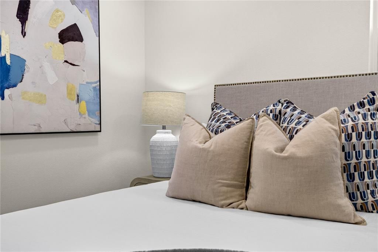
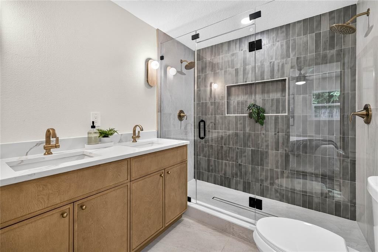
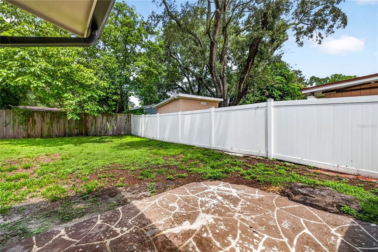
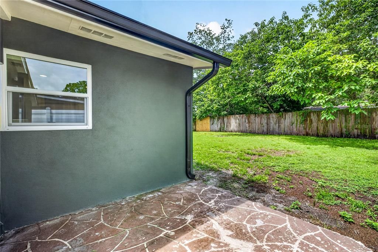
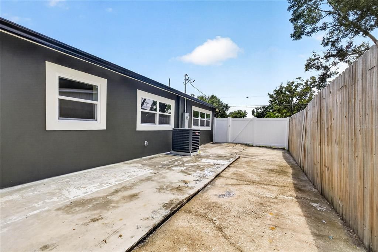
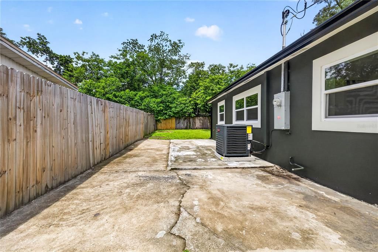
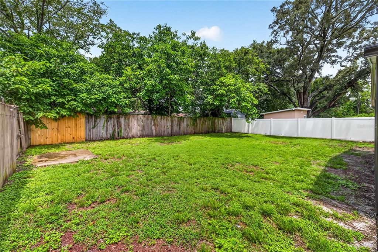
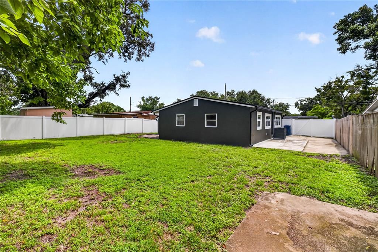
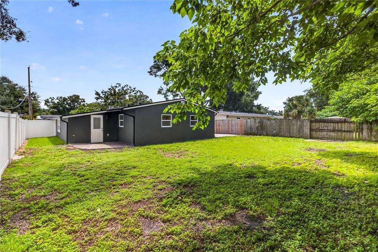
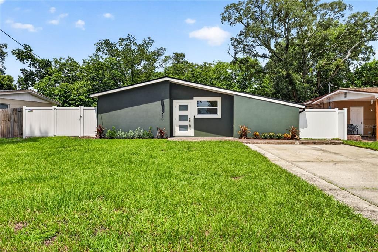
Under contract-accepting backup offers. Welcome to 10920 N 14th Street, where timeless design meets modern peace of mind. This isn’t just a renovation—it is a complete top-to-bottom transformation, thoughtfully rebuilt with quality craftsmanship and high-end finishes throughout. Every major system has been replaced, allowing you to move in with confidence. The home features all-new electrical wiring and service panel, new plumbing, new sewer line, new HVAC system with new ductwork, new insulation, and hurricane-impact windows, delivering the efficiency, comfort, and reliability today’s buyers are looking for. Inside, you’ll find a bright, open floor plan finished with luxury vinyl plank flooring throughout the living areas and designer tile flooring in the bathrooms. The heart of the home is an impressive chef’s kitchen featuring slim shaker white oak cabinetry, stunning Calacatta Gold quartz countertops, and elegant travertine pendant lighting. Designed with both style and functionality in mind, the custom coffee and wine bar includes a built-in wine refrigerator and wine rack, creating the perfect space to start your mornings or unwind in the evenings. The bathrooms showcase upscale finishes with designer tile, luxury plumbing fixtures, and sophisticated lighting, creating spa-inspired spaces you’ll enjoy every day. Located in the heart of North Tampa, this home offers exceptional convenience with quick access to Interstate 275, making commuting to Downtown Tampa, Tampa International Airport, and surrounding areas simple. You’re just minutes from the University of South Florida (USF), Moffitt Cancer Center, AdventHealth Tampa, and the VA Hospital, making this location ideal for medical professionals, students, and faculty alike. Weekend entertainment is always close by with Busch Gardens Tampa Bay, Adventure Island, MOSI (Museum of Science & Industry), shopping, dining, and everyday conveniences all just minutes from your doorstep. If you’ve been searching for a home where everything has already been done—combining premium finishes, quality construction, and an unbeatable central Tampa location—this is the one you’ve been waiting for.

Ubicación

Detalles

Tipo:
Residential
Estacionamiento:
Sin datos
Año de construcción:
1957
Lote:
0.17 Hectáreas
Calefacción:
Electric / Heat Pump
precio por sq. medidor:
$275
Enfriamiento:
Central Air
HOA:
Sin datos

Valuation

Our model vs. what's actually selling nearby.
Estimate
$299,000
$215K – $396K
Confidence Low
List vs. estimate
$59K above estimate
List $358,000 · +19.7%
Our model says this listing is priced above recent comparable activity. Room to negotiate.
Price per sq ft
$275
-6.4% vs. city median $294
Based on
155 MLS comparables
Median of recent comparable listings. Sold comps use closing price, active listings use list price.

Destacados

Annual tax
$3,322
2025
Más hechos y características
  • Piso

    • Ceramic Tile

    • Luxury Vinyl

    Calefacción

    • Electric

    • Heat Pump

    Enfriamiento

    • Central Air

    Accesorios

    • Dishwasher

    • Disposal

    • Electric Water Heater

    • Microwave

    • Range

    • Refrigerator

    • Wine Refrigerator

    Otras características interiores

    • Ceiling Fan(s)

    • High Ceilings

    • Stone Counters

    • Vaulted Ceiling(s)

    Dormitorios y baños

    • Dormitorios: 3

    • Baños completos: 2

  • Propiedad

    • Pisos: One

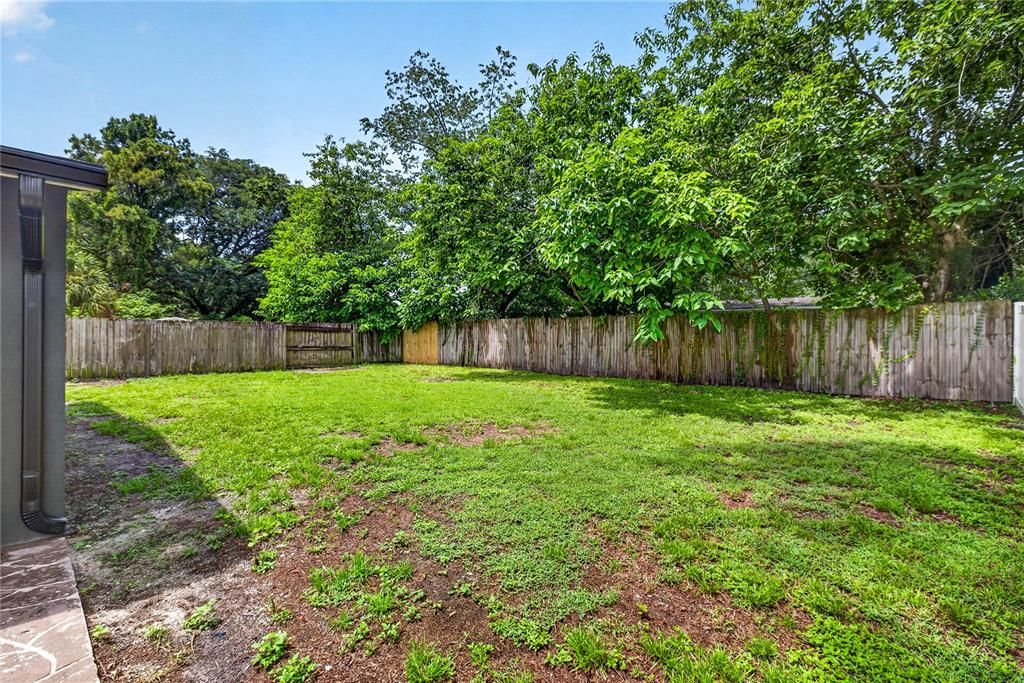
    • Características Exteriores: Private Mailbox / Private Yard / Rain Gutters

    Lote

    • Lote: 0.17 Hectáreas

    Otra Información de Propiedad

    • Número de Parcela: A18281944X00000200031.0

    • Zonificación: RS-60

  • Tipo y estilo

    • Tipo de propiedad: Residential

    • Subtipo de propiedad: Single Family Residence

  • Utilidad

    • Public

  • Otra información financiera

    • Importe anual de impuestos: $3,322

  • Detalles de la fuente

    • MLS ID: TB8533978

    Otros hechos

    • Materiales de construcción: Block / Stucco

    • Detalles de la fundación: Slab

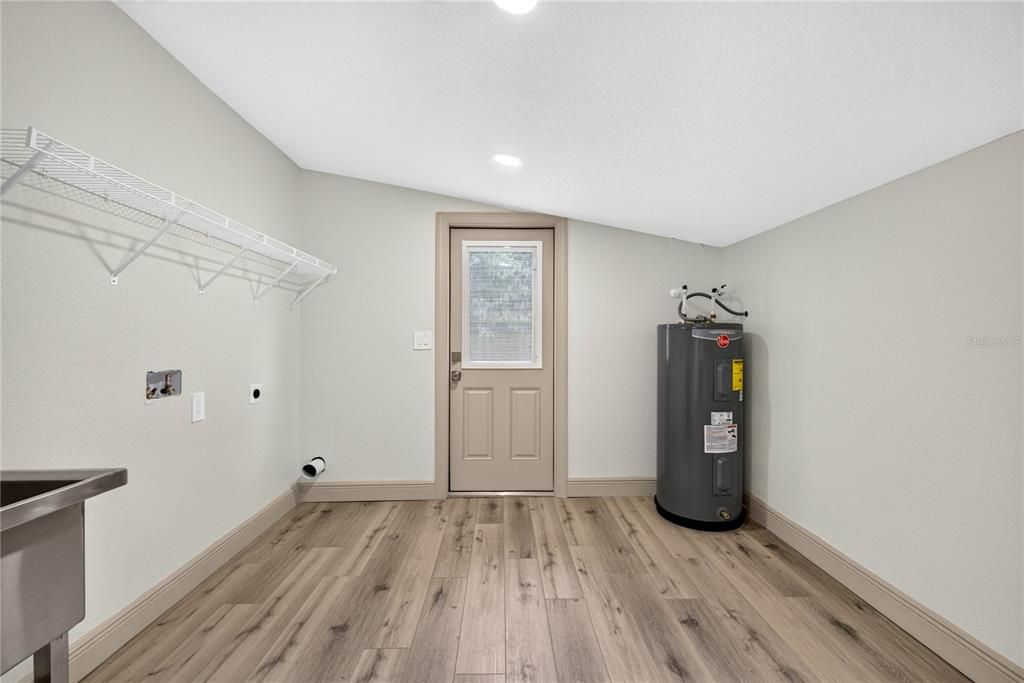
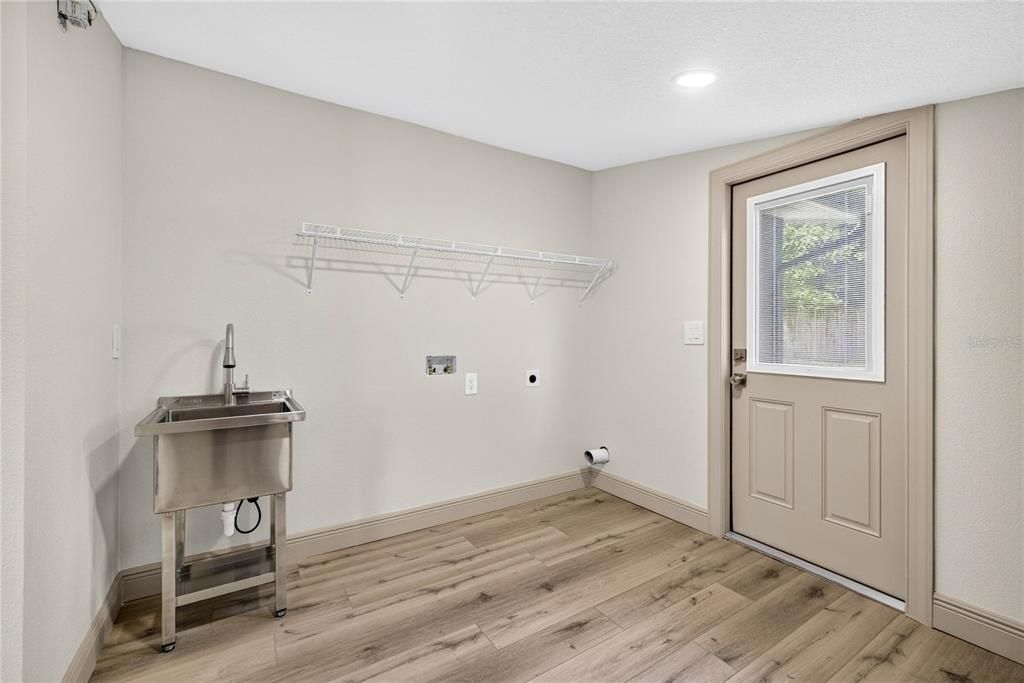
    • Características de lavandería: Inside

    • Caras de dirección: East

    • Salón: 1300

    • Fuente de agua: Public

    • Tamaño de la parcela: 61 x 118.5

    • Nombre de subdivisión: PLANDOME HEIGHTS SUB

Consulta privada
Habla con el asesor de este inmueble.
Planos, documentos del HOA, comparables off-market, agendar una visita privada — un solo mensaje directo al especialista local.

Más como esta

Activo con contrato
$345,500
Casa
2 camas · 2 baños · 896 sqft
NORTH TAMPA HEIGHTS, TAMPA
302 W 131ST AVENUE
Activo con contrato
$460,000
Casa
3 camas · 2 baños · 1,463 sqft
EL PORTAL, TAMPA
8907 EL PORTAL DRIVE
Activo con contrato
$379,900
Casa
3 camas · 2 baños · 1,524 sqft
FLORAL GARDENS UNIT 4, TAMPA
14809 TULIP DRIVE
Nuevo
Activo con contrato
$295,000
Casa
2 camas · 1 baños · 924 sqft
TERRACE PARK SUB UNIT, TAMPA
4202 E OKARA ROAD
Nuevo
Activo con contrato
$299,000
Casa
3 camas · 1 baños · 1,056 sqft
TAMPAS NORTH SIDE CNTRY CL AREA UNIT, TAMPA
12320 WOODLEIGH AVENUE
Nuevo
Activo con contrato
$375,000
Casa
3 camas · 2 baños · 1,933 sqft
NORTH POINTE, TAMPA
505 PROCLAMATION DRIVE
Nuevo
Activo con contrato
$449,999
Casa
4 camas · 3 baños · 1,580 sqft
NORTH TAMPA ESTATES UNIT 1, TAMPA
8901 N OREGON AVENUE
Nuevo
Activo con contrato
$289,900
Casa
3 camas · 1 baños · 1,002 sqft
KAREN HEIGHTS, TAMPA
911 W GASTON PLACE

Mercado cerca de esta dirección

Conteos en vivo en la misma zona.
Ver todo

The multiple listing information is provided by the Stellar MLS from a copyrighted compilation of listings. The compilation of listings and each individual listing are ©2026-present Stellar MLS. All Rights Reserved. The information provided is for consumers' personal, noncommercial use and may not be used for any purpose other than to identify prospective properties consumers may be interested in purchasing. All properties are subject to prior sale or withdrawal. All information provided is deemed reliable but is not guaranteed accurate, and should be independently verified. Listing courtesy of: QUICKSILVER REAL ESTATE GROUP