Vender tu casa
Valoración gratuita de tu hogar
Contacto
Cuéntenos sobre sus necesidades
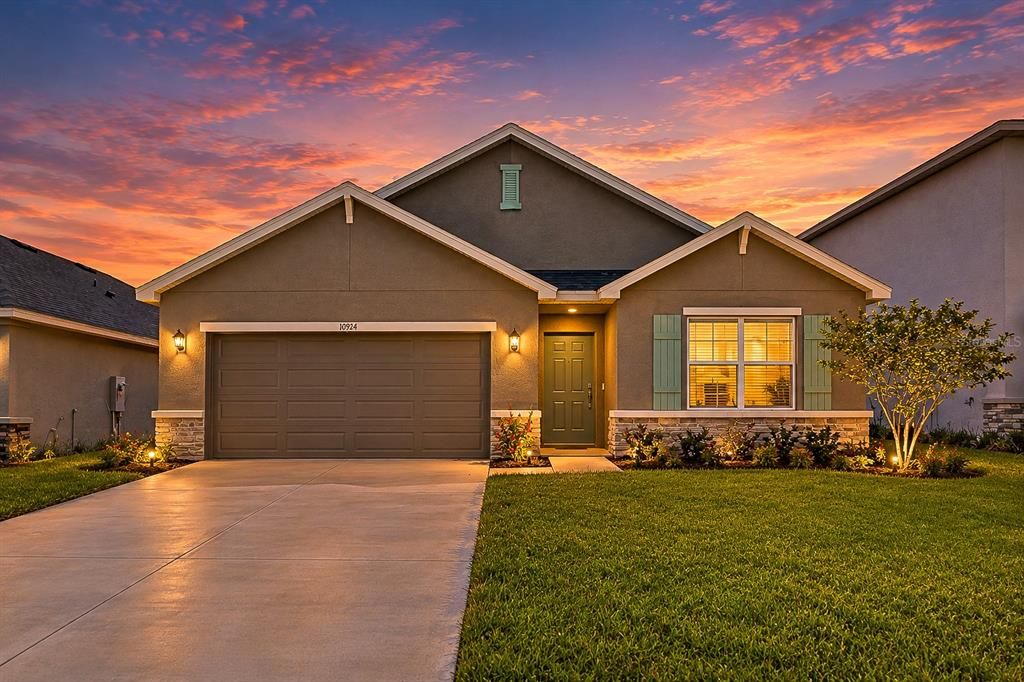
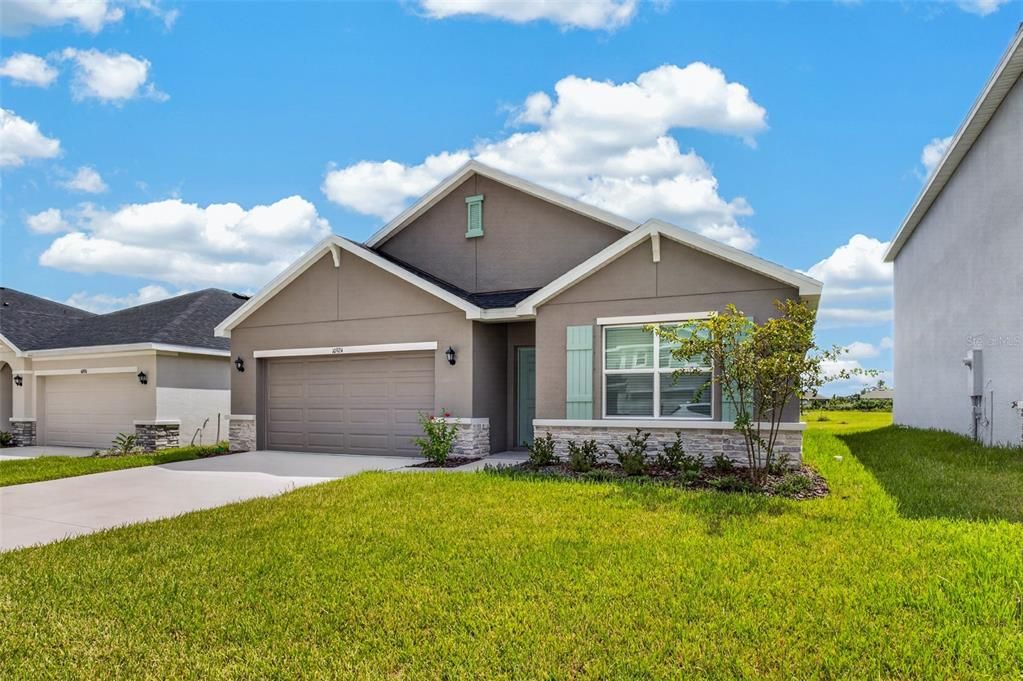
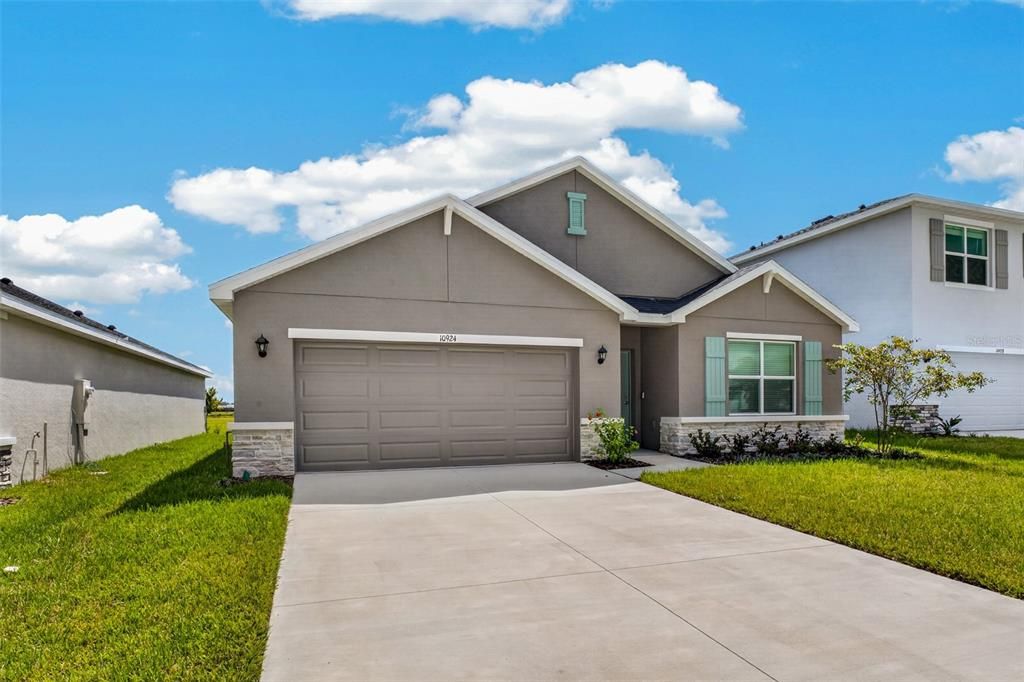
10924 RABBIT GROVE TRAIL

Casa En Renta
$2,800

BTC: 0.03456790

ETH: 1.14332381

/mo
7 días
4 camas
2 baños
1,828 sqft

Visión general

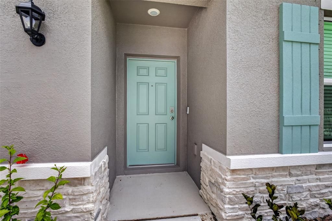
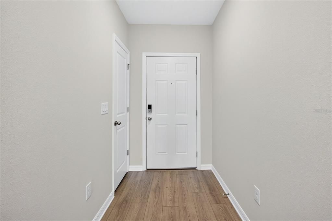
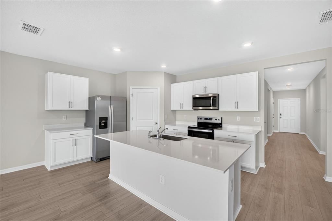
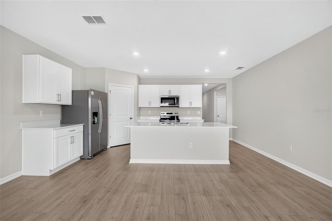
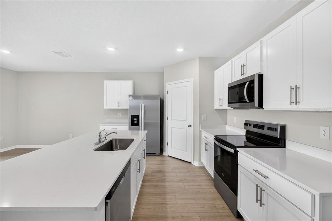
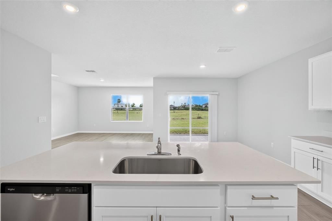
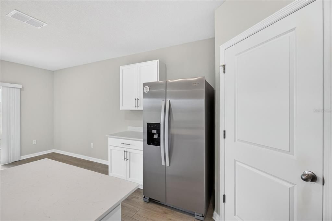
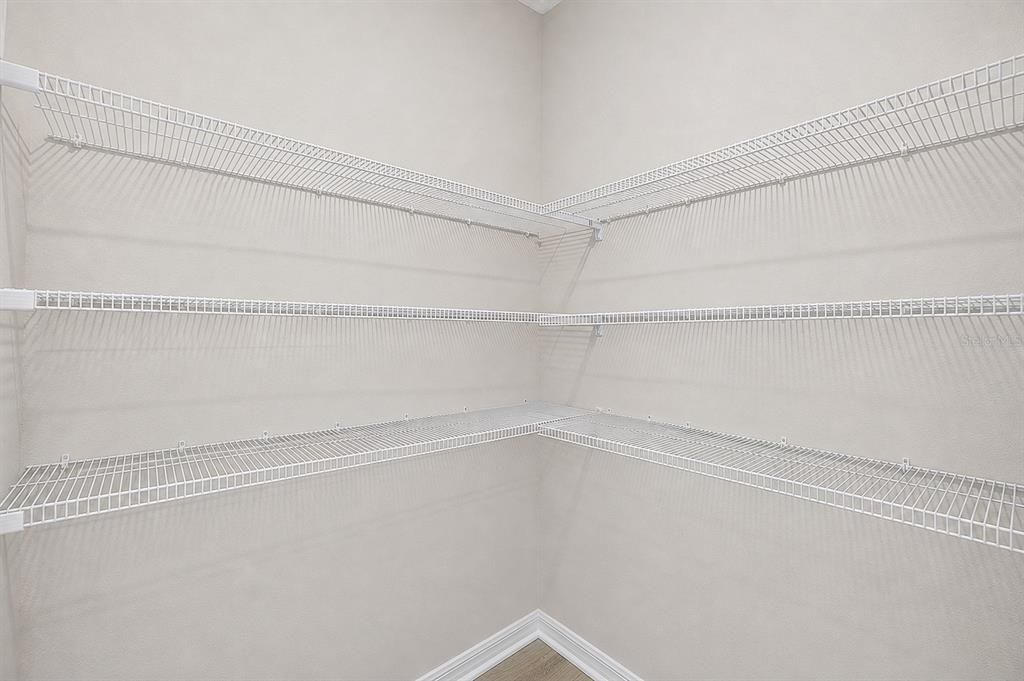
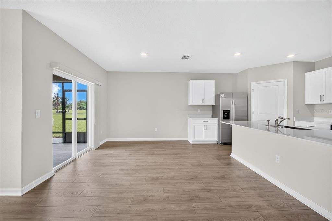
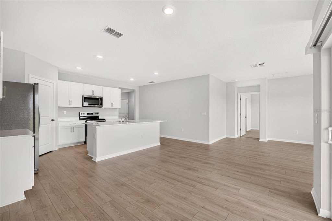
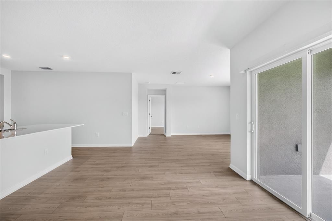
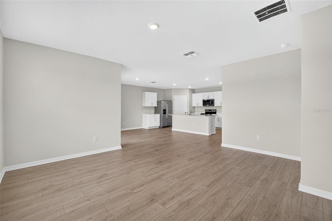
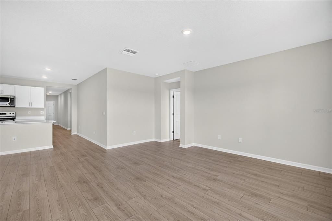
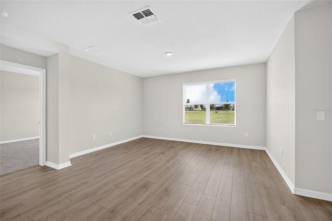
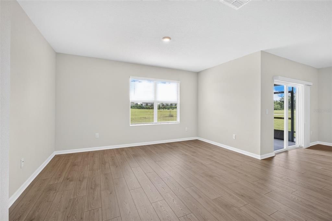
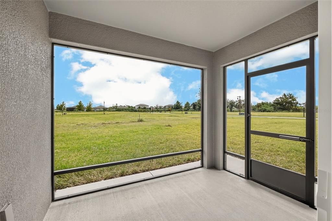
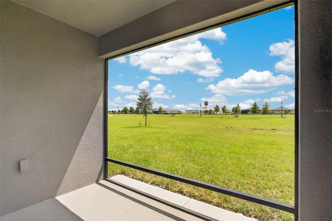
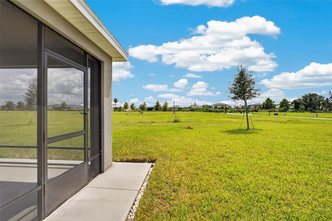
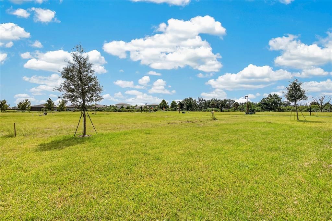
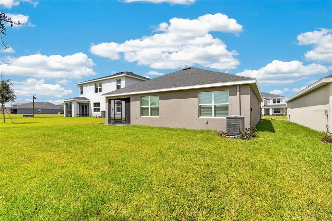
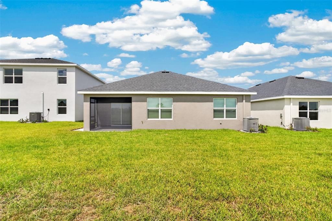
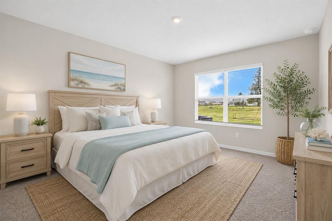
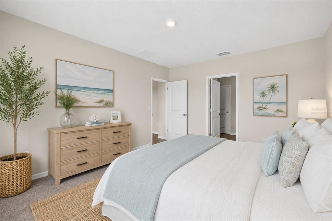
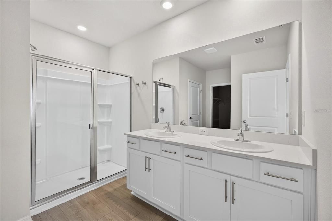
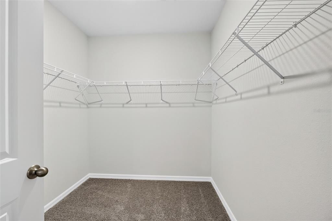
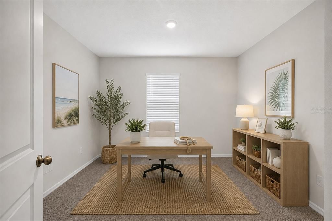
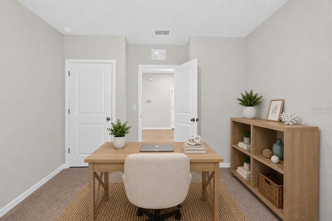
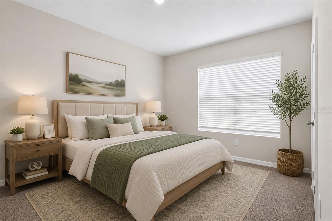
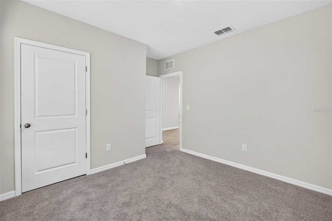
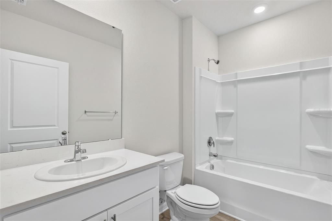
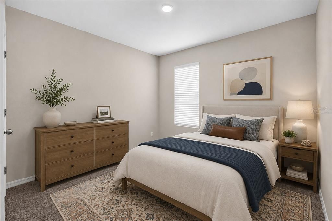
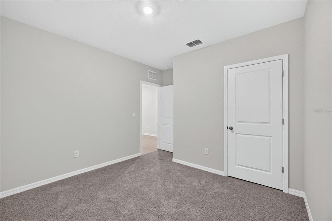
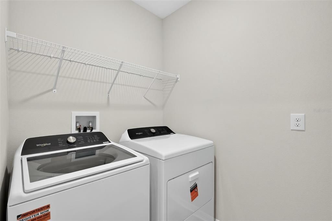
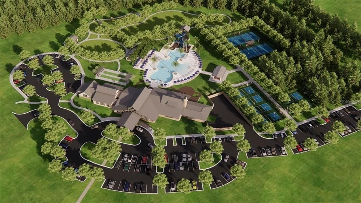
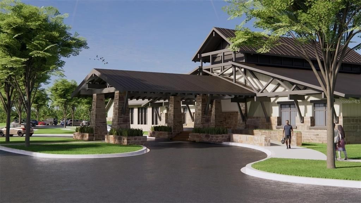
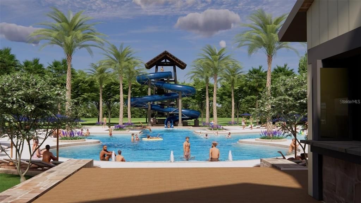
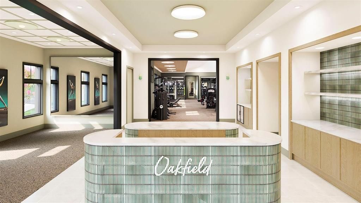
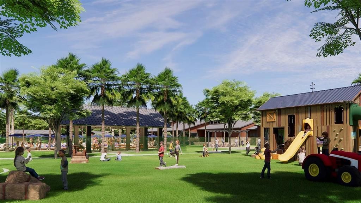
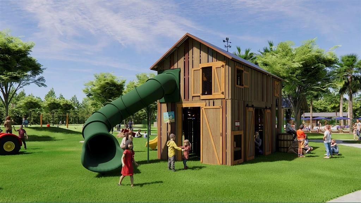
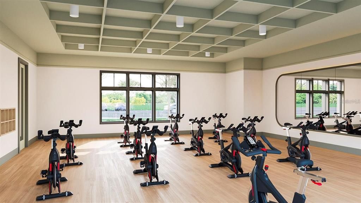
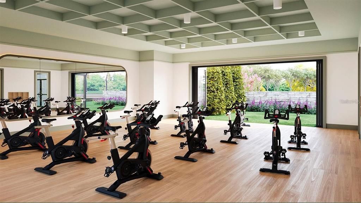
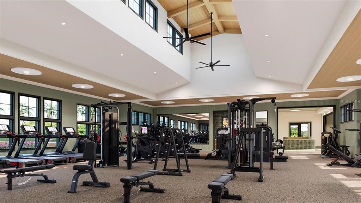
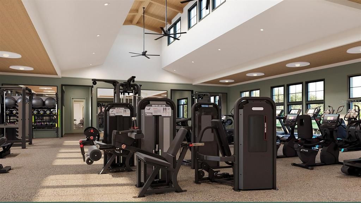
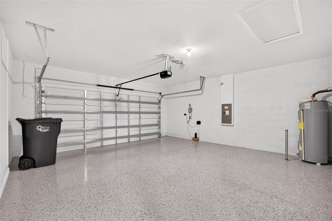
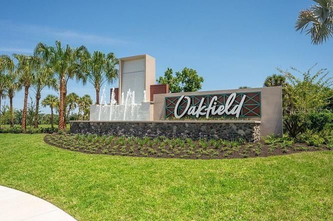
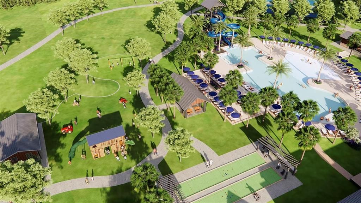
Virtually Staged. Be the first to call this BRAND-NEW, NEVER-LIVED-IN home in Oakfield Trails your own! Offering 4 bedrooms, 2 bathrooms, and 1,828 square feet of thoughtfully designed living space, this newly completed home features a bright, open-concept layout perfect for everyday living and entertaining. INTERNET IS INCLUDED IN THE MONTHLY RENT, adding extra convenience and value from day one! Luxury vinyl flooring flows throughout the main living areas, while the bedrooms offer comfortable carpeting. The spacious kitchen opens seamlessly to the dining and living areas and features ample cabinetry, generous counter space, and a walk-in pantry for additional storage. The private primary suite provides a relaxing retreat with an ensuite bathroom and walk-in closet, while three additional bedrooms give plenty of flexibility for family, guests, or a home office. Step outside to the screened-in back porch, perfect for enjoying the Florida weather, while the epoxied garage floor provides a clean, finished touch to the home's attached garage. Located in the exciting new Oakfield Trails community in Parrish, residents will enjoy an impressive collection of planned amenities designed around an active Florida lifestyle. Community features include a resort-style pool with slide tower, clubhouse and fitness center, pickleball and tennis courts, walking trails connecting lakes and parks, natural playgrounds, gathering and event spaces, and a K-9 park. Conveniently located near major commuter routes with easy access to I-75, Lakewood Ranch, Bradenton, Sarasota, St. Petersburg, and Tampa. Enjoy all the benefits of a brand-new home and a growing amenity-rich community without the commitment of ownership. Available for immediate occupancy. Schedule your private showing today!
Ubicación

Detalles

Tipo:
Residential Lease
Estacionamiento:
Sin datos
Año de construcción:
2026
Lote:
0.14 Hectáreas
Calefacción:
Central / Electric
precio por sq. medidor:
$2
Enfriamiento:
Central Air
HOA:
Sin datos

Valuation

Our model vs. what's actually selling nearby.
Estimate
$2,475
$2K – $2K
Confidence Medium
List vs. estimate
$325 above estimate
List $2,800 · +13.1%
Our model says this listing is priced above recent comparable activity. Room to negotiate.
Price per sq ft
$1
-99.3% vs. city median $208
Based on
7 MLS comparables
Median of recent comparable listings. Sold comps use closing price, active listings use list price.

Destacados

Garage
2 car garage
Pets
Allowed
Más hechos y características
  • Piso

    • Carpet

    • Luxury Vinyl

    Calefacción

    • Central

    • Electric

    Enfriamiento

    • Central Air

    Accesorios

    • Dishwasher

    • Disposal

    • Dryer

    • Electric Water Heater

    • Exhaust Fan

    • Freezer

    • Ice Maker

    • Microwave

    • Range

    • Refrigerator

    • Washer

    Otras características interiores

    • Eating Space In Kitchen

    • Living Room/Dining Room Combo

    • Open Floorplan

    • Other

    • Primary Bedroom Main Floor

    • Solid Surface Counters

    • Thermostat

    • Walk-In Closet(s)

    • Window Treatments

    Dormitorios y baños

    • Dormitorios: 4

    • Baños completos: 2

  • Propiedad

    • Pisos: One

    Lote

    • Lote: 0.14 Hectáreas

    Otra Información de Propiedad

    • Número de Parcela: 608589909

  • Tipo y estilo

    • Tipo de propiedad: Residential Lease

    • Subtipo de propiedad: Single Family Residence

  • Utilidad

    • Cable Available

    • Electricity Available

    • Electricity Connected

    • Phone Available

    • Sewer Connected

    • Sprinkler Recycled

    • Underground Utilities

    • Water Available

    • Water Connected

  • Detalles de la fuente

    • MLS ID: A4704279

    Otros hechos

    • Características de lavandería: Inside

    • Características del patio y el porche: Covered / Enclosed / Rear Porch / Screened

    • Características de la ventana: Blinds

    • Espacios de garaje: 2

    • Garaje adjunto: Si

    • Garaje: Si

    • Salón: 1828

    • Fuente de agua: Public

    • Nombre de subdivisión: OAKFIELD TRAILS

Consulta privada
Habla con el asesor de este inmueble.
Planos, documentos del HOA, comparables off-market, agendar una visita privada — un solo mensaje directo al especialista local.

Más como esta

Nuevo
En Renta
$2,700 /mo
Casa
4 camas · 3 baños · 2,205 sqft
NORTH RIVER RANCH PH IA-2, PARRISH
9079 ROYAL RIVER CIRCLE
Nuevo
En Renta
$2,995 /mo
Casa
4 camas · 3 baños · 2,576 sqft
PROSPERITY LAKES PH III SUBPH III-B-1, PARRISH
11824 BLUE DIAMOND TRAIL
Nuevo
En Renta
$2,750 /mo
Adosados
3 camas · 2 baños · 1,822 sqft
MORGANS GLEN TWNHMS PH IIIA & IIIB, PARRISH
8403 CANYON CREEK TRAIL
Nuevo
En Renta
$2,800 /mo
Adosados
4 camas · 2 baños · 2,458 sqft
PARRISH LKS PHASES IIB1 & IIB2, PARRISH
9324 BONITA MAR DRIVE
-$100
En Renta
$2,499 /mo
Casa
4 camas · 2 baños · 2,073 sqft
CROSSWIND POINT PH I, PARRISH
13029 OAK HILL WAY
En Renta
$2,750 /mo
Casa
4 camas · 2 baños · 2,164 sqft
HARRISON RANCH PH II-A, PARRISH
9720 58TH STREET E
En Renta
$2,200 /mo
Casa
3 camas · 2 baños · 1,346 sqft
SAWGRASS LAKES PH 1-3, PARRISH
9532 SANDY BLUFFS CIRCLE
En Renta
$3,000 /mo
Casa
4 camas · 3 baños · 1,988 sqft
LOT 763, SUMMERWOODS PH IIIA & IVA PI #4016.3585/, PARRISH
10119 DAYBREAK GLEN

Mercado cerca de esta dirección

Conteos en vivo en la misma zona.
Ver todo

The multiple listing information is provided by the Stellar MLS from a copyrighted compilation of listings. The compilation of listings and each individual listing are ©2026-present Stellar MLS. All Rights Reserved. The information provided is for consumers' personal, noncommercial use and may not be used for any purpose other than to identify prospective properties consumers may be interested in purchasing. All properties are subject to prior sale or withdrawal. All information provided is deemed reliable but is not guaranteed accurate, and should be independently verified. Listing courtesy of: FINE PROPERTIES