Vender tu casa
Valoración gratuita de tu hogar
Contacto
Cuéntenos sobre sus necesidades
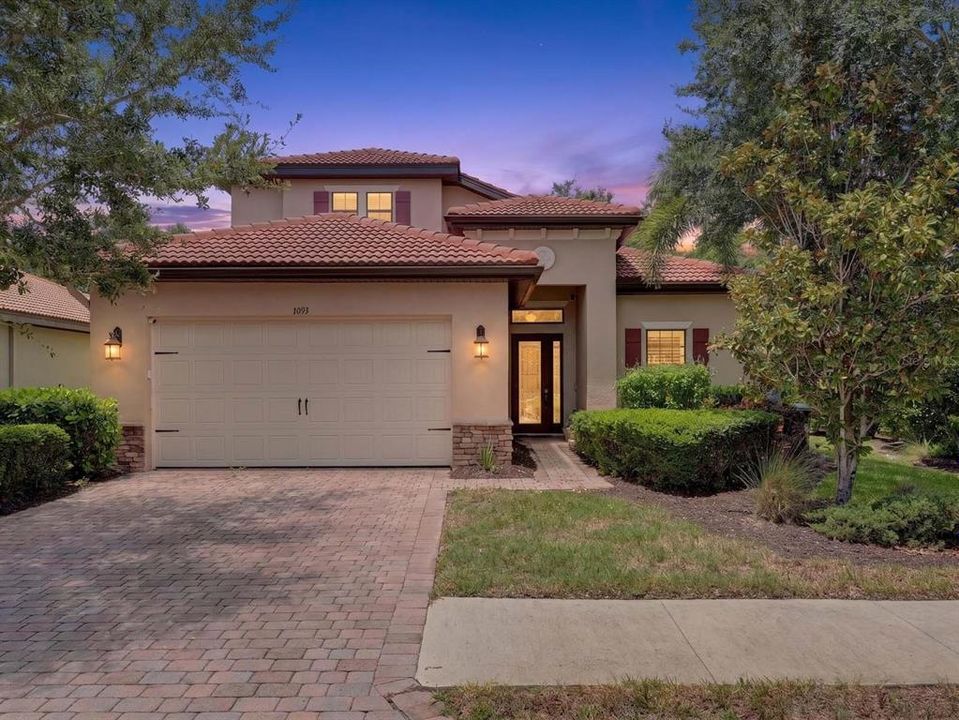
1093 BLUFFWOOD DRIVE

Casa En Venta
$510,000

BTC: 6.13423142

ETH: 192.45283019

6 días
3 camas
2 baños
2,676 sqft

Visión general

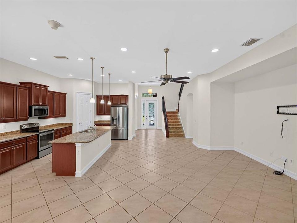
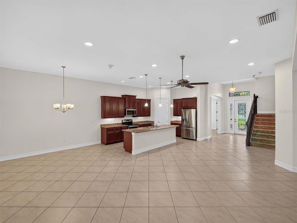
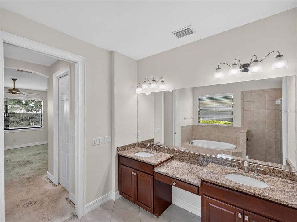
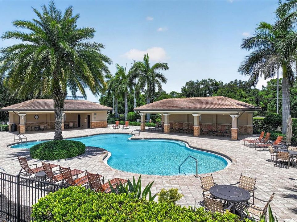
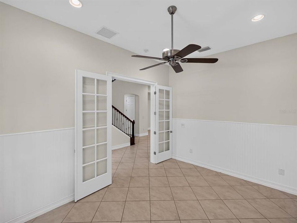
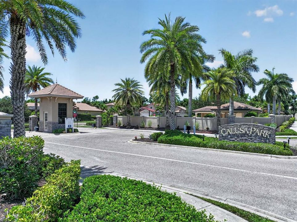
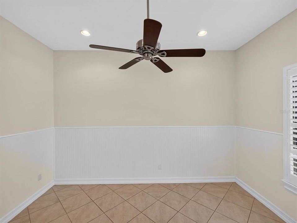
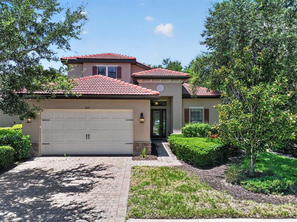
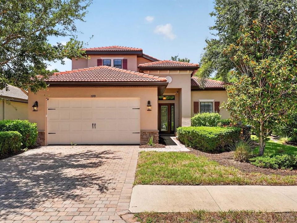
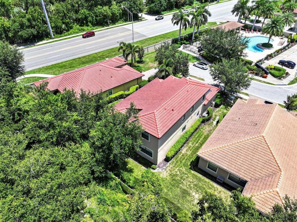
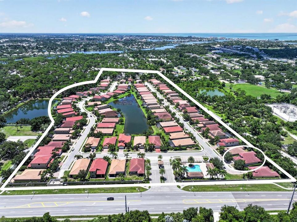
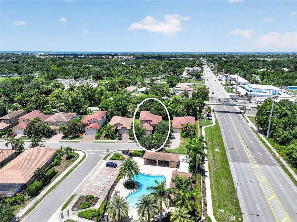
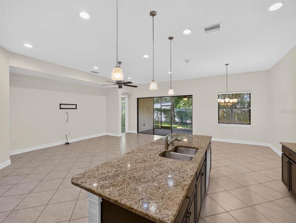
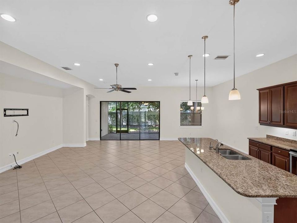
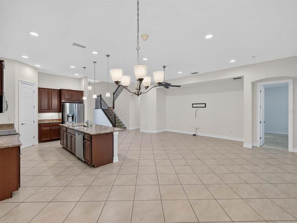
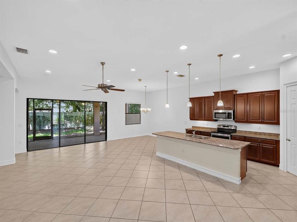
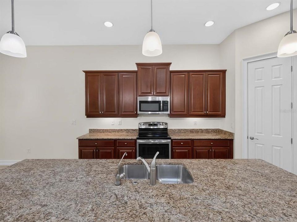
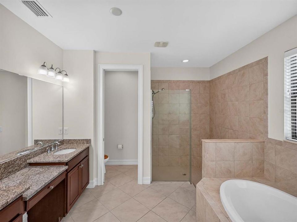
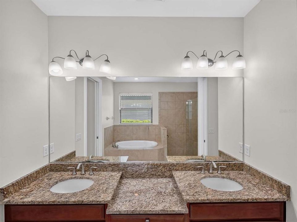
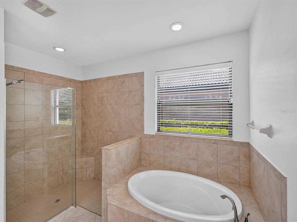
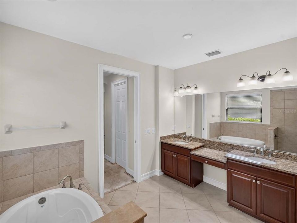
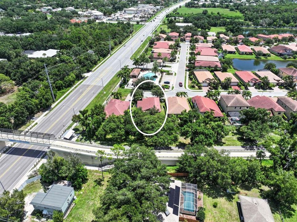
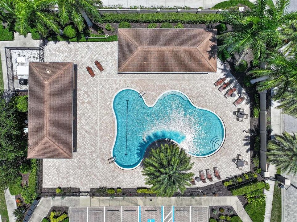
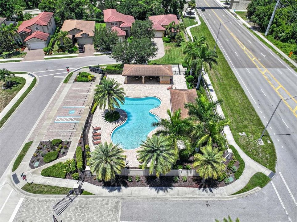
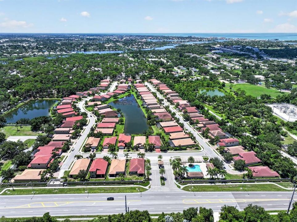
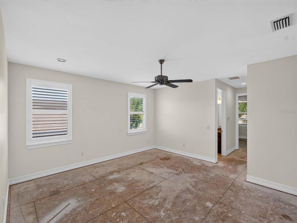
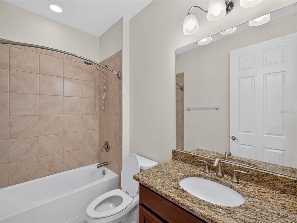
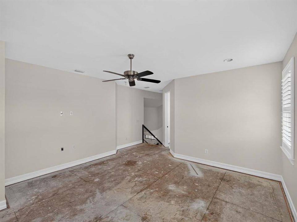
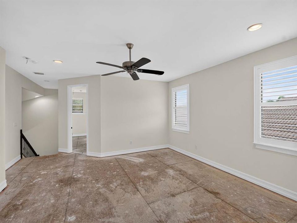
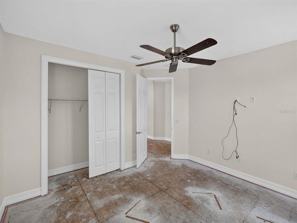
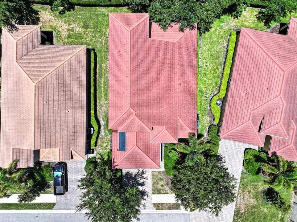
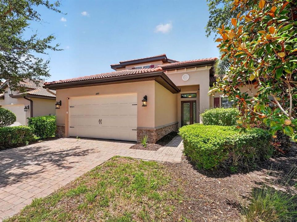
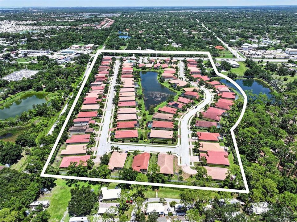
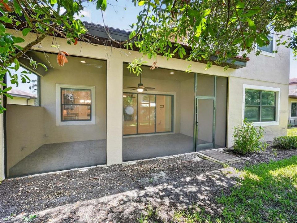
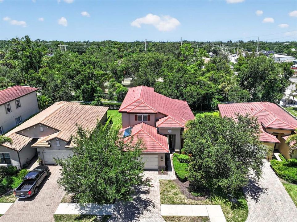
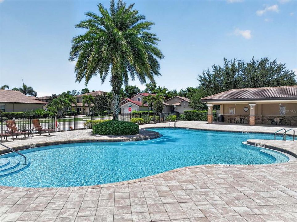
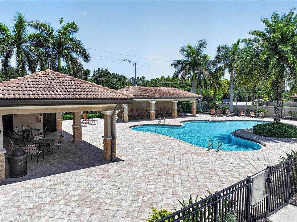
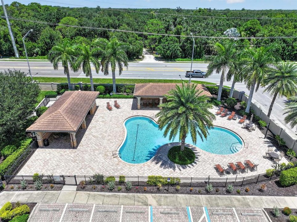
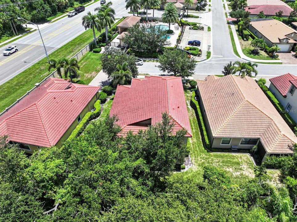
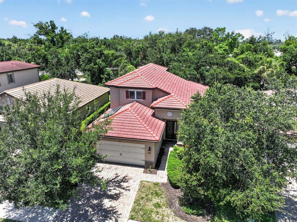
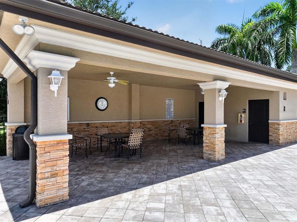
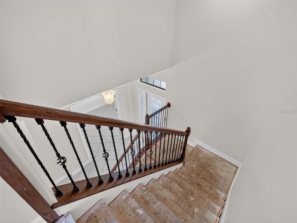
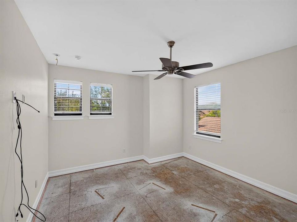
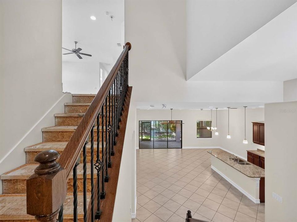
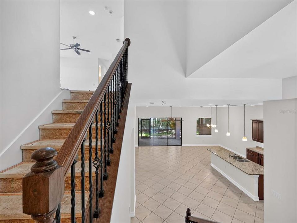
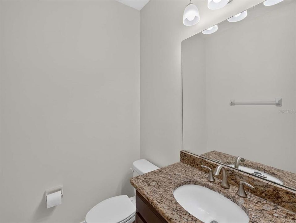
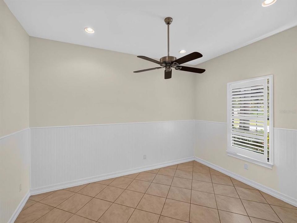
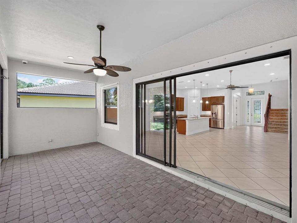
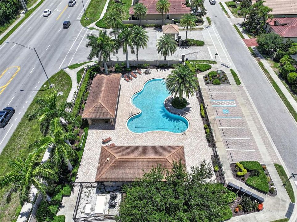
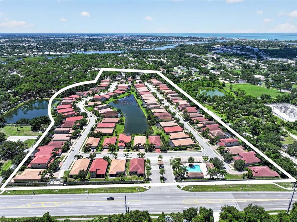
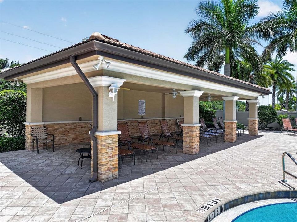
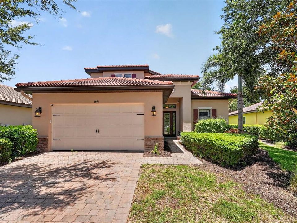
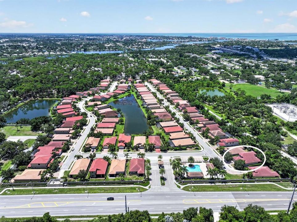
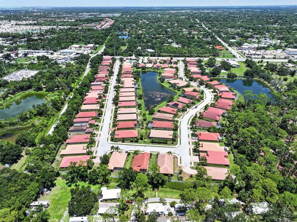
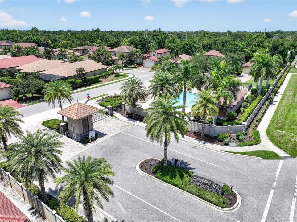
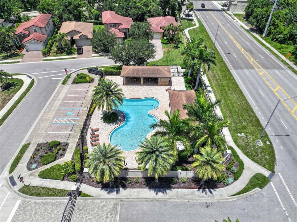
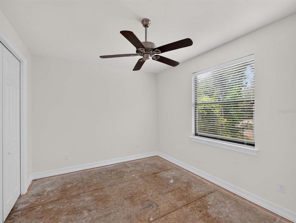
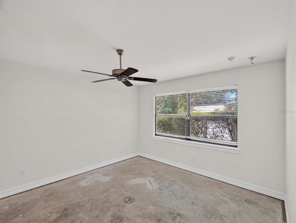
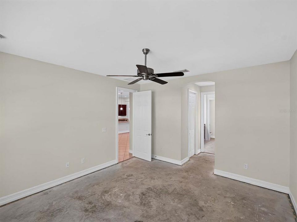
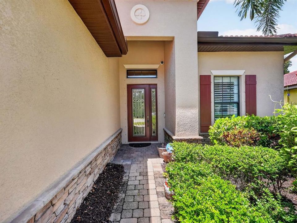
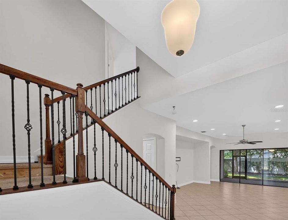
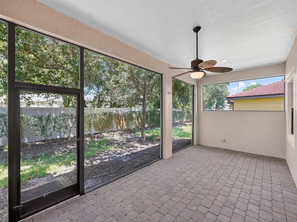
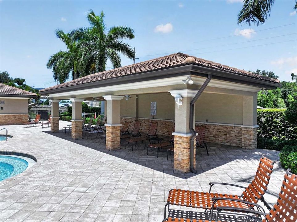
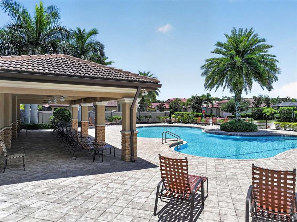
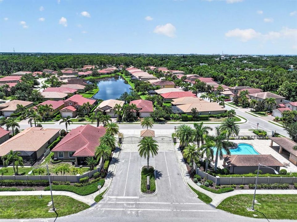
Virtually Staged. Welcome to a beautifully appointed two-story residence nestled within the gated community of Calusa Park in Nokomis, Florida. Offering a private setting surrounded by mature landscaping, this exceptional home combines comfort, style, and an enviable Sarasota County location. The thoughtfully designed floor plan features three bedrooms, two full bathrooms, and a convenient half bath, along with a versatile den/office and a separate entertainment room. At the heart of the home is a fantastic kitchen with stainless steel appliances, abundant workspace, and a welcoming breakfast nook, all overlooking the spacious great room—an ideal layout for everyday living and entertaining. Step outside to enjoy the Florida lifestyle from the covered and screened-in lanai, beautifully finished with brick pavers and offering a tranquil setting for morning coffee, outdoor dining, or relaxing with guests. A brick-paver driveway and durable tile roof add to the home's attractive exterior appeal. Residents of Calusa Park also enjoy access to a community swimming pool. Ideally located just a miles from award-winning sandy beaches, this home provides easy access to an array of restaurants, medical facilities, entertainment, educational opportunities, golf courses, shopping, and more. With its gated-community setting, spacious interior, private outdoor living area, and convenient proximity to the best of Nokomis and Sarasota County, this residence presents an inviting opportunity to enjoy the Florida lifestyle in comfort and style.
Ubicación

Detalles
Tipo:
Residential
Estacionamiento:
Driveway / Garage Door Opener
Año de construcción:
2016
Lote:
0.17 Hectáreas
Calefacción:
Central
precio por sq. medidor:
$191
Enfriamiento:
Central Air
HOA:
$900

Valuation

Our model vs. what's actually selling nearby.
Estimate
$615,000
$462K – $709K
Confidence Low
List vs. estimate
$105K below estimate
List $510,000 · -17.1%
Our model says this listing is priced below recent comparable activity. Expect competition.
Price per sq ft
$190
-30.9% vs. city median $275
Based on
7 MLS comparables
Median of recent comparable listings. Sold comps use closing price, active listings use list price.

Destacados

Annual tax
$5,828
2025
HOA
$900/qtr
Community Pool
View
Trees/Woods
Garage
2 car garage
Pets
Allowed
Más hechos y características
  • Piso

    • Tile

    Calefacción

    • Central

    Enfriamiento

    • Central Air

    Accesorios

    • Dishwasher

    • Disposal

    • Dryer

    • Electric Water Heater

    • Microwave

    • Range

    • Refrigerator

    • Washer

    Otras características interiores

    • Ceiling Fan(s)

    • Kitchen/Family Room Combo

    • Open Floorplan

    • Solid Surface Counters

    • Walk-In Closet(s)

    Dormitorios y baños

    • Dormitorios: 3

    • Baños: 1

    • Baños completos: 2

  • Estacionamiento

    • Driveway

    • Garage Door Opener

    Propiedad

    • Pisos: Two

    • Características Exteriores: Irrigation System / Private Entrance / Private Mailbox / Private Yard / Rain Gutters / Sidewalk / Sliding Doors

    Lote

    • Lote: 0.17 Hectáreas

    Otra Información de Propiedad

    • Número de Parcela: 0383040053

    • Zonificación: RSF4

  • Tipo y estilo

    • Tipo de propiedad: Residential

    • Subtipo de propiedad: Single Family Residence

  • Utilidad

    • Cable Available

    • Electricity Connected

    • Phone Available

    • Public

    • Sewer Connected

    • Underground Utilities

    • Water Connected

  • Otra información financiera

    • HOA: $900

    • Frecuencia HOA: Quarterly

    • Importe anual de impuestos: $5,828

  • Detalles de la fuente

    • MLS ID: A4702143

    Otros hechos

    • Materiales de construcción: Block / Stone / Stucco

    • Detalles de la fundación: Slab

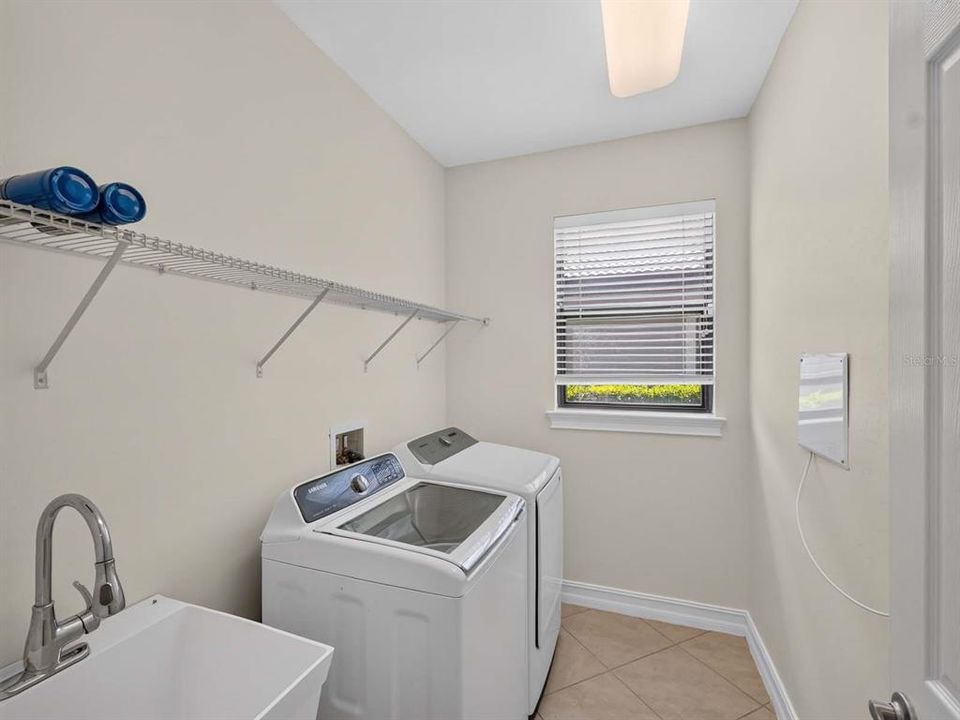
    • Características de lavandería: Inside / Laundry Room

    • Características del lote: In County / Landscaped / Private / Sidewalk

    • Características del patio y el porche: Covered / Rear Porch / Screened

    • Características de la ventana: Window Treatments

    • Caras de dirección: East

    • Estilo arquitectónico: Florida

    • Espacios de garaje: 2

    • Garaje adjunto: Si

    • Garaje: Si

    • Salón: 2676

    • Fuente de agua: Public

    • Nombre de subdivisión: CALUSA PARK

Consulta privada
Habla con el asesor de este inmueble.
Planos, documentos del HOA, comparables off-market, agendar una visita privada — un solo mensaje directo al especialista local.

Más como esta

En Venta
$575,000
Casa
4 camas · 2 baños · 2,573 sqft
CALUSA LAKES, NOKOMIS
2046 TIMUCUA TRAIL
Nuevo
En Venta
$642,184
Casa
4 camas · 3 baños · 3,053 sqft
TIBURON, NOKOMIS
7068 FOXBORO WAY
-$20K
En Venta
$559,000
Casa
4 camas · 3 baños · 2,177 sqft
3378 - SORRENTO PHASE 1, NOKOMIS
15233 SHADY PALMS LANE
Nuevo
En Venta
$390,670
Casa
3 camas · 2 baños · 1,491 sqft
MAGNOLIA BAY, NOKOMIS
121 SYCAMORE FOLD STREET
Nuevo
En Venta
$425,000
Casa
3 camas · 2 baños · 1,507 sqft
CARLENTINI, VENICE
1405 STRADA D ARGENTO
Nuevo
En Venta
$600,000
Casa
4 camas · 3 baños · 2,403 sqft
PALMERO, NOKOMIS
15317 ISLA PALMA LANE
Nuevo
En Venta
$435,480
Casa
4 camas · 2 baños · 2,168 sqft
MAGNOLIA BAY, NOKOMIS
348 LAZY SHORE DRIVE
Nuevo
En Venta
$415,000
Condo / Coop
2 camas · 2 baños · 934 sqft
BAHIA VISTA GULF, VENICE
1555 TARPON CENTER DRIVE UNIT 156

Mercado cerca de esta dirección

Conteos en vivo en la misma zona.
Ver todo

The multiple listing information is provided by the Stellar MLS from a copyrighted compilation of listings. The compilation of listings and each individual listing are ©2026-present Stellar MLS. All Rights Reserved. The information provided is for consumers' personal, noncommercial use and may not be used for any purpose other than to identify prospective properties consumers may be interested in purchasing. All properties are subject to prior sale or withdrawal. All information provided is deemed reliable but is not guaranteed accurate, and should be independently verified. Listing courtesy of: BETTER HOMES AND GARDENS REAL ESTATE ATCHLEY PROPE