
Vender tu casa
Valoración gratuita de tu hogar
Contacto
Cuéntenos sobre sus necesidades
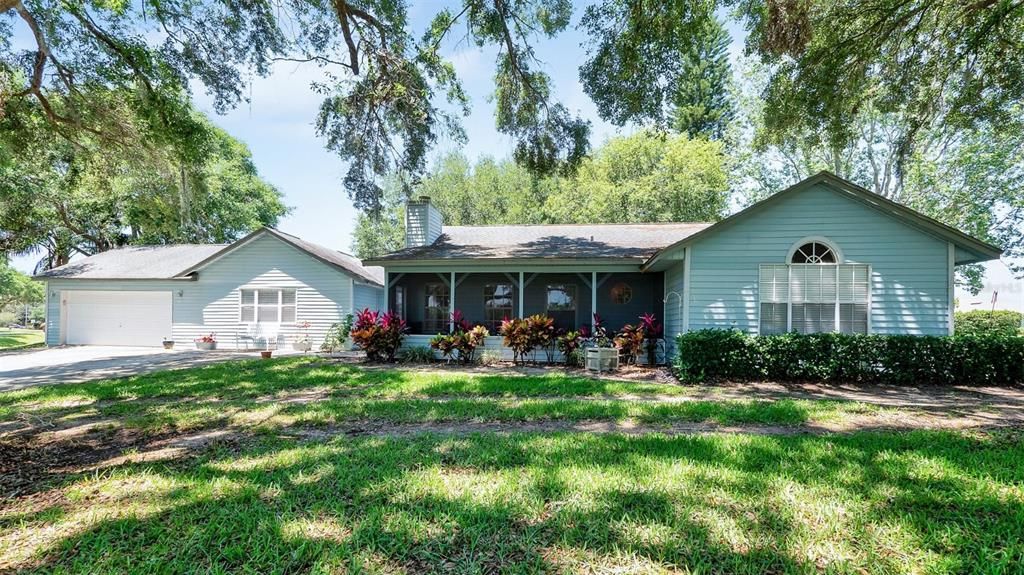
10931 POINT NELLIE DRIVE

Casa Vendido Recientemente
$340,000

BTC: 5.21632403

ETH: 178.69907076

Fecha de venta: 2021-05-20
2 días
3 camas
2 baños
2,048 sqft

Visión general

This gorgeous custom 3 bedroom 2 bath POOL home with 2,048 Square Feet of living space is waiting for you! Arriving at the home you will love the stunning curb appeal. This home is perfectly situated on a half acre lot. Stepping inside you are welcomed by the bright and beautiful formal living room. Glowing with natural light from the large windows and featuring a stunning brick fireplace. Moving forward you will see the wonderful dining room as well as the gorgeous kitchen. The kitchen features Granite countertops, stainless steel appliances and a sweet breakfast nook with a bay window. Connected to the breakfast nook you will find the Florida Room. On one side of the home you will find a spacious family room with large windows with peekaboo views of the lake across the street as well as a storage room that can also double as a wonderful office space. On the other side of the home you will find the Master suite, a full bath and two additional spacious bedrooms. The large Master suite has a wonderful large window to brighten up the room. The master bath has a wonderful vanity with tons of counter space and a walk in shower. Heading outside you can take a refreshing dip in the large pool or sit back and relax under the covered lanai. You will fall in love with the details of this home like the gorgeous laminate flooring throughout the main living areas with tile in the wet areas for easy maintenance. This home is perfectly located in a quiet area yet is only a few minutes from the heart of Clermont. It doesn't get much better than this and you won't want to miss out!

Ubicación

Detalles

Tipo:
Residential
Estacionamiento:
Sin datos
Año de construcción:
1990
Lote:
0.50 Hectáreas
Calefacción:
Natural Gas
precio por sq. medidor:
$161
Enfriamiento:
Central Air
HOA:
Sin datos

Valuation

Our model vs. what's actually selling nearby.
Estimate
$409,950
$305K – $564K
Confidence Low
List vs. estimate
$80K below estimate
List $329,000 · -19.7%
Our model says this listing is priced below recent comparable activity. Expect competition.
Price per sq ft
$160
-28.0% vs. city median $223
Based on
8 MLS comparables
Median of recent comparable listings. Sold comps use closing price, active listings use list price.

Destacados

Annual tax
$2,093
2020
Pool
Deck
Garage
2 car garage
Pets
Allowed
Más hechos y características
  • Piso

    • Carpet

    • Laminate

    • Tile

    Calefacción

    • Natural Gas

    Enfriamiento

    • Central Air

    Accesorios

    • Dishwasher

    • Disposal

    • Dryer

    • Exhaust Fan

    • Microwave

    • Range

    • Refrigerator

    • Washer

    Otras características interiores

    • Eating Space In Kitchen

    • Solid Wood Cabinets

    • Split Bedroom

    • Stone Counters

    • Thermostat

    • Walk-In Closet(s)

    • Window Treatments

    Dormitorios y baños

    • Dormitorios: 3

    • Baños completos: 2

  • Propiedad

    • Pisos: One

    • Piscina Privada: Si

    • Características Exteriores: Irrigation System / Lighting / Sidewalk

    Lote

    • Lote: 0.50 Hectáreas

    Otra Información de Propiedad

    • Número de Parcela: 132325007500003200

    • Zonificación: R-6

  • Tipo y estilo

    • Tipo de propiedad: Residential

    • Subtipo de propiedad: Single Family Residence

  • Utilidad

    • BB/HS Internet Available

    • Cable Connected

    • Electricity Connected

    • Street Lights

    • Underground Utilities

    • Water Connected

  • Otra información financiera

    • Importe anual de impuestos: $2,093

  • Detalles de la fuente

    • MLS ID: G5041141

    Otros hechos

    • Materiales de construcción: Stucco / Wood Frame / Wood Siding

    • Detalles de la fundación: Slab

    • Características de la piscina: Deck / Gunite / In Ground / Screen Enclosure

    • Caras de dirección: South

    • Hogar: Si

    • Nombre del cuerpo de agua: LITTLE LAKE NELLIE

    • Espacios de garaje: 2

    • Garaje adjunto: Si

    • Garaje: Si

    • Salón: 2048

    • Fuente de agua: Public

    • Nombre de subdivisión: LAKE NELLIE SHORES

Consulta privada
Habla con el asesor de este inmueble.
Planos, documentos del HOA, comparables off-market, agendar una visita privada — un solo mensaje directo al especialista local.

Más como esta

Vendido Recientemente
$280,000
Casa
3 camas · 2 baños · 1,248 sqft
LEDOUX ACRES, CLERMONT
11046 BRONSON ROAD
Vendido Recientemente
$420,000
Casa
4 camas · 3 baños · 2,824 sqft
LAKE LOUISA HIGHLANDS PH 02 A & B LT 60, CLERMONT
10749 VIA CAPRI LN
Vendido Recientemente
$265,000
Casa
3 camas · 2 baños · 1,728 sqft
CRESCENT RIDGE SUB, CLERMONT
10902 CRESCENT RIDGE LOOP
Vendido Recientemente
$389,000
Casa
4 camas · 2 baños · 2,794 sqft
HAMMOCK POINTE SUB, CLERMONT
11716 BUTTONHOOK DRIVE
Vendido Recientemente
$306,000
Casa
3 camas · 2 baños · 1,184 sqft
MADISON PARK SUB, CLERMONT
10333 MADISON PARK COURT
Vendido Recientemente
$435,900
Casa
3 camas · 2 baños · 1,795 sqft
HIDDEN HILLS PH II SUB, CLERMONT
11249 AUTUMN WIND LOOP
Vendido Recientemente
$288,000
Casa
3 camas · 2 baños · 1,625 sqft
WINDSCAPE PH III SUB, CLERMONT
10603 CEDAR FOREST CIRCLE
Vendido Recientemente
$325,000
Casa
4 camas · 3 baños · 2,292 sqft
OVERLOOK AT LAKE LOUISA PH 01, CLERMONT
12849 CLOVERDALE LANE

Mercado cerca de esta dirección

Conteos en vivo en la misma zona.
Ver todo

The multiple listing information is provided by the Stellar MLS from a copyrighted compilation of listings. The compilation of listings and each individual listing are ©2026-present Stellar MLS. All Rights Reserved. The information provided is for consumers' personal, noncommercial use and may not be used for any purpose other than to identify prospective properties consumers may be interested in purchasing. All properties are subject to prior sale or withdrawal. All information provided is deemed reliable but is not guaranteed accurate, and should be independently verified. Listing courtesy of: KW ELITE PARTNERS III REALTY