Vender tu casa
Valoración gratuita de tu hogar
Contacto
Cuéntenos sobre sus necesidades

10940 TRAILING VINE DRIVE

Casa En Venta
$409,900

BTC: 4.90193734

ETH: 168.54440789

1 días
4 camas
2 baños
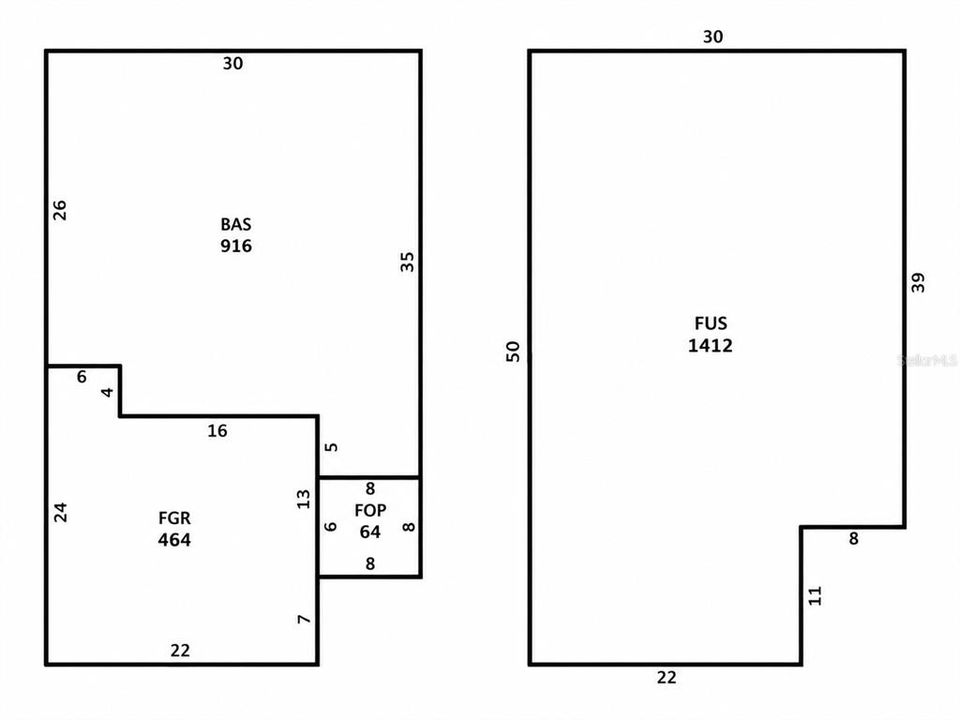
2,328 sqft

Visión general

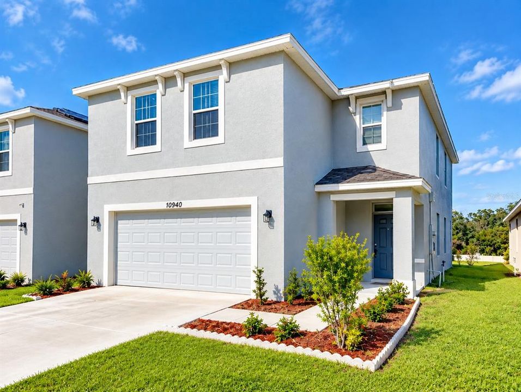
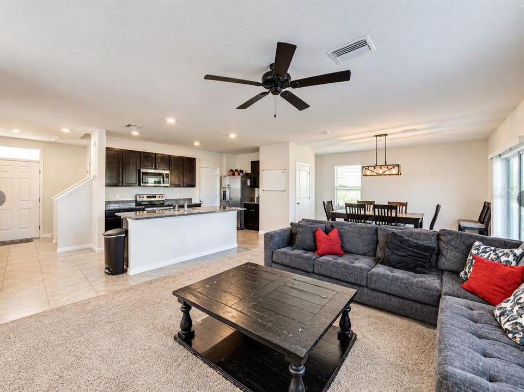
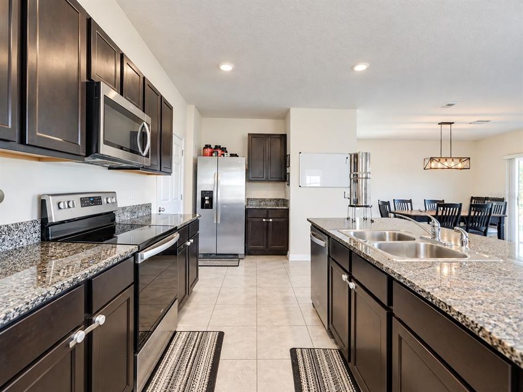
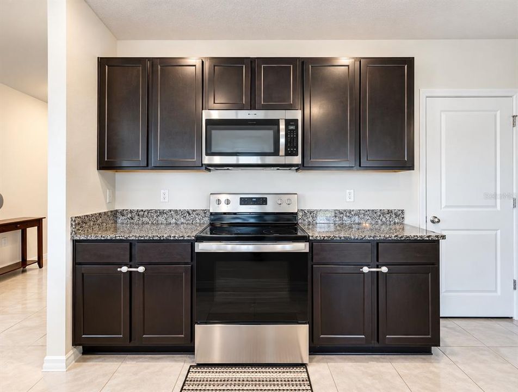
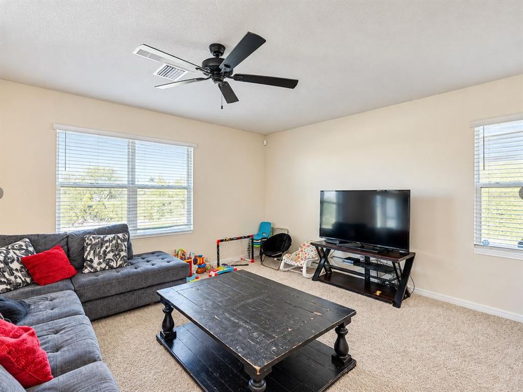
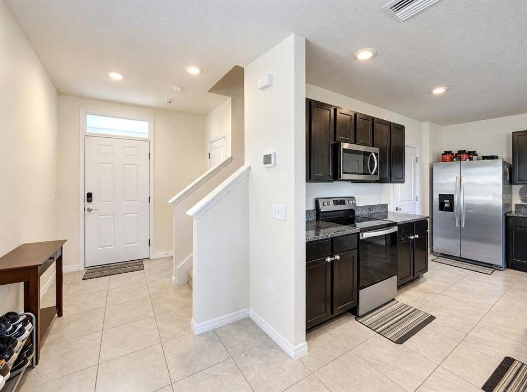
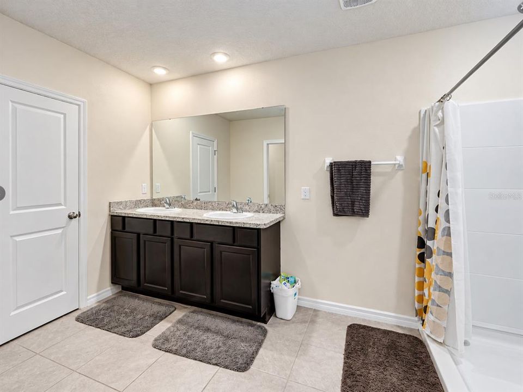
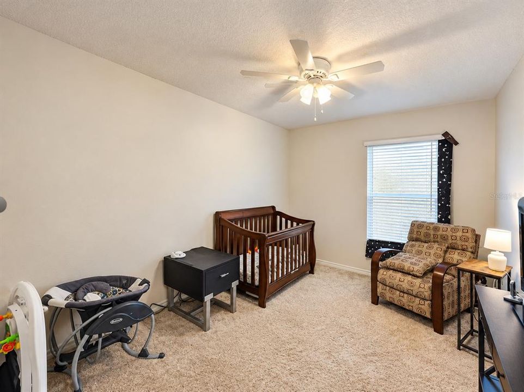
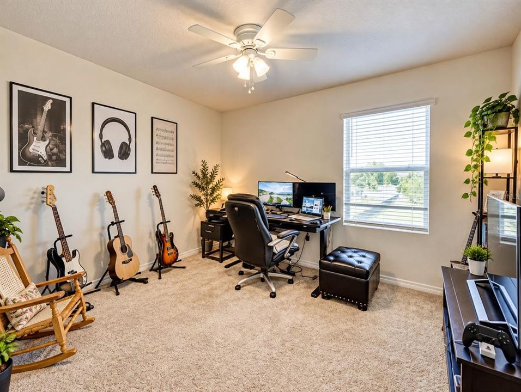
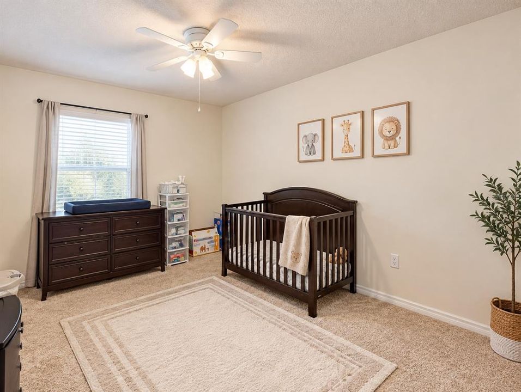
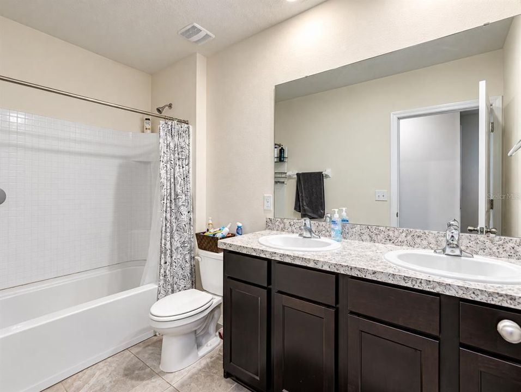
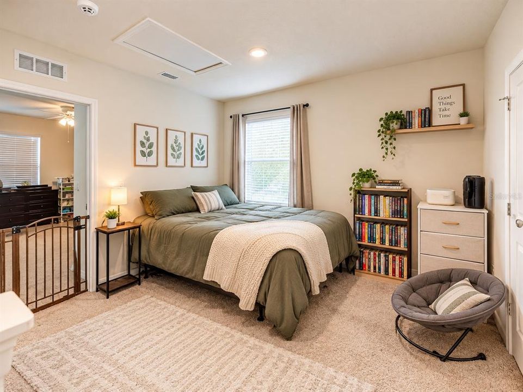
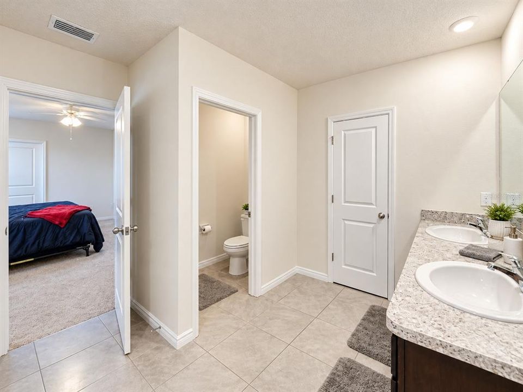
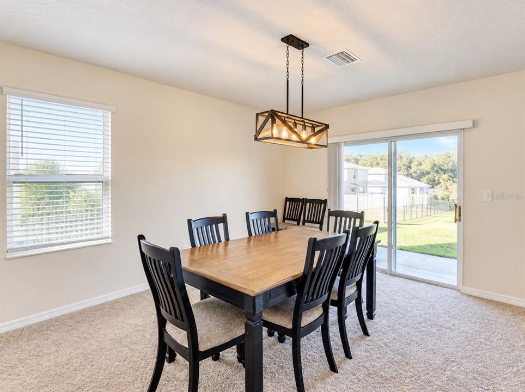
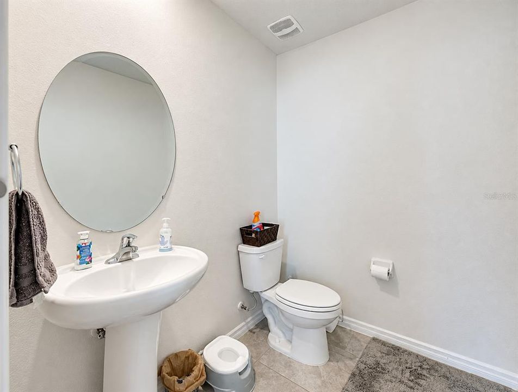
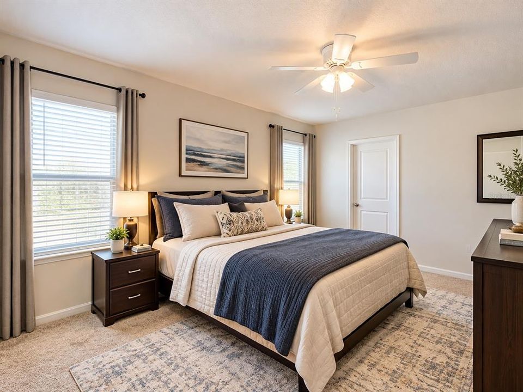
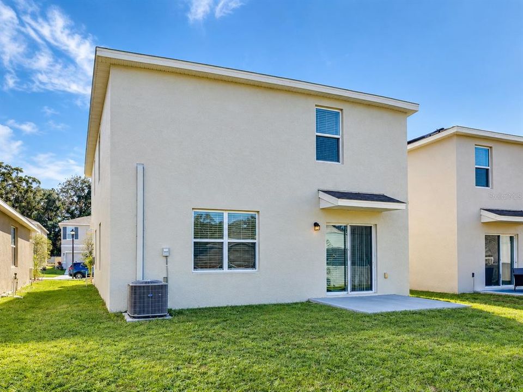
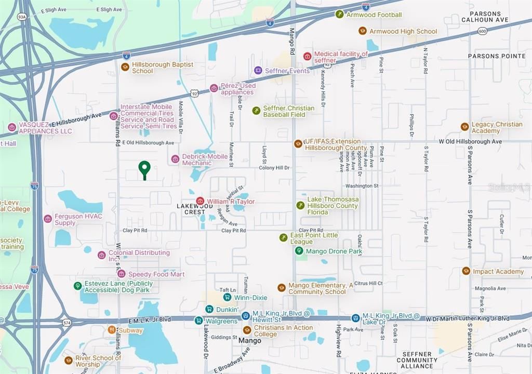
Discover the perfect blend of modern comfort, thoughtful design, and everyday convenience in this beautifully designed two-story home, built in 2021. Offering 4 spacious bedrooms, 2.5 bathrooms, and 2,328 square feet of living space, this residence features a functional and inviting floor plan designed to accommodate today's lifestyle. Step inside to an impressive open-concept layout that seamlessly connects the living, dining, and kitchen areas, creating an ideal setting for both everyday living and entertaining. The well-appointed kitchen features elegant granite countertops, a spacious center island, ample cabinetry, and generous workspace, making it the heart of the home. Upstairs, the spacious primary suite offers a comfortable private retreat, complete with a walk-in closet and an en-suite bathroom. Three additional bedrooms provide versatile space for guests, a home office, or other lifestyle needs. Ideally situated in a convenient Tampa location, this home provides easy access to major highways, shopping centers, restaurants, schools, and everyday essentials, with convenient connections to Downtown Tampa, Brandon, and surrounding Tampa Bay communities. Built in 2021 and thoughtfully designed for modern living, this home offers an exceptional combination of space, comfort, and convenience. Schedule your private showing today and discover everything this wonderful property has to offer!

Ubicación

Florida • TAMPA • 33610 • Casa • En Venta

Detalles

Tipo:
Residential
Estacionamiento:
Sin datos
Año de construcción:
2021
Lote:
0.11 Hectáreas
Calefacción:
Central / Exhaust Fan
precio por sq. medidor:
$176
Enfriamiento:
Central Air
HOA:
$67

Valuation

Our model vs. what's actually selling nearby.
Estimate
$436,490
$404K – $460K
Confidence Medium
List vs. estimate
$26K below estimate
List $409,900 · -6.1%
Our model says this listing is priced below recent comparable activity. Expect competition.
Price per sq ft
$176
-39.5% vs. city median $290
Based on
30 MLS comparables
Median of recent comparable listings. Sold comps use closing price, active listings use list price.

Destacados

Annual tax
$6,671
2025
HOA
$67/mo
Pets
Allowed
Más hechos y características
  • Piso

    • Carpet

    • Ceramic Tile

    Calefacción

    • Central

    • Exhaust Fan

    Enfriamiento

    • Central Air

    Accesorios

    • Cooktop

    • Dishwasher

    • Disposal

    • Dryer

    • Electric Water Heater

    • Exhaust Fan

    • Freezer

    • Ice Maker

    • Microwave

    • Refrigerator

    • Washer

    Otras características interiores

    • Attic Ventilator

    • Ceiling Fan(s)

    • Kitchen/Family Room Combo

    • Living Room/Dining Room Combo

    • Open Floorplan

    • PrimaryBedroom Upstairs

    Dormitorios y baños

    • Dormitorios: 4

    • Baños: 1

    • Baños completos: 2

  • Propiedad

    • Pisos: Two

    • Características Exteriores: Irrigation System

    Lote

    • Lote: 0.11 Hectáreas

    Otra Información de Propiedad

    • Número de Parcela: U042920B8J00000000040.0

    • Zonificación: PD

  • Tipo y estilo

    • Tipo de propiedad: Residential

    • Subtipo de propiedad: Single Family Residence

  • Utilidad

    • Cable Available

    • Cable Connected

    • Electricity Available

    • Electricity Connected

    • Private

    • Public

    • Sprinkler Well

    • Water Available

    • Water Connected

  • Otra información financiera

    • HOA: $67

    • Frecuencia HOA: Monthly

    • Importe anual de impuestos: $6,672

  • Detalles de la fuente

    • MLS ID: TB8556901

    Otros hechos

    • Materiales de construcción: Block / Concrete / Stucco

    • Detalles de la fundación: Block

    • Características de lavandería: Laundry Room

    • Caras de dirección: East

    • Garaje adjunto: Si

    • Garaje: Si

    • Salón: 2328

    • Fuente de agua: Public

    • Nombre de subdivisión: WAVERLY VILLAGE

Consulta privada
Habla con el asesor de este inmueble.
Planos, documentos del HOA, comparables off-market, agendar una visita privada — un solo mensaje directo al especialista local.

Más como esta

En Venta
$530,000
Casa
4 camas · 2 baños · 2,222 sqft
PARSONS WOODS PH 2, SEFFNER
3004 MAPLE SHADE PLACE
En Venta
$319,900
Adosados
3 camas · 2 baños · 1,860 sqft
TIMBERS/WILLIAMS LNDG TWNHMS, BRANDON
2113 LACEFLOWER DRIVE
Nuevo
En Venta
$359,000
Casa
4 camas · 2 baños · 1,910 sqft
LYNWOOD PARK, SEFFNER
2614 FAIRVIEW AVENUE
Nuevo
En Venta
$300,000
Casa
3 camas · 2 baños · 1,495 sqft
BRANDON GROVES SEC ONE, SEFFNER
3108 ELDERWOOD PLACE
Nuevo
En Venta
$329,900
Casa
3 camas · 2 baños · 1,587 sqft
BRANDON COUNTRY ESTATES UNIT N, BRANDON
1804 ORANGE HILL DRIVE
Nuevo
En Venta
$375,000
Casa
4 camas · 2 baños · 1,696 sqft
FREEDOM RIDGE SUBDIVISION, SEFFNER
9244 FREEDOM HILL DRIVE
Nuevo
En Venta
$334,900
Casa
3 camas · 2 baños · 1,272 sqft
PRESIDENTIAL MANOR UNIT 2B, SEFFNER
5202 GARNER PLACE
Nuevo
En Venta
$325,000
Adosados
3 camas · 2 baños · 1,245 sqft
BELLA HAVEN DUPLEXES, SEFFNER
719 GASPARINO COURT

Mercado cerca de esta dirección

Conteos en vivo en la misma zona.
Ver todo

The multiple listing information is provided by the Stellar MLS from a copyrighted compilation of listings. The compilation of listings and each individual listing are ©2026-present Stellar MLS. All Rights Reserved. The information provided is for consumers' personal, noncommercial use and may not be used for any purpose other than to identify prospective properties consumers may be interested in purchasing. All properties are subject to prior sale or withdrawal. All information provided is deemed reliable but is not guaranteed accurate, and should be independently verified. Listing courtesy of: CHARLES RUTENBERG REALTY INC