Vender tu casa
Valoración gratuita de tu hogar
Contacto
Cuéntenos sobre sus necesidades
1095 NE Tuxedo Terrace, Jensen Beach FL 34957

Casa Vendido Recientemente
$599,000

BTC: 9.18993556

ETH: 314.82571585

Fecha de venta: 2026-07-24
1 días
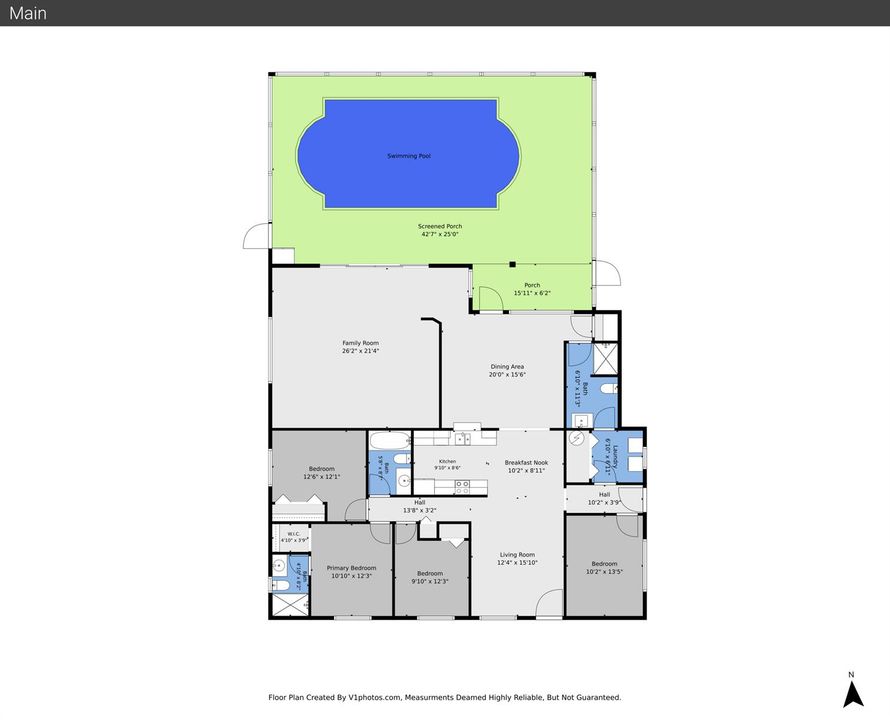
4 camas
3 baños
2,118 sqft

Visión general

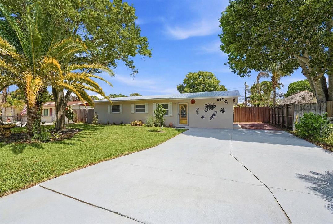
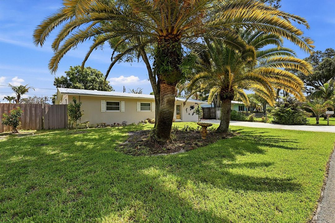
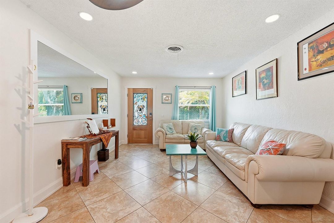
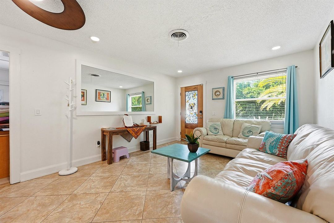
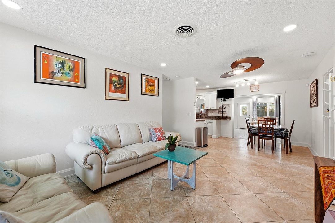
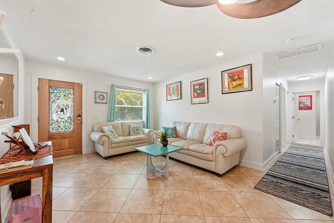
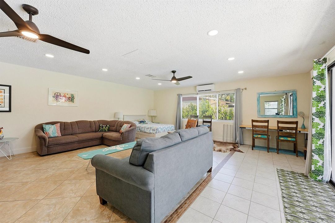
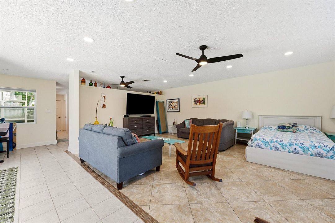
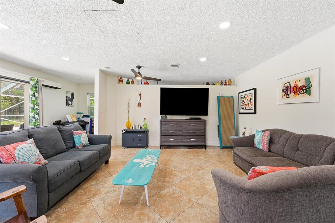
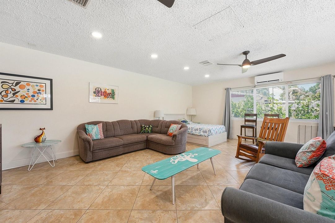
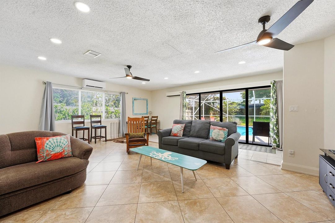
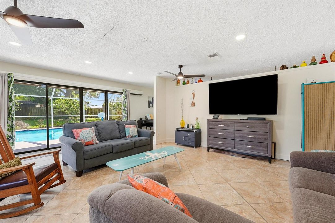
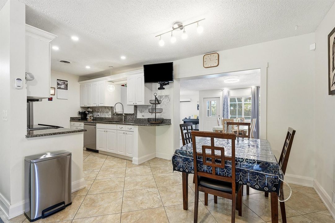
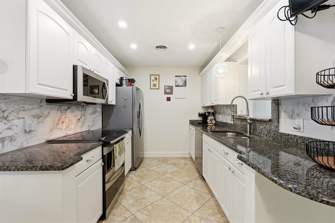
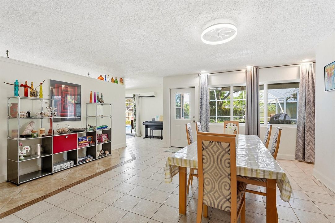
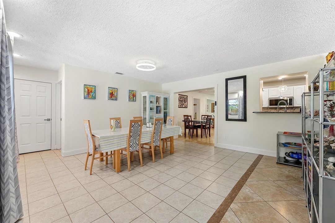
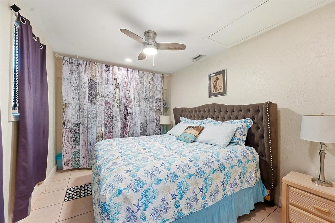
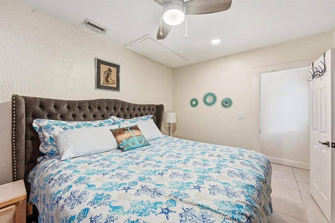
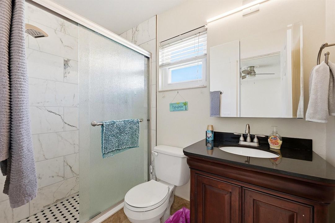
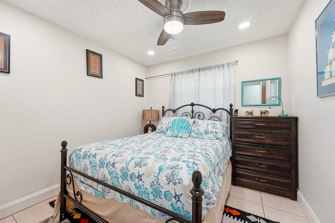
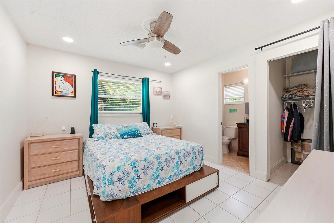
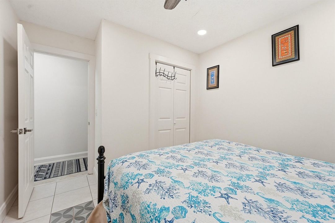
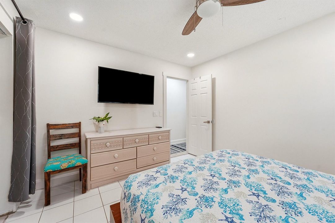
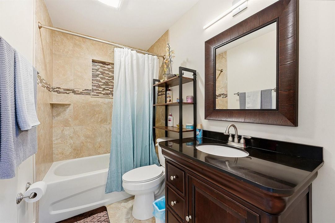
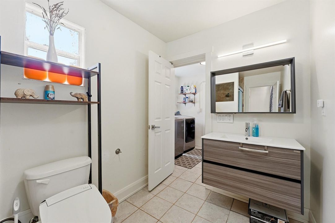
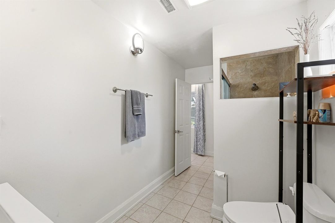
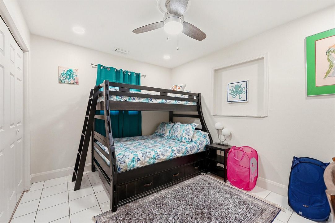
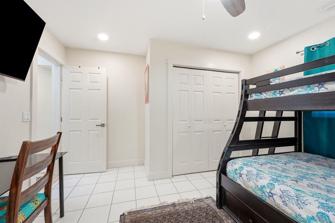
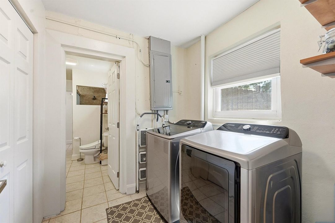
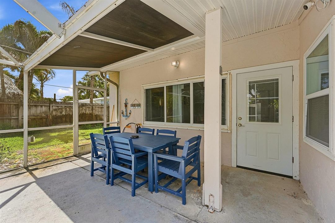
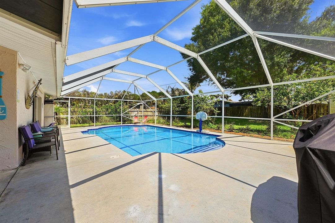
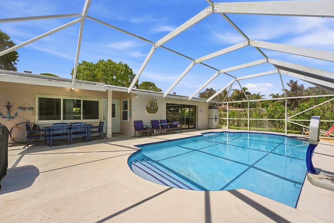
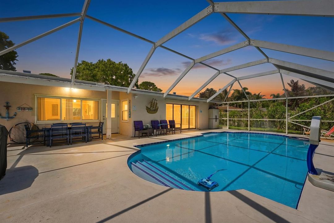
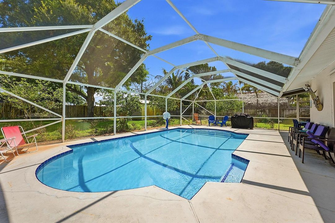
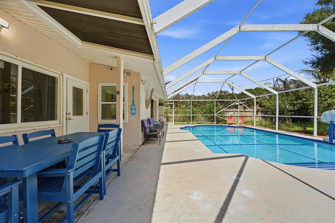
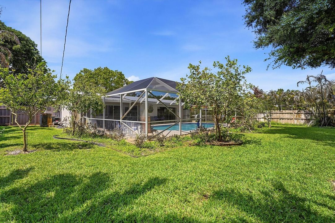
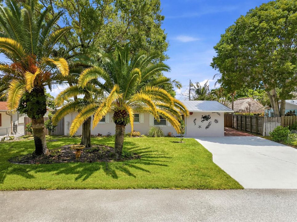
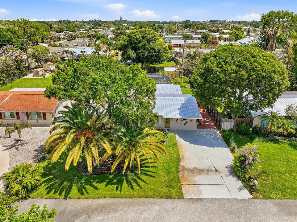
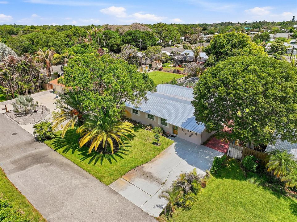
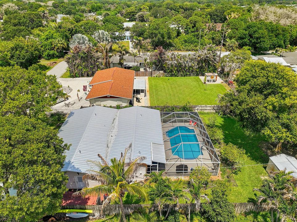
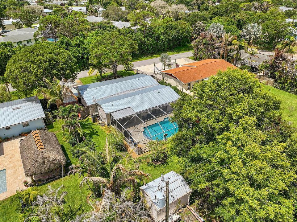
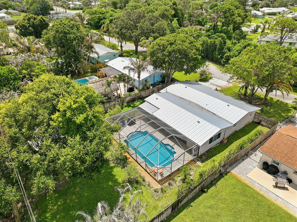
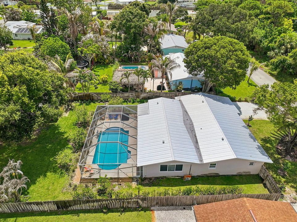
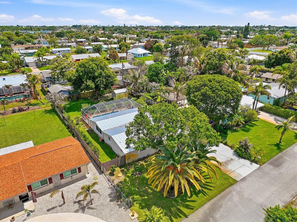
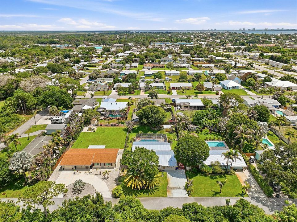
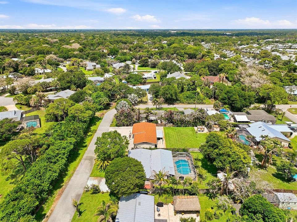
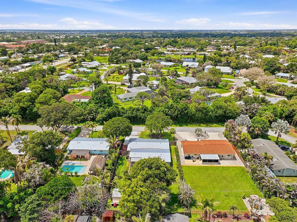
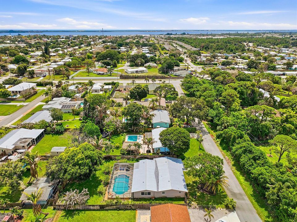
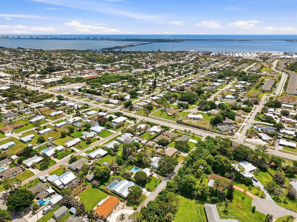
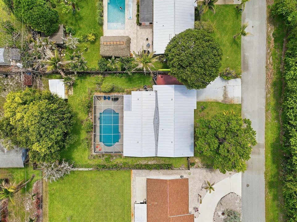
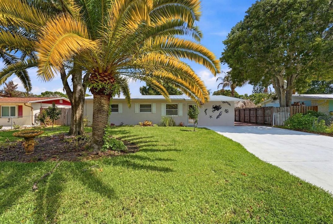
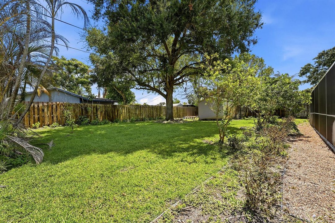
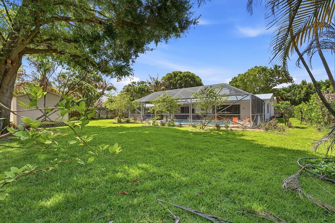
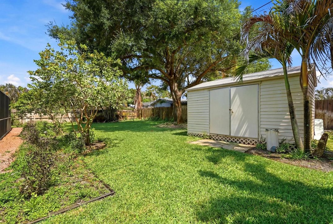
Don't miss this hidden gem in the heart of Jensen Beach! Located in the desirable Savanna Highlands community, this spacious split-floor-plan home offers 4 bedrooms, and 3 full bathrooms. The open layout features a huge family room and a beautifully appointed kitchen with newer appliances, abundant cabinet space, and plenty of room for gathering and entertaining. Step outside to your private oasis featuring a large screened-in pool, perfect for year-round Florida living and outdoor entertaining. The expansive oversized fenced backyard provides plenty of space for pets, play, and relaxation. Situated in a prime location with access to A-rated Martin County schools, and just minutes from beautiful beaches, downtown Jensen Beach, shopping, dining, and major commuter routes. Would be an amazing Airbnb. This is the one you've been waiting for—schedule your private showing today before it's gone! Pool is newly resurfaced.
Ubicación

Detalles

Tipo:
Residential
Estacionamiento:
2 Or More Spaces / Driveway
Año de construcción:
1974
Lote:
0.25 Hectáreas
Calefacción:
Central / Electric
precio por sq. medidor:
$283
Enfriamiento:
Ceiling Fan(s) / Central Air
HOA:
Sin datos

Valuation

Our model vs. what's actually selling nearby.
Estimate
$339,500
$213K – $629K
Confidence Low
List vs. estimate
$259K above estimate
List $599,000 · +76.4%
Our model says this listing is priced above recent comparable activity. Room to negotiate.
Price per sq ft
$282
-15.4% vs. city median $334
Based on
19 MLS comparables
Median of recent comparable listings. Sold comps use closing price, active listings use list price.

Destacados

Annual tax
$7,238
2025
Pool
Concrete
Parking
6 spaces
Furnished
Furniture For Sale,Furniture Negotiable
Pets
Allowed
Más hechos y características
  • Piso

    • Ceramic Floor

    • Tile

    Calefacción

    • Central

    • Electric

    Enfriamiento

    • Ceiling Fan(s)

    • Central Air

    Accesorios

    • Electric Water Heater

    • Dishwasher

    • Dryer

    • Microwave

    • Electric Range

    • Refrigerator

    • Washer

    Otras características interiores

    • Walk-In Closet(s)

    • Den/Library/Office

    • Family Room

    • Utility Room/Laundry

    Dormitorios y baños

    • Dormitorios: 4

    • Baños completos: 3

  • Estacionamiento

    • 2 Or More Spaces

    • Driveway

    Propiedad

    • Pisos: 1

    • Piscina Privada: Si

    • Características Exteriores: Barbeque

    Lote

    • Lote: 0.25 Hectáreas

    Otra Información de Propiedad

    • Número de Parcela: 213741003004004007

    • Zonificación: R-2

  • Tipo y estilo

    • Tipo de propiedad: Residential

    • Subtipo de propiedad: Single Family Residence

  • Utilidad

    • Water Connected

    • Water Available

  • Otra información financiera

    • Importe anual de impuestos: $7,238

  • Detalles de la fuente

    • MLS ID: B26044407

    Otros hechos

    • Materiales de construcción: Concrete Block Construction / Stucco

    • Características de lavandería: Laundry Room / Utility Room/Laundry

    • Características del lote: 1/4 To Less Than 1/2 Acre Lot / Interior Lot / Less Than 1 Acre / Fenced

    • Características del patio y el porche: Patio

    • Características de la piscina: Concrete / Equipment Stays / Private / Screen Enclosure

    • Características de la ventana: Complete Impact Glass / Hurricane Shutters

    • Caras de dirección: South

    • Otras estructuras: Livable / Extra Building/Shed / Shed(s) / Storage Shed

    • Estilo arquitectónico: Ranch / One Story

    • Salón: 2118

    • Fuente de agua: Public

    • Tamaño de la parcela: 145x75

    • Nombre de subdivisión: SAVANNA HIGHLANDS

Consulta privada
Habla con el asesor de este inmueble.
Planos, documentos del HOA, comparables off-market, agendar una visita privada — un solo mensaje directo al especialista local.

Más como esta

2282 NE Marlberry Lane, Jensen Beach FL 34957
Vendido Recientemente
$650,000
Casa
4 camas · 2 baños · 2,237 sqft
PINECREST LAKES PHASE IX P,Pinecrest Lakes, Jensen Beach
2282 NE Marlberry Lane, Jensen Beach FL 34957
147 Pepper Lane, Jensen Beach FL 34957
Vendido Recientemente
$559,000
Casa
3 camas · 2 baños · 2,726 sqft
BAY TREE, Jensen Beach
147 Pepper Lane, Jensen Beach FL 34957
15 Banyan Road, Sewalls Point FL 34996
Vendido Recientemente
$550,000
Casa
4 camas · 3 baños · 2,035 sqft
Indialucie, Sewalls Point
15 Banyan Road, Sewalls Point FL 34996
1484 NE 24th Street, Jensen Beach FL 34957
Vendido Recientemente
$465,000
Casa
3 camas · 2 baños · 1,239 sqft
LEILANI HEIGHTS, Jensen Beach
1484 NE 24th Street, Jensen Beach FL 34957
2152 NW Marsh Rabbit Lane, Jensen Beach FL 34957
Vendido Recientemente
$545,000
Casa
3 camas · 2 baños · 1,747 sqft
PINEAPPLE PLANTATION, Jensen Beach
2152 NW Marsh Rabbit Lane, Jensen Beach FL 34957
1883 NW Waterwillow Way, Jensen Beach FL 34957
Vendido Recientemente
$615,000
Casa
4 camas · 2 baños · 2,531 sqft
PINEAPPLE PLANTATION PLAT, Jensen Beach
1883 NW Waterwillow Way, Jensen Beach FL 34957
2498 SE Berkshire Boulevard, Port St. Lucie FL 34952
Vendido Recientemente
$511,900
Casa
4 camas · 3 baños · 3,000 sqft
PORT ST LUCIE SECTION 40, Port St. Lucie
2498 SE Berkshire Boulevard, Port St. Lucie FL 34952
2178 NE Ginger Terrace, Jensen Beach FL 34957
Vendido Recientemente
$435,000
Casa
2 camas · 2 baños · 2,412 sqft
PINECREST LAKES PH VI, Jensen Beach
2178 NE Ginger Terrace, Jensen Beach FL 34957

Mercado cerca de esta dirección

Conteos en vivo en la misma zona.
Ver todo

The multiple listing information is provided by the Miami Association of REALTORS® from a copyrighted compilation of listings. The compilation of listings and each individual listing are ©2026-present Miami Association of REALTORS®. All Rights Reserved. The information provided is for consumers' personal, noncommercial use and may not be used for any purpose other than to identify prospective properties consumers may be interested in purchasing. All properties are subject to prior sale or withdrawal. All information provided is deemed reliable but is not guaranteed accurate, and should be independently verified. Listing courtesy of: Atlantic Shores ERA Powered