Vender tu casa
Valoración gratuita de tu hogar
Contacto
Cuéntenos sobre sus necesidades

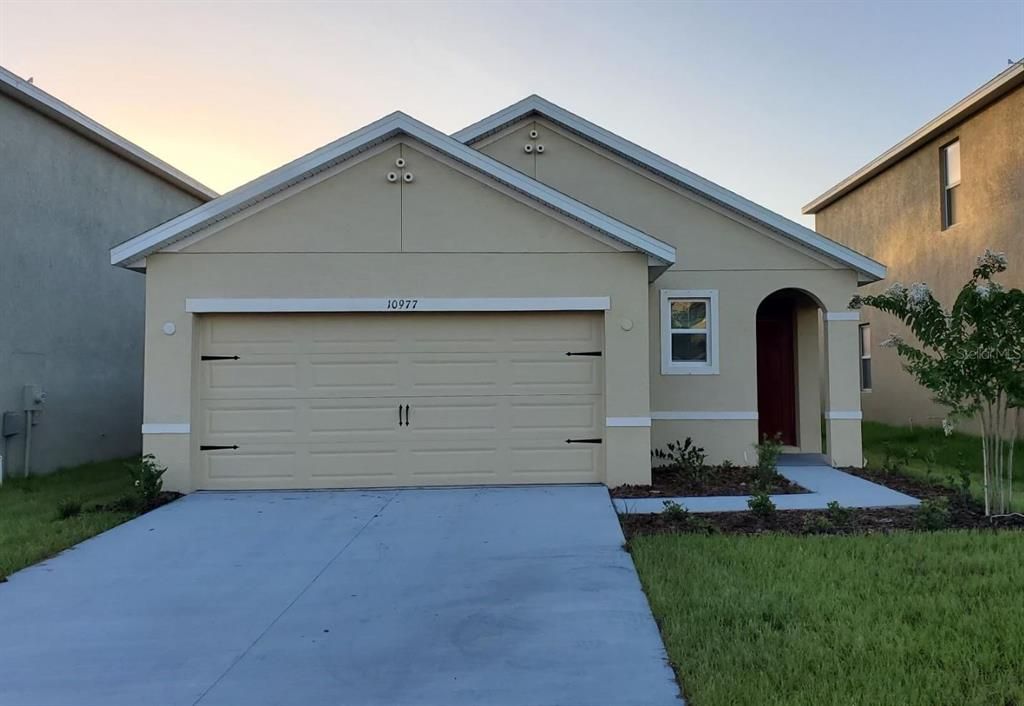
10977 CARLTON FIELDS DRIVE

Casa En Renta
$2,000

BTC: 0.02614379

ETH: 0.83333333

/mo
19 días
3 camas
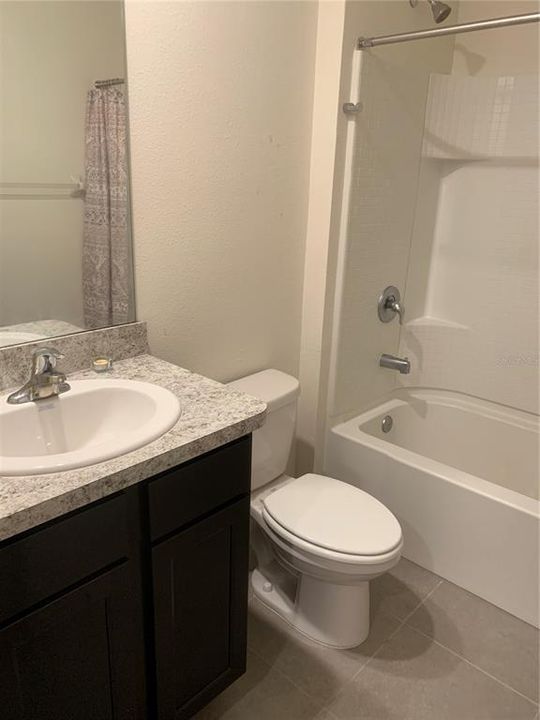
2 baños
1,516 sqft

Visión general

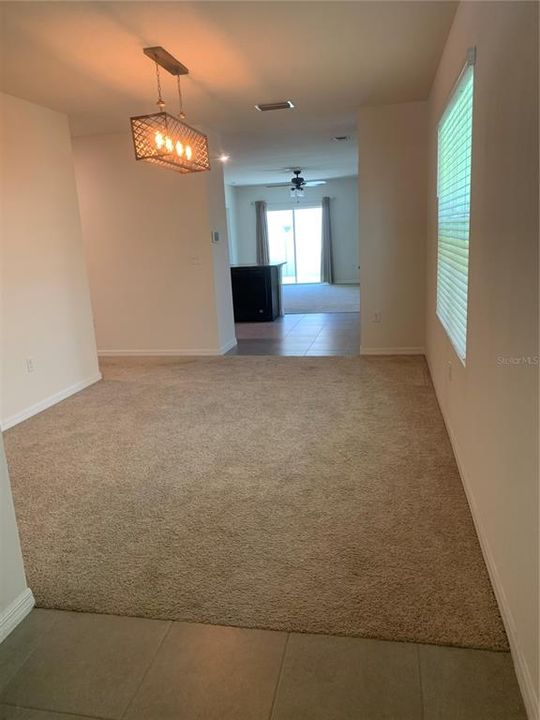
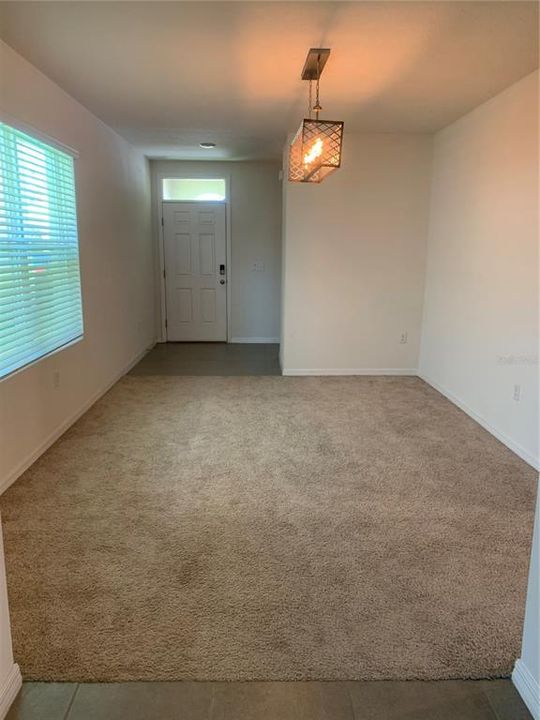
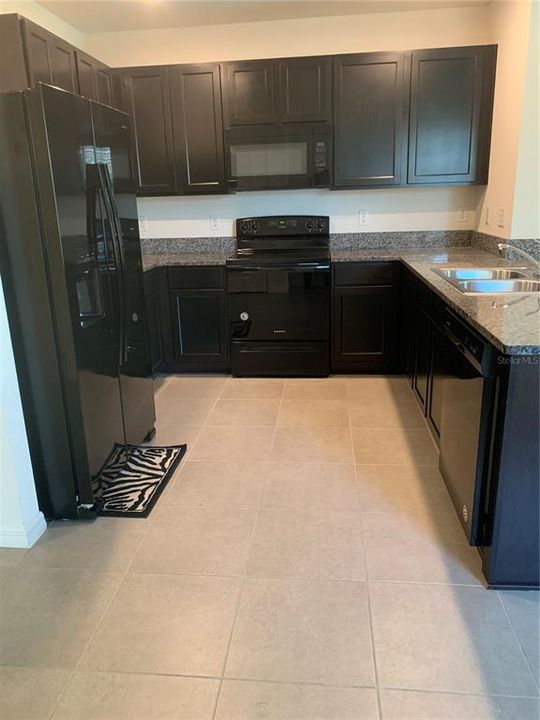
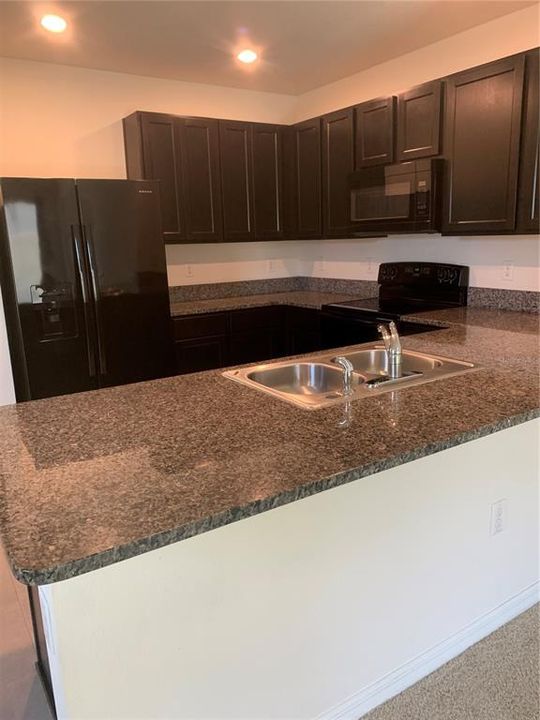
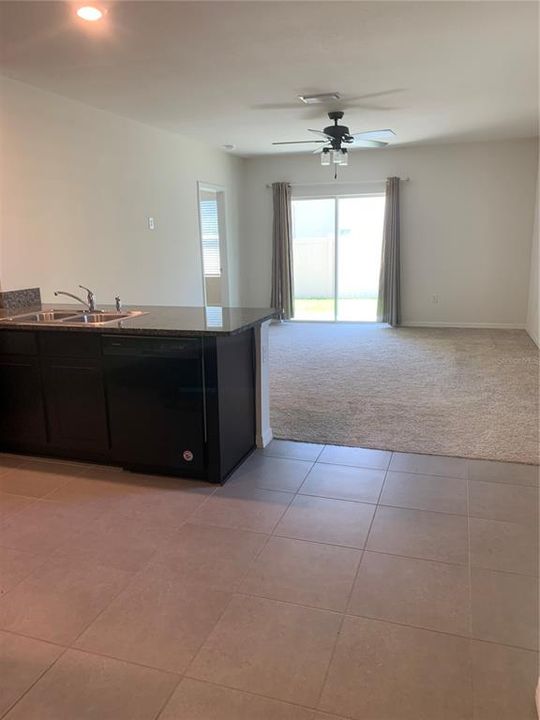
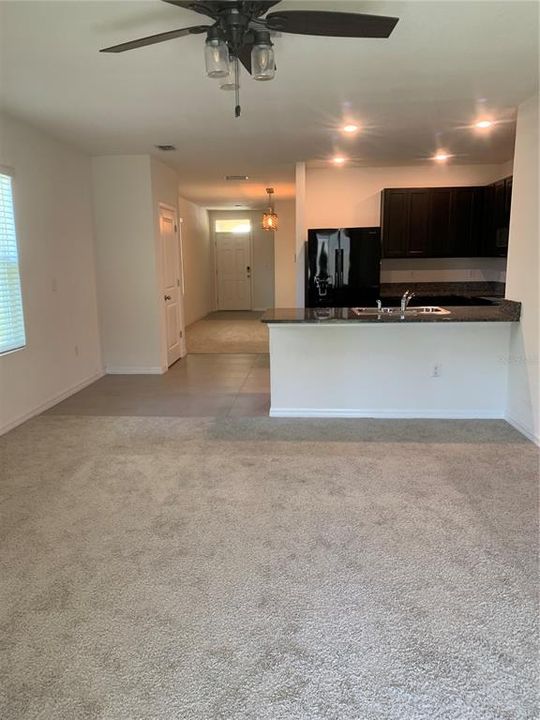
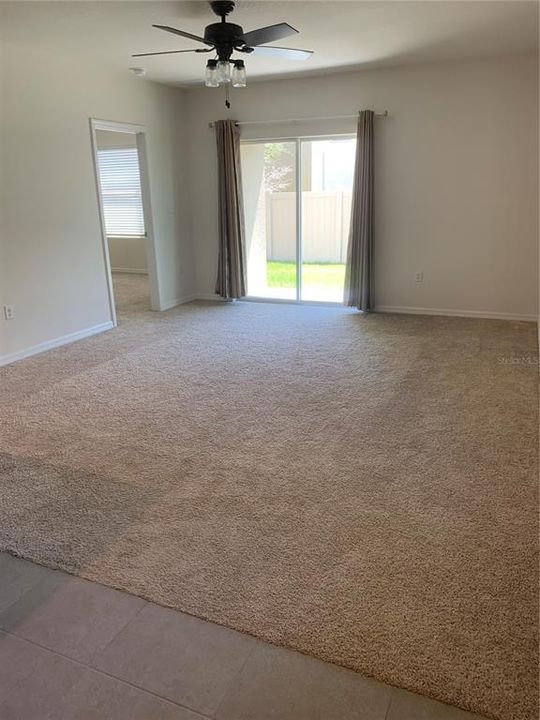
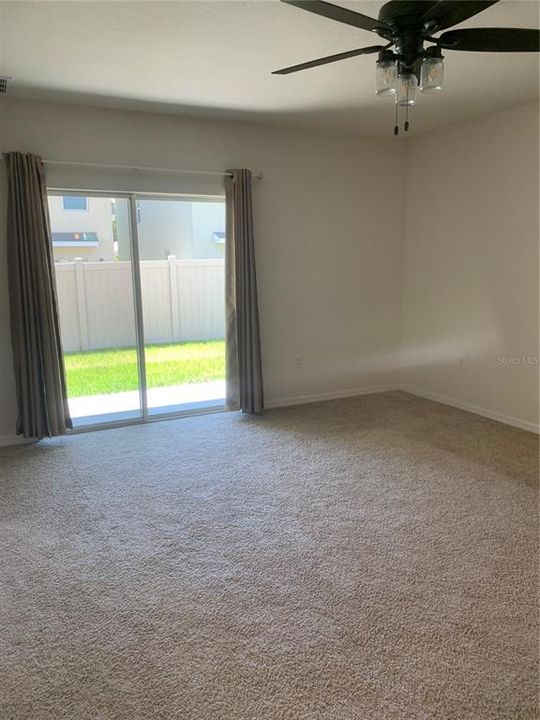
Welcome home to this maintained 3-bedroom, 2-bath single-family home offering nearly 1,600 square feet of open, comfortable living space in the highly sought-after South Fork community. Designed with today's lifestyle in mind, this home features a desirable open-concept floor plan with abundant natural light, spacious living areas, and modern finishes throughout. The gourmet kitchen is a standout, featuring granite countertops, rich espresso cabinetry, breakfast bar, a cozy eat-in dinette area, and a complete appliance package including refrigerator, electric range, built-in microwave, and dishwasher. The kitchen flows seamlessly into the spacious family room and covered lanai, creating the perfect space for entertaining or relaxing. A separate formal dining room provides additional flexibility for hosting family dinners, holidays, or creating a home office space if desired. The split-bedroom layout offers privacy, with a spacious primary suite featuring a walk-in closet, dual-sink vanity, and a walk-in shower. Two additional bedrooms share a full bathroom and provide comfortable accommodations for family, guests, or a home workspace. Additional features include an interior laundry room with washer and dryer, covered front entry, ample storage, and an attached two-car garage. Residents of South Fork enjoy exceptional resort-style amenities, including: swimming pool, clubhouse, fitness center, tennis courts, community room, covered playground, fire pit and picnic areas, scenic walking trails, and bike paths. Ideally located just minutes from I-75 and US-301, this home offers quick access to shopping, restaurants, grocery stores, medical facilities including St. Joseph's Hospital, and is within walking distance of Sumner High School. Enjoy an easy commute to downtown Tampa, MacDill AFB, Sarasota, Brandon, and the beautiful Gulf Coast beaches. Don't miss this opportunity to lease a spacious, move-in-ready home in one of Riverview's most desirable communities with outstanding amenities and a great location.

Ubicación

Detalles

Tipo:
Residential Lease
Estacionamiento:
Sin datos
Año de construcción:
2020
Lote:
0.10 Hectáreas
Calefacción:
Central
precio por sq. medidor:
$1
Enfriamiento:
Central Air
HOA:
Sin datos

Valuation

Our model vs. what's actually selling nearby.
Estimate
$2,225
$2K – $2K
Confidence Medium
List vs. estimate
$225 below estimate
List $2,000 · -10.1%
Our model says this listing is priced below recent comparable activity. Expect competition.
Price per sq ft
$1
-99.3% vs. city median $190
Based on
10 MLS comparables
Median of recent comparable listings. Sold comps use closing price, active listings use list price.

Destacados

Garage
2 car garage
Pets
Allowed
Más hechos y características
  • Piso

    • Carpet

    • Ceramic Tile

    Calefacción

    • Central

    Enfriamiento

    • Central Air

    Accesorios

    • Dishwasher

    • Dryer

    • Electric Water Heater

    • Microwave

    • Range

    • Refrigerator

    • Washer

    Otras características interiores

    • Ceiling Fan(s)

    • Eating Space In Kitchen

    • Kitchen/Family Room Combo

    • Open Floorplan

    • Primary Bedroom Main Floor

    • Split Bedroom

    • Walk-In Closet(s)

    Dormitorios y baños

    • Dormitorios: 3

    • Baños completos: 2

  • Propiedad

    • Pisos: One

    Lote

    • Lote: 0.10 Hectáreas

    Otra Información de Propiedad

    • Número de Parcela: U203120B6500001300004.0

  • Tipo y estilo

    • Tipo de propiedad: Residential Lease

    • Subtipo de propiedad: Single Family Residence

  • Detalles de la fuente

    • MLS ID: TB8534895

    Otros hechos

    • Características de lavandería: Laundry Room

    • Características del patio y el porche: Covered / Patio

    • Espacios de garaje: 2

    • Garaje adjunto: Si

    • Garaje: Si

    • Salón: 1516

    • Fuente de agua: Public

    • Tamaño de la parcela: 40 x 110

    • Nombre de subdivisión: CARLTON LAKES WEST 2

Consulta privada
Habla con el asesor de este inmueble.
Planos, documentos del HOA, comparables off-market, agendar una visita privada — un solo mensaje directo al especialista local.

Más como esta

En Renta
$1,889 /mo
Casa
3 camas · 2 baños · 1,451 sqft
AYERSWORTH GLEN PH 3C, WIMAUMA
En Renta
$2,239 /mo
Casa
5 camas · 2 baños · 2,254 sqft
AYERSWORTH GLEN PH 3C, WIMAUMA
Nuevo
En Renta
$1,779 /mo
Casa
3 camas · 2 baños · 1,086 sqft
SUMMERFIELD VILAGE 1 TR 32, RIVERVIEW
Nuevo
En Renta
$1,929 /mo
Casa
3 camas · 2 baños · 1,355 sqft
SUMMERFIELD VILLG 1 TRCT 29, RIVERVIEW
Nuevo
En Renta
$2,500 /mo
Casa
4 camas · 2 baños · 2,635 sqft
SOUTH CREEK PHASES 2A, 2B, AND 2C, RIVERVIEW
10291 SHADY PRESERVE DRIVE
Nuevo
En Renta
$1,849 /mo
Casa
3 camas · 2 baños · 1,484 sqft
HIDDEN CREEK AT WEST LAKE, WIMAUMA
Nuevo
En Renta
$2,239 /mo
Casa
4 camas · 2 baños · 1,870 sqft
TWIN CREEKS PH 1 & 2, RIVERVIEW
Nuevo
En Renta
$2,079 /mo
Casa
4 camas · 2 baños · 1,598 sqft
HIDDEN CREEK AT WEST LAKE, WIMAUMA

Mercado cerca de esta dirección

Conteos en vivo en la misma zona.
Ver todo

The multiple listing information is provided by the Stellar MLS from a copyrighted compilation of listings. The compilation of listings and each individual listing are ©2026-present Stellar MLS. All Rights Reserved. The information provided is for consumers' personal, noncommercial use and may not be used for any purpose other than to identify prospective properties consumers may be interested in purchasing. All properties are subject to prior sale or withdrawal. All information provided is deemed reliable but is not guaranteed accurate, and should be independently verified. Listing courtesy of: ALL ABOUT REALTY, INC.