Vender tu casa
Valoración gratuita de tu hogar
Contacto
Cuéntenos sobre sus necesidades
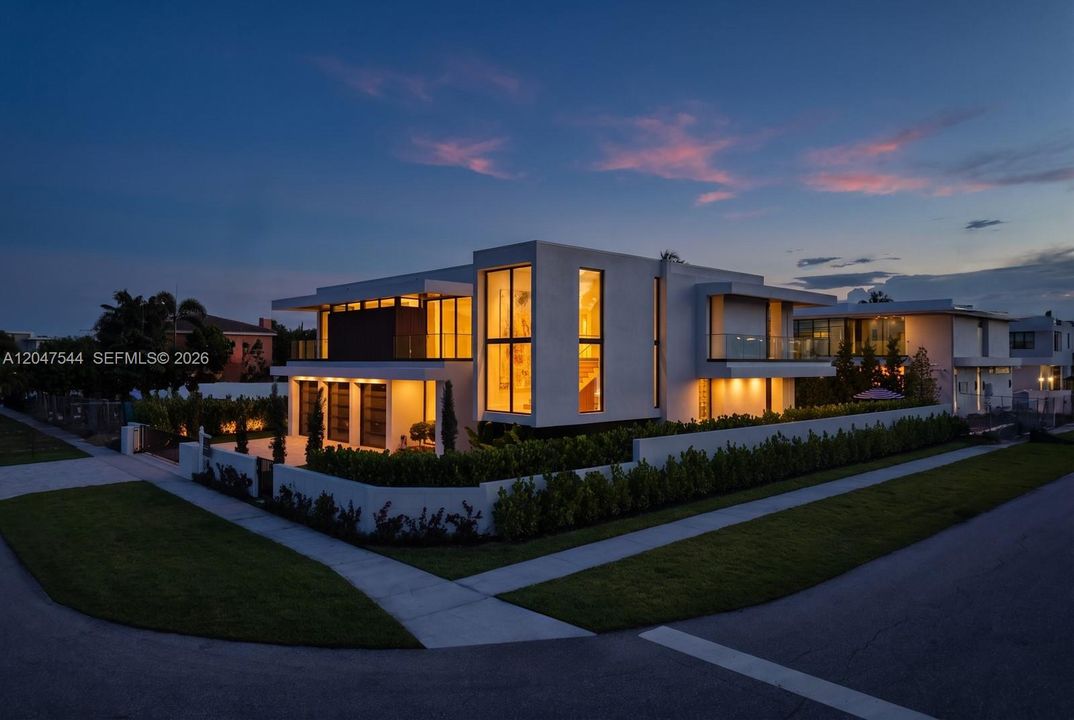
1099 NE 4th Ave, Boca Raton FL 33432

Casa En Venta
$6,495,000

BTC: 105.01212611

ETH: 4,072.89191003

1 días
6 camas
6 baños
5,577 sqft

Visión general

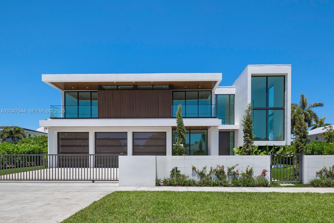
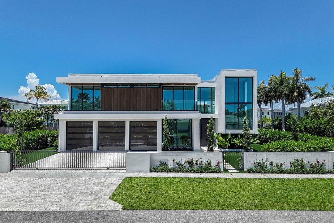
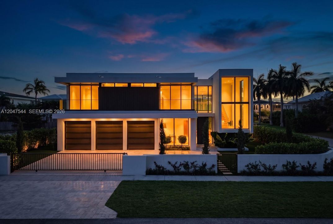
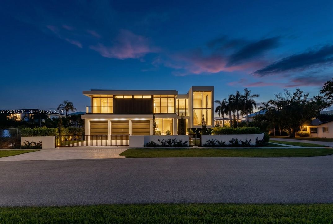
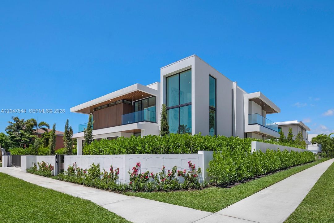
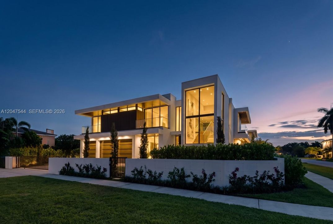
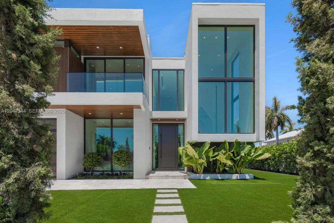
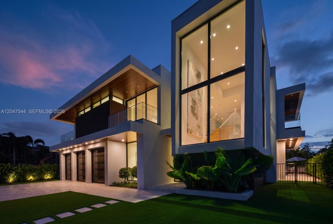
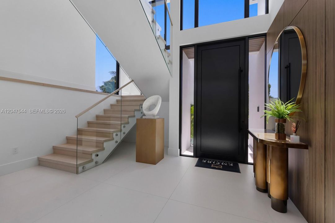
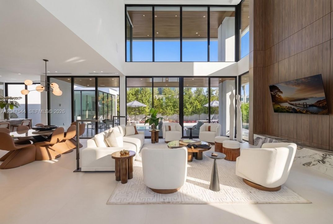
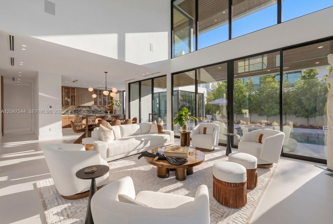
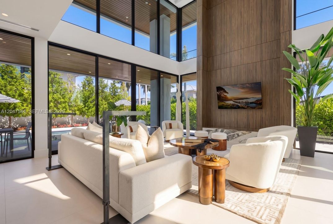
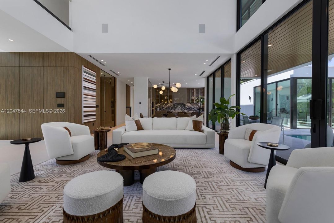
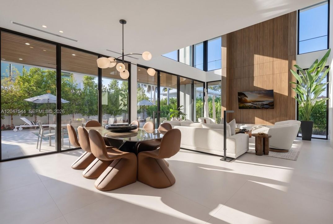
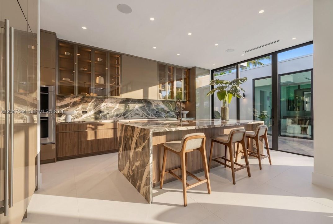
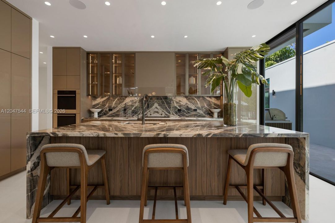
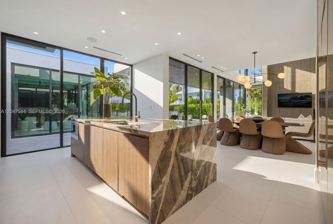
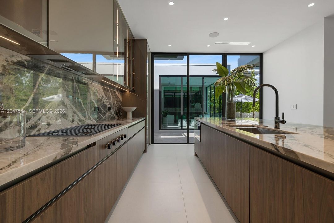
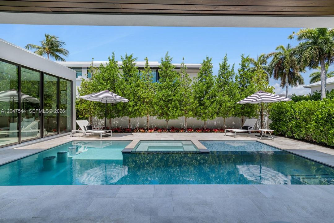
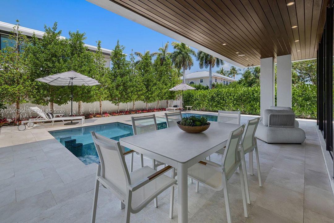
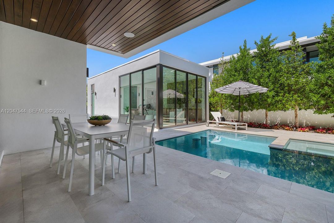
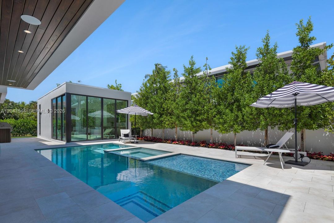
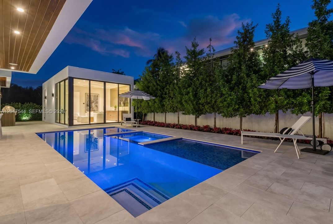
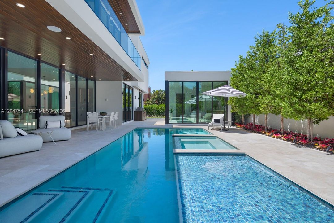
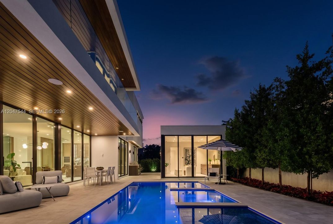
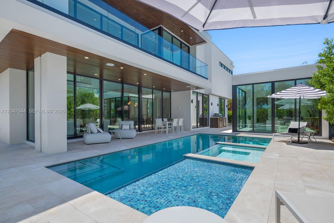
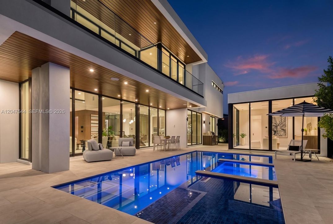
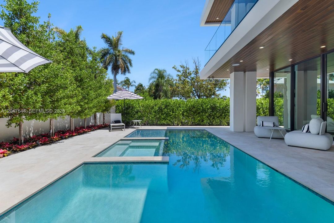
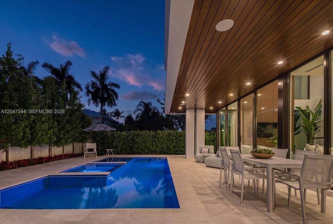
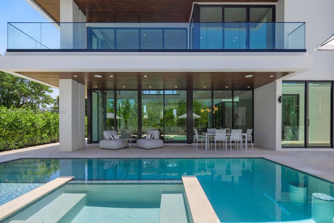
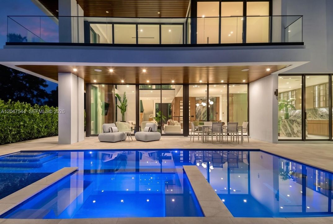
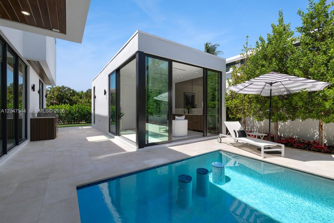
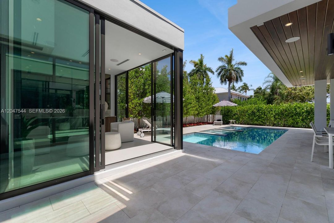
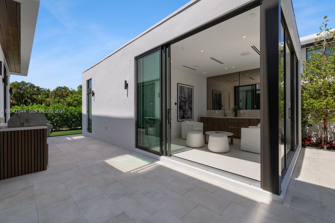
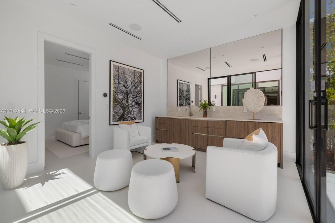
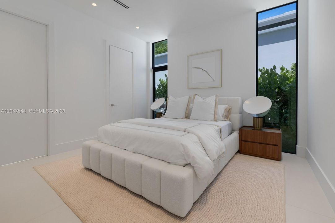
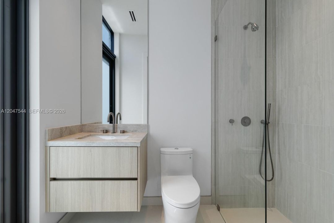
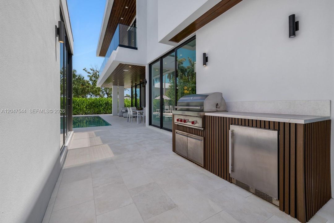
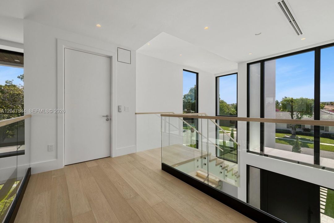
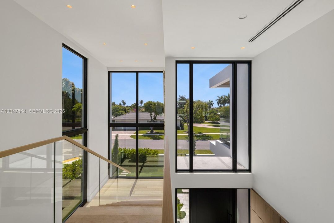
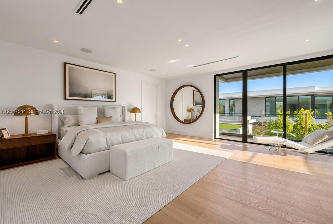
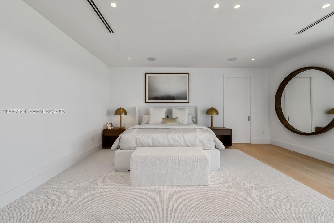
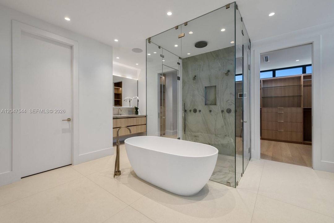
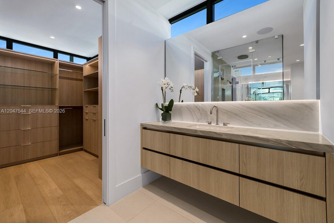
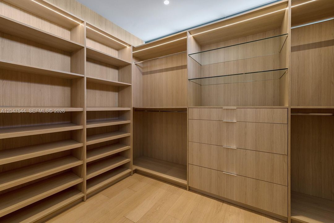
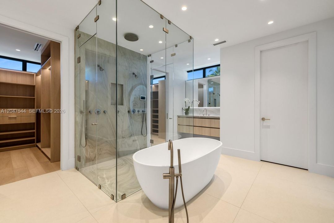
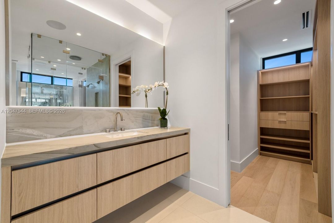
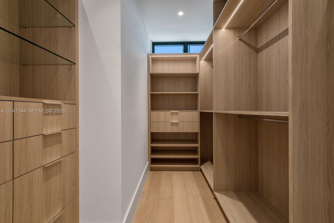
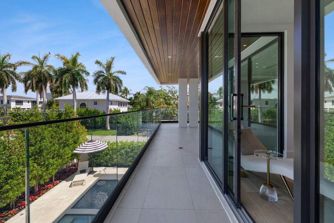
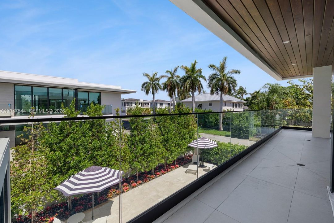
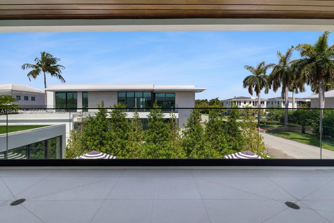
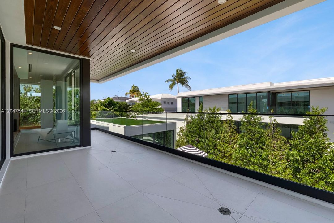
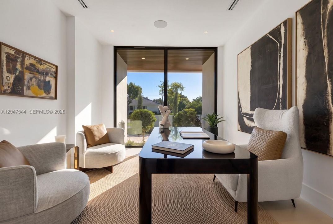
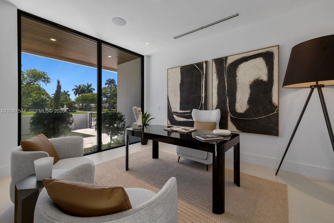
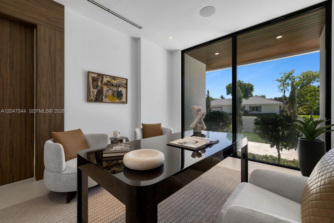
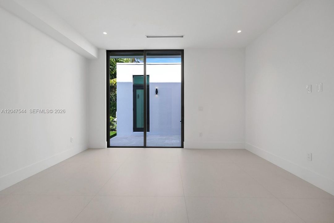
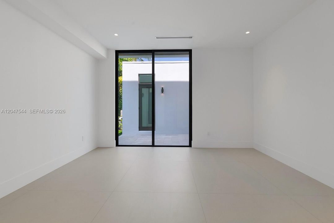
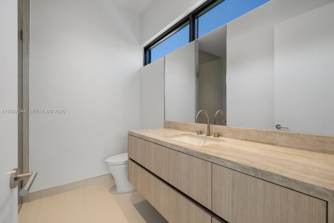
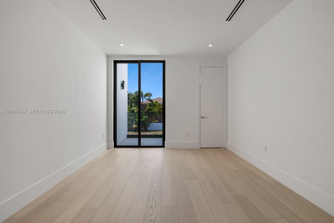
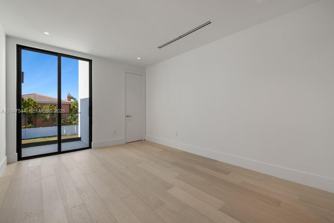
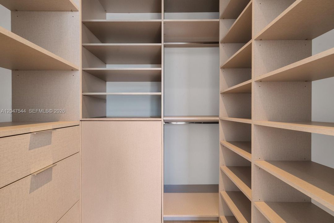
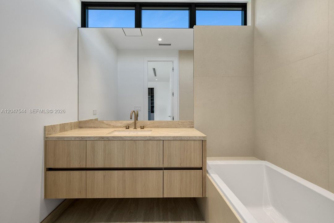
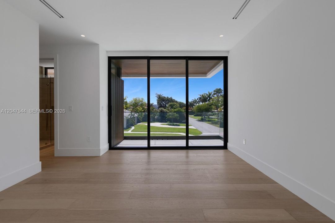
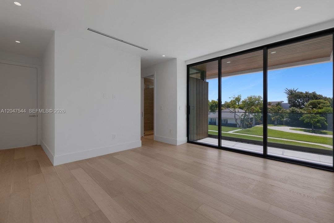
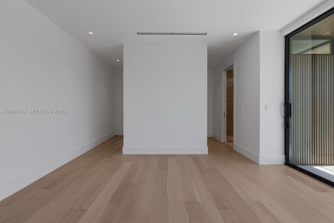
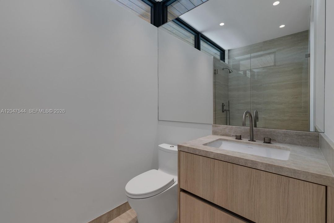
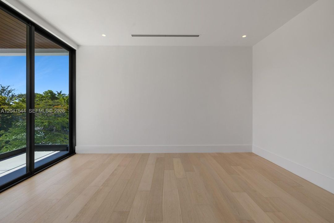
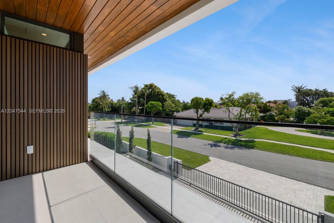
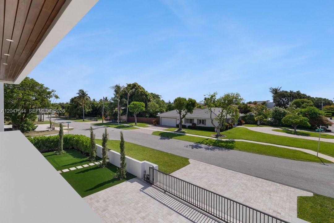
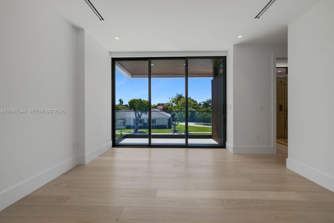
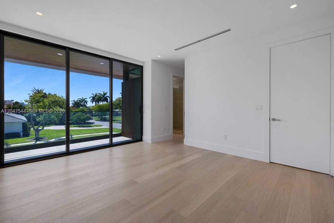
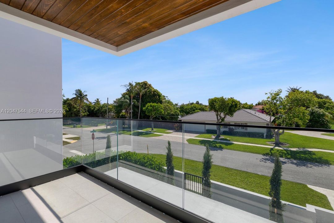
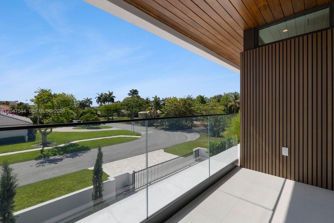
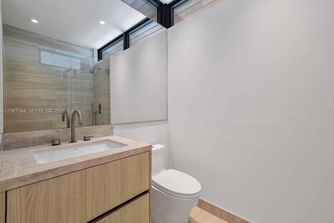
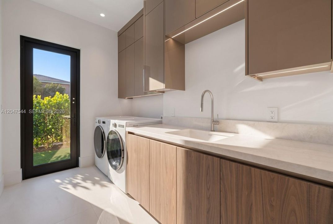
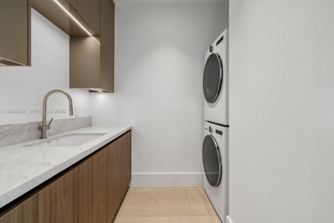
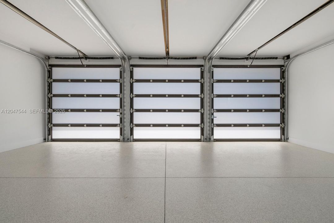
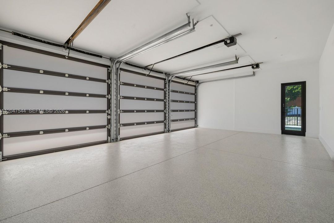
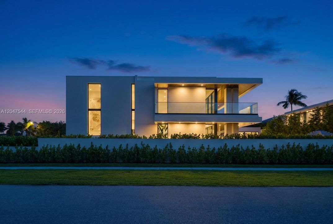
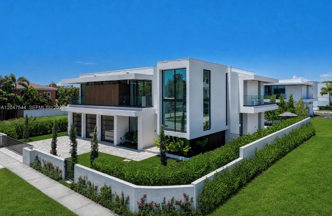
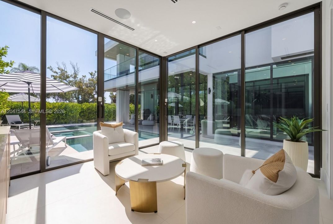
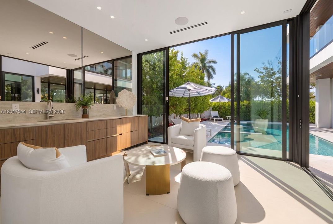
Experience elevated living at this exceptional newly completed residence by Empire Development, offering 6,641 total sqft of contemporary luxury in the heart of East Boca Raton. Beyond a fully gated entrance, a dramatic 24 FT foyer welcomes you into expansive open living spaces finished w/ 48” x 48” imported Italian porcelain, soaring ceilings, & walls of glass. A custom white oak staircase leads to a second level featuring wide-plank white oak flooring throughout. The home offers five ensuite bedrooms in the main residence, a private office, & an expansive primary suite w/ spa-inspired bath showcasing full marble shower & marble vanities. The chef’s kitchen is anchored by rare natural stone quartzite & top of the line appliances. A detached guest house w/ a full bedroom & bath, separate cabana, 3 car glass garage, & thoughtfully designed architectural details elevate the home’s exceptional design. The resort-style backyard features a saltwater pool & spa, creating the perfect setting for year-round South Florida living. Ideally located just minutes from Mizner Park, The Boca Raton, world-class dining, shopping, private clubs, and Boca Raton’s pristine beaches, 1099 NE 4th Ave presents a rare opportunity to own one of East Boca Raton’s finest newly completed luxury residences.
Ubicación

Detalles

Tipo:
Residential
Estacionamiento:
Driveway
Año de construcción:
2026
Lote:
9627 Pies Cuadrados
Calefacción:
Central
precio por sq. medidor:
$1,165
Enfriamiento:
Central Air
HOA:
Sin datos

Valuation

Our model vs. what's actually selling nearby.
Estimate
$6,100,000
$3.3M – $7.5M
Confidence Low
List vs. estimate
$395K above estimate
List $6,495,000 · +6.5%
Our model says this listing is priced above recent comparable activity. Room to negotiate.
Price per sq ft
$1,164
+111.3% vs. city median $551
Based on
10 MLS comparables
+ 30 public-records sales within 0.5 mi
Median actual sale: $1.4M
Median of recent comparable listings. Sold comps use closing price, active listings use list price.

Destacados

Annual tax
$23,638
2025
Pool
In Ground
View
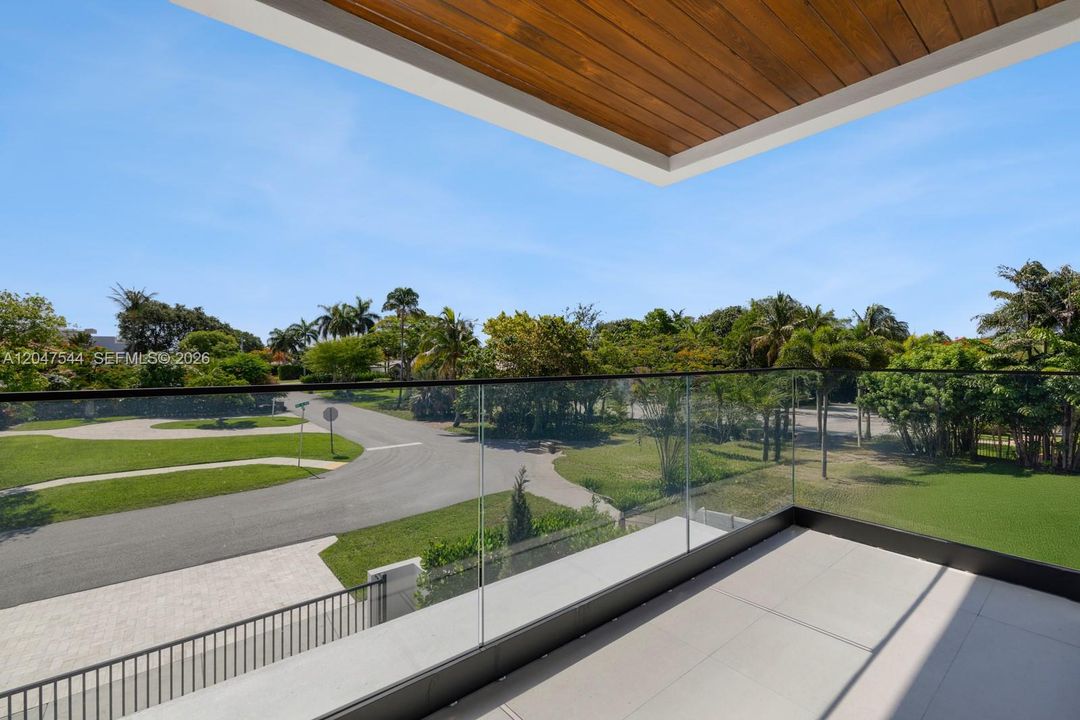
Garden, Pool
Garage
3 car garage
Más hechos y características
  • Piso

    • Wood

    Calefacción

    • Central

    Enfriamiento

    • Central Air

    Accesorios

    • Dishwasher

    • Disposal

    • Dryer

    • Microwave

    • Refrigerator

    • Self Cleaning Oven

    • Washer

    Otras características interiores

    • First Floor Entry

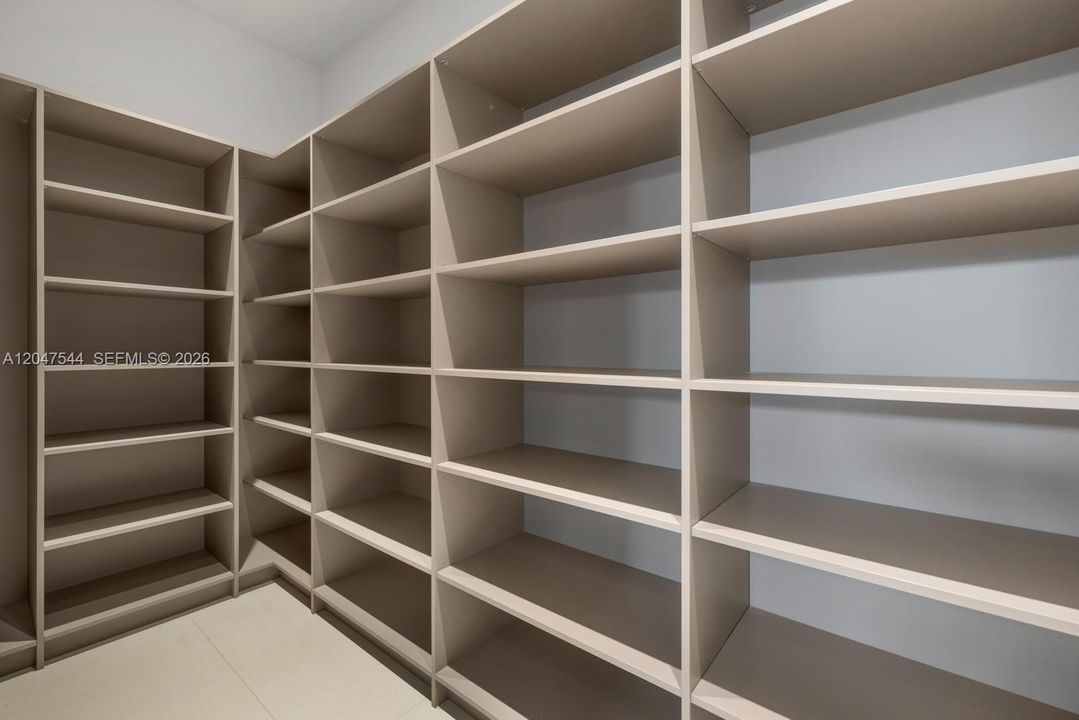
    • Built-in Features

    • Cooking Island

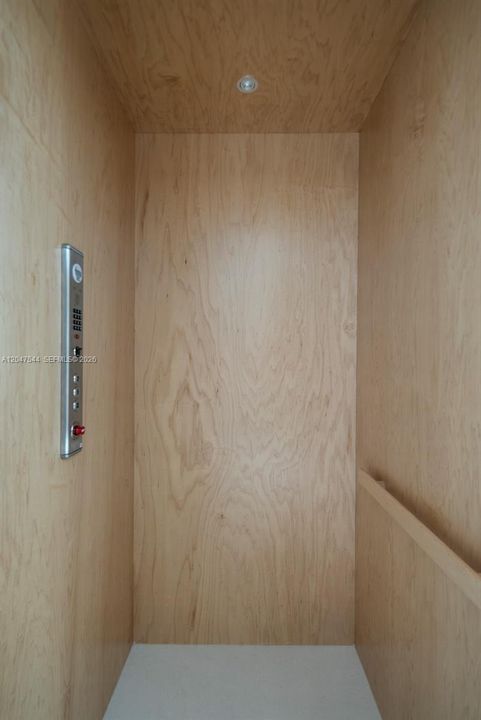
    • Elevator

    • Entrance Foyer

    • Pantry

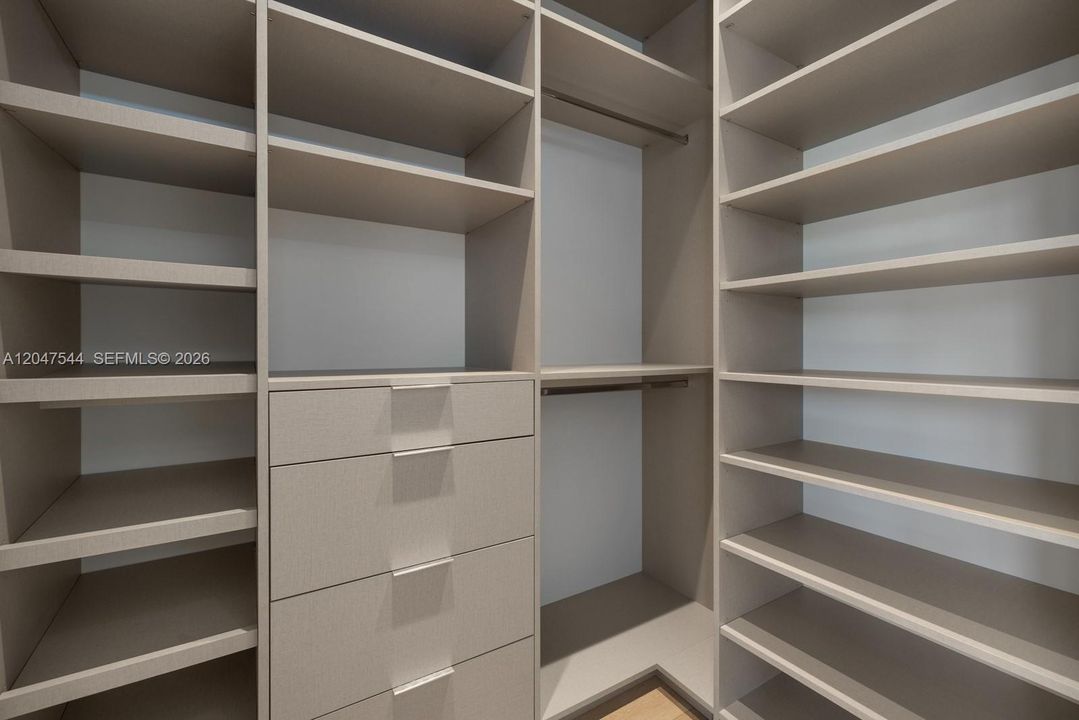
    • Walk-In Closet(s)

    • Den/Library/Office

    • Family Room

    • Separate Guest/In-Law Quarters

    • Maid/In-Law Quarters

    • Utility Room/Laundry

    Dormitorios y baños

    • Dormitorios: 6

    • Baños: 1

    • Baños completos: 6

  • Estacionamiento

    • Driveway

    Propiedad

    • Características Exteriores: Built-In Grill / Lighting

    Lote

    • Lote: 9627 Pies Cuadrados

    Otra Información de Propiedad

    • Número de Parcela: 06434720180110010

    • Zonificación: R1D (cit

  • Tipo y estilo

    • Tipo de propiedad: Residential

    • Subtipo de propiedad: Single Family Residence

  • Otra información financiera

    • Importe anual de impuestos: $23,638

  • Detalles de la fuente

    • MLS ID: A12047544

    Otros hechos

    • Materiales de construcción: CBS Construction

    • Características de lavandería: Utility Room/Laundry

    • Características del lote: Less Than 1/4 Acre Lot / East Of US 1

    • Características del patio y el porche: Patio

    • Características de la piscina: In Ground

    • Características de la ventana: Clear Impact Glass

    • Caras de dirección: East

    • Estilo arquitectónico: Detached / Two Story

    • Espacios de garaje: 3

    • Garaje adjunto: Si

    • Garaje: Si

    • Salón: 5577

    • Fuente de agua: Municipal Water

    • Nombre de subdivisión: BOCA VILLAS SEC C

Consulta privada
Habla con el asesor de este inmueble.
Planos, documentos del HOA, comparables off-market, agendar una visita privada — un solo mensaje directo al especialista local.

Más como esta

Nuevo
En Venta
$6,800,000
Condo / Coop
4 camas · 4 baños · 4,113 sqft
ALINA 210 BOCA RATON CONDO,ALINA BOCA RATON CON, Boca Raton
210 SE Mizner Boulevard # 301, Boca Raton FL 33432
Nuevo
En Venta
$5,750,000
Casa
5 camas · 7 baños · 5,304 sqft
BOCA VILLAS SEC C, Boca Raton
1051 NE 2nd Ter, Boca Raton FL 33432
Nuevo
En Venta
$5,850,000
Casa
4 camas · 5 baños · 4,276 sqft
BOCA MARINA,Boca Marina, Boca Raton
629 Boca Marina Court, Boca Raton FL 33487
En Venta
$7,850,000
Casa
4 camas · 3 baños · 4,341 sqft
ROYAL PALM YACHT & COUNTRY, Boca Raton
1877 Royal Palm Way, Boca Raton FL 33432
En Venta
$4,995,000
Casa
3 camas · 5 baños · 4,591 sqft
BOCA VILLAS SEC C, Boca Raton
284 NE 7th Street, Boca Raton FL 33432
En Venta
$4,850,000
Condo / Coop
3 camas · 3 baños · 2,792 sqft
Addison,Addison On The Ocean, Boca Raton
1500 S Ocean Boulevard # 1505, Boca Raton FL 33432
En Venta
$4,995,000
Casa
4 camas · 5 baños · 4,478 sqft
The Sanctuary, Boca Raton
4275 Sanctuary Lane, Boca Raton FL 33431
En Venta
$7,500,000
Casa
5 camas · 6 baños · 6,790 sqft
BOCA MARINA, Boca Raton
5344 Boca Marina Circle N, Boca Raton FL 33487

Mercado cerca de esta dirección

Conteos en vivo en la misma zona.
Ver todo

The multiple listing information is provided by the Miami Association of REALTORS® from a copyrighted compilation of listings. The compilation of listings and each individual listing are ©2026-present Miami Association of REALTORS®. All Rights Reserved. The information provided is for consumers' personal, noncommercial use and may not be used for any purpose other than to identify prospective properties consumers may be interested in purchasing. All properties are subject to prior sale or withdrawal. All information provided is deemed reliable but is not guaranteed accurate, and should be independently verified. Listing courtesy of: Douglas Elliman