Vender tu casa
Valoración gratuita de tu hogar
Contacto
Cuéntenos sobre sus necesidades

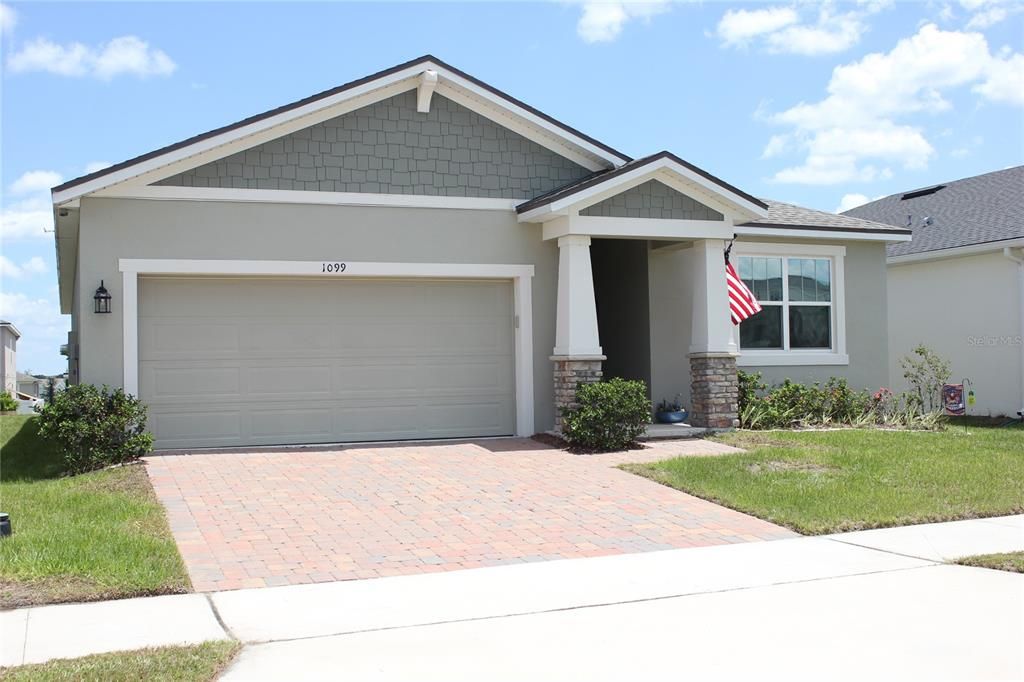
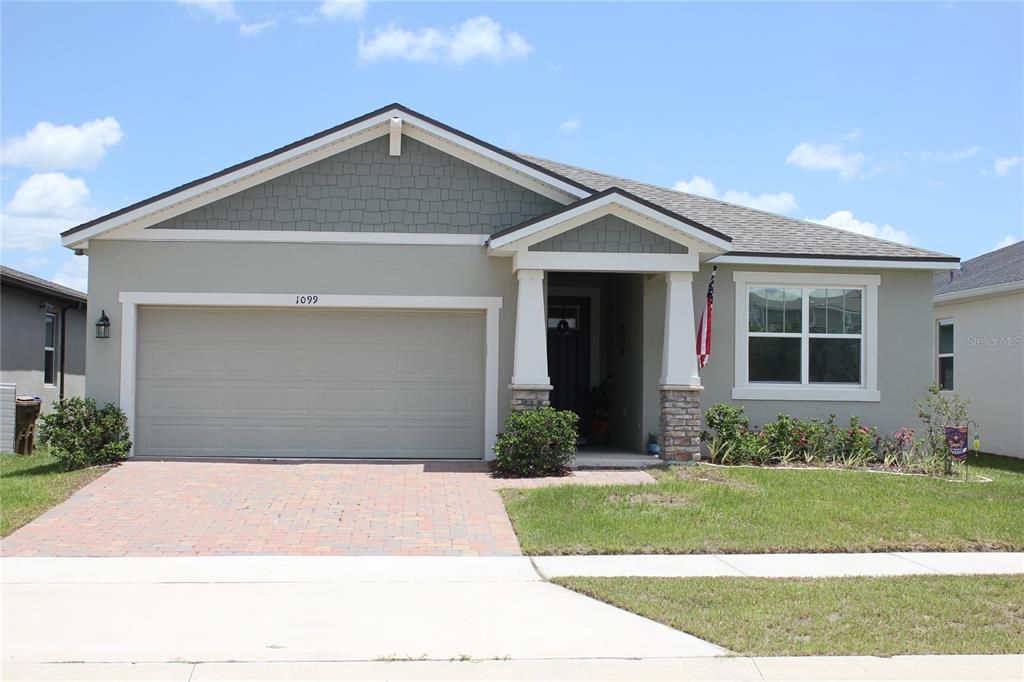
1099 LAKESHORE BREEZE PL PLACE

Casa En Venta
$423,999

BTC: 5.44880807

ETH: 176.66625000

1 días
4 camas
3 baños
2,042 sqft

Visión general

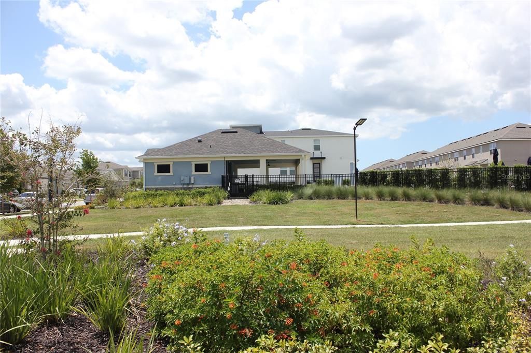
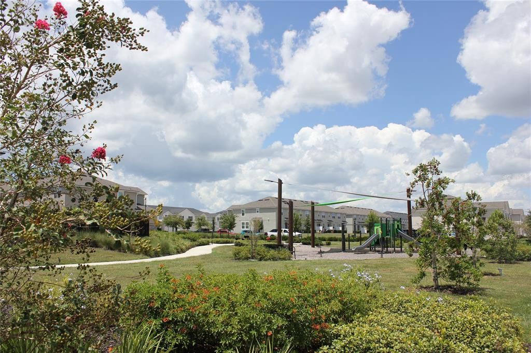
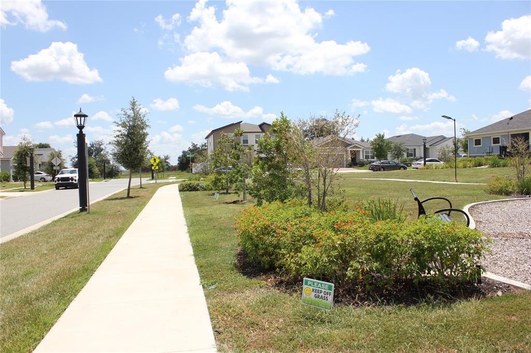
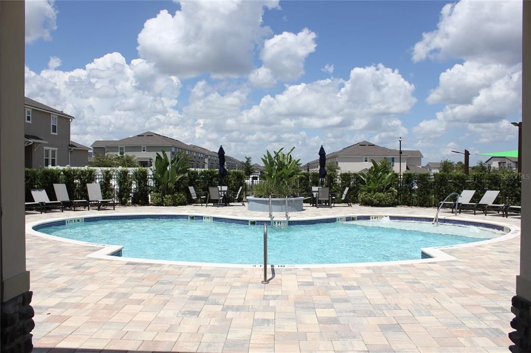
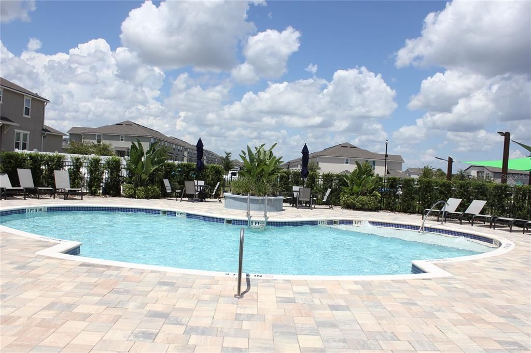
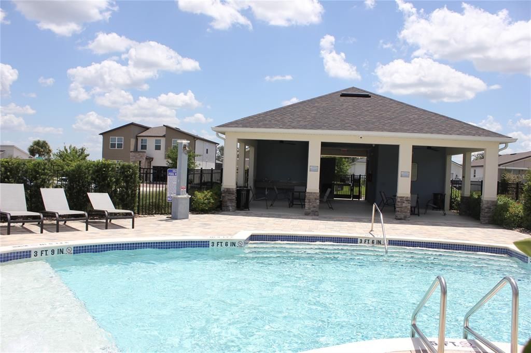
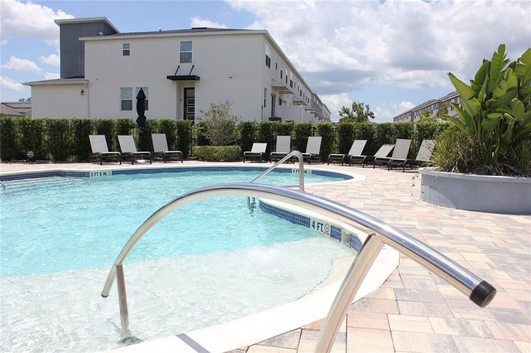
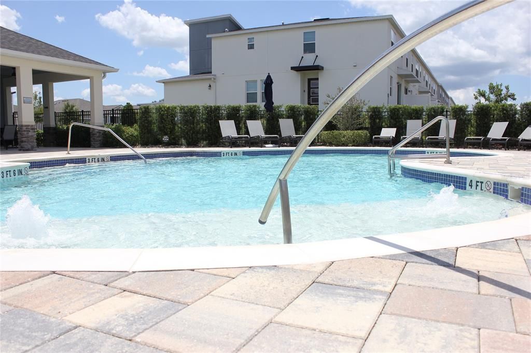
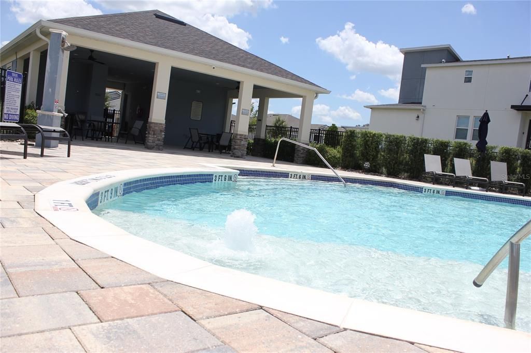
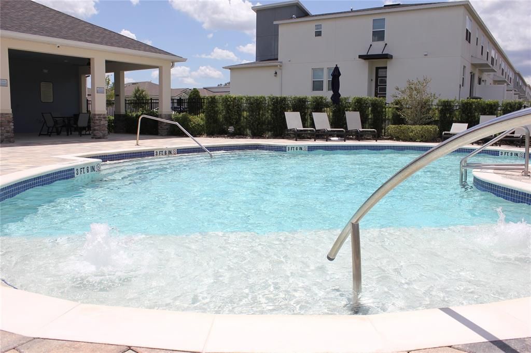
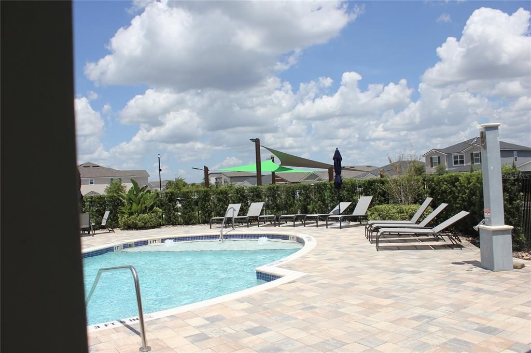
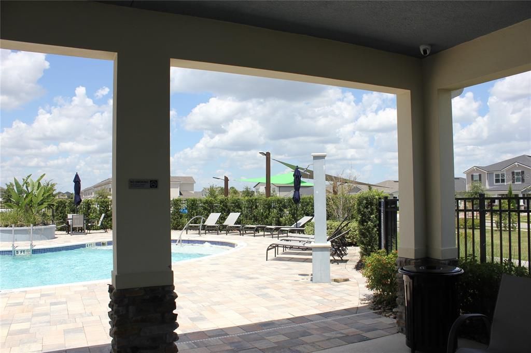
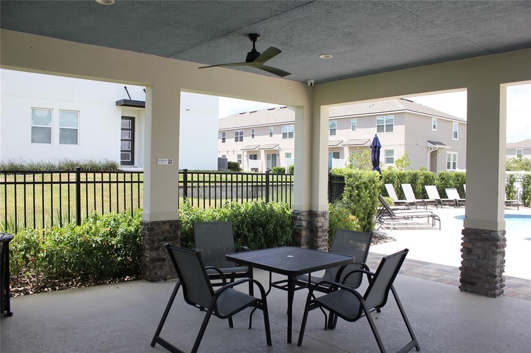
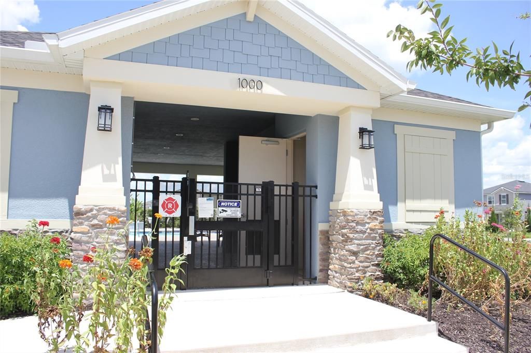
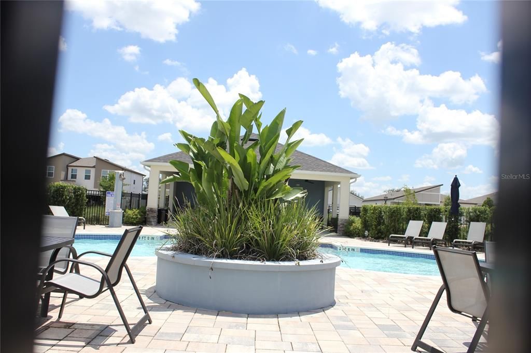
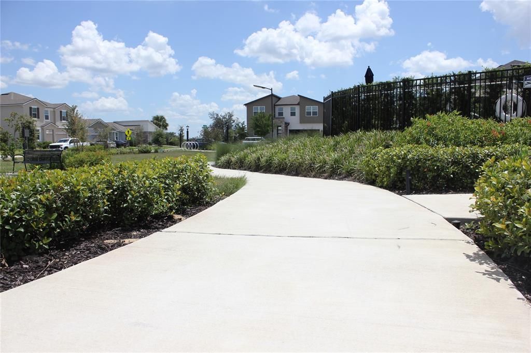
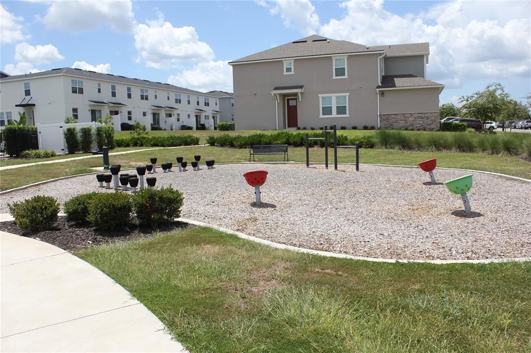
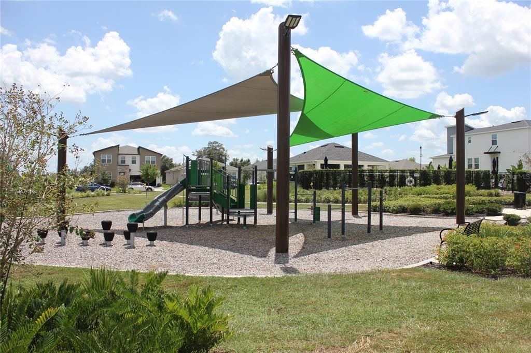
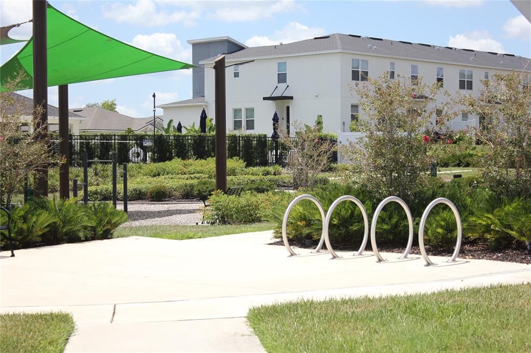
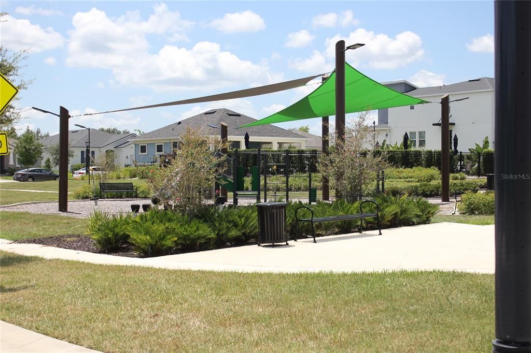
Welcome to 1099 Lakeshore Breeze Place in Kissimmee, Florida, where modern upgrades, spacious design, and an exceptional Central Florida location come together just minutes from the magic of Disney and picturesque Celebration, Florida. This beautifully appointed 4-bedroom, 3-full-bath residence features an impressive open-concept floor plan with soaring 12-foot ceilings, creating a bright, spacious atmosphere ideal for both everyday living and entertaining. Thoughtful upgrades can be found throughout the home, including beautifully finished bathrooms with tile extending to the ceiling, upgraded fixtures, and sophisticated details. The kitchen serves as the heart of the home, showcasing solid granite countertops, a full farmhouse sink, upgraded fixtures, generous workspace, and a seamless connection to the main living and dining areas. Step outside to the added screened-in lanai, offering the perfect setting for morning coffee, evening relaxation, or enjoying Florida's beautiful weather without leaving the comfort of home. An attached garage provides additional convenience and storage. Location is another standout feature. The home is just steps from the community pool and two neighborhood parks, with lighted walking paths and biking trails providing plenty of opportunities to enjoy the outdoors. Perfectly positioned in the Kissimmee area, this home offers convenient access to Walt Disney World, Celebration, shopping, dining, entertainment, and major Central Florida roadways. Whether you're looking for a primary residence or your own Florida retreat, 1099 Lakeshore Breeze Place delivers upgraded living in a location that's hard to beat.

Ubicación

Detalles

Tipo:
Residential
Estacionamiento:
Sin datos
Año de construcción:
2023
Lote:
0.13 Hectáreas
Calefacción:
Central
precio por sq. medidor:
$208
Enfriamiento:
Central Air
HOA:
$132

Valuation

Our model vs. what's actually selling nearby.
Estimate
$416,450
$363K – $455K
Confidence Medium
List vs. estimate
At estimate
List $423,999 · +1.8%
List is in line with recent comparable activity.
Price per sq ft
$207
+2.1% vs. city median $203
Based on
50 MLS comparables
Median of recent comparable listings. Sold comps use closing price, active listings use list price.

Destacados

Annual tax
$6,854
2025
HOA
$132/mo
Pool
In Ground
View
Park/Greenbelt, Pool
Garage
2 car garage
Pets
Not allowed
Más hechos y características
  • Piso

    • Carpet

    • Ceramic Tile

    Calefacción

    • Central

    Enfriamiento

    • Central Air

    Accesorios

    • Built-In Oven

    • Cooktop

    • Dishwasher

    • Disposal

    • Electric Water Heater

    • Ice Maker

    • Microwave

    • Refrigerator

    Otras características interiores

    • Accessibility Features

    • Attic Fan

    • Cathedral Ceiling(s)

    • Ceiling Fan(s)

    • Eating Space In Kitchen

    • Kitchen/Family Room Combo

    • Living Room/Dining Room Combo

    • Open Floorplan

    • Primary Bedroom Main Floor

    • Solid Wood Cabinets

    • Stone Counters

    • Vaulted Ceiling(s)

    • Walk-In Closet(s)

    • Window Treatments

    Dormitorios y baños

    • Dormitorios: 4

    • Baños completos: 3

  • Propiedad

    • Pisos: One

    • Características Exteriores: Dog Run / Irrigation System / Playground / Sidewalk

    Lote

    • Lote: 0.13 Hectáreas

    Otra Información de Propiedad

    • Número de Parcela: R192527524600010520

    • Zonificación: 0111

  • Tipo y estilo

    • Tipo de propiedad: Residential

    • Subtipo de propiedad: Single Family Residence

  • Utilidad

    • Electricity Available

    • Fire Hydrant

    • Sprinkler Recycled

    • Underground Utilities

    • Water Connected

    Energía verde

    • Doors

    • Insulation

    • Thermostat

  • Otra información financiera

    • HOA: $132

    • Frecuencia HOA: Monthly

    • Importe anual de impuestos: $6,854

  • Detalles de la fuente

    • MLS ID: G5116621

    Otros hechos

    • Materiales de construcción: Block / Brick

    • Detalles de la fundación: Slab

    • Características de lavandería: Laundry Room

    • Características del lote: Near Golf Course / Near Public Transit / Unincorporated

    • Características del patio y el porche: Enclosed / Patio / Rear Porch / Screened

    • Características de la piscina: In Ground / Outside Bath Access / Pool Alarm

    • Caras de dirección: West

    • Espacios de garaje: 2

    • Garaje adjunto: Si

    • Garaje: Si

    • Salón: 2042

    • Fuente de agua: None

    • Nombre de subdivisión: SOLEIL AT WESTSIDE

Consulta privada
Habla con el asesor de este inmueble.
Planos, documentos del HOA, comparables off-market, agendar una visita privada — un solo mensaje directo al especialista local.

Más como esta

En Venta
$355,000
Casa
3 camas · 2 baños · 1,602 sqft
FLORIDA PINES PH 02B & 02C, DAVENPORT
617 RESTON PLACE
En Venta
$459,900
Casa
4 camas · 2 baños · 1,822 sqft
OAK ISLAND COVE, KISSIMMEE
2873 BLOOMING ALAMANDA LOOP
En Venta
$429,990
Casa
5 camas · 4 baños · 3,396 sqft
LEGACY PARK PH 02, DAVENPORT
529 ALDRIDGE LANE
En Venta
$405,000
Adosados
4 camas · 3 baños · 1,636 sqft
ENCANTADA PH 1, KISSIMMEE
3050 SECRET LAKE DRIVE
En Venta
$339,990
Casa
3 camas · 2 baños · 1,168 sqft
WESTRIDGE PH 07, DAVENPORT
324 CASTERTON CIRCLE
Nuevo
En Venta
$445,000
Casa
4 camas · 2 baños · 2,124 sqft
LINDFIELDS UNIT 04, KISSIMMEE
8615 CAVENDISH DRIVE
Nuevo
En Venta
$429,000
Casa
3 camas · 3 baños · 2,118 sqft
WESTRIDGE PH 04, DAVENPORT
906 MONTANA AVENUE
Nuevo
En Venta
$460,000
Casa
5 camas · 3 baños · 2,381 sqft
HIGHLANDS RESERVE PH 03A & 03B, DAVENPORT
254 GLENEAGLES DRIVE

Mercado cerca de esta dirección

Conteos en vivo en la misma zona.
Ver todo

The multiple listing information is provided by the Stellar MLS from a copyrighted compilation of listings. The compilation of listings and each individual listing are ©2026-present Stellar MLS. All Rights Reserved. The information provided is for consumers' personal, noncommercial use and may not be used for any purpose other than to identify prospective properties consumers may be interested in purchasing. All properties are subject to prior sale or withdrawal. All information provided is deemed reliable but is not guaranteed accurate, and should be independently verified. Listing courtesy of: EXP REALTY LLC