
Vender tu casa
Valoración gratuita de tu hogar
Contacto
Cuéntenos sobre sus necesidades
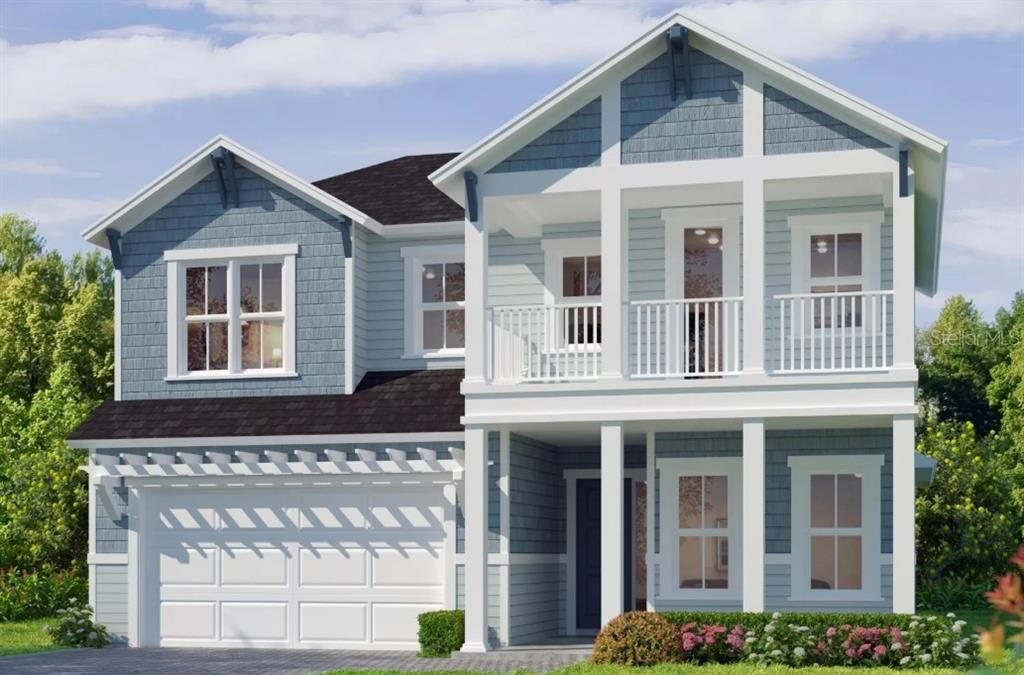
10999 SW 40TH LANE

Casa Activo con contrato
$910,878

BTC: 11.98523684

ETH: 364.35120000

Nuevo
5 camas
4 baños
2,808 sqft

Visión general

Under Construction. Step into the "Santa Cruz" plan, a versatile two-story layout with 4 bedrooms, and 3.5 bathrooms. As you enter, a welcoming foyer and nearby powder room set the stage for comfort and convenience. The flex room adjacent to the entry offers endless possibilities- an ideal spot for a home office, library, or even a cozy den. Moving forward, the open-plan kitchen, living, and dining areas are designed with connection in mind. Imagine cooking in the well-equipped kitchen, complete with an optional island alternative, while staying engaged with guests in the spacious living room. Natural light floods through large windows, making the space feel even more expansive and inviting. The first floor's layout shines with a dedicated master suite tucked away for privacy. The suite boasts a generous walk-in closet and a luxurious master bath, providing a serene retreat for unwinding. Just steps away, the covered lanai offers a seamless indoor-outdoor experience, perfect for morning coffee or sunset diners. Upstairs. discover three additional bedrooms, each with ample closet space. Two bathrooms, conveniently placed near the bedrooms, make daily routines effortless. The second-floor game room is a highlight- a versatile space ready for movie nights, a playroom, or a creative studio. It's an ideal hangout spot that can adapt to your family's needs. And the best part? You can customize every room in the "Santa Cruz" to tailor and fit your unique lifestyle. From strucrtual changes to personalized finishes, the floor plan adapts to you-whether you're hosting family gatherings, finding space for hobbies, or creating a personal sanctuary.

Ubicación

Detalles

Tipo:
Residential
Estacionamiento:
Sin datos
Año de construcción:
2026
Lote:
0.22 Hectáreas
Calefacción:
Electric / Heat Pump
precio por sq. medidor:
$324
Enfriamiento:
Central Air
HOA:
$100

Valuation

Our model vs. what's actually selling nearby.
Estimate
$480,210
$450K – $882K
Confidence Low
List vs. estimate
$430K above estimate
List $910,878 · +89.7%
Our model says this listing is priced above recent comparable activity. Room to negotiate.
Price per sq ft
$324
+51.6% vs. city median $214
Based on
12 MLS comparables
Median of recent comparable listings. Sold comps use closing price, active listings use list price.

Destacados

Annual tax
$3,330
2025
HOA
$100/yr
Garage
2 car garage
Pets
Allowed
Más hechos y características
  • Piso

    • Ceramic Tile

    • Engineered Hardwood

    Calefacción

    • Electric

    • Heat Pump

    Enfriamiento

    • Central Air

    Accesorios

    • Built-In Oven

    • Cooktop

    • Dishwasher

    • Disposal

    • Exhaust Fan

    • Microwave

    • Range Hood

    • Tankless Water Heater

    Otras características interiores

    • Eating Space In Kitchen

    • High Ceilings

    • Kitchen/Family Room Combo

    • Open Floorplan

    • Primary Bedroom Main Floor

    • Solid Surface Counters

    • Stone Counters

    • Tray Ceiling(s)

    • Walk-In Closet(s)

    Dormitorios y baños

    • Dormitorios: 5

    • Baños completos: 4

  • Propiedad

    • Pisos: Two

    • Características Exteriores: Irrigation System / Sidewalk / Sprinkler Metered

    Lote

    • Lote: 0.22 Hectáreas

    Otra Información de Propiedad

    • Número de Parcela: 04427111784

    • Zonificación: RESIDENTIA

  • Tipo y estilo

    • Tipo de propiedad: Residential

    • Subtipo de propiedad: Single Family Residence

  • Utilidad

    • Cable Available

    • Electricity Connected

    • Fiber Optics

    • Fire Hydrant

    • Natural Gas Connected

    • Phone Available

    • Public

    • Sewer Connected

    • Sprinkler Recycled

    • Street Lights

    • Underground Utilities

    • Water Connected

  • Otra información financiera

    • HOA: $100

    • Frecuencia HOA: Annually

    • Importe anual de impuestos: $3,331

  • Detalles de la fuente

    • MLS ID: TB8534635

    Otros hechos

    • Materiales de construcción: Wood Frame

    • Detalles de la fundación: Slab

    • Características de lavandería: Electric Dryer Hookup / Inside / Laundry Room / Washer Hookup

    • Caras de dirección: North

    • Espacios de garaje: 2

    • Garaje adjunto: Si

    • Garaje: Si

    • Salón: 2808

    • Fuente de agua: Public

    • Nombre de subdivisión: OAKMONT

Consulta privada
Habla con el asesor de este inmueble.
Planos, documentos del HOA, comparables off-market, agendar una visita privada — un solo mensaje directo al especialista local.

Más como esta

Activo con contrato
$682,184
Casa
5 camas · 4 baños · 2,743 sqft
OAKMONT, GAINESVILLE
11029 SW 40TH LANE
Activo con contrato
$659,338
Casa
3 camas · 2 baños · 1,841 sqft
OAKMONT, GAINESVILLE
2618 SW 120TH DRIVE
Activo con contrato
$731,111
Casa
4 camas · 3 baños · 2,573 sqft
OAKMONT, GAINESVILLE
11075 SW 40TH LANE
Activo con contrato
$723,559
Casa
4 camas · 3 baños · 2,759 sqft
OAKMONT, GAINESVILLE
11921 SW 36TH PLACE
Activo con contrato
$1,171,335
Casa
5 camas · 4 baños · 3,463 sqft
WIMBERLEY, NEWBERRY
Lot 45 SW 139TH COURT
Activo con contrato
$1,090,698
Casa
4 camas · 3 baños · 3,167 sqft
WIMBERLEY SUB PB 37 PG 62, NEWBERRY
756 SW 139TH COURT
Activo con contrato
$707,970
Casa
4 camas · 3 baños · 2,380 sqft
OAKMONT 9,583, GAINESVILLE
10923 SW 40TH LANE
Activo con contrato
$1,102,382
Casa
4 camas · 4 baños · 3,522 sqft
OAKMONT, GAINESVILLE
10856 SW 37TH PLACE

Mercado cerca de esta dirección

Conteos en vivo en la misma zona.
Ver todo

The multiple listing information is provided by the Stellar MLS from a copyrighted compilation of listings. The compilation of listings and each individual listing are ©2026-present Stellar MLS. All Rights Reserved. The information provided is for consumers' personal, noncommercial use and may not be used for any purpose other than to identify prospective properties consumers may be interested in purchasing. All properties are subject to prior sale or withdrawal. All information provided is deemed reliable but is not guaranteed accurate, and should be independently verified. Listing courtesy of: ICI SELECT REALTY