Vender tu casa
Valoración gratuita de tu hogar
Contacto
Cuéntenos sobre sus necesidades
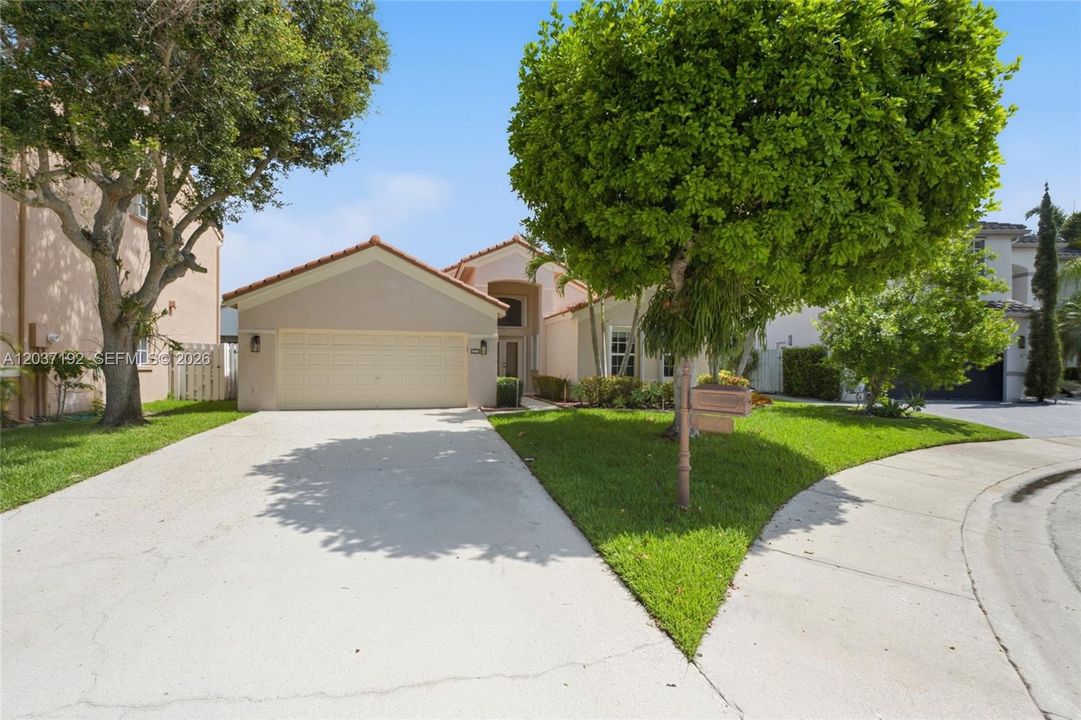
110 Cameron Ct, Weston FL 33326

Casa Activo con contrato
$839,000

BTC: 13.05836576

ETH: 440.96623639

13 días
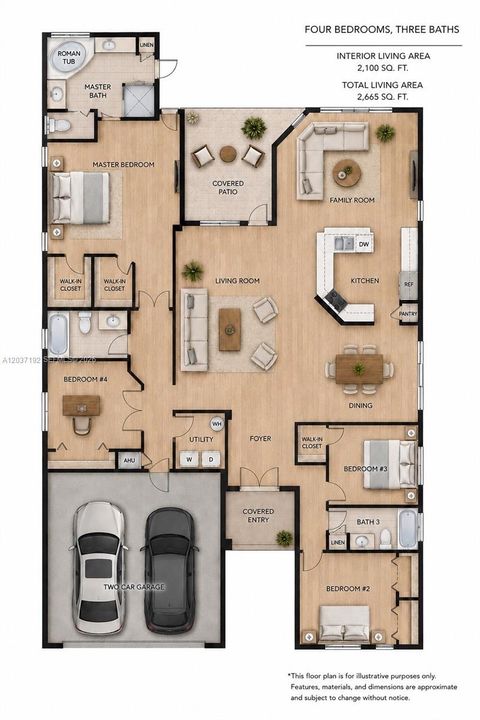
4 camas
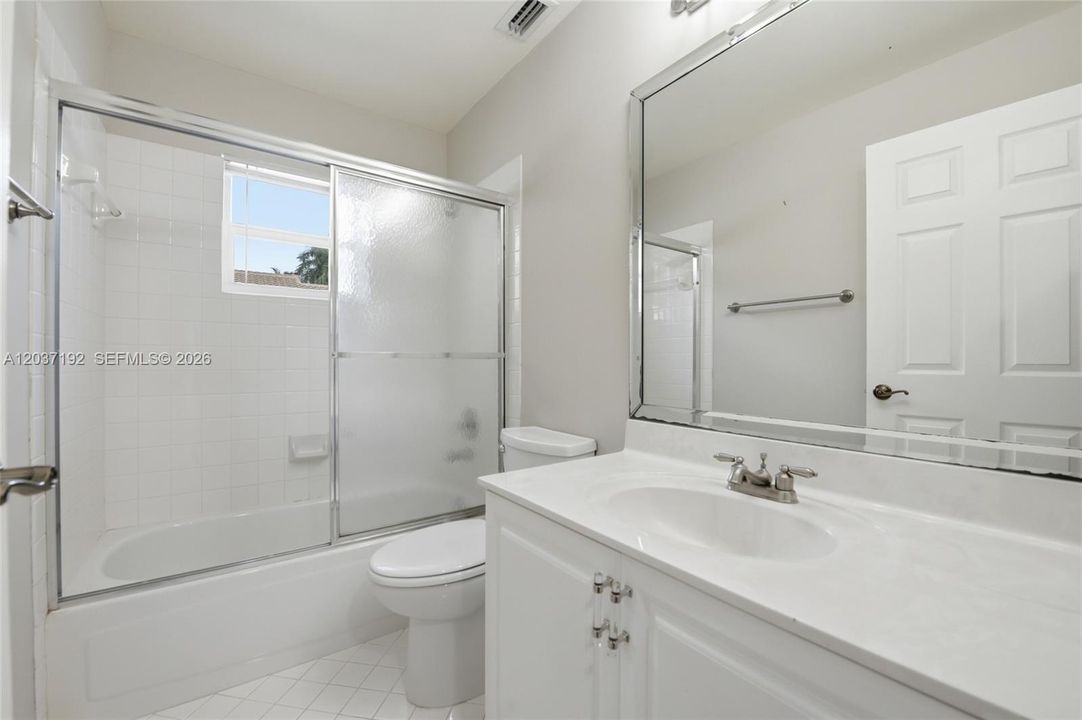
3 baños
2,100 sqft

Visión general

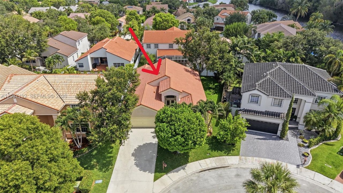
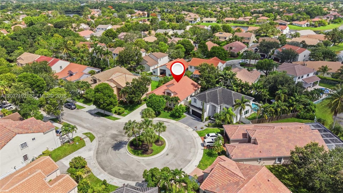
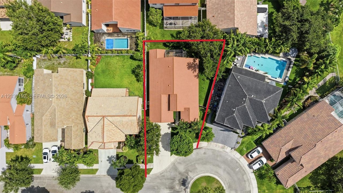
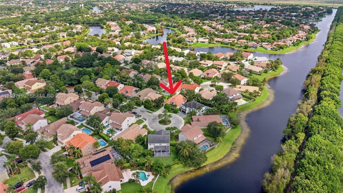
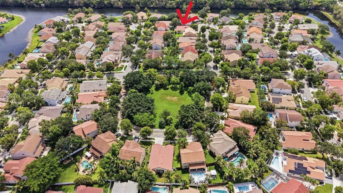
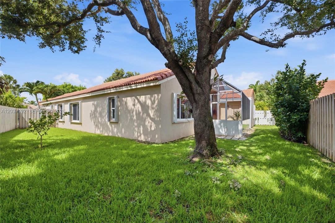
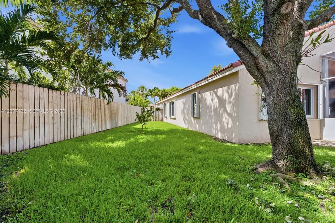
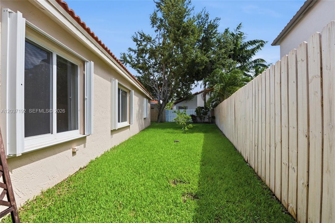
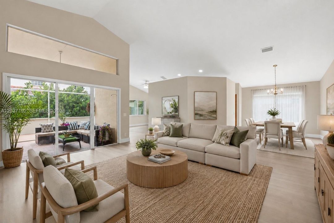
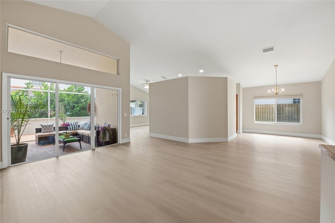
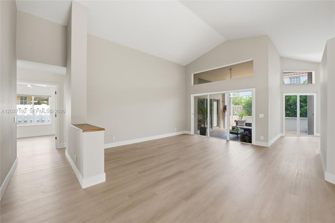
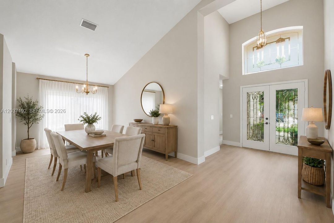
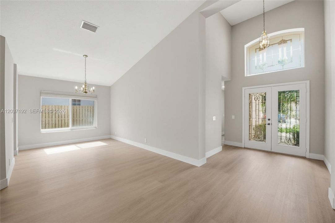
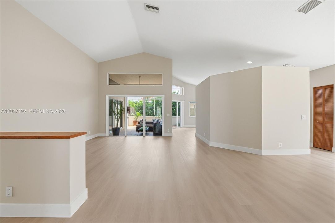
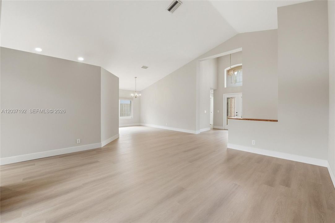
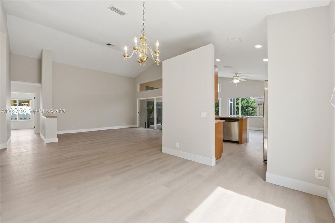
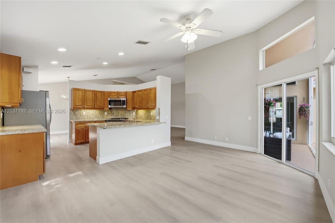
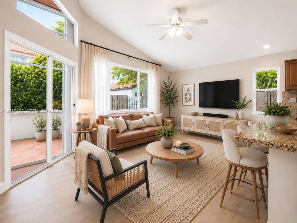
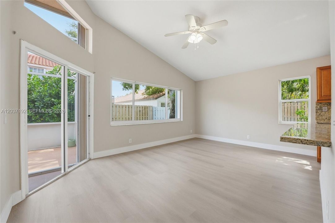
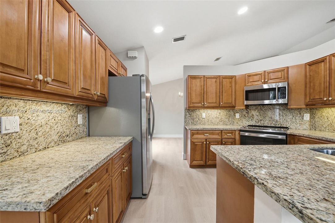
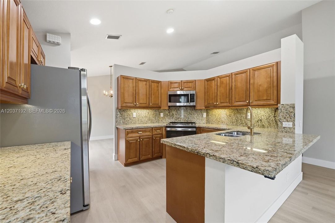
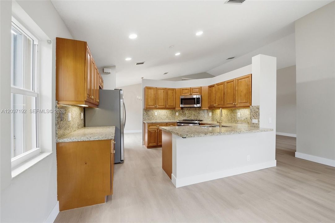
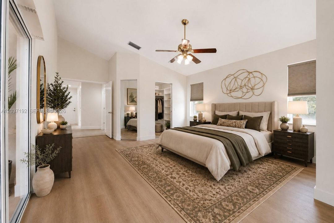
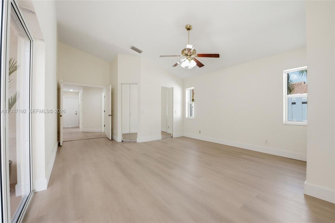
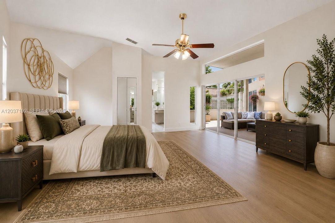
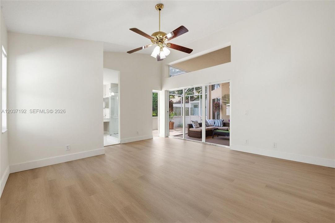
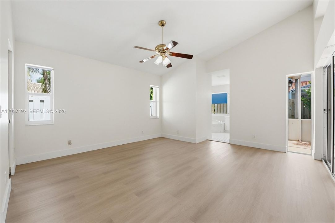
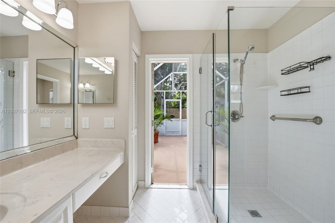
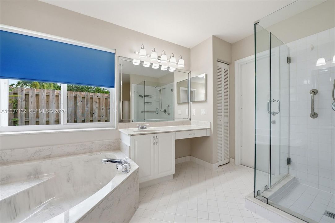
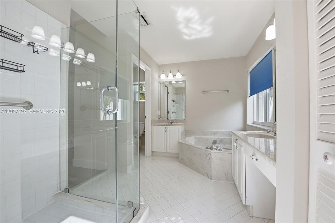
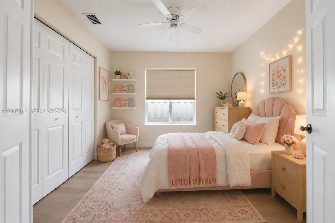
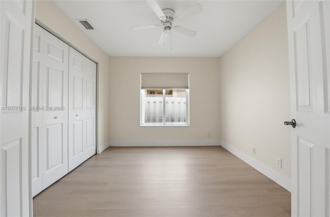
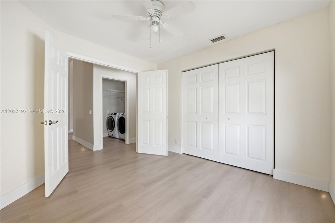
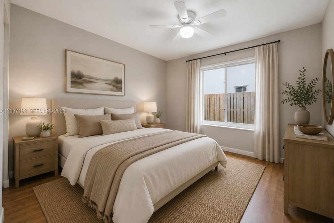
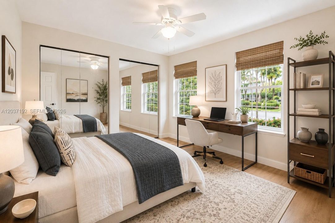
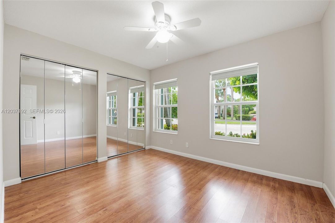
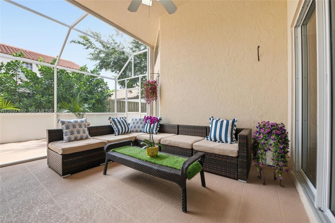
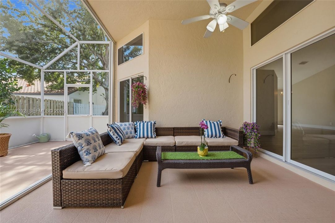
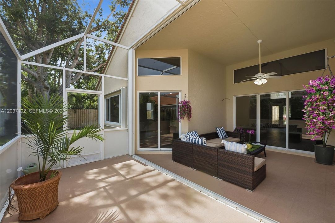
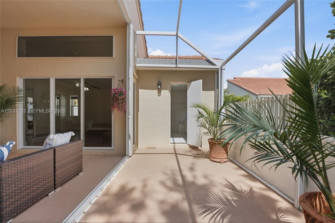
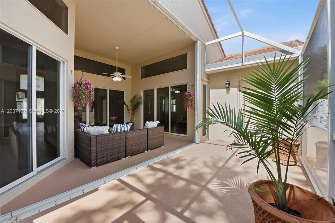
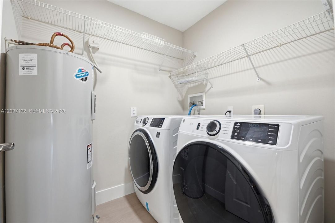
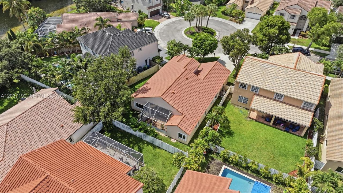
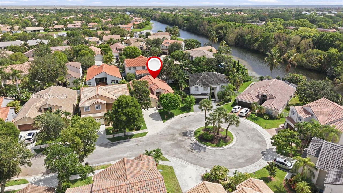
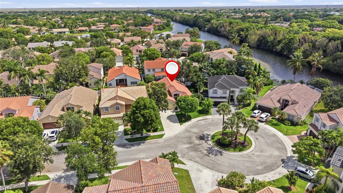
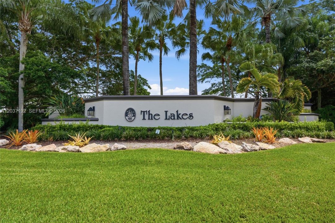
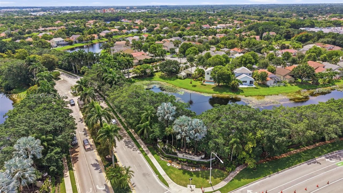
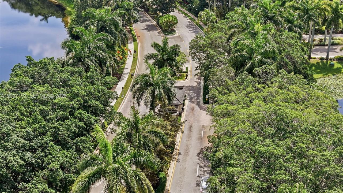
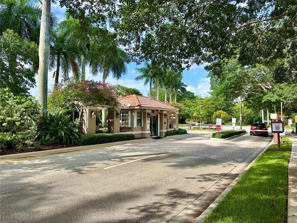
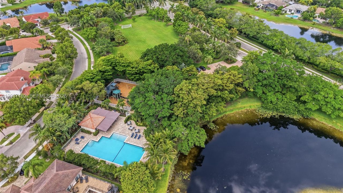
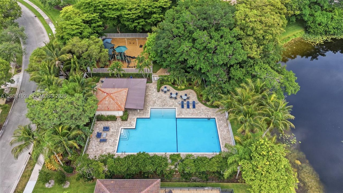
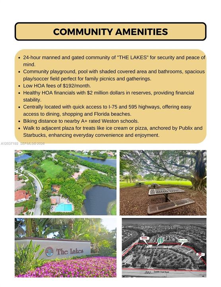
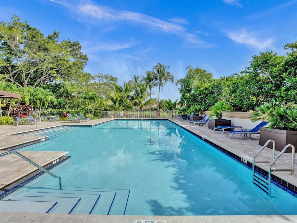
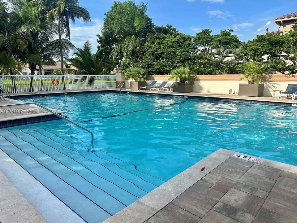
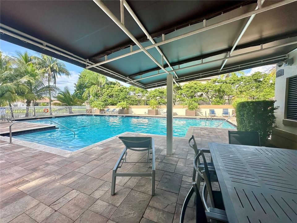
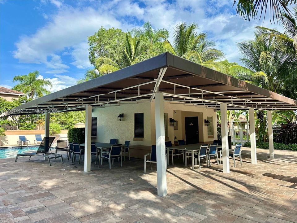
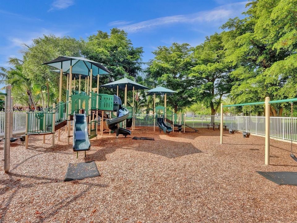
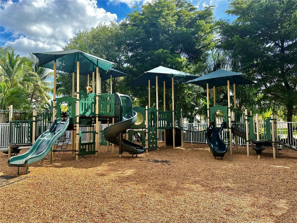
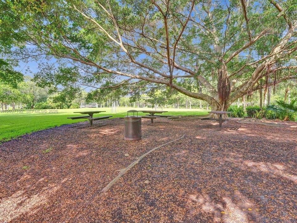
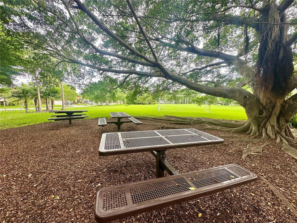
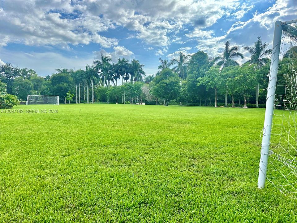
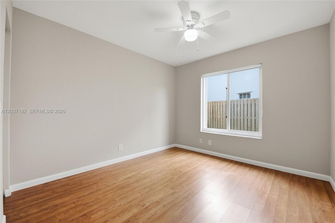
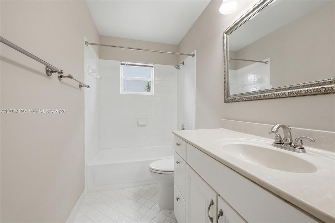
Move-in ready! Beautifully updated 4 bedrooms, 3 full baths, ONE-STORY home in one of Weston's most sought after communities - The Lakes! Tucked away behind mature trees on a quiet cul-de-sac with no through traffic on a family-friendly street anchored with a large passive park at the end of the block. The spacious split-bedroom floor plan with vaulted ceilings offers formal living and dining rooms plus a comfortable family room that opens to the fully appointed kitchen featuring rich wood cabinetry and granite countertops. Enjoy seamless indoor-outdoor living with access from the primary suite and living areas to the covered and screened patio and fully fenced backyard — perfect for kids, pets, and entertaining. 2-car garage AND a rare oversized driveway with parking for approximately 7 vehicles. Newer roof 2013, New A/C 2024, Washer/Dryer 2021. Full home protection with Impact windows (2016) + accordion shutters. Located in a guard-gated WALKABLE neighborhood w passive parks, community pool, tot-lot, picnic area, soccer/play field, great for gatherings. Bike to A+ Weston schools incl #1 ranked elementary school in Broward! or walk to adjacent plaza for dining, ice cream/pizza, Starbucks, groceries & more. Quick access to highways, shopping & FL beaches!
Ubicación

Detalles

Tipo:
Residential
Estacionamiento:
Additional Spaces Available / Driveway / Other
Año de construcción:
1993
Lote:
6658 Pies Cuadrados
Calefacción:
Central
precio por sq. medidor:
$400
Enfriamiento:
Ceiling Fan(s) / Central Air
HOA:
$669

Valuation

Our model vs. what's actually selling nearby.
Estimate
$779,500
$566K – $881K
Confidence Low
List vs. estimate
$59K above estimate
List $839,000 · +7.6%
Our model says this listing is priced above recent comparable activity. Room to negotiate.
Price per sq ft
$399
-10.3% vs. city median $445
Based on
28 MLS comparables
Median of recent comparable listings. Sold comps use closing price, active listings use list price.

Destacados

Annual tax
$14,395
2025
HOA
$669/qtr
View
None
Garage
2 car garage
Más hechos y características
  • Piso

    • Tile

    • Vinyl

    Calefacción

    • Central

    Enfriamiento

    • Ceiling Fan(s)

    • Central Air

    Accesorios

    • Dryer

    • Electric Range

    • Electric Water Heater

    • Microwave

    • Other Equipment/Appliances

    • Refrigerator

    • Washer

    Otras características interiores

    • First Floor Entry

    • Custom Mirrors

    • Pantry

    • Split Bedroom

    • Vaulted Ceiling(s)

    • Volume Ceilings

    • Walk-In Closet(s)

    • Attic

    • Family Room

    • Utility Room/Laundry

    Dormitorios y baños

    • Dormitorios: 4

    • Baños completos: 3

  • Estacionamiento

    • Additional Spaces Available

    • Driveway

    • Other

    Propiedad

    • Características Exteriores: Fruit Trees

    Lote

    • Lote: 6658 Pies Cuadrados

    Otra Información de Propiedad

    • Número de Parcela: 504006020660

    • Zonificación: R-2

  • Tipo y estilo

    • Tipo de propiedad: Residential

    • Subtipo de propiedad: Single Family Residence

  • Otra información financiera

    • HOA: $669

    • Frecuencia HOA: Quarterly

    • Importe anual de impuestos: $14,395

  • Detalles de la fuente

    • MLS ID: A12037192

    Otros hechos

    • Materiales de construcción: CBS Construction

    • Características de lavandería: Utility Room/Laundry

    • Características del lote: Less Than 1/4 Acre Lot / Cul-De-Sac

    • Características del patio y el porche: Patio / Screened Porch

    • Características de la ventana: Clear Impact Glass / Complete Other Protection / Partial Accordian Shutters / Partial Impact Glass / Hurricane Shutters / Blinds

    • Caras de dirección: South

    • Estilo arquitectónico: Attached / One Story

    • Espacios de garaje: 2

    • Garaje: Si

    • Salón: 2100

    • Fuente de agua: Municipal Water

    • Nombre de subdivisión: The Lakes

Consulta privada
Habla con el asesor de este inmueble.
Planos, documentos del HOA, comparables off-market, agendar una visita privada — un solo mensaje directo al especialista local.

Más como esta

Nuevo
Activo con contrato
$680,000
Casa
3 camas · 2 baños · 1,669 sqft
SECTOR 5 -, Weston
345 Somerset Way, Weston FL 33326
Nuevo
Activo con contrato
$750,000
Casa
3 camas · 2 baños · 2,447 sqft
BONAVENTURE LAKES, Weston
410 Bonaventure Boulevard, Weston FL 33326
Nuevo
Activo con contrato
$899,999
Casa
4 camas · 2 baños · 2,276 sqft
D & M ACRES 85-15 B, DAVIE
2660 SW 156TH AVENUE
Activo con contrato
$615,000
Casa
3 camas · 2 baños · 1,650 sqft
BONAVENTURE LAKES ADD 2,Village Homes of Bon, Weston
590 SW 166th Ter, Weston FL 33326
Activo con contrato
$998,000
Casa
4 camas · 2 baños · 2,628 sqft
Verona Lake,The Lakes, Weston
639 Verona Pl, Weston FL 33326
Activo con contrato
$675,000
Casa
3 camas · 2 baños · 1,505 sqft
SECTOR 3 - PARCELS C D E, Weston
1080 Briar Ridge Rd, Weston FL 33327
Activo con contrato
$868,500
Casa
4 camas · 2 baños · 2,055 sqft
SECTOR 3 - PARCELS C D E,The Falls, Weston
1212 Falls Blvd, Weston FL 33327
Activo con contrato
$889,000
Casa
4 camas · 2 baños · 2,255 sqft
SECTOR 6 EAST, Weston
1290 Camellia Ln, Weston FL 33326

Mercado cerca de esta dirección

Conteos en vivo en la misma zona.
Ver todo

The multiple listing information is provided by the Miami Association of REALTORS® from a copyrighted compilation of listings. The compilation of listings and each individual listing are ©2026-present Miami Association of REALTORS®. All Rights Reserved. The information provided is for consumers' personal, noncommercial use and may not be used for any purpose other than to identify prospective properties consumers may be interested in purchasing. All properties are subject to prior sale or withdrawal. All information provided is deemed reliable but is not guaranteed accurate, and should be independently verified. Listing courtesy of: Dezer Platinum Realty LLC