
Vender tu casa
Valoración gratuita de tu hogar
Contacto
Cuéntenos sobre sus necesidades
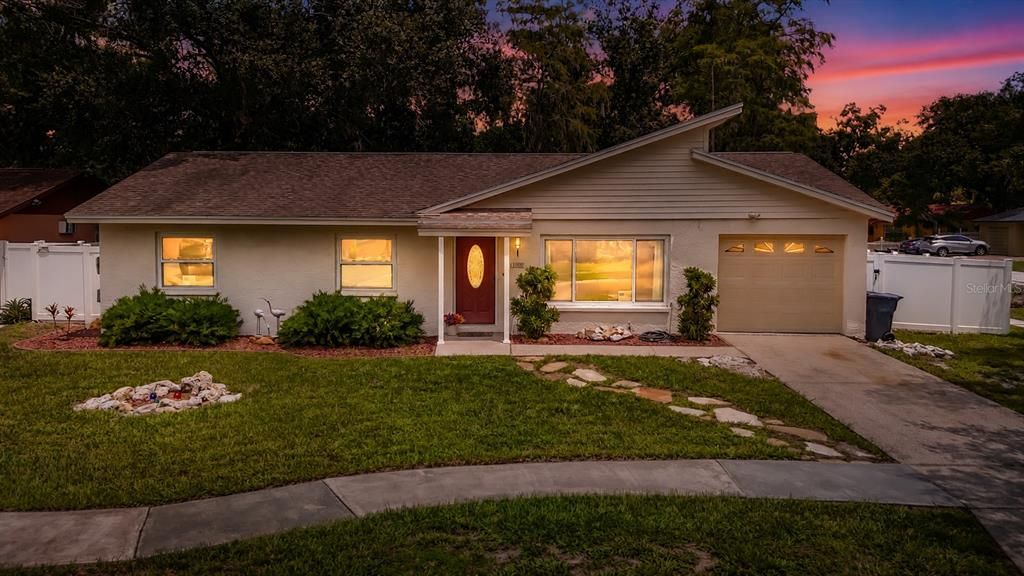
11007 AIRVIEW DRIVE

Casa Activo con contrato
$405,000

BTC: 6.25772559

ETH: 212.86212841

6 días
3 camas
2 baños
1,429 sqft

Visión general

Welcome to this charming home nestled in the heart of Citrus Park! Ideally located just minutes from shopping, top-rated restaurants, and vibrant commercial plazas, this well-maintained 3-bedroom, 2-bathroom home is situated on a beautifully landscaped corner lot and is ready for its next owner. This inviting residence features HURRICANE IMPACT WINDOWS (2020), a decorative steel front entry door, vaulted ceilings, and an updated kitchen with solid maple cabinetry, granite countertops, and porcelain tile flooring. Sliding glass doors from the kitchen open to a spacious screened patio, creating the perfect outdoor living and entertaining space. The fully fenced backyard offers privacy and includes a natural stone firepit and two mature, fruit-bearing mango trees—a delightful bonus for the new owner. The bright and welcoming living room features an oversized picture window that fills the space with natural light, complemented by beautiful travertine tile flooring. The spacious family and dining room combination provides plenty of room for gatherings and features durable ceramic tile flooring. The generously sized primary suite includes laminate flooring, a walk-in closet with a fireproof safe that conveys with the home, and a private ensuite bath featuring a walk-in shower and travertine tile flooring. Two additional bedrooms are comfortably sized, ideal for family, guests, or a home office. A second full bathroom is conveniently located across from these bedrooms. Additional highlights include Flood Zone X, with no HOA and no CDD fees, offering added peace of mind and affordability. Don't miss the opportunity to own this wonderful home in one of Citrus Park's most convenient locations!

Ubicación

Detalles

Tipo:
Residential
Estacionamiento:
Sin datos
Año de construcción:
1980
Lote:
0.19 Hectáreas
Calefacción:
Central
precio por sq. medidor:
$283
Enfriamiento:
Central Air
HOA:
Sin datos

Valuation

Our model vs. what's actually selling nearby.
Estimate
$374,900
$268K – $466K
Confidence Low
List vs. estimate
$30K above estimate
List $405,000 · +8.0%
Our model says this listing is priced above recent comparable activity. Room to negotiate.
Price per sq ft
$283
-3.6% vs. city median $294
Based on
48 MLS comparables
Median of recent comparable listings. Sold comps use closing price, active listings use list price.

Destacados

Annual tax
$1,744
2025
Garage
1 car garage
Más hechos y características
  • Piso

    • Ceramic Tile

    • Concrete

    • Laminate

    • Porcelain Tile

    • Travertine

    Calefacción

    • Central

    Enfriamiento

    • Central Air

    Accesorios

    • Disposal

    • Dryer

    • Electric Water Heater

    • Freezer

    • Microwave

    • Range

    • Refrigerator

    • Washer

    Otras características interiores

    • Attic Fan

    • Ceiling Fan(s)

    • Eating Space In Kitchen

    • Solid Wood Cabinets

    • Stone Counters

    • Vaulted Ceiling(s)

    • Walk-In Closet(s)

    Dormitorios y baños

    • Dormitorios: 3

    • Baños completos: 2

  • Propiedad

    • Pisos: One

    • Características Exteriores: Fire Pit / Lighting / Sidewalk / Sliding Doors

    Lote

    • Lote: 0.19 Hectáreas

    Otra Información de Propiedad

    • Número de Parcela: U13281705C00000900015.0

    • Zonificación: RSC-6

  • Tipo y estilo

    • Tipo de propiedad: Residential

    • Subtipo de propiedad: Single Family Residence

  • Utilidad

    • Cable Available

    • Electricity Connected

    • Phone Available

    • Public

    • Sewer Connected

    • Street Lights

    • Water Connected

  • Otra información financiera

    • Importe anual de impuestos: $1,745

  • Detalles de la fuente

    • MLS ID: TB8533804

    Otros hechos

    • Materiales de construcción: Stucco

    • Detalles de la fundación: Slab

    • Características de lavandería: Electric Dryer Hookup / In Garage / Washer Hookup

    • Características del patio y el porche: Patio / Screened

    • Características de la ventana: Double Pane Windows / ENERGY STAR Qualified Windows

    • Caras de dirección: South

    • Espacios de garaje: 1

    • Garaje adjunto: Si

    • Garaje: Si

    • Salón: 1429

    • Fuente de agua: None

    • Tamaño de la parcela: 84 x 100

    • Nombre de subdivisión: HENDERSON ROAD SUB UNIT 5

Consulta privada
Habla con el asesor de este inmueble.
Planos, documentos del HOA, comparables off-market, agendar una visita privada — un solo mensaje directo al especialista local.

Más como esta

Nuevo
Activo con contrato
$340,000
Casa
3 camas · 2 baños · 1,119 sqft
CAMEO VILLAS UNIT 2, TAMPA
8605 VERONA COURT
Nuevo
Activo con contrato
$390,000
Casa
2 camas · 2 baños · 1,115 sqft
BEACON MEADOWS UNIT III A, TAMPA
11606 PAINTED HILLS LANE
Nuevo
Activo con contrato
$339,900
Casa
3 camas · 2 baños · 1,064 sqft
LOGAN GATE VILLG PH III UN 4, TAMPA
12635 NICOLE LANE
Nuevo
Activo con contrato
$450,000
Casa
4 camas · 2 baños · 1,705 sqft
TOWN N COUNTRY PARK UNIT 31, TAMPA
7110 MINTWOOD COURT
Nuevo
Activo con contrato
$395,000
3 camas · 2 baños · 1,782 sqft
UNPLATTED, TAMPA
8003 GARDNER ROAD
Nuevo
Activo con contrato
$490,000
Casa
4 camas · 2 baños · 2,152 sqft
TOWN 'N COUNTRY PARK SECTION 9 UNIT 11-A, TAMPA
6811 TWELVE OAKS BOULEVARD
Nuevo
Activo con contrato
$450,000
Casa
4 camas · 2 baños · 2,196 sqft
TOWNN COUNTRY PARK UNIT 33, TAMPA
7002 APPLEWOOD COURT
Nuevo
Activo con contrato
$415,000
Casa
3 camas · 2 baños · 1,535 sqft
FAIRFIELD VILLAGE, TAMPA
5114 STONEHAVEN COURT

Mercado cerca de esta dirección

Conteos en vivo en la misma zona.
Ver todo

The multiple listing information is provided by the Stellar MLS from a copyrighted compilation of listings. The compilation of listings and each individual listing are ©2026-present Stellar MLS. All Rights Reserved. The information provided is for consumers' personal, noncommercial use and may not be used for any purpose other than to identify prospective properties consumers may be interested in purchasing. All properties are subject to prior sale or withdrawal. All information provided is deemed reliable but is not guaranteed accurate, and should be independently verified. Listing courtesy of: FUTURE HOME REALTY INC