Vender tu casa
Valoración gratuita de tu hogar
Contacto
Cuéntenos sobre sus necesidades
11009 SW 71 CIRCLE

Casa En Venta
$330,000

BTC: 3.96920856

ETH: 124.52830189

9 días
2 camas
2 baños
1,498 sqft

Visión general

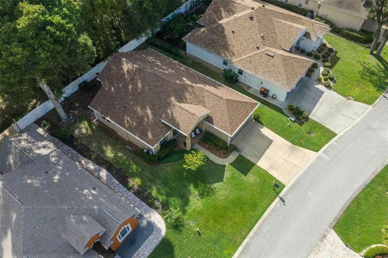
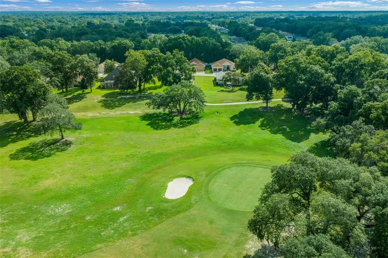
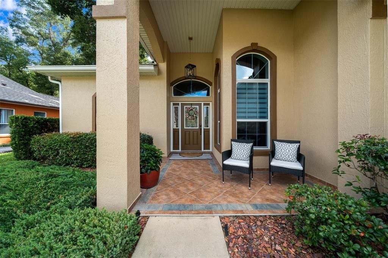
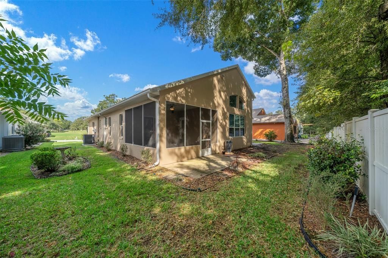
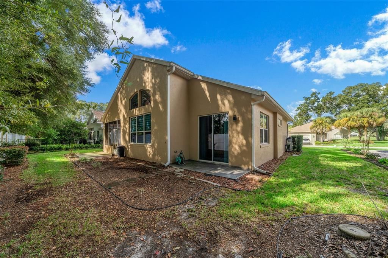
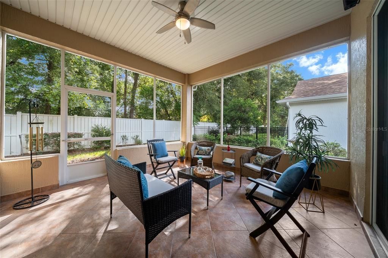
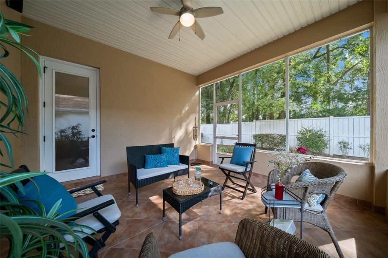
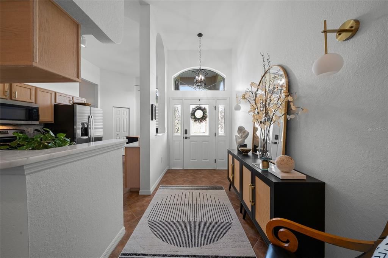
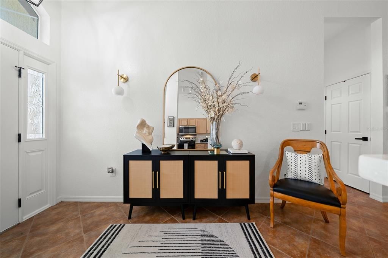
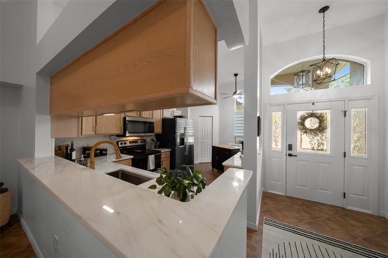
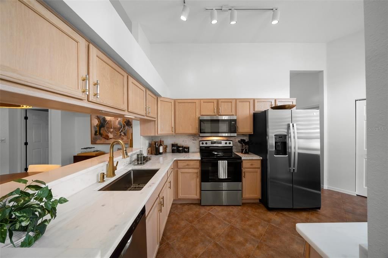
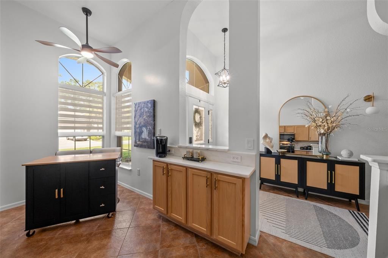
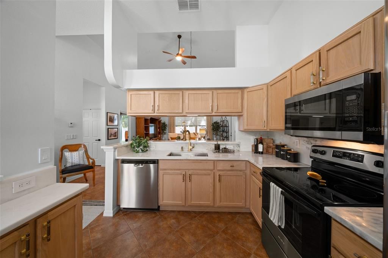
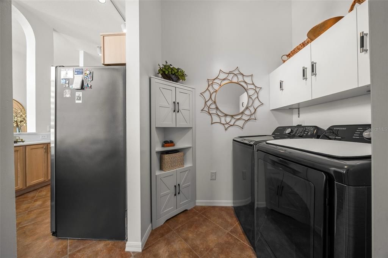
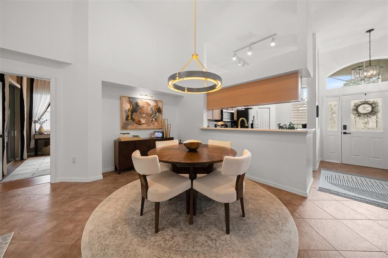
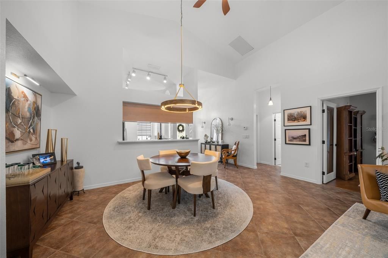
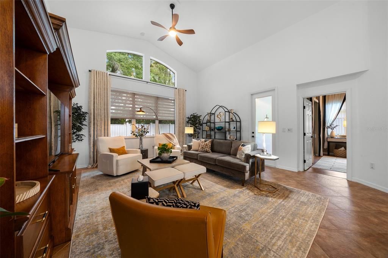
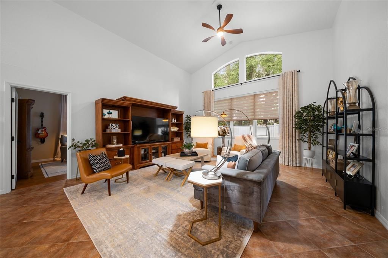
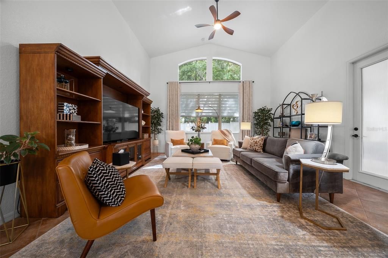
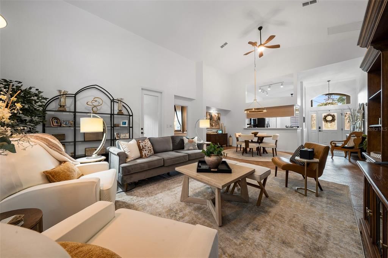
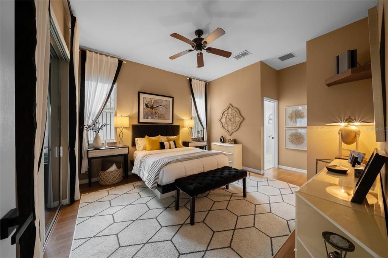
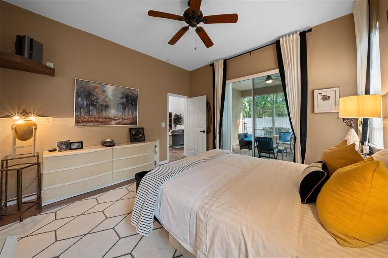
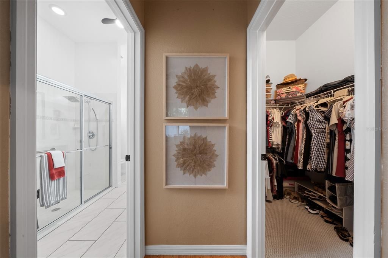
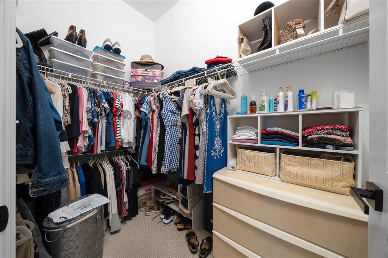
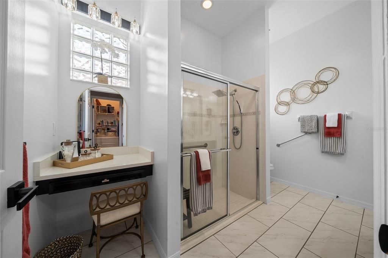
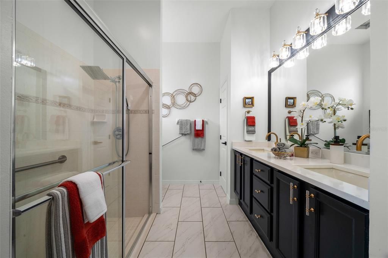
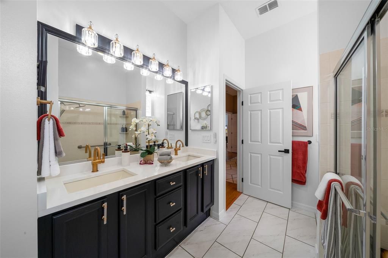
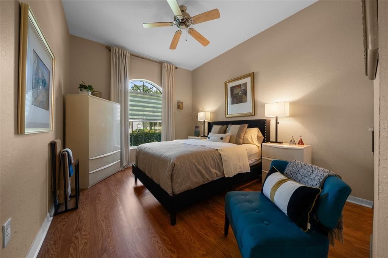
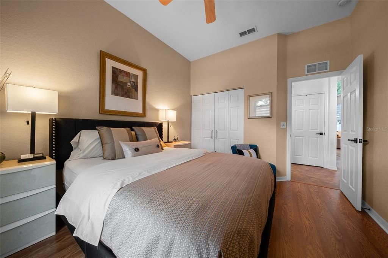
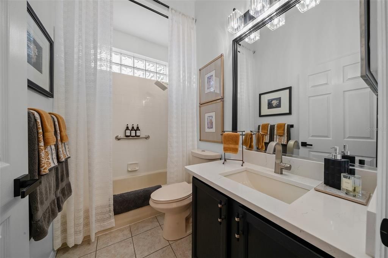
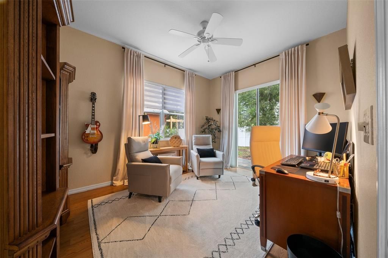
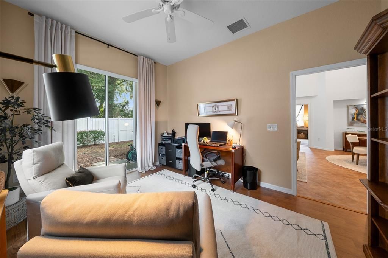
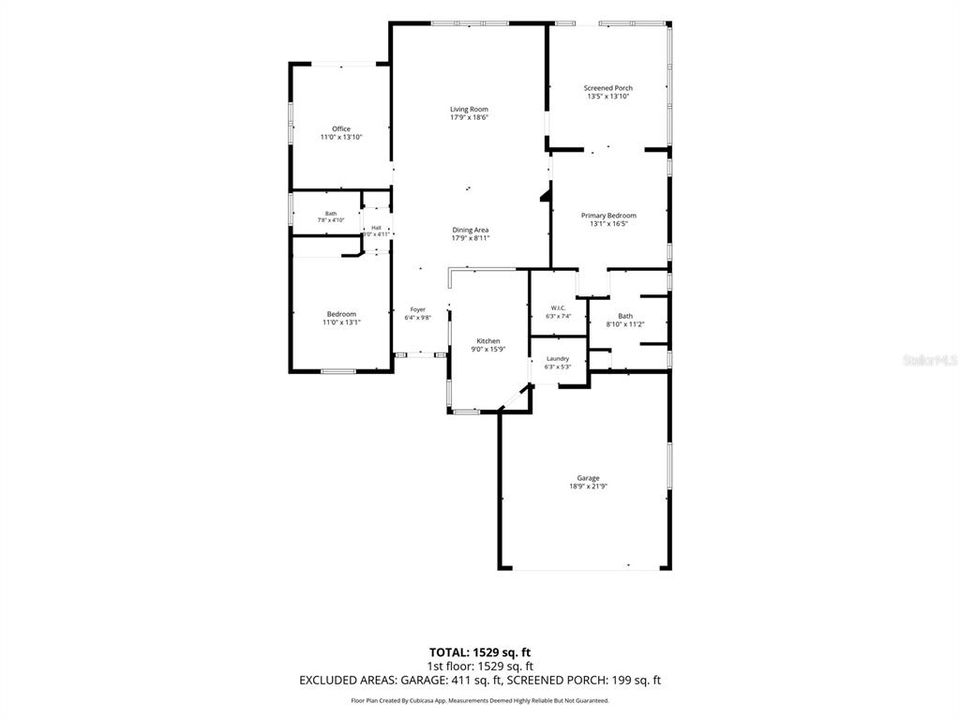
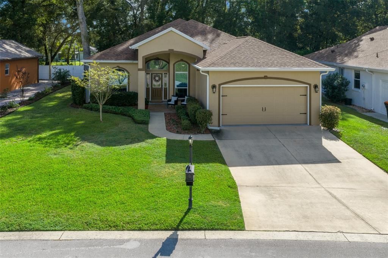
Welcome Home to Eagles Point at Oak Run! Discover easy, carefree Florida living in this beautifully maintained, move-in-ready Martinique model, ideally located in the highly sought-after Eagles Point area of the Oak Run Golf Club 55+ community. A charming front porch welcomes you into a bright, open-concept living space featuring soaring ceilings, two bedrooms, a versatile den/library, and a desirable split-bedroom floor plan. The screened lanai provides the perfect spot to relax and enjoy the Florida lifestyle. The recently updated kitchen is sure to impress, featuring quartz countertops and stainless steel appliances, while the bathrooms have also been tastefully updated. The spacious primary suite offers a walk-in closet and convenient sliding doors leading directly to the lanai. Laminate flooring in the bedrooms and den provides both style and easy maintenance. Plus, the roof was replaced in 2022, offering added peace of mind. And the lifestyle at Oak Run is truly exceptional! Residents enjoy an incredible array of resort-style amenities, including six sparkling swimming pools for relaxation, lap swimming, and water exercise; five soothing spas; two fully equipped fitness centers; pickleball and tennis courts; shuffleboard and horseshoe pits; a card room; ceramic studio; billiards room; Thatcher Dog Park; a driving range; and a challenging 18-hole golf course. With its inviting layout, thoughtful updates, and outstanding community amenities, this home offers the perfect blend of comfort, convenience, and Florida living. Priced to sell — don’t miss your opportunity to make this wonderful Oak Run home your own! Schedule your private tour today.

Ubicación

Florida • OCALA • 34476 • Casa • En Venta

Detalles

Tipo:
Residential
Estacionamiento:
Sin datos
Año de construcción:
2004
Lote:
0.15 Hectáreas
Calefacción:
Heat Pump
precio por sq. medidor:
$220
Enfriamiento:
Central Air
HOA:
$204

Valuation

Our model vs. what's actually selling nearby.
Estimate
$239,450
$198K – $341K
Confidence Low
List vs. estimate
$90K above estimate
List $330,000 · +37.8%
Our model says this listing is priced above recent comparable activity. Room to negotiate.
Price per sq ft
$220
+25.8% vs. city median $175
Based on
8 MLS comparables
Median of recent comparable listings. Sold comps use closing price, active listings use list price.

Destacados

Annual tax
$2,968
2025
HOA
$203/mo
Garage
2 car garage
Pets
Allowed
Más hechos y características
  • Piso

    • Ceramic Tile

    • Laminate

    Calefacción

    • Heat Pump

    Enfriamiento

    • Central Air

    Accesorios

    • Dishwasher

    • Disposal

    • Electric Water Heater

    • Microwave

    • Range

    • Refrigerator

    • Water Purifier

    Otras características interiores

    • Ceiling Fan(s)

    • Eating Space In Kitchen

    • High Ceilings

    • Living Room/Dining Room Combo

    • Open Floorplan

    • Primary Bedroom Main Floor

    • Solid Surface Counters

    • Split Bedroom

    • Thermostat

    • Vaulted Ceiling(s)

    • Walk-In Closet(s)

    Dormitorios y baños

    • Dormitorios: 2

    • Baños completos: 2

  • Propiedad

    • Pisos: One

    • Características Exteriores: Rain Gutters

    Lote

    • Lote: 0.15 Hectáreas

    Otra Información de Propiedad

    • Número de Parcela: 7025004000

    • Zonificación: PUD

  • Tipo y estilo

    • Tipo de propiedad: Residential

    • Subtipo de propiedad: Single Family Residence

  • Utilidad

    • BB/HS Internet Available

    • Cable Available

    • Electricity Connected

    • Sewer Connected

    • Underground Utilities

    • Water Connected

  • Otra información financiera

    • HOA: $204

    • Frecuencia HOA: Monthly

    • Importe anual de impuestos: $2,968

  • Detalles de la fuente

    • MLS ID: OM732464

    Otros hechos

    • Materiales de construcción: Block / Concrete / Stucco

    • Detalles de la fundación: Slab

    • Características de lavandería: Electric Dryer Hookup / Inside / Laundry Room / Washer Hookup

    • Características de la ventana: Blinds

    • Caras de dirección: West

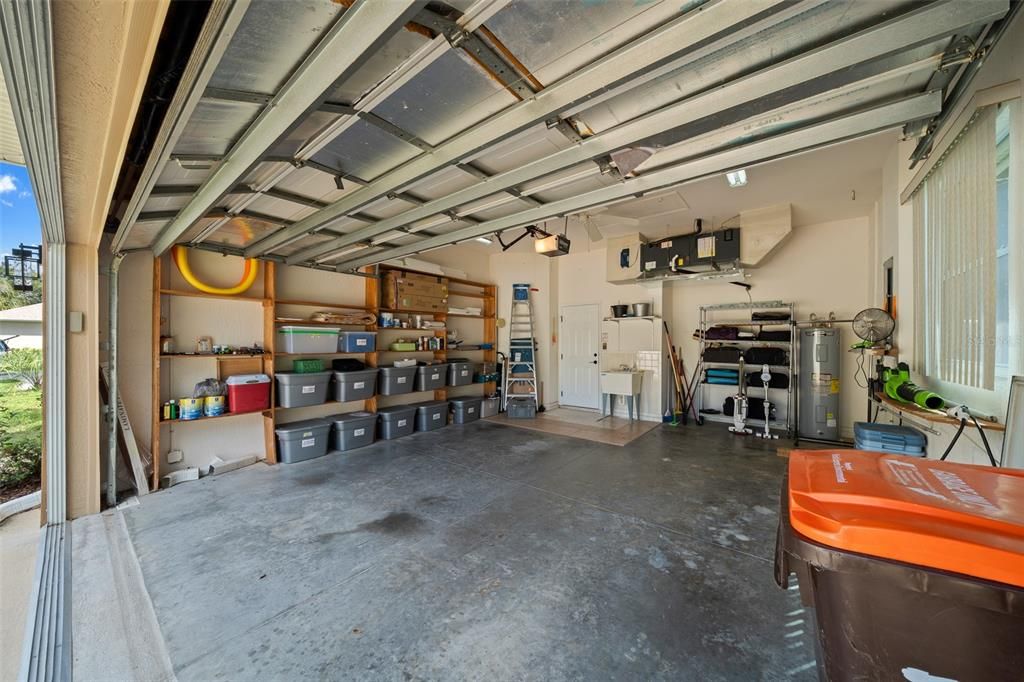
    • Espacios de garaje: 2

    • Garaje adjunto: Si

    • Garaje: Si

    • Salón: 1498

    • Fuente de agua: None

    • Nombre de subdivisión: OAK RUN

Consulta privada
Habla con el asesor de este inmueble.
Planos, documentos del HOA, comparables off-market, agendar una visita privada — un solo mensaje directo al especialista local.

Más como esta

En Venta
$259,900
Casa
3 camas · 2 baños · 1,332 sqft
MARION OAKS UN 10, OCALA
5713 SW 128TH PLACE
Nuevo
En Venta
$374,000
Casa
4 camas · 3 baños · 3,000 sqft
BROOKHAVEN PH 1, OCALA
8376 SW 59TH TERRACE
Nuevo
En Venta
$319,900
Casa
3 camas · 2 baños · 1,752 sqft
OAK RUN LINKSIDE, OCALA
11100 SW 71ST TERRACE ROAD
Nuevo
En Venta
$395,000
Casa
3 camas · 2 baños · 1,800 sqft
MARION OAKS UN 10, OCALA
7795 SW 131ST LANE
Nuevo
En Venta
$324,900
Casa
3 camas · 2 baños · 1,851 sqft
JB RANCH PH 01, OCALA
6089 SW 90TH STREET
Nuevo
En Venta
$382,560
Casa
3 camas · 3 baños · 2,262 sqft
MARION RANCH PHASES 3 AND 4, OCALA
4512 SW 82ND LOOP
Nuevo
En Venta
$294,470
Casa
3 camas · 2 baños · 1,433 sqft
PIONEER RANCH PHASE 1, OCALA
6888 SW 90TH LANE
Nuevo
En Venta
$277,900
Casa
2 camas · 2 baños · 1,891 sqft
MARION LNDG UN 03, OCALA
8612 SW 61ST COURT

Mercado cerca de esta dirección

Conteos en vivo en la misma zona.
Ver todo

The multiple listing information is provided by the Stellar MLS from a copyrighted compilation of listings. The compilation of listings and each individual listing are ©2026-present Stellar MLS. All Rights Reserved. The information provided is for consumers' personal, noncommercial use and may not be used for any purpose other than to identify prospective properties consumers may be interested in purchasing. All properties are subject to prior sale or withdrawal. All information provided is deemed reliable but is not guaranteed accurate, and should be independently verified. Listing courtesy of: WATSON REALTY CORP