
Vender tu casa
Valoración gratuita de tu hogar
Contacto
Cuéntenos sobre sus necesidades
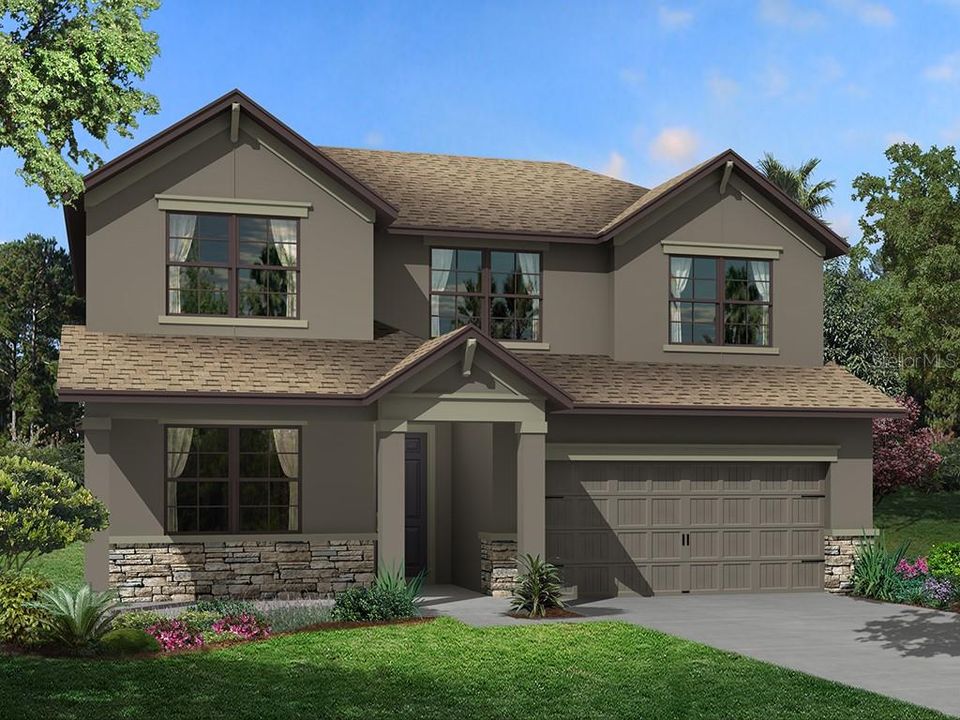
11017 SAGE CANYON DRIVE

Casa Vendido Recientemente
$363,230

BTC: 4.40385548

ETH: 137.06792453

Fecha de venta: 2020-07-14
208 días
4 camas
3 baños
2,848 sqft

Visión general

The Santa Monica is specifically designed for the growing family that deserves to feel like royalty. As you approach this home you are greeted by a very welcoming entryway. As you enter the home into the spacious foyer, use the flex room to the side to relax after that busy day at the office. Further into the home, this area will bring the family closer than ever with the kitchen, dining room and family room all in the same vicinity of one another. It truly is the heart of the home. The master bedroom is conveniently located on the first floor, so forget about having to climb those stairs every night, we made coming and going as seamless as possible for you. The master bathroom will not disappoint, with dual vanity, enclosed toilet, a large walk-in closet and a walk-in shower, an amazing design to start and finish your day. While you enjoy your own quarters, the kids claim the second floor as their territory with three spacious bedrooms, and a perfectly designed bathroom for privacy. The game room is the focal point of the upstairs area, whether the kids want to watch a movie with some friends over or bring out some competitive spirit with video games. This is a must see home to truly feel the immediate comfort your family can be living. Call today to schedule a tour!

Ubicación

Detalles

Tipo:
Residential
Estacionamiento:
Covered / Driveway / Garage Door Opener
Año de construcción:
2020
Lote:
0.14 Hectáreas
Calefacción:
Central / Electric
precio por sq. medidor:
$128
Enfriamiento:
Central Air
HOA:
$100

Valuation

Our model vs. what's actually selling nearby.
Estimate
$347,490
$275K – $438K
Confidence Low
List vs. estimate
$16K above estimate
List $363,970 · +4.7%
Our model says this listing is priced above recent comparable activity. Room to negotiate.
Price per sq ft
$127
-32.4% vs. city median $189
Based on
14 MLS comparables
Median of recent comparable listings. Sold comps use closing price, active listings use list price.

Destacados

Annual tax
$2,463
2019
HOA
$100/yr
Garage
2 car garage
Pets
Allowed
Más hechos y características
  • Piso

    • Carpet

    • Tile

    Calefacción

    • Central

    • Electric

    Enfriamiento

    • Central Air

    Accesorios

    • Built-In Oven

    • Cooktop

    • Dishwasher

    • Disposal

    • Microwave

    Otras características interiores

    • In Wall Pest System

    • Kitchen/Family Room Combo

    • Living Room/Dining Room Combo

    • Primary Bedroom Main Floor

    • Open Floorplan

    • Thermostat

    • Tray Ceiling(s)

    • Walk-In Closet(s)

    Dormitorios y baños

    • Dormitorios: 4

    • Baños: 1

    • Baños completos: 3

  • Estacionamiento

    • Covered

    • Driveway

    • Garage Door Opener

    Propiedad

    • Pisos: Two

    • Características Exteriores: Irrigation System / Sidewalk / Sliding Doors

    Lote

    • Lote: 0.14 Hectáreas

    Otra Información de Propiedad

    • Número de Parcela: U303020B6B00000700036.0

    • Zonificación: PD

  • Tipo y estilo

    • Tipo de propiedad: Residential

    • Subtipo de propiedad: Single Family Residence

  • Utilidad

    • BB/HS Internet Available

    • Cable Available

    • Electricity Connected

    • Phone Available

    • Public

    • Sewer Connected

    • Street Lights

    • Water Available

  • Otra información financiera

    • HOA: $100

    • Frecuencia HOA: Annually

    • Importe anual de impuestos: $2,463

  • Detalles de la fuente

    • MLS ID: T3200485

    Otros hechos

    • Materiales de construcción: Block / Stone / Stucco / Wood Frame (FSC Certified)

    • Detalles de la fundación: Slab

    • Características de lavandería: Inside / Laundry Room

    • Características del lote: Level / Sidewalk

    • Características del patio y el porche: Patio

    • Caras de dirección: Northwest

    • Estilo arquitectónico: Custom / Florida

    • Espacios de garaje: 2

    • Garaje adjunto: Si

    • Garaje: Si

    • Salón: 2848

    • Fuente de agua: Public

    • Tamaño de la parcela: 50 x 120

    • Nombre de subdivisión: VENTANA GROVES PHASE 1

Consulta privada
Habla con el asesor de este inmueble.
Planos, documentos del HOA, comparables off-market, agendar una visita privada — un solo mensaje directo al especialista local.

Más como esta

Vendido Recientemente
$333,900
Casa
3 camas · 2 baños · 1,743 sqft
GLADESONG, RIVERVIEW
10122 GLADESONG LANE
Vendido Recientemente
$346,690
Casa
5 camas · 3 baños · 3,291 sqft
CRESTVIEW LAKES, RIVERVIEW
11450 CHILLY WATER COURT
Vendido Recientemente
$310,490
Casa
4 camas · 2 baños · 2,260 sqft
RIDGEWOOD, RIVERVIEW
12175 WATER ASH PLACE
Nuevo
Vendido Recientemente
$350,000
Casa
4 camas · 3 baños · 2,139 sqft
PANTHER TRACE PHASE 2B-2, RIVERVIEW
11627 BALINTORE DRIVE
Nuevo
Vendido Recientemente
$271,000
Adosados
3 camas · 2 baños · 1,400 sqft
OAK CREEK PRCL 8 PH 1, RIVERVIEW
7212 GRAND ELM DRIVE
Nuevo
Vendido Recientemente
$375,000
Casa
4 camas · 2 baños · 2,324 sqft
SANCTUARY PH 2, RIVERVIEW
10518 WHISPERING HAMMOCK DRIVE
Nuevo
Vendido Recientemente
$385,000
Casa
4 camas · 2 baños · 2,328 sqft
SANCTUARY PH 2, RIVERVIEW
10606 WHISPERING HAMMOCK DRIVE
Nuevo
Vendido Recientemente
$447,000
Casa
3 camas · 2 baños · 2,112 sqft
PANTHER TRACE PH 1A, RIVERVIEW
10743 BANFIELD DRIVE

Mercado cerca de esta dirección

Conteos en vivo en la misma zona.
Ver todo

The multiple listing information is provided by the Stellar MLS from a copyrighted compilation of listings. The compilation of listings and each individual listing are ©2026-present Stellar MLS. All Rights Reserved. The information provided is for consumers' personal, noncommercial use and may not be used for any purpose other than to identify prospective properties consumers may be interested in purchasing. All properties are subject to prior sale or withdrawal. All information provided is deemed reliable but is not guaranteed accurate, and should be independently verified. Listing courtesy of: CENTURY 21 LIST WITH BEGGINS