Vender tu casa
Valoración gratuita de tu hogar
Contacto
Cuéntenos sobre sus necesidades
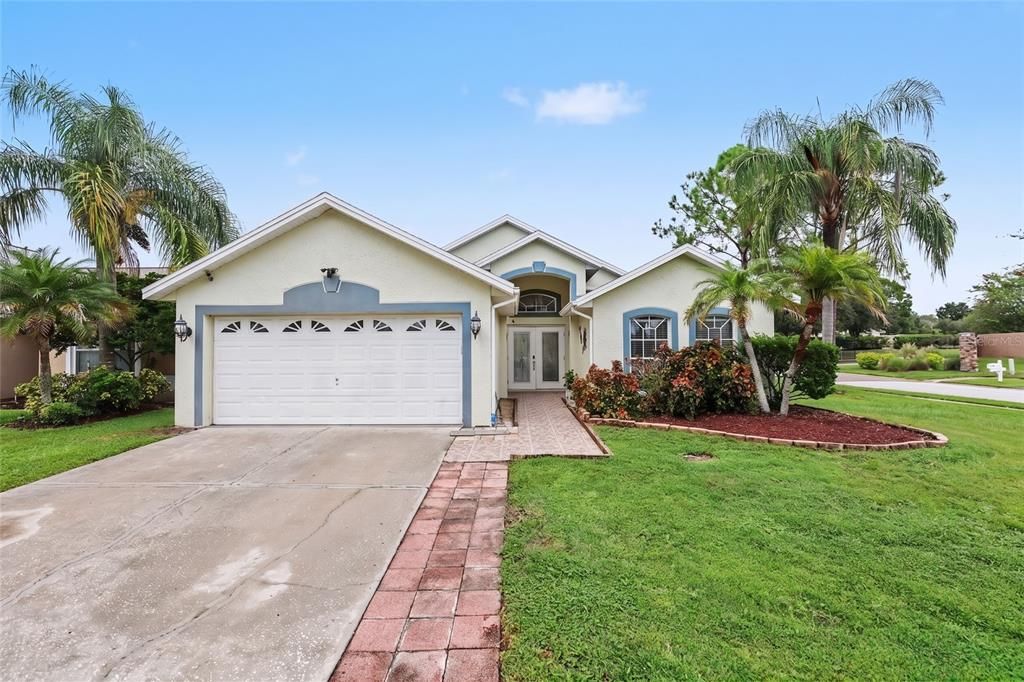
1102 VINETREE DRIVE

Casa En Venta
$365,000

BTC: 4.49008890

ETH: 149.04042466

1 días
3 camas
2 baños
1,516 sqft

Visión general

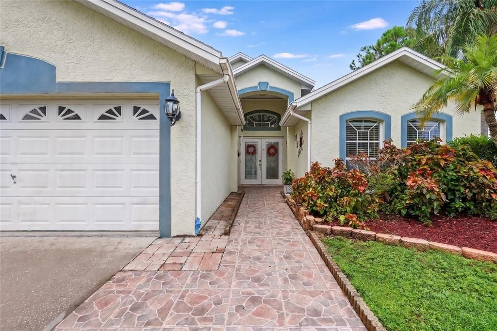
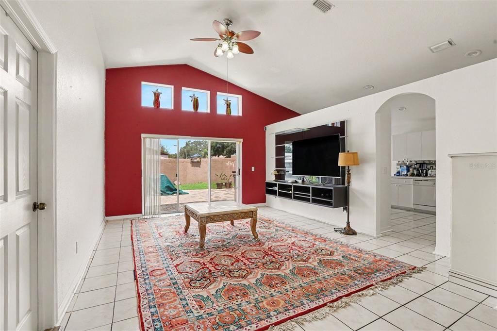
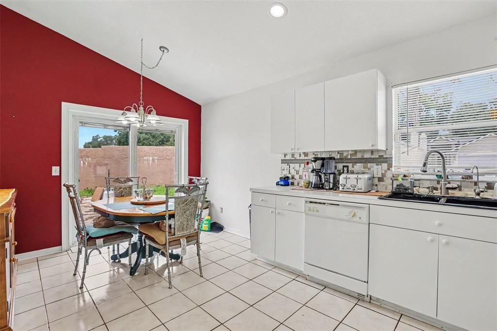
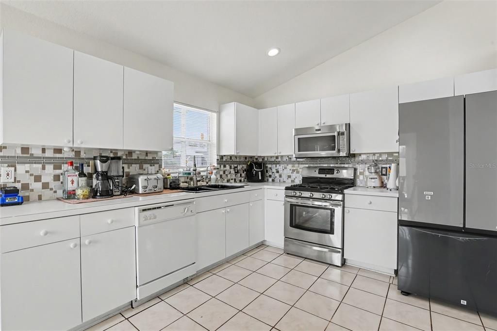
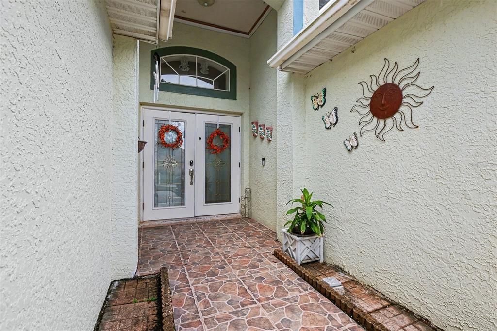
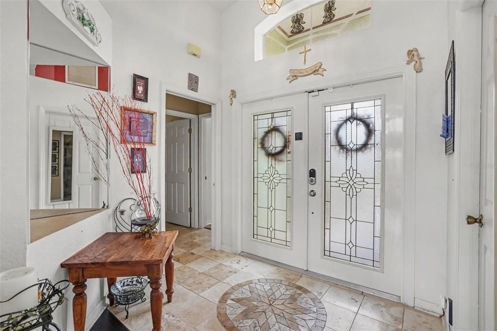
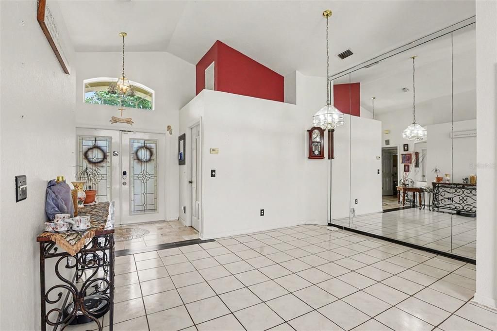
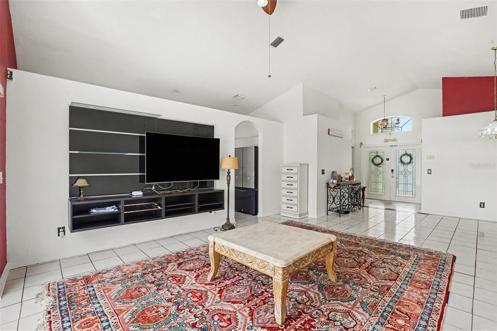
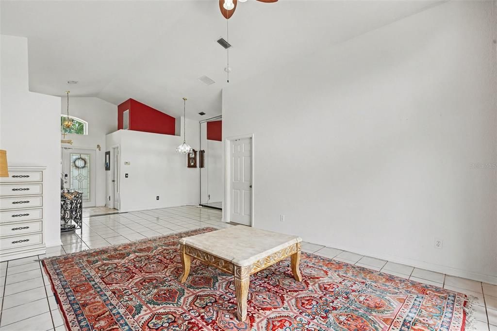
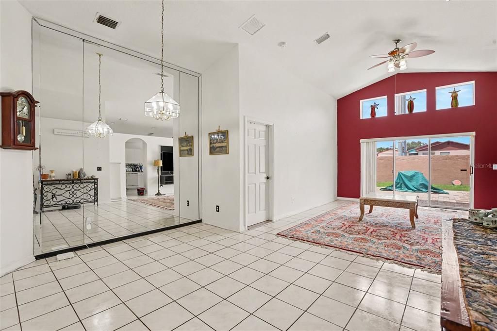
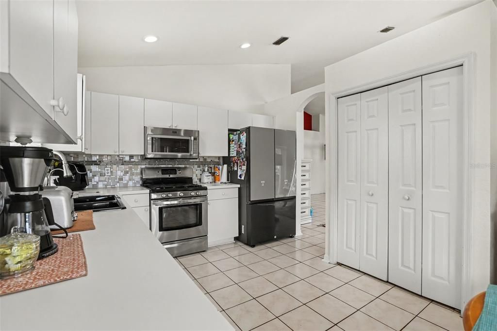
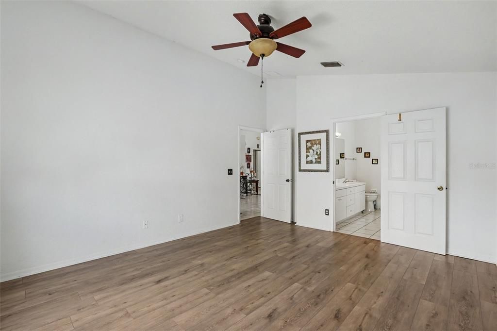
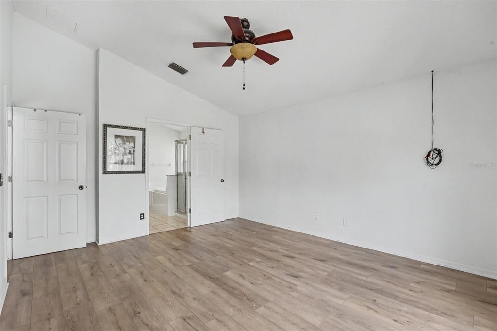
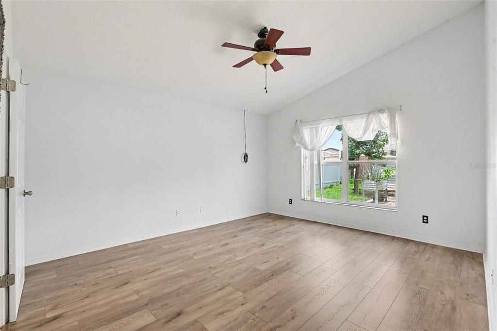
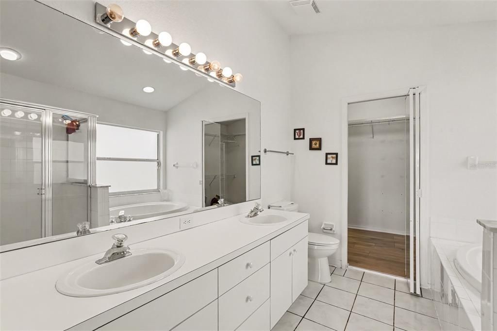

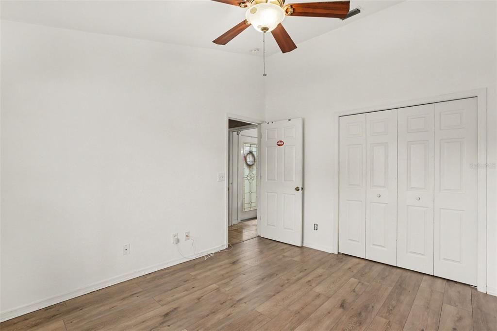
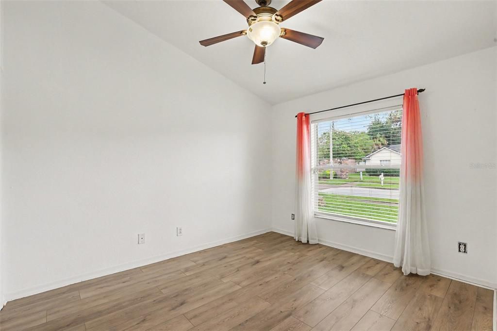
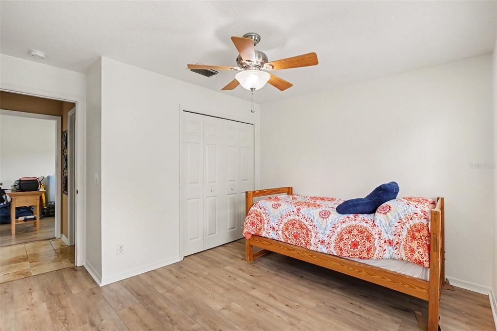
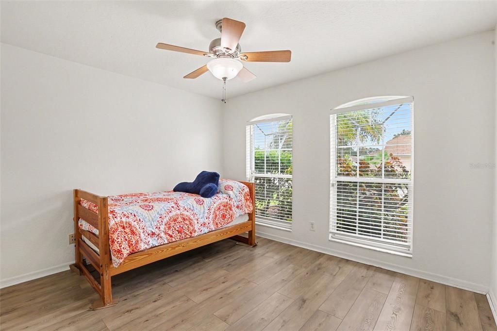
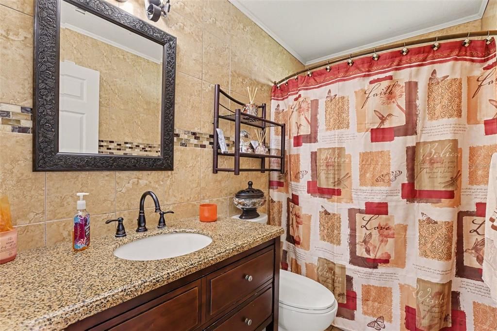
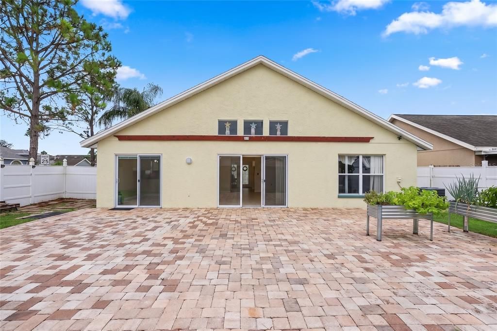
Welcome to 1102 Vinetree Drive, an impeccably maintained sanctuary in the heart of Brandon where you can finally stop renovating and start living. From the moment you cross the threshold, natural sunlight pours through the expansive layout, highlighting the elegant interplay of luxury vinyl plank (2026) and crisp tile floors. Every inch of this 1,516-square-foot floor plan has been optimized for ease, offering a seamless flow that breathes luxury into your daily routine. The heart of the home is a vibrant, open-concept living space designed for real life. Whether you are hosting an unforgettable evening with friends or savoring a quiet Sunday morning with a cup of coffee, this space adapts effortlessly to your lifestyle. Step out back to discover your private Florida oasis. Set on a generous, nearly 7,000-square-foot lot, the sprawling backyard is a blank canvas. It’s the perfect backdrop for starlit dinner parties, weekend barbecues, or simply soaking in the year-round sunshine. Location is everything, and this home delivers. Tucked away in a peaceful, tree-lined neighborhood, you are just minutes from Brandon’s top-tier dining, shopping, and entertainment. When duty calls, rapid access to major highways puts vibrant Downtown Tampa and the world-class Gulf beaches within easy reach. Homes with this caliber of finish, in this location, at this price point are the unicorns of the current market—and they never stay available for long.Pack your bags. Stop compromising. Schedule your exclusive private tour today before someone else calls this dream home their own.

Ubicación

Detalles

Tipo:
Residential
Estacionamiento:
Common
Año de construcción:
1998
Lote:
0.15 Hectáreas
Calefacción:
Electric / Natural Gas
precio por sq. medidor:
$241
Enfriamiento:
Central Air
HOA:
$275

Valuation

Our model vs. what's actually selling nearby.
Estimate
$340,000
$239K – $394K
Confidence Low
List vs. estimate
$25K above estimate
List $365,000 · +7.4%
Our model says this listing is priced above recent comparable activity. Room to negotiate.
Price per sq ft
$240
+5.6% vs. city median $228
Based on
31 MLS comparables
Median of recent comparable listings. Sold comps use closing price, active listings use list price.

Destacados

Annual tax
$2,097
2025
HOA
$275/6mo
Garage
2 car garage
Furnished
Negotiable
Pets
Allowed
Más hechos y características
  • Piso

    • Tile

    • Hardwood

    Calefacción

    • Electric

    • Natural Gas

    Enfriamiento

    • Central Air

    Accesorios

    • Dishwasher

    • Microwave

    • Range

    • Refrigerator

    Otras características interiores

    • Built-in Features

    • Ceiling Fan(s)

    • High Ceilings

    • Skylight(s)

    • Walk-In Closet(s)

    Dormitorios y baños

    • Dormitorios: 3

    • Baños completos: 2

  • Estacionamiento

    • Common

    Propiedad

    • Pisos: One

    • Características Exteriores: Lighting / Private Entrance / Private Mailbox / Sliding Doors

    Lote

    • Lote: 0.15 Hectáreas

    Otra Información de Propiedad

    • Número de Parcela: U10292029Q00000100001.0

    • Zonificación: PD

  • Tipo y estilo

    • Tipo de propiedad: Residential

    • Subtipo de propiedad: Single Family Residence

  • Utilidad

    • Electricity Connected

    • Natural Gas Connected

    • Other

    • Public

    • Sewer Connected

    • Water Connected

  • Otra información financiera

    • HOA: $275

    • Frecuencia HOA: Semi-Annually

    • Importe anual de impuestos: $2,097

  • Detalles de la fuente

    • MLS ID: TB8541331

    Otros hechos

    • Materiales de construcción: Block / Concrete / Stucco

    • Detalles de la fundación: Slab

    • Características de lavandería: Inside / Laundry Room

    • Caras de dirección: South

    • Espacios de garaje: 2

    • Garaje adjunto: Si

    • Garaje: Si

    • Salón: 1516

    • Fuente de agua: Public

    • Tamaño de la parcela: 60 x 110

    • Nombre de subdivisión: LAKEVIEW VILLAGE SEC H UNIT 1

Consulta privada
Habla con el asesor de este inmueble.
Planos, documentos del HOA, comparables off-market, agendar una visita privada — un solo mensaje directo al especialista local.

Más como esta

En Venta
$349,900
Casa
3 camas · 2 baños · 1,308 sqft
HIGH VIEW TERRACE, BRANDON
603 HIGHVIEW TERRACE S
En Venta
$425,000
Casa
4 camas · 2 baños · 2,079 sqft
LAKE SHORE RANCH PH II B, SEFFNER
1423 LAKE SHORE RANCH DRIVE
En Venta
$299,999
Adosados
3 camas · 2 baños · 1,689 sqft
SUMMER GATE TOWNHOMES, VALRICO
1522 SUMMERGATE DRIVE
En Venta
$375,000
Casa
4 camas · 2 baños · 2,197 sqft
BRANDON BROOK PH IX A & B, VALRICO
405 COUNTRY VINEYARD DRIVE
En Venta
$325,000
4 camas · 2 baños · 2,052 sqft
UNPLATTED, SEFFNER
1020 BRINWOOD DRIVE
En Venta
$312,000
Casa
3 camas · 2 baños · 1,305 sqft
KINGSWAY GARDENS, BRANDON
403 ALMA DRIVE
Nuevo
En Venta
$410,000
Casa
3 camas · 2 baños · 2,204 sqft
BRANDON HILLS EXT, BRANDON
614 N SYLVAN DRIVE
Nuevo
En Venta
$317,000
Casa
3 camas · 2 baños · 1,066 sqft
BRANDON ESTATES, BRANDON
121 INWOOD CIRCLE

Mercado cerca de esta dirección

Conteos en vivo en la misma zona.
Ver todo

The multiple listing information is provided by the Stellar MLS from a copyrighted compilation of listings. The compilation of listings and each individual listing are ©2026-present Stellar MLS. All Rights Reserved. The information provided is for consumers' personal, noncommercial use and may not be used for any purpose other than to identify prospective properties consumers may be interested in purchasing. All properties are subject to prior sale or withdrawal. All information provided is deemed reliable but is not guaranteed accurate, and should be independently verified. Listing courtesy of: MARK SPAIN REAL ESTATE