
Vender tu casa
Valoración gratuita de tu hogar
Contacto
Cuéntenos sobre sus necesidades
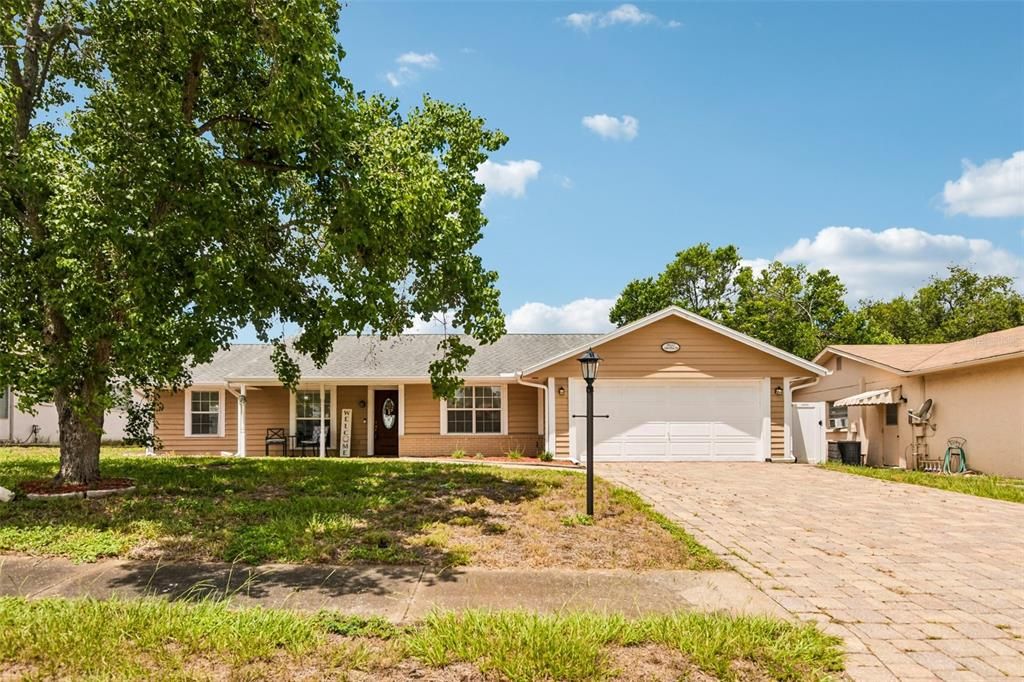
11033 SALT TREE DRIVE

Casa Vendido Recientemente
$310,000

BTC: 3.72865047

ETH: 116.98113208

Fecha de venta: 2026-09-10
38 días
2 camas
2 baños
1,263 sqft

Visión general

Welcome home to this gorgeously upgraded, open-concept 2-bedroom, 2-bathroom, 2-car garage POOL home flooded with natural light! The spacious layout flows seamlessly from the elegant living room and formal dining area into a cozy family room highlighted by a classic brick fireplace flanked by custom built-in bookcases. A chef’s delight, the eat-in kitchen is lined with newer cabinetry, gleaming granite countertops, and premium appliances, including a new dishwasher. Beautiful luxury vinyl plank (LVP) flooring and new interior doors run throughout the entire home, leading to two generously sized bedrooms; the primary suite features a private bath with granite finishes and a deep walk-in closet, while the second bedroom boasts an impressive two walk-in closets just steps from the beautifully remodeled guest bath. Perfect for all-weather indoor-outdoor living, the attached Florida room features premium marine-grade sliding doors that open completely to a stunning patio and a massive, screen-enclosed pool with a newly updated enclosure. Set within a fully privacy-fenced yard with a relaxing spa and brand-new siding, this terrific property also offers ultimate peace of mind with a recent roof and an updated HVAC system with extra insulation. This is a rare find at an incredible price—hurry to this one, because if you hesitate, you'll be too late!*remediated settlement fully insurable*

Ubicación

Detalles

Tipo:
Residential
Estacionamiento:
Garage Door Opener
Año de construcción:
1978
Lote:
0.17 Hectáreas
Calefacción:
Electric
precio por sq. medidor:
$249
Enfriamiento:
Central Air
HOA:
$17

Valuation

Our model vs. what's actually selling nearby.
Estimate
$253,000
$184K – $342K
Confidence Low
List vs. estimate
$62K above estimate
List $315,000 · +24.5%
Our model says this listing is priced above recent comparable activity. Room to negotiate.
Price per sq ft
$249
+22.3% vs. city median $203
Based on
25 MLS comparables
Median of recent comparable listings. Sold comps use closing price, active listings use list price.

Destacados

Annual tax
$3,402
2025
HOA
$17/mo
Common Area Taxes
Pool
Gunite
Garage
2 car garage
Furnished
Negotiable
Pets
Number Limit, Size Limit
Más hechos y características
  • Piso

    • Luxury Vinyl

    Calefacción

    • Electric

    Enfriamiento

    • Central Air

    Accesorios

    • Dishwasher

    • Disposal

    • Dryer

    • Microwave

    • Range

    • Refrigerator

    • Washer

    Otras características interiores

    • Ceiling Fan(s)

    • Eating Space In Kitchen

    • Kitchen/Family Room Combo

    • Open Floorplan

    • Primary Bedroom Main Floor

    • Stone Counters

    • Thermostat

    • Walk-In Closet(s)

    • Window Treatments

    Dormitorios y baños

    • Dormitorios: 2

    • Baños completos: 2

  • Estacionamiento

    • Garage Door Opener

    Propiedad

    • Pisos: One

    • Piscina Privada: Si

    • Características Exteriores: Fire Pit / Irrigation System / Rain Gutters / Sidewalk / Sliding Doors

    Lote

    • Lote: 0.17 Hectáreas

    Otra Información de Propiedad

    • Número de Parcela: 1625110110000000890

    • Zonificación: PUD

  • Tipo y estilo

    • Tipo de propiedad: Residential

    • Subtipo de propiedad: Single Family Residence

  • Utilidad

    • Cable Connected

    • Electricity Connected

    • Public

    • Sewer Connected

    • Sprinkler Meter

    • Street Lights

    • Water Connected

  • Otra información financiera

    • HOA: $17

    • Frecuencia HOA: Monthly

    • Importe anual de impuestos: $3,402

  • Detalles de la fuente

    • MLS ID: TB8522482

    Otros hechos

    • Materiales de construcción: Block / Stucco

    • Detalles de la fundación: Slab

    • Características de la chimenea: Living Room

    • Características de lavandería: In Garage

    • Características del lote: In County / Landscaped

    • Características del patio y el porche: Enclosed / Rear Porch / Screened

    • Características de la piscina: Gunite / In Ground / Screen Enclosure / Solar Cover

    • Características de la ventana: Window Treatments

    • Caras de dirección: North

    • Estilo arquitectónico: Ranch

    • Hogar: Si

    • Espacios de garaje: 2

    • Garaje adjunto: Si

    • Garaje: Si

    • Salón: 1263

    • Fuente de agua: Public

    • Nombre de subdivisión: DRIFTWOOD VILLAGE

Consulta privada
Habla con el asesor de este inmueble.
Planos, documentos del HOA, comparables off-market, agendar una visita privada — un solo mensaje directo al especialista local.

Más como esta

Vendido Recientemente
$215,000
Casa
3 camas · 2 baños · 2,122 sqft
HIGHLANDS TANGLEWOOD EAST, NEW PORT RICHEY
9606 PAVER COURT
Vendido Recientemente
$229,000
Casa
2 camas · 2 baños · 1,310 sqft
GULF HIGHLANDS, PORT RICHEY
7628 CANDLE DRIVE
Nuevo
Vendido Recientemente
$249,000
Casa
2 camas · 2 baños · 1,618 sqft
RADCLIFFE ESTATES, PORT RICHEY
8905 ANDROS LANE
Nuevo
Vendido Recientemente
$215,000
Casa
2 camas · 2 baños · 1,108 sqft
PALM TERRACE GARDENS, PORT RICHEY
11105 ARECA DRIVE
Nuevo
Vendido Recientemente
$350,000
Casa
4 camas · 3 baños · 2,206 sqft
BEACON WOODS PINEWOOD VILLAGE, HUDSON
12808 TEAKWOOD LANE
Nuevo
Vendido Recientemente
$245,000
Casa
4 camas · 2 baños · 1,931 sqft
PALM TERRACE GARDENS, PORT RICHEY
11236 YELLOWWOOD LANE
Nuevo
Vendido Recientemente
$260,500
Casa
3 camas · 2 baños · 1,307 sqft
EMBASSY HILLS, PORT RICHEY
7234 FAIRFAX DRIVE
Nuevo
Vendido Recientemente
$231,750
Casa
3 camas · 2 baños · 1,442 sqft
REGENCY PARK, PORT RICHEY
7611 EMBASSY BOULEVARD

Mercado cerca de esta dirección

Conteos en vivo en la misma zona.
Ver todo

The multiple listing information is provided by the Stellar MLS from a copyrighted compilation of listings. The compilation of listings and each individual listing are ©2026-present Stellar MLS. All Rights Reserved. The information provided is for consumers' personal, noncommercial use and may not be used for any purpose other than to identify prospective properties consumers may be interested in purchasing. All properties are subject to prior sale or withdrawal. All information provided is deemed reliable but is not guaranteed accurate, and should be independently verified. Listing courtesy of: REDFIN CORPORATION