Vender tu casa
Valoración gratuita de tu hogar
Contacto
Cuéntenos sobre sus necesidades
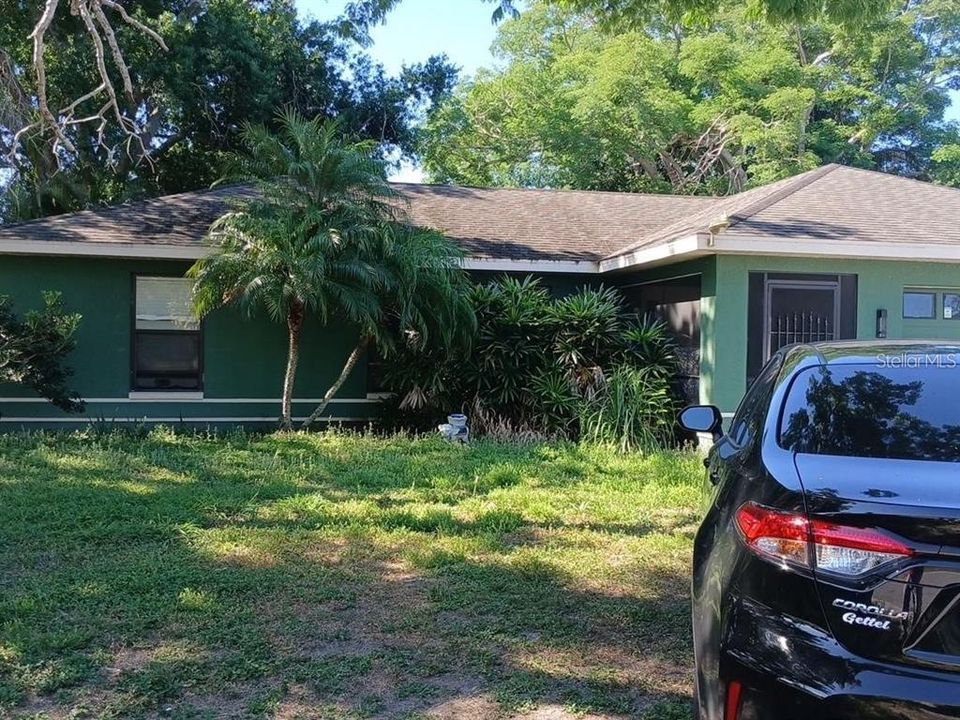
1104 67TH AVENUE W

Casa En Venta
$325,000

BTC: 5.12618297

ETH: 170.81528823

2 días
3 camas
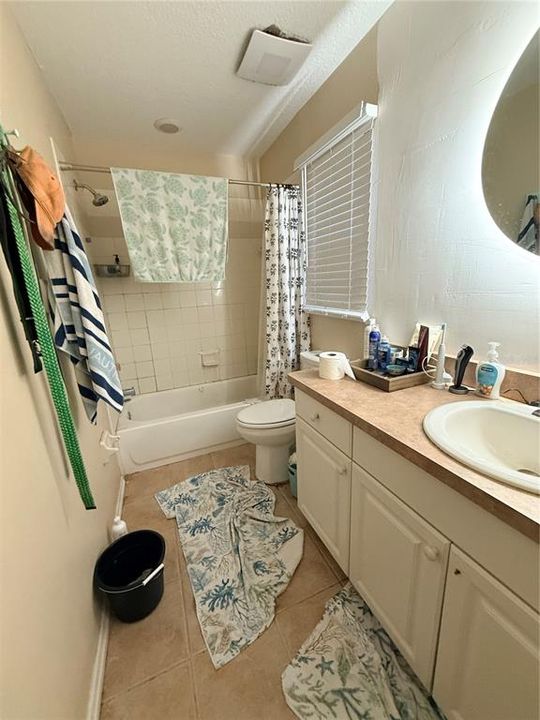
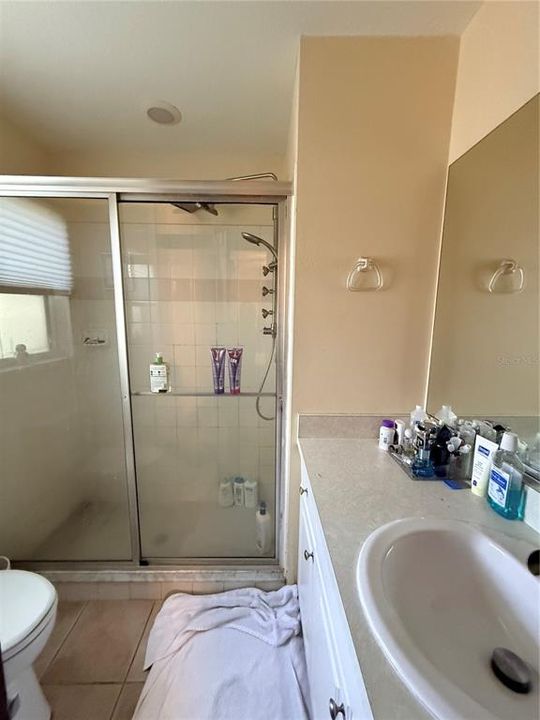
2 baños
1,496 sqft

Visión general

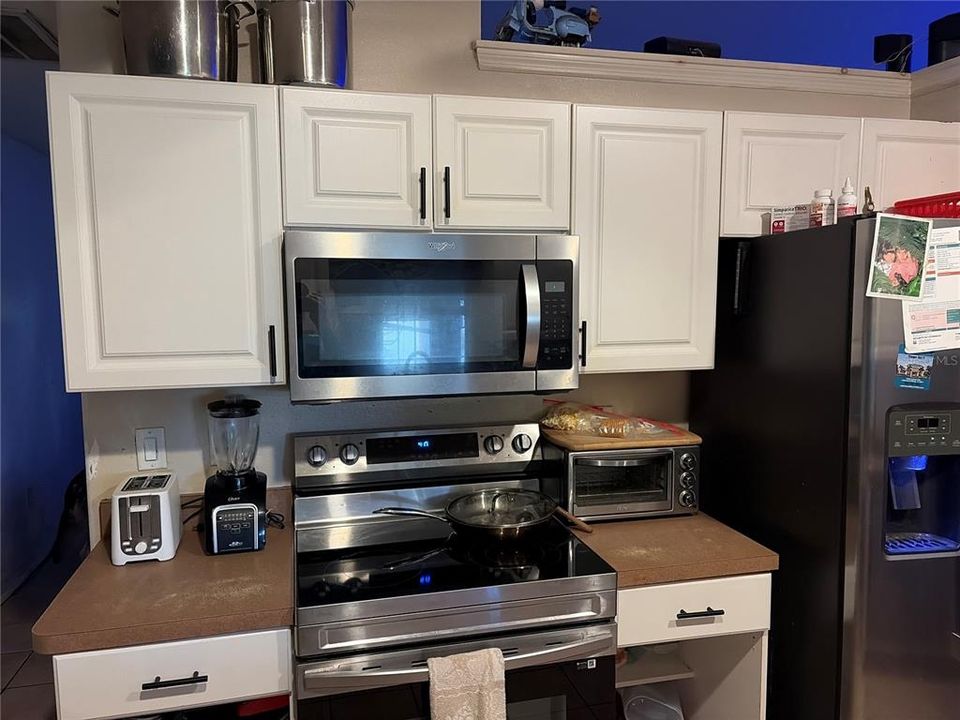
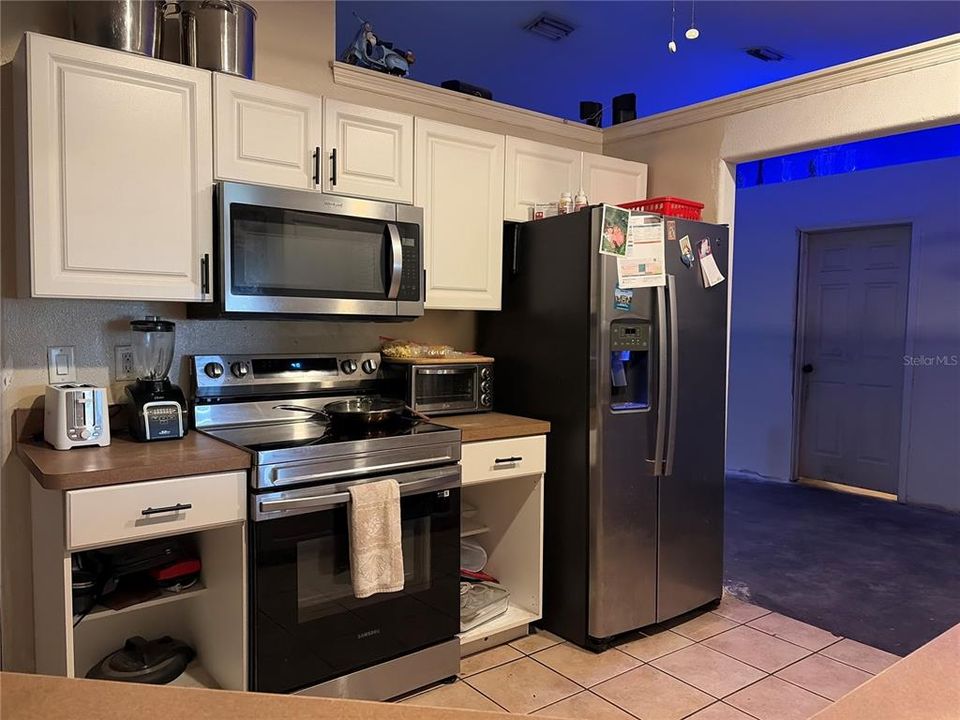
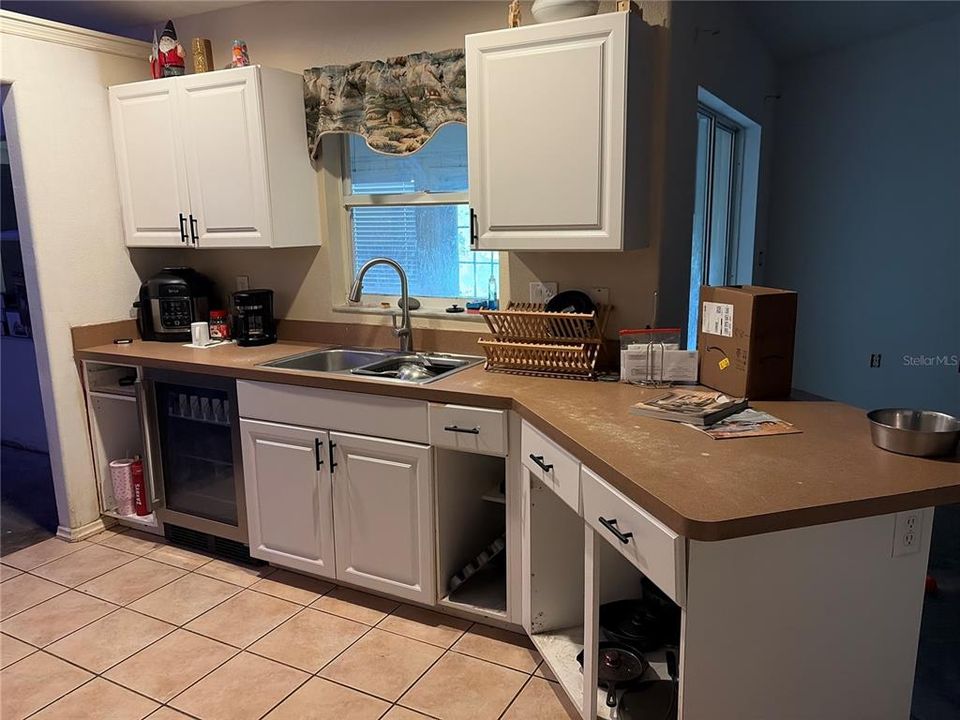
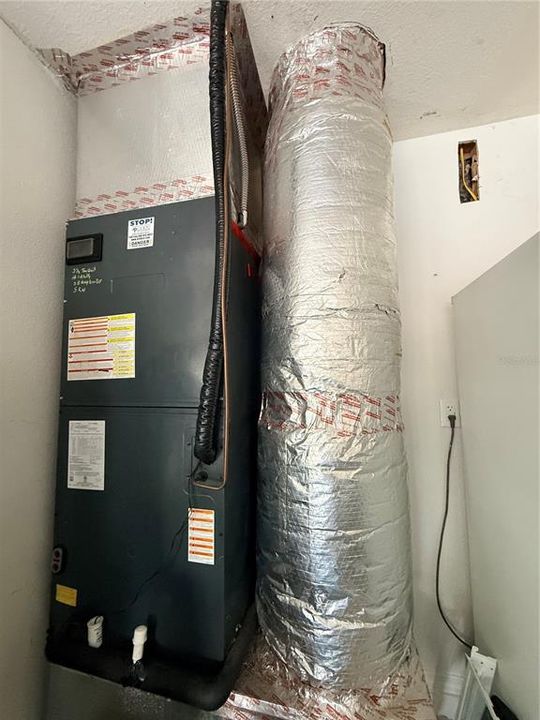
First showings begin July 25, 2026, at 12:00 PM! No HOA restrictions. No Flood Zone. Discover the potential in this solid block construction home featuring an attached two-car garage, a desirable split floor plan, and an unbeatable central location. Ideally situated near Sarasota-Bradenton International Airport, the Sara Bay Country Club, downtown Sarasota, and major commuter routes, you'll enjoy quick access to shopping, dining, entertainment, Gulf Coast beaches, and everything the Sarasota-Bradenton area has to offer. A screened front porch welcomes you inside, where you'll find a thoughtfully designed split-bedroom layout that offers both privacy and functionality. The spacious primary suite is tucked away on one side of the home and features an en-suite bathroom and a generous walk-in closet. On the opposite side, two additional bedrooms and a full bathroom provide comfortable accommodations for family or guests. The kitchen serves as the heart of the home, overlooking the living and dining areas and offering a fantastic layout for entertaining or everyday living. With a little vision and personal style, this space can truly become the centerpiece of the home. The A/C was replaced in 2019 and is running cold, providing a solid foundation for future improvements. This is an outstanding investment opportunity for buyers looking to build equity through cosmetic updates while enjoying the benefits of good bones, a functional floor plan, and an exceptional location. Whether you're searching for a primary residence, rental property, or your next value-add opportunity, this home offers endless potential to renovate, personalize, and increase value. Don't miss the chance to own a home with solid block construction, no HOA, no flood insurance requirement, and a prime location close to Sarasota's best amenities.

Ubicación

Detalles

Tipo:
Residential
Estacionamiento:
Sin datos
Año de construcción:
2004
Lote:
0.28 Hectáreas
Calefacción:
Central
precio por sq. medidor:
$217
Enfriamiento:
Central Air
HOA:
Sin datos

Valuation

Our model vs. what's actually selling nearby.
Estimate
$390,000
$259K – $492K
Confidence Low
List vs. estimate
$65K below estimate
List $325,000 · -16.7%
Our model says this listing is priced below recent comparable activity. Expect competition.
Price per sq ft
$217
-21.1% vs. city median $275
Based on
15 MLS comparables
Median of recent comparable listings. Sold comps use closing price, active listings use list price.

Destacados

Annual tax
$5,588
2025
Garage
2 car garage
Más hechos y características
  • Piso

    • Concrete

    • Tile

    Calefacción

    • Central

    Enfriamiento

    • Central Air

    Accesorios

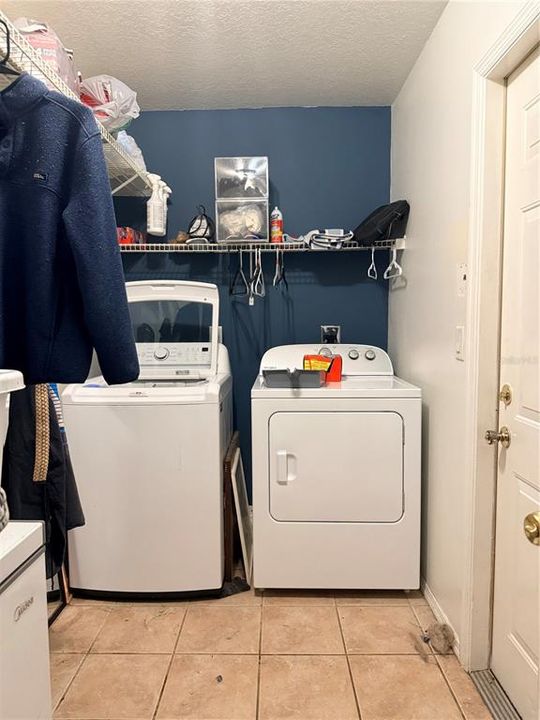
    • Dryer

    • Microwave

    • Range

    • Refrigerator

    • Washer

    • Wine Refrigerator

    Otras características interiores

    • Ceiling Fan(s)

    • High Ceilings

    • Split Bedroom

    • Walk-In Closet(s)

    Dormitorios y baños

    • Dormitorios: 3

    • Baños completos: 2

  • Propiedad

    • Pisos: One

    • Características Exteriores: Lighting / Private Mailbox / Sliding Doors

    Lote

    • Lote: 0.28 Hectáreas

    Otra Información de Propiedad

    • Número de Parcela: 6494600159

    • Zonificación: RSF4.5

  • Tipo y estilo

    • Tipo de propiedad: Residential

    • Subtipo de propiedad: Single Family Residence

  • Utilidad

    • Cable Available

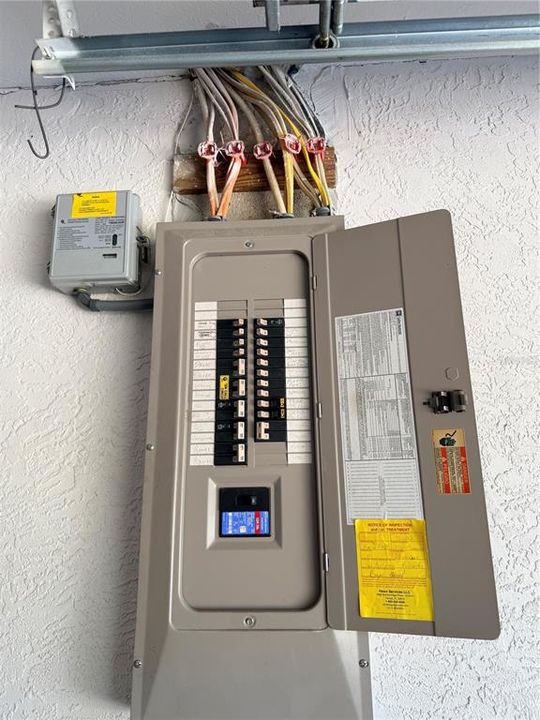
    • Electricity Connected

    • Phone Available

    • Sewer Connected

    • Water Connected

  • Otra información financiera

    • Importe anual de impuestos: $5,588

  • Detalles de la fuente

    • MLS ID: A4700594

    Otros hechos

    • Materiales de construcción: Block

    • Detalles de la fundación: Slab

    • Características de lavandería: Laundry Room

    • Características del lote: In County / Near Golf Course / Near Marina

    • Caras de dirección: North

    • Otras estructuras: Shed(s) / Storage / Workshop

    • Espacios de garaje: 2

    • Garaje adjunto: Si

    • Garaje: Si

    • Salón: 1496

    • Fuente de agua: Public

    • Tamaño de la parcela: 85 x 144

    • Nombre de subdivisión: PATRISON

Consulta privada
Habla con el asesor de este inmueble.
Planos, documentos del HOA, comparables off-market, agendar una visita privada — un solo mensaje directo al especialista local.

Más como esta

En Venta
$345,000
Condo / Coop
3 camas · 3 baños · 1,987 sqft
SOUTHWINDS AT FIVE LAKES PH 9, BRADENTON
5209 34TH STREET COURT W
Nuevo
En Venta
$408,000
Condo / Coop
3 camas · 3 baños · 1,987 sqft
SOUTHWINDS AT FIVE LAKES PH 2,3,4 & 5, BRADENTON
3471 51ST AVENUE CIRCLE W
Nuevo
En Venta
$419,900
Multifamiliar
4 camas · 1,512 sqft
SUNNY LAKES ESTATES, BRADENTON
714 60TH AVENUE W
Nuevo
En Venta
$327,980
Casa
3 camas · 2 baños · 1,148 sqft
PARK ACRES, BRADENTON
4704 PARK ACRES DRIVE
Nuevo
En Venta
$299,990
Condo / Coop
3 camas · 3 baños · 1,824 sqft
VIZCAYA PH 1,2,3,4,5,7,9,12,13,15&16, BRADENTON
6101 34TH STREET W UNIT 3F
Nuevo
En Venta
$235,000
Condo / Coop
3 camas · 2 baños · 1,468 sqft
WILDEWOOD SPGS PH IIB, BRADENTON
240 SHERWOOD DRIVE
Nuevo
En Venta
$300,000
Casa
2 camas · 2 baños · 1,260 sqft
BAYSHORE GARDENS SEC 2, BRADENTON
1205 PRINCETON AVENUE
Nuevo
En Venta
$229,000
Condo / Coop
2 camas · 2 baños · 1,254 sqft
THE TERRACES AT WILD OAK BAY IV, BRADENTON
3415 WILD OAK BAY BOULEVARD UNIT 427

Mercado cerca de esta dirección

Conteos en vivo en la misma zona.
Ver todo

The multiple listing information is provided by the Stellar MLS from a copyrighted compilation of listings. The compilation of listings and each individual listing are ©2026-present Stellar MLS. All Rights Reserved. The information provided is for consumers' personal, noncommercial use and may not be used for any purpose other than to identify prospective properties consumers may be interested in purchasing. All properties are subject to prior sale or withdrawal. All information provided is deemed reliable but is not guaranteed accurate, and should be independently verified. Listing courtesy of: THE URBAN GROUP, INC.