Vender tu casa
Valoración gratuita de tu hogar
Contacto
Cuéntenos sobre sus necesidades
1104 E 8 TH STREET

Casa Activo con contrato
$189,900

BTC: 2.91347039

ETH: 99.80868688

-$29K (2026/07/27)
61 días
3 camas
2 baños
1,014 sqft

Visión general

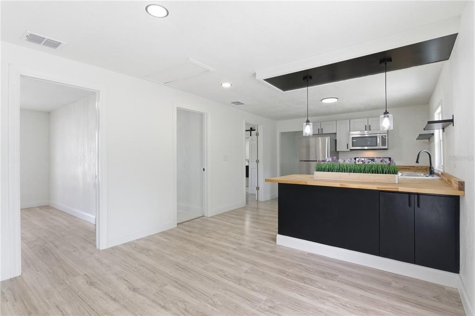
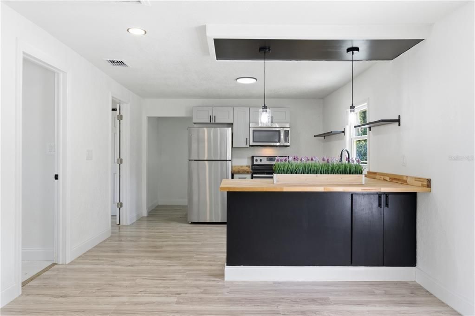
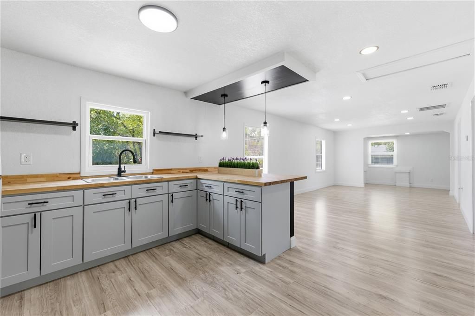
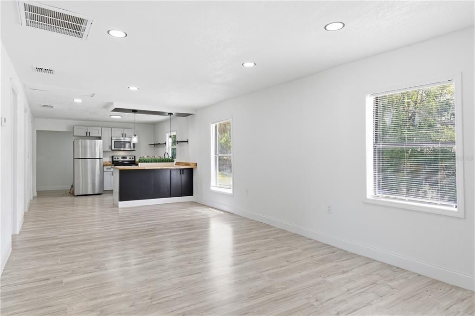
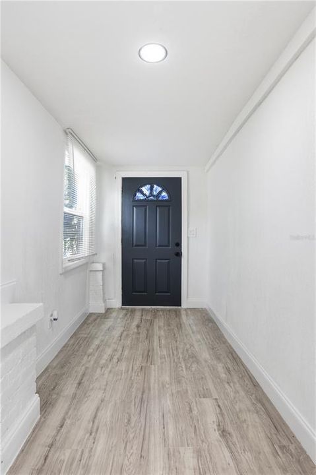
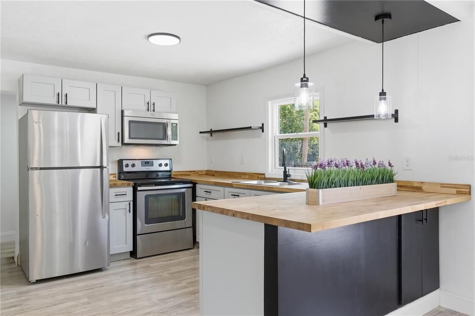
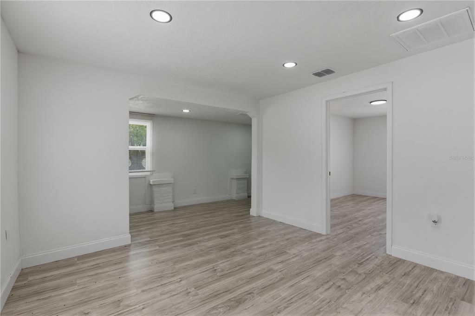
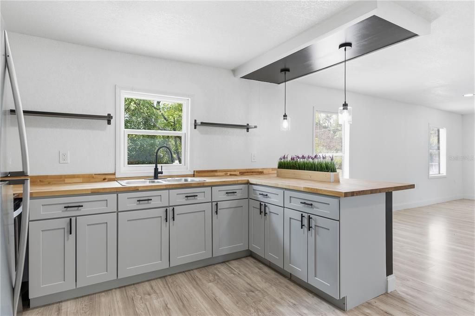
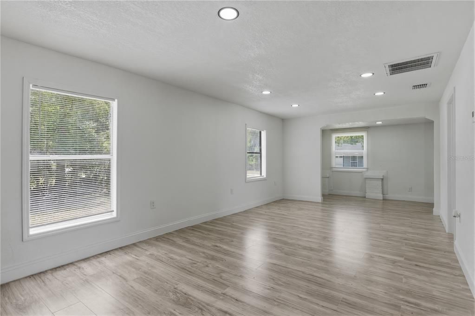
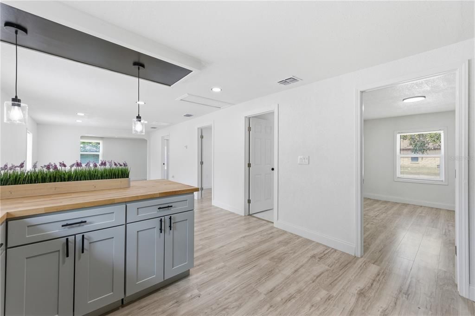
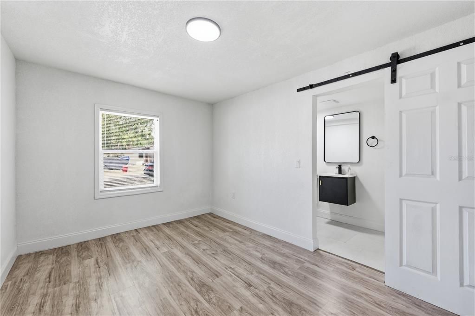
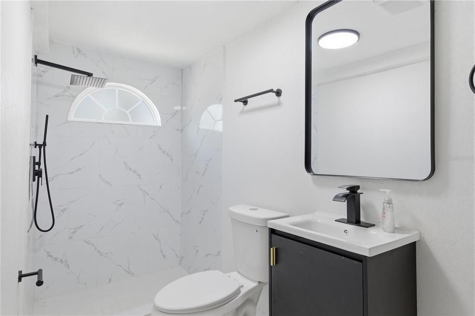
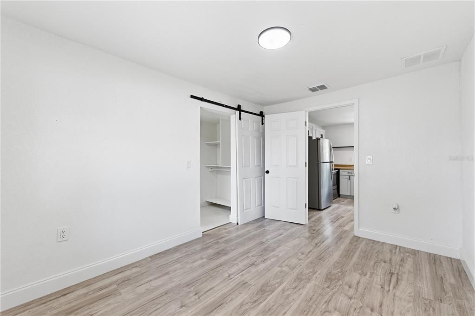
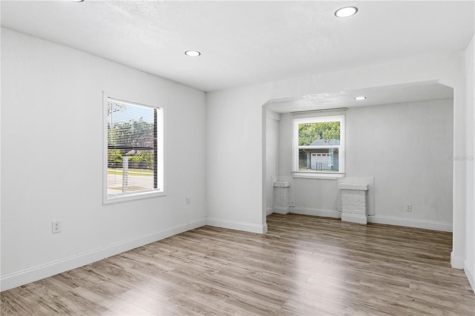
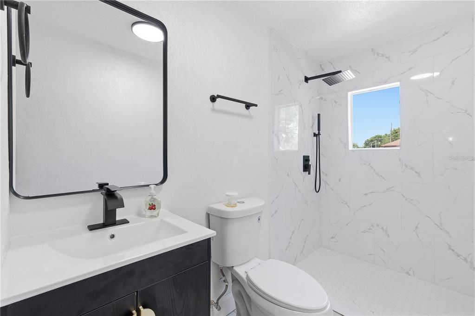
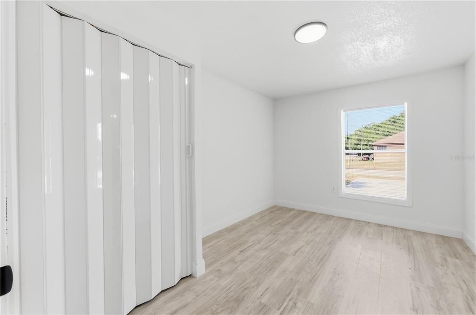
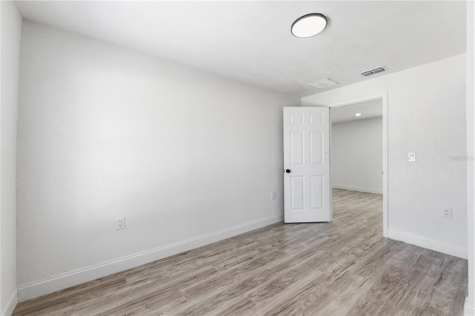
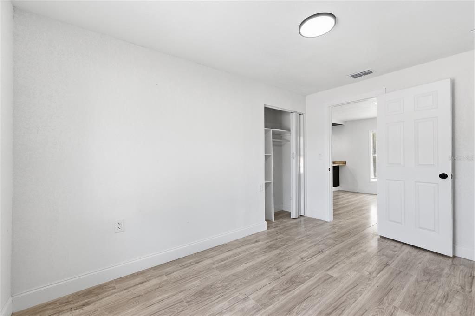
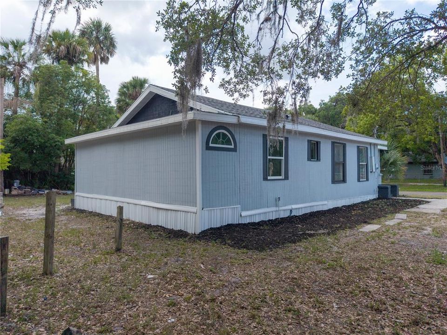
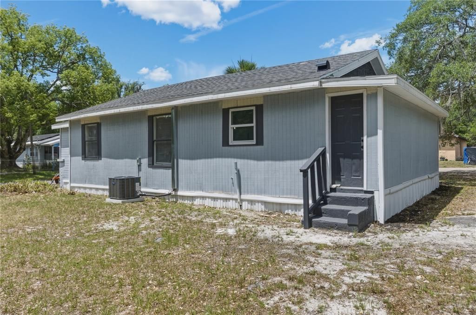
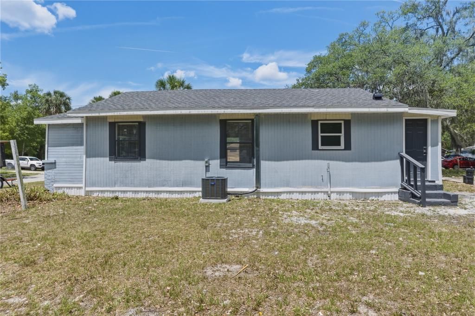
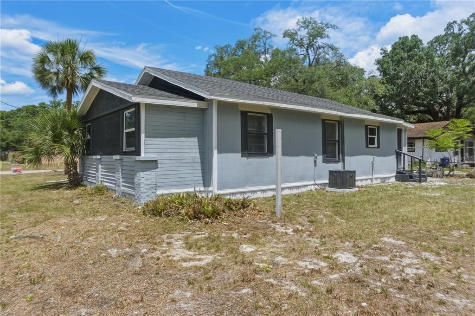
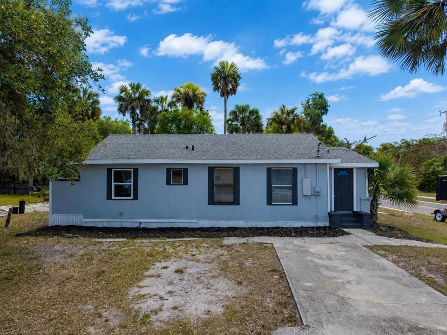
Under contract-accepting backup offers. SELLER IS OFFERING UP TO $5,000 TOWARD BUYER CLOSING COSTS, prepaid expenses, or an interest rate buy-down with an acceptable terms! Fully updated and move in ready, this 3 bedroom, 2 bathroom home offers a clean modern feel with durable LVP flooring throughout and a functional layout designed for everyday living. The kitchen features stainless steel appliances and opens comfortably to the main living spaces, creating an easy flow for entertaining and daily life. Both bathrooms have been updated, and the overall home has been thoughtfully refreshed with a bright, cohesive design. Located just minutes from Downtown Sanford, Lake Monroe, the Riverwalk, dining, shopping, and local parks, this home delivers updated style in one of Sanford’s most convenient locations.

Ubicación

Detalles

Tipo:
Residential
Estacionamiento:
Sin datos
Año de construcción:
1948
Lote:
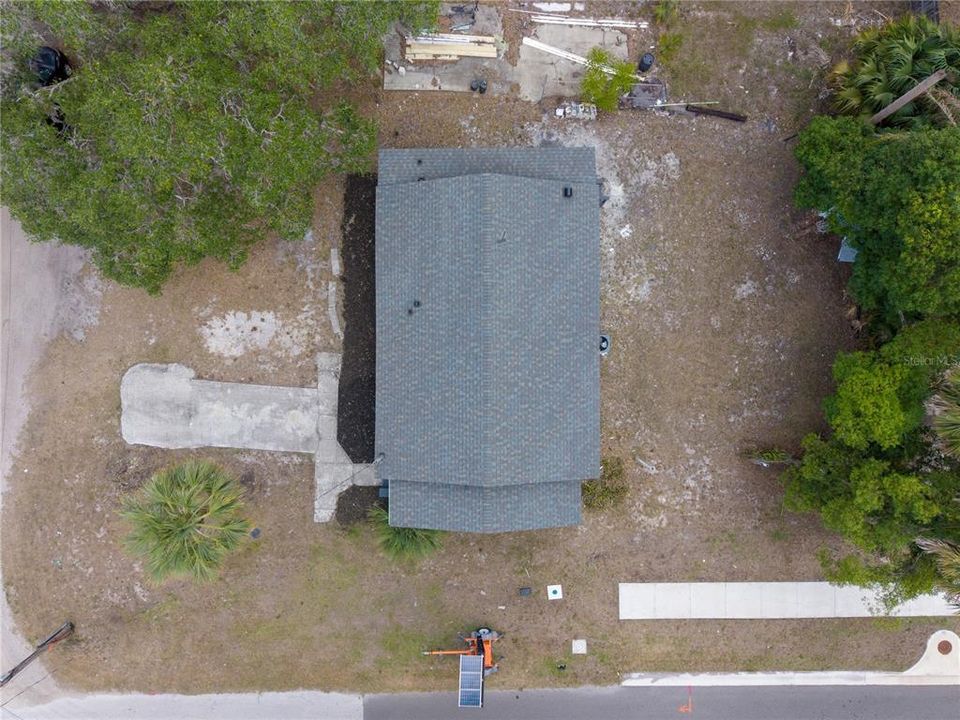
0.13 Hectáreas
Calefacción:
Central
precio por sq. medidor:
$187
Enfriamiento:
Central Air
HOA:
Sin datos

Valuation

Our model vs. what's actually selling nearby.
Estimate
$199,900
$147K – $276K
Confidence Low
List vs. estimate
$10K below estimate
List $189,900 · -5.0%
Our model says this listing is priced below recent comparable activity. Expect competition.
Price per sq ft
$187
-18.1% vs. city median $228
Based on
19 MLS comparables
Median of recent comparable listings. Sold comps use closing price, active listings use list price.

Destacados

Annual tax
$1,783
2025
Más hechos y características
  • Piso

    • Laminate

    Calefacción

    • Central

    Enfriamiento

    • Central Air

    Accesorios

    • Dishwasher

    • Microwave

    • Range

    • Refrigerator

    • Tankless Water Heater

    Otras características interiores

    • Ninguno

    Dormitorios y baños

    • Dormitorios: 3

    • Baños completos: 2

  • Propiedad

    • Pisos: One

    • Características Exteriores: None

    Lote

    • Lote: 0.13 Hectáreas

    Otra Información de Propiedad

    • Número de Parcela: 2519305AG090H0050

    • Zonificación: SR1

  • Tipo y estilo

    • Tipo de propiedad: Residential

    • Subtipo de propiedad: Single Family Residence

  • Utilidad

    • Public

  • Otra información financiera

    • Importe anual de impuestos: $1,784

  • Detalles de la fuente

    • MLS ID: O6411404

    Otros hechos

    • Materiales de construcción: Stucco

    • Detalles de la fundación: Pillar/Post/Pier

    • Características de lavandería: Inside

    • Caras de dirección: East

    • Salón: 1014

    • Fuente de agua: Public

    • Nombre de subdivisión: SANFORD TOWN OF

Consulta privada
Habla con el asesor de este inmueble.
Planos, documentos del HOA, comparables off-market, agendar una visita privada — un solo mensaje directo al especialista local.

Más como esta

Nuevo
Activo con contrato
$230,000
Casa
3 camas · 1 baños · 888 sqft
FRANKLIN TERRACE, SANFORD
2437 S MYRTLE AVENUE
-$8K
Activo con contrato
$192,400
Casa
3 camas · 2 baños · 1,200 sqft
HOLDEN REAL ESTATE COMPANYS ADD, SANFORD
708 CELERY AVENUE
Activo con contrato
$199,900
Casa
3 camas · 1 baños · 1,250 sqft
ACADEMY MANOR UNIT 02, SANFORD
205 YALE DRIVE
-$25K
Activo con contrato
$195,000
Casa
3 camas · 2 baños · 1,056 sqft
FRANKLIN TERRACE, SANFORD
2429 S ELM AVENUE
-$20K
Activo con contrato
$190,000
Casa
2 camas · 1 baños · 936 sqft
SANFORD TOWN OF, SANFORD
801 S BAY AVENUE
-$30K
Activo con contrato
$225,000
Casa
3 camas · 1 baños · 952 sqft
BUENA VISTA ESTATES, SANFORD
1500 S SUMMERLIN AVENUE
-$5K
Activo con contrato
$234,900
Casa
2 camas · 1 baños · 912 sqft
ROSALIND HEIGHTS, SANFORD
2930 MAGNOLIA AVENUE
-$35K
Activo con contrato
$239,400
Casa
2 camas · 1 baños · 993 sqft
WYNNEWOOD, SANFORD
2402 STEVENS AVENUE

Mercado cerca de esta dirección

Conteos en vivo en la misma zona.
Ver todo

The multiple listing information is provided by the Stellar MLS from a copyrighted compilation of listings. The compilation of listings and each individual listing are ©2026-present Stellar MLS. All Rights Reserved. The information provided is for consumers' personal, noncommercial use and may not be used for any purpose other than to identify prospective properties consumers may be interested in purchasing. All properties are subject to prior sale or withdrawal. All information provided is deemed reliable but is not guaranteed accurate, and should be independently verified. Listing courtesy of: REAL BROKER, LLC