Vender tu casa
Valoración gratuita de tu hogar
Contacto
Cuéntenos sobre sus necesidades
11058 N Morrell DRIVE

Casa Activo con contrato
$257,000

BTC: 3.14469257

ETH: 104.47154472

-$10K (2026/07/28)
78 días
3 camas
2 baños
1,594 sqft

Visión general

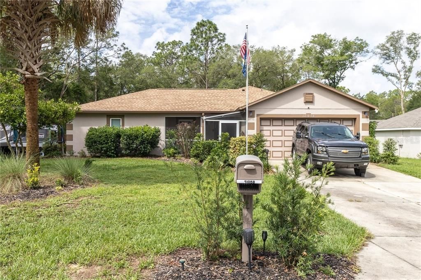
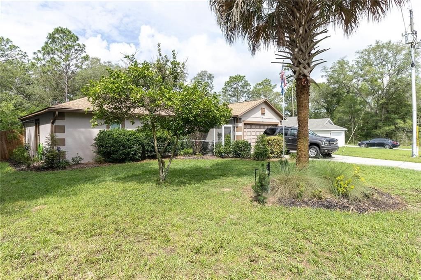
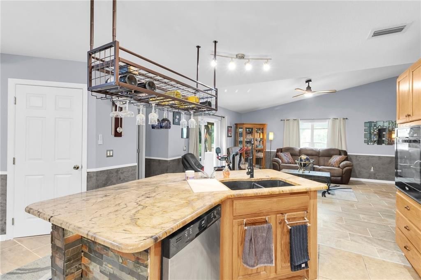
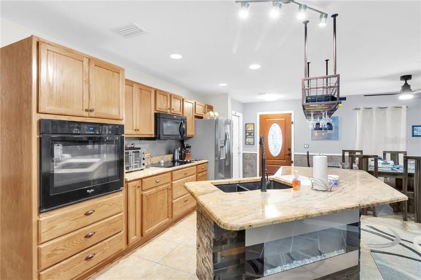
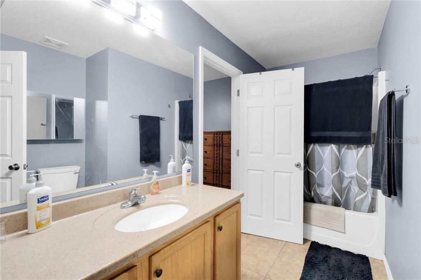
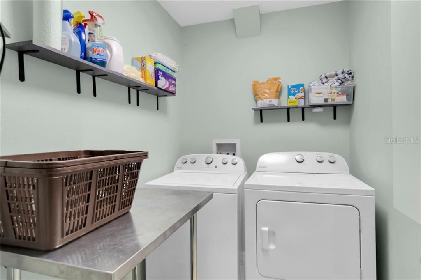
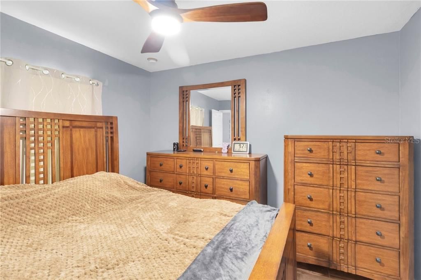
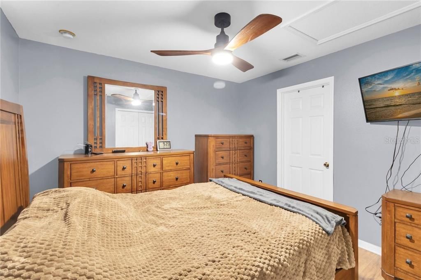
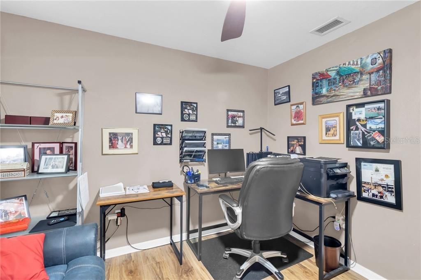
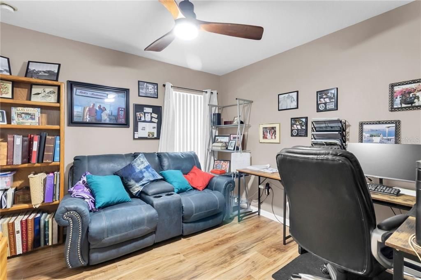
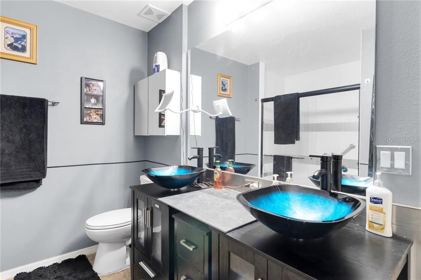
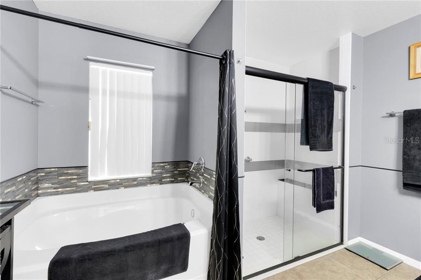
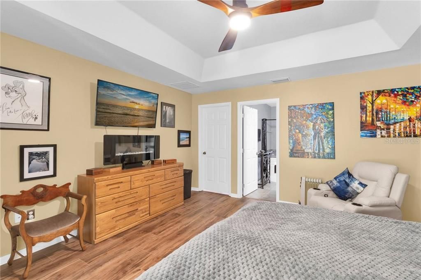
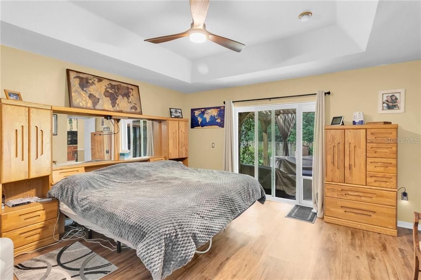
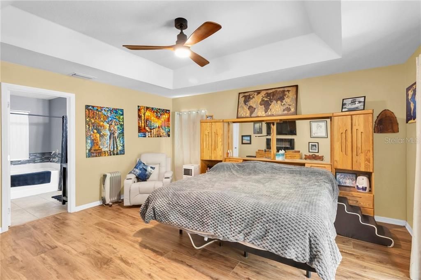
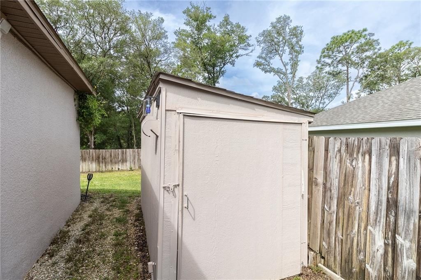
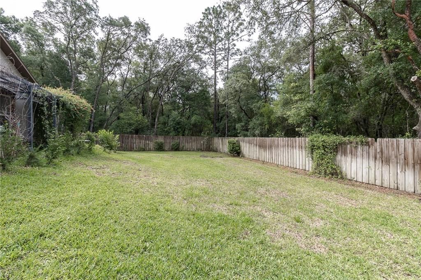
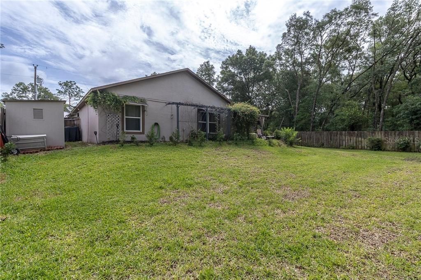
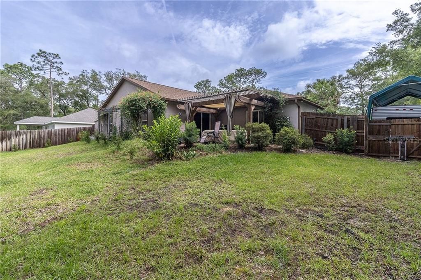
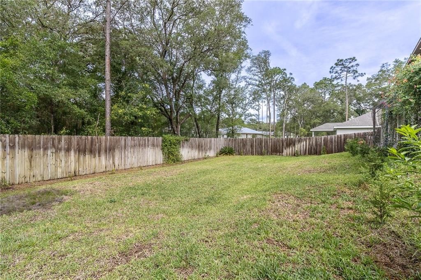
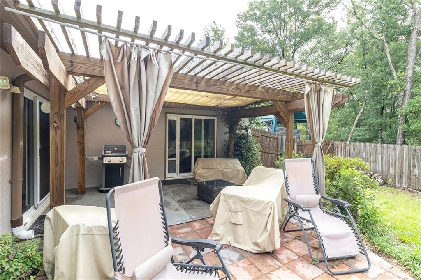
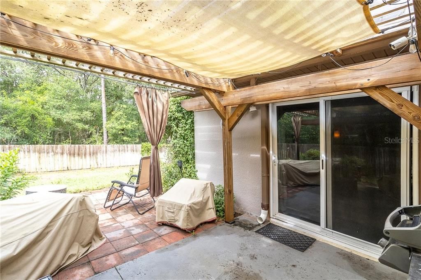
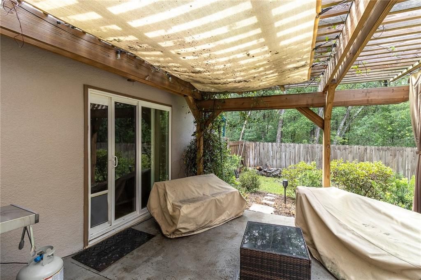
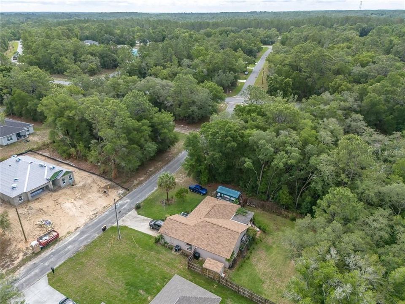
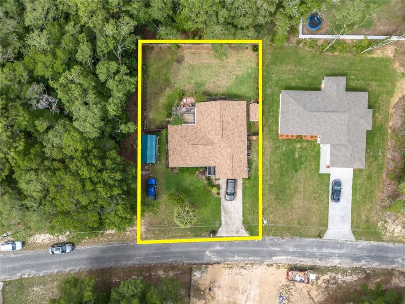
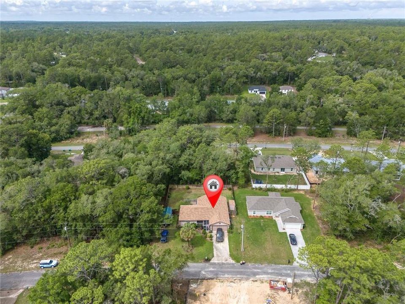
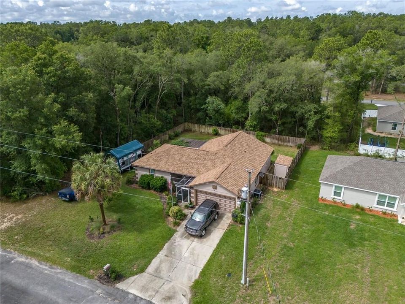
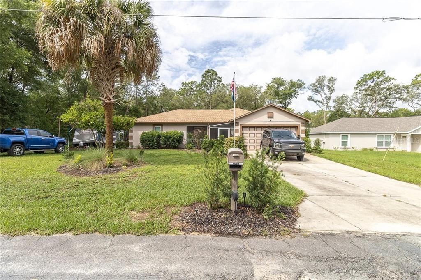
SIGNIFICANT PRICE IMPROVEMENT!!! This is the one you’ve been waiting for! Nestled on a quiet, peaceful street in the highly desirable Citrus Springs community, this beautifully upgraded 3-bedroom, 2-bathroom, 2-car garage home offers the perfect blend of comfort and style. From the moment you arrive, mature landscaping welcomes you to a charming screened entryway. Step inside to discover a bright and airy split open floor plan, suited for both daily living and entertaining. The heart of the home is the stunning, upgraded kitchen, complete with premium granite countertops, soft-close wood cabinetry with convenient pull-out shelving, newer appliances, and a massive pantry that makes meal prep a breeze. The centerpiece island features a cozy electric fireplace facing the living room, topped with an overhead pot rack for a touch of gourmet flair. Retreat to the spacious primary suite, featuring elegant tray ceilings and a luxurious en-suite bathroom equipped with double sinks, a relaxing garden tub, and a modern walk-in shower. Through the sliding glass doors, your secluded outdoor oasis awaits. Relax or host gatherings on the rear patio under a beautiful pergola, overlooking an expansive, fully fenced backyard with more than enough room to build the pool of your dreams! A separate outdoor storage shed keeps your lawn mower and gardening tools tucked away, freeing up full use of your spacious two-car garage. Carport and outdoor furniture are included with purchase. Notable Upgrades & Features: New Roof (2023) NEW Hurricane-Rated Thermopane Windows NEW Water Heater & Expansion Tank Energy Efficiency: Extra-thick blown-in insulation in both the home and garage for low utility bills. Security: 8-channel home security system included. Screened front entryway and back porch. This absolute gem is turn-key and ready for its next owner. Schedule your showing today before it's gone!

Ubicación

Detalles

Tipo:
Residential
Estacionamiento:
Garage Door Opener / Driveway
Año de construcción:
2007
Lote:
0.24 Hectáreas
Calefacción:
Electric
precio por sq. medidor:
$161
Enfriamiento:
Central Air
HOA:
Sin datos

Valuation

Our model vs. what's actually selling nearby.
Estimate
$228,450
$199K – $280K
Confidence Low
List vs. estimate
$28K above estimate
List $257,000 · +12.5%
Our model says this listing is priced above recent comparable activity. Room to negotiate.
Price per sq ft
$161
-4.6% vs. city median $168
Based on
10 MLS comparables
Median of recent comparable listings. Sold comps use closing price, active listings use list price.

Destacados

Annual tax
$2,508
2025
Garage
2 car garage
Más hechos y características
  • Piso

    • Tile

    • Vinyl

    Calefacción

    • Electric

    Enfriamiento

    • Central Air

    Accesorios

    • Electric Cooktop

    • Dishwasher

    • Disposal

    • Dryer

    • Microwave

    • Built-In Oven

    • Oven

    • Refrigerator

    • Washer

    Otras características interiores

    • Tray Ceiling(s)

    • Stone Counters

    • Open Floorplan

    • Split Bedroom

    • Walk-In Closet(s)

    • Solid Wood Cabinets

    • Smart Thermostat

    Dormitorios y baños

    • Dormitorios: 3

    • Baños completos: 2

  • Estacionamiento

    • Garage Door Opener

    • Driveway

    Propiedad

    • Pisos: One

    • Características Exteriores: Irrigation System

    Lote

    • Lote: 0.24 Hectáreas

    Otra Información de Propiedad

    • Número de Parcela: 2135182

    • Zonificación: PDR

  • Tipo y estilo

    • Tipo de propiedad: Residential

    • Subtipo de propiedad: Single Family Residence

  • Otra información financiera

    • Importe anual de impuestos: $2,508

  • Detalles de la fuente

    • MLS ID: CC855256

    Otros hechos

    • Materiales de construcción: Stucco / Block

    • Detalles de la fundación: Slab

    • Características de la chimenea: Electric

    • Características de lavandería: Inside

    • Características del lote: Cleared

    • Otras estructuras: Utility

    • Espacios de garaje: 2

    • Garaje adjunto: Si

    • Garaje: Si

    • Salón: 1594

    • Fuente de agua: Public

Consulta privada
Habla con el asesor de este inmueble.
Planos, documentos del HOA, comparables off-market, agendar una visita privada — un solo mensaje directo al especialista local.

Más como esta

Nuevo
Activo con contrato
$269,900
Casa
4 camas · 2 baños · 1,674 sqft
000394 - CITRUS SPRINGS UNIT 21, DUNNELLON
11038 N FRANTZ AVENUE
Nuevo
Activo con contrato
$249,900
Casa
3 camas · 2 baños · 1,802 sqft
CITRUS SPGS UNIT 01, CITRUS SPRINGS
9210 N FONTANA WAY
Activo con contrato
$298,000
Casa
4 camas · 3 baños · 1,870 sqft
CITRUS SPGS UNIT 06, CITRUS SPRINGS
8812 N LANSEN WAY
-$1K
Activo con contrato
$238,900
Casa
3 camas · 2 baños · 1,405 sqft
CITRUS SPRINGS UNIT 3, DUNNELLON
10119 N DYAL DRIVE
Activo con contrato
$314,900
Casa
4 camas · 3 baños · 1,865 sqft
CITRUS SPGS UNIT 01, CITRUS SPRINGS
9572 N SANDREE DRIVE
Activo con contrato
$264,900
Casa
3 camas · 2 baños · 1,537 sqft
CITRUS SPGS UNIT 04, CITRUS SPRINGS
1516 W PRINGLE PLACE
-$10K
Activo con contrato
$239,900
Casa
3 camas · 2 baños · 1,405 sqft
CITRUS SPRINGS UNIT 21, DUNNELLON
2957 W STRIBLIN DRIVE
Activo con contrato
$195,000
Comercial
0 room(s) · 1,323 sqft
TOWN/DUNNELLON, DUNNELLON
20785 W MCKINNEY AVENUE

Mercado cerca de esta dirección

Conteos en vivo en la misma zona.
Ver todo

The multiple listing information is provided by the Citrus from a copyrighted compilation of listings. The compilation of listings and each individual listing are ©2026-present Citrus. All Rights Reserved. The information provided is for consumers' personal, noncommercial use and may not be used for any purpose other than to identify prospective properties consumers may be interested in purchasing. All properties are subject to prior sale or withdrawal. All information provided is deemed reliable but is not guaranteed accurate, and should be independently verified. Listing courtesy of: RE/MAX CHAMPIONS