Vender tu casa
Valoración gratuita de tu hogar
Contacto
Cuéntenos sobre sus necesidades

1107 ISOBEL RESERVE LANE

Casa En Venta
$925,000

BTC: 10.85425956

ETH: 370.00000000

Nuevo
Frente al mar
4 camas
4 baños
3,423 sqft

Visión general

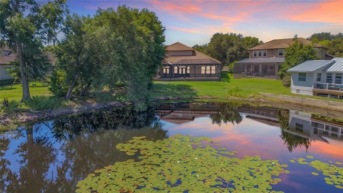
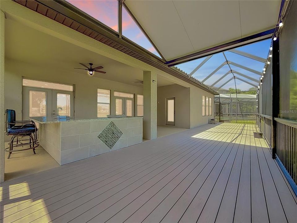
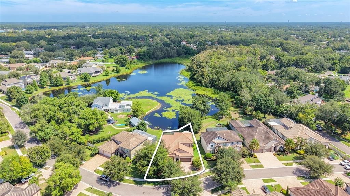
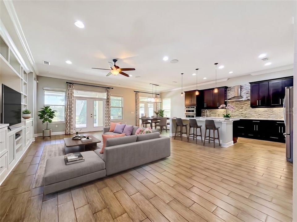
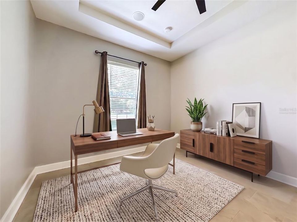
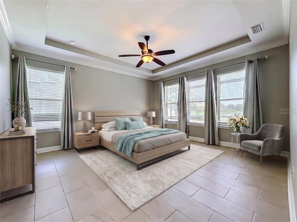
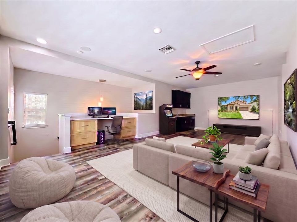
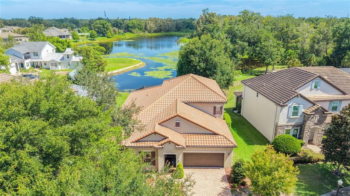
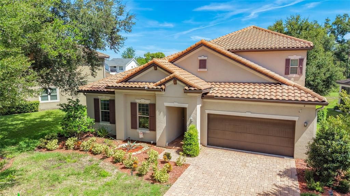
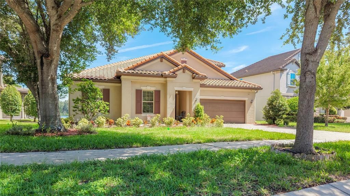
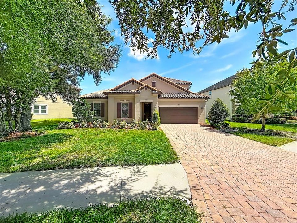
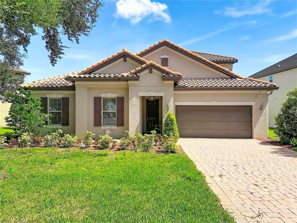
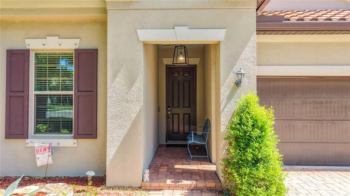
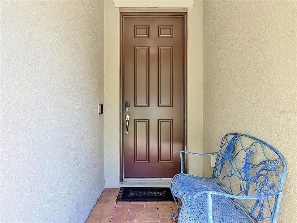
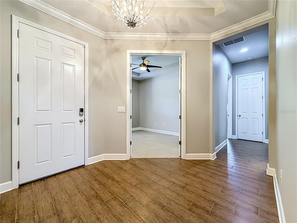
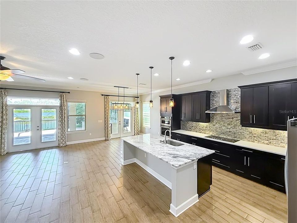
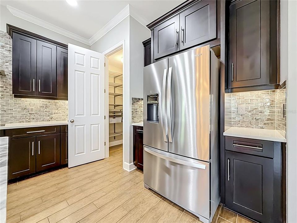
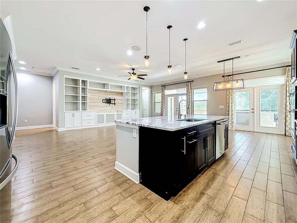
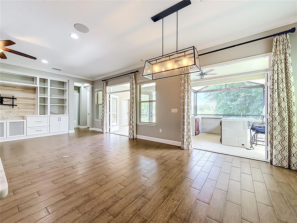
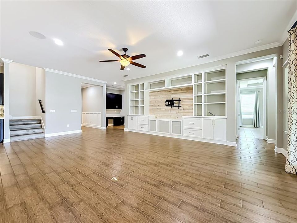
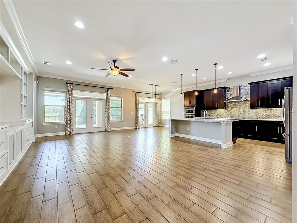
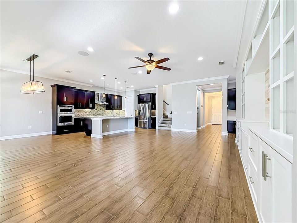
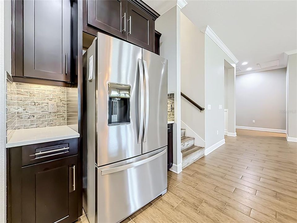
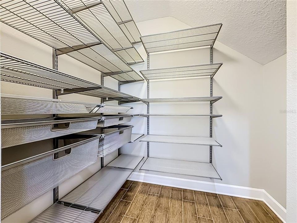
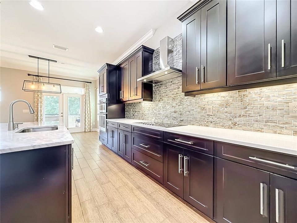
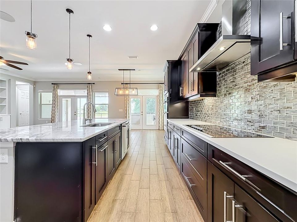
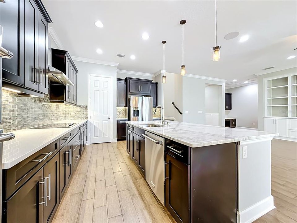
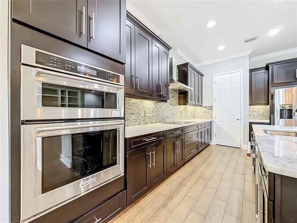
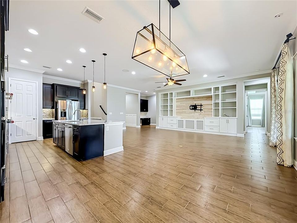
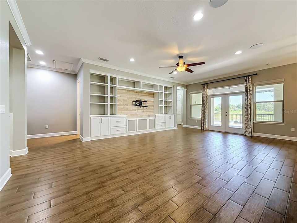
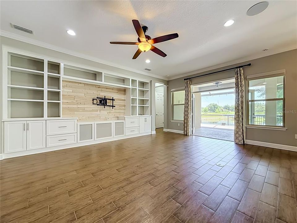
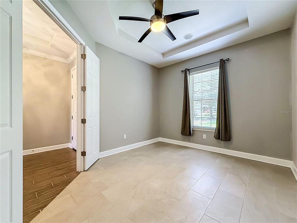
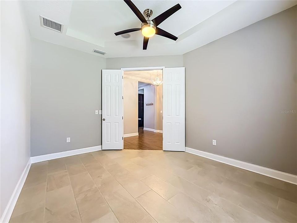
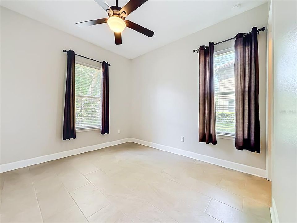
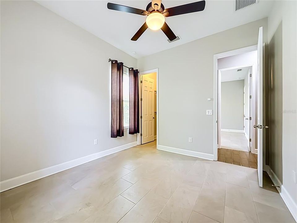
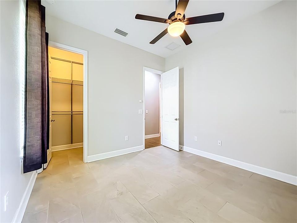
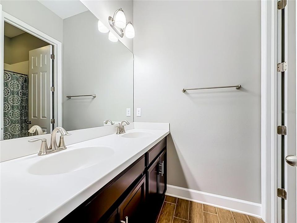
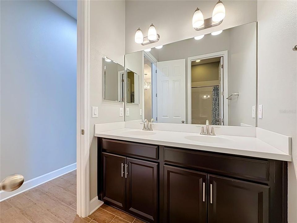
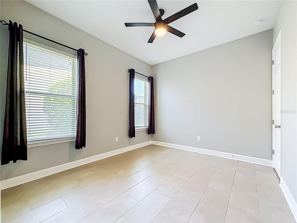
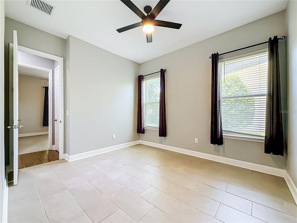
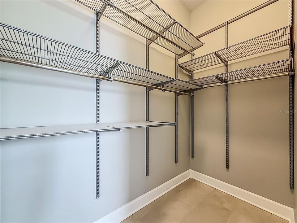
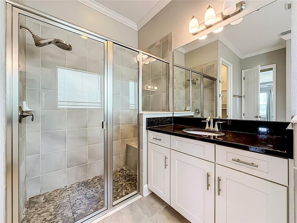
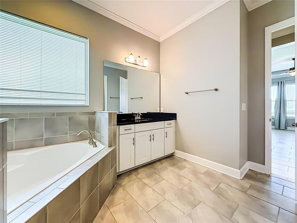
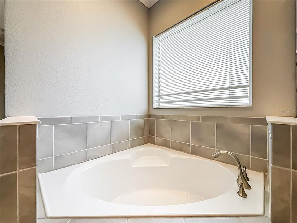
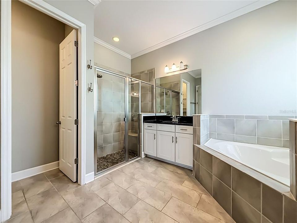
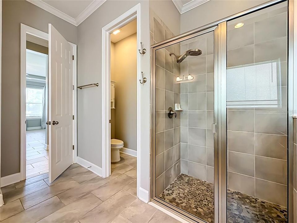
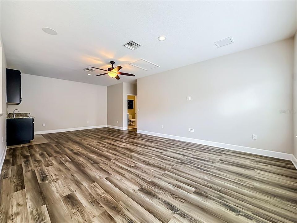
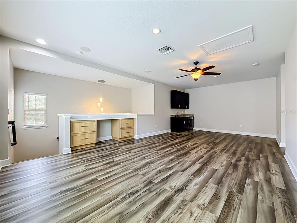
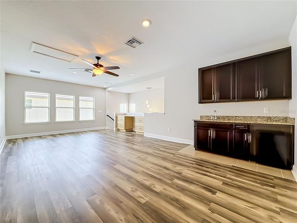
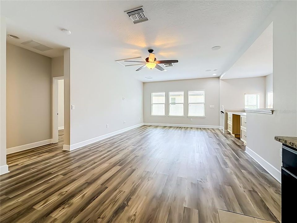
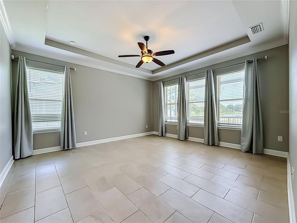
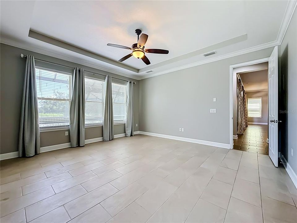
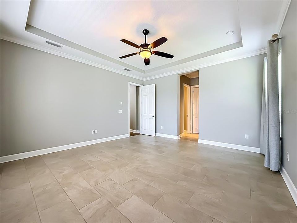
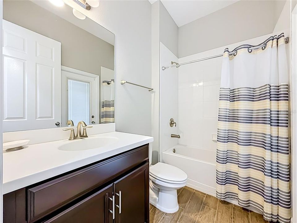
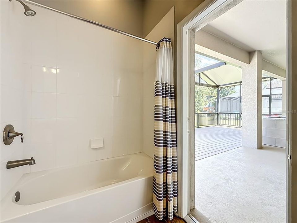
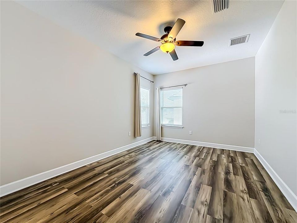
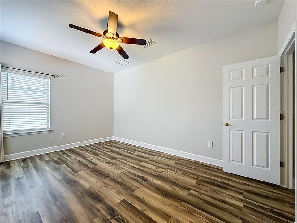
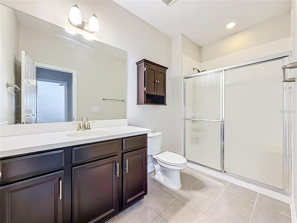
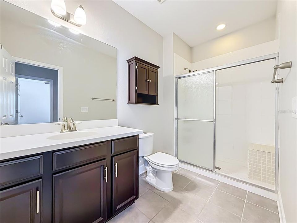
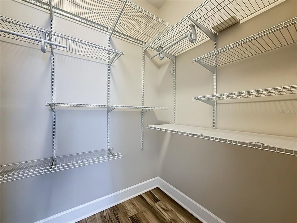
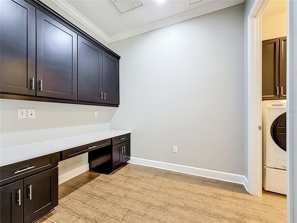
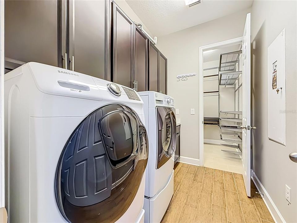
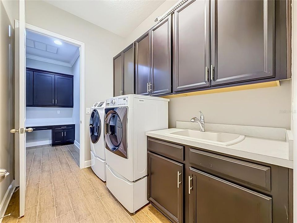
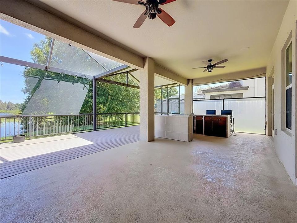
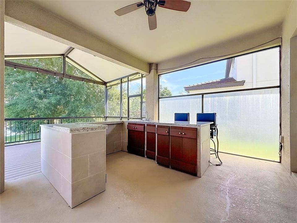
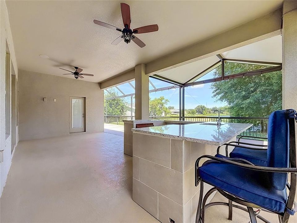
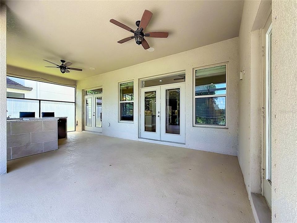
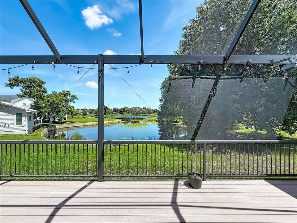
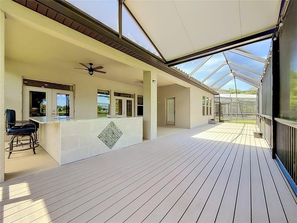
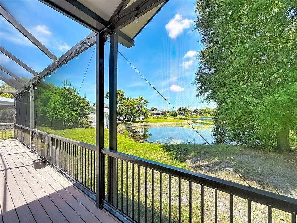
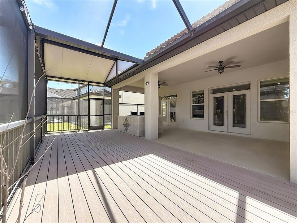
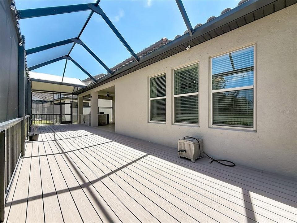
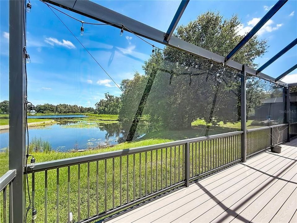
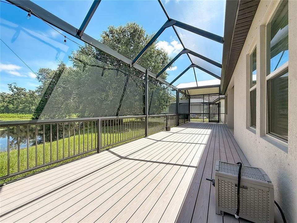
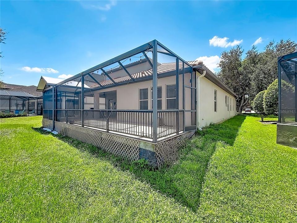
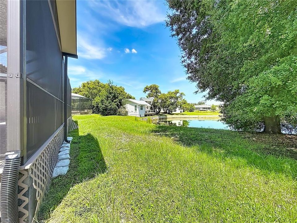
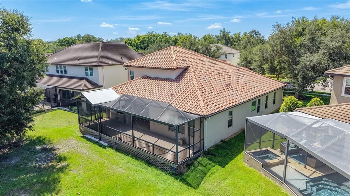
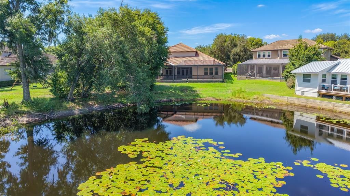
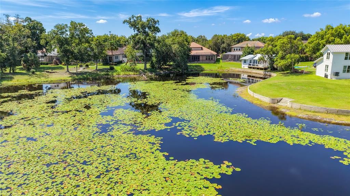
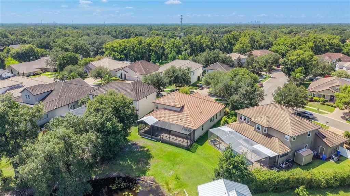
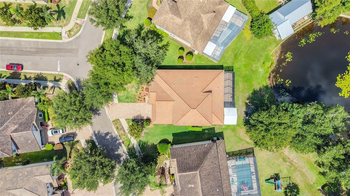
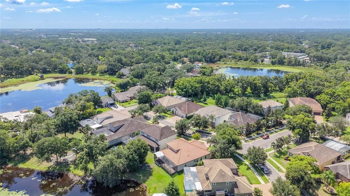
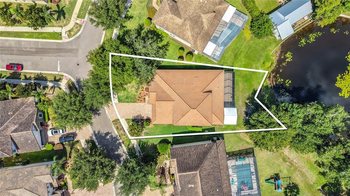
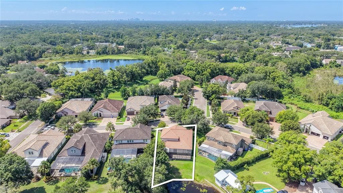
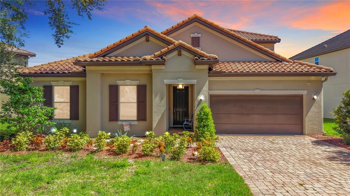
Welcome to GATED Hillandale Reserve, on 50 feet of frontage on Golden Trout Lake, is one of the few true LAKEFRONT homes in corridor of Carrollwood and one of the most scenic residences of its size in North Tampa, built in 2015. This concrete 3,423 sq ft BLOCK HOME is impeccably maintained and offers 4 bedrooms, 4 full baths, a dedicated office, an upstairs BONUS room, an expansive screened lanai, and a 2-car garage, with more than $75,000 in owner upgrades throughout. A gracious entry opens to the private office and a guest wing of two bedrooms and a full bath. Decorative wainscoting lines the passage into the main living area, where built-in coat and shoe storage makes the garage entry effortless. The chef's kitchen anchors the home: 42" Timberlake® flat-panel maple cabinetry with crown molding and under-cabinet lighting, double wall ovens, an oversized quartz center island with seating, and a walk-in pantry fitted with a custom Elfa® system. It opens completely to the family room and its custom-built entertainment wall with surround sound. Two sets of French doors pull serene water views inside. The primary suite claims the best view in the house with tray ceiling, wide vistas across Golden Trout Lake, and a spa bath with dual sinks, granite counters, garden tub, and a large separate shower. Both walk-in closets are customized in Elfa® shelving and drawers; the larger opens directly into the laundry room. Upstairs, the expansive BONUS ROOM with WET BAR and surround sound is true flex space media room, fitness studio, second living area, in-law suite home office joined by a fourth bedroom and full bath. Simply perfect for multigenerational living. The screened lanai is where this home is happiest: generous, private, wired for a television, and open to PEACEFUL water views. Golden Trout Lake is a quiet, non-motorized lake - no wake, no traffic, no noise. ENERGY STAR® CERTIFIED with four independent green verifications: spray-foam insulation, conditioned attic sealed with SPF, low-E3 vinyl windows, ENERGY STAR® appliances and programmable thermostat, fresh-air management system for clean, healthy circulation, MERV 8 filtration, and water-efficient fixtures. Tile roof and hurricane shutters. The ownership numbers are just as compelling: HOA of only $128 per month, and NO CDD. Minutes from USF, Moffitt Cancer Center, VA Hospital, Carrollwood Day School, Corbett Prep, I-275, and Downtown Tampa, with easy access to Tampa International Airport, Wiregrass and International Malls, the Westshore Business District, South Tampa, MacDill Air Force Base, and Florida award winning Gulf beaches. Luxury, privacy, thoughtful design, and an unbeatable location come together in this exceptional GEM of a HOME.

Ubicación

Detalles

Tipo:
Residential
Estacionamiento:
Driveway / Garage Door Opener
Año de construcción:
2015
Lote:
0.22 Hectáreas
Calefacción:
Central
precio por sq. medidor:
$270
Enfriamiento:
Central Air
HOA:
$128

Valuation

Our model vs. what's actually selling nearby.
Estimate
$649,250
$480K – $930K
Confidence Low
List vs. estimate
$275K above estimate
List $925,000 · +42.5%
Our model says this listing is priced above recent comparable activity. Room to negotiate.
Price per sq ft
$270
-8.0% vs. city median $293
Based on
10 MLS comparables
Median of recent comparable listings. Sold comps use closing price, active listings use list price.

Destacados

Annual tax
$12,881
2025
HOA
$128/mo
Maintenance Structure, Other
View
Trees/Woods, Water
Waterfront
Lake Front
Garage
2 car garage
Pets
Allowed
Más hechos y características
  • Piso

    • Carpet

    • Ceramic Tile

    • Luxury Vinyl

    • Tile

    Calefacción

    • Central

    Enfriamiento

    • Central Air

    Accesorios

    • Built-In Oven

    • Cooktop

    • Dishwasher

    • Disposal

    • Dryer

    • Electric Water Heater

    • Exhaust Fan

    • Freezer

    • Ice Maker

    • Microwave

    • Range

    • Refrigerator

    • Washer

    Otras características interiores

    • Ceiling Fan(s)

    • Crown Molding

    • Eating Space In Kitchen

    • High Ceilings

    • Kitchen/Family Room Combo

    • Living Room/Dining Room Combo

    • Open Floorplan

    • Primary Bedroom Main Floor

    • Solid Wood Cabinets

    • Split Bedroom

    • Stone Counters

    • Thermostat

    • Tray Ceiling(s)

    • Walk-In Closet(s)

    • Wet Bar

    • Window Treatments

    Dormitorios y baños

    • Dormitorios: 4

    • Baños completos: 4

  • Estacionamiento

    • Driveway

    • Garage Door Opener

    Propiedad

    • Pisos: Two

    • Características Exteriores: French Doors / Hurricane Shutters / Irrigation System / Lighting / Outdoor Kitchen / Private Mailbox / Rain Gutters / Shade Shutter(s) / Sidewalk

    Lote

    • Lote: 0.22 Hectáreas

    Otra Información de Propiedad

    • Número de Parcela: U0228189VK00000000047.0

    • Zonificación: RSC-4

  • Tipo y estilo

    • Tipo de propiedad: Residential

    • Subtipo de propiedad: Single Family Residence

  • Utilidad

    • BB/HS Internet Available

    • Cable Available

    • Cable Connected

    • Electricity Available

    • Electricity Connected

    • Public

    • Sprinkler Meter

    • Street Lights

    • Water Available

    • Water Connected

  • Otra información financiera

    • HOA: $128

    • Frecuencia HOA: Monthly

    • Importe anual de impuestos: $12,881

  • Detalles de la fuente

    • MLS ID: TB8550073

    Otros hechos

    • Materiales de construcción: Block / Concrete / Stucco

    • Detalles de la fundación: Slab

    • Características de lavandería: Inside / Laundry Room

    • Características del lote: Cleared / In County / Sidewalk

    • Características del patio y el porche: Covered / Deck / Front Porch / Screened

    • Características de la ventana: Blinds / Drapes / ENERGY STAR Qualified Windows / Shades

    • Caras de dirección: South

    • Otras estructuras: Outdoor Kitchen

    • Frente al mar: Si

    • Espacios de garaje: 2

    • Garaje adjunto: Si

    • Garaje: Si

    • Salón: 3423

    • Fuente de agua: Public

    • Nombre de subdivisión: HILLANDALE RESERVE PH 2 3

Consulta privada
Habla con el asesor de este inmueble.
Planos, documentos del HOA, comparables off-market, agendar una visita privada — un solo mensaje directo al especialista local.

Más como esta

En Venta
$695,000
Casa
6 camas · 4 baños · 3,162 sqft
UNPLATTED, TAMPA
11714 N ROME AVENUE
En Venta
$850,000
Casa
4 camas · 3 baños · 2,643 sqft
LAKE CARROLL COVE, TAMPA
2105 BOOT LAKE CIRCLE
En Venta
$899,000
Casa
5 camas · 4 baños · 3,273 sqft
W E HAMNERS FOREST ACRES, TAMPA
12409 N BOULEVARD
-$24K
En Venta
$799,999
Casa
4 camas · 2 baños · 2,849 sqft
CARROLLWOOD SUB UN 25, TAMPA
11735 LIPSEY ROAD
-$25K
En Venta
$700,000
Casa
3 camas · 2 baños · 2,467 sqft
THE ESTATES AT WHITE TROUT LAK, TAMPA
9703 HIDDEN COVE COURT
-$25K
En Venta
$655,000
Casa
6 camas · 5 baños · 3,426 sqft
TAMPAS NORTH SIDE CNTRY CL, TAMPA
2017 S VILLAGE AVENUE
En Venta
$995,000
Lotes / Tierras
1.21 acres
BEARSS & STALLS BAY LAKE, TAMPA
13414 N LINCOLN AVENUE
En Venta
$1,095,000
Casa
5 camas · 4 baños · 3,654 sqft
NORTH FOREST VILLAGE, TAMPA
15630 N HIMES AVENUE

Mercado cerca de esta dirección

Conteos en vivo en la misma zona.
Ver todo

The multiple listing information is provided by the Stellar MLS from a copyrighted compilation of listings. The compilation of listings and each individual listing are ©2026-present Stellar MLS. All Rights Reserved. The information provided is for consumers' personal, noncommercial use and may not be used for any purpose other than to identify prospective properties consumers may be interested in purchasing. All properties are subject to prior sale or withdrawal. All information provided is deemed reliable but is not guaranteed accurate, and should be independently verified. Listing courtesy of: COLDWELL BANKER REALTY