Vender tu casa
Valoración gratuita de tu hogar
Contacto
Cuéntenos sobre sus necesidades

1107 LOCH LOMOND COURT

Casa Activo con contrato
$619,000

BTC: 7.40253528

ETH: 254.52302632

-$41K (2026/08/29)
160 días
3 camas
3 baños
2,610 sqft

Visión general

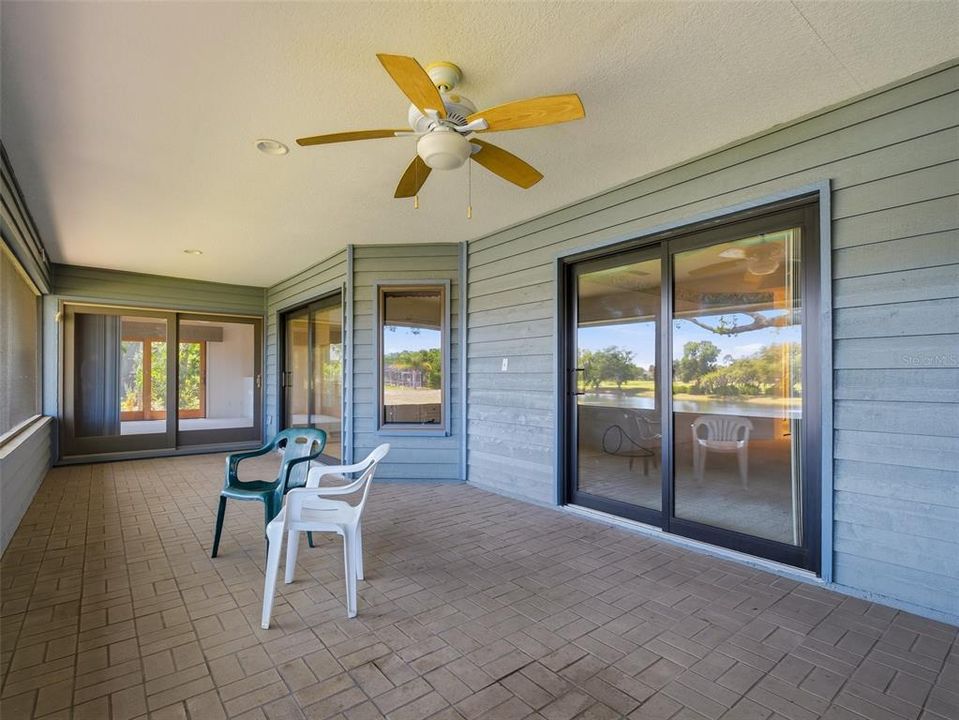
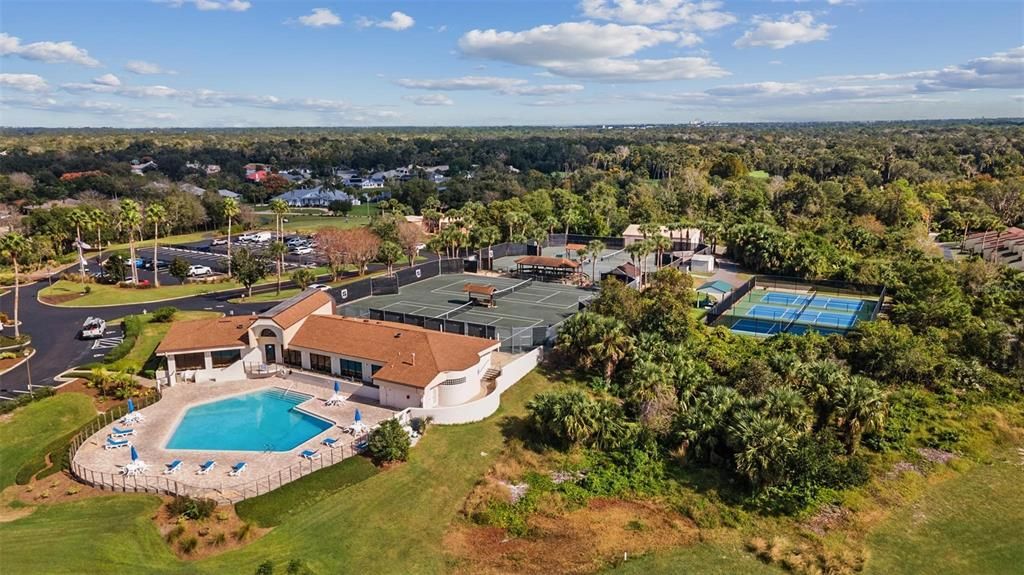
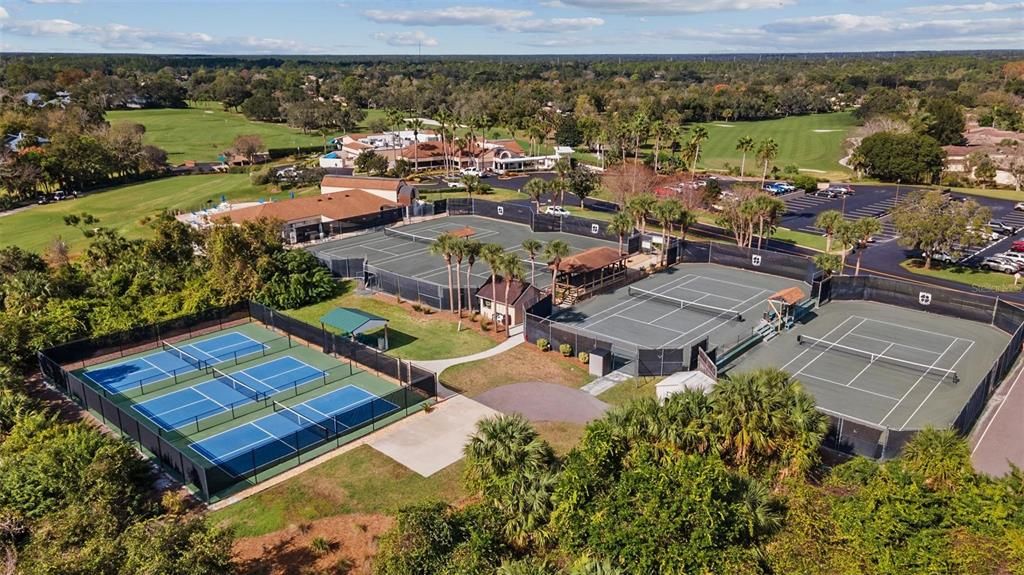
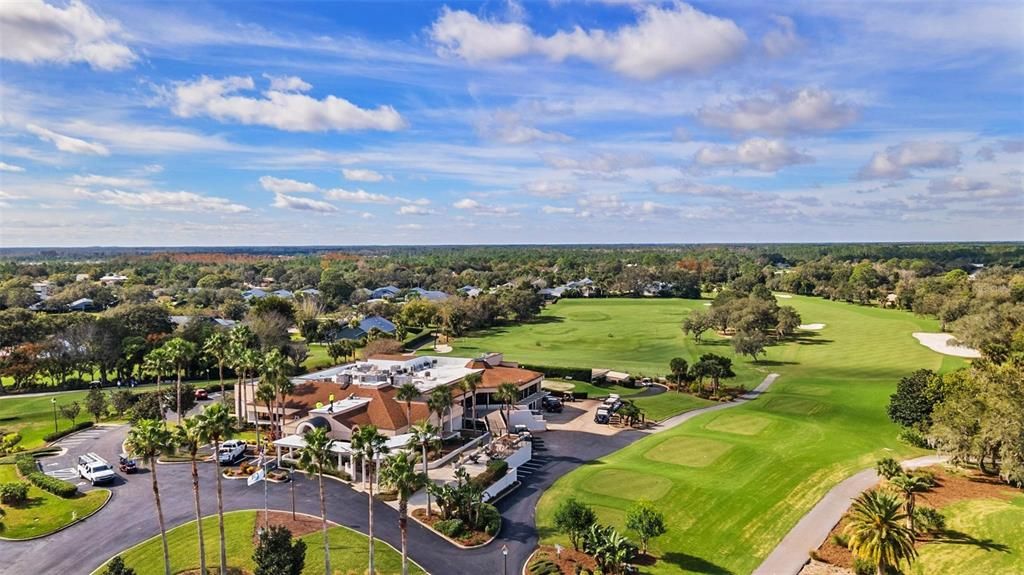
Virtually Staged. This home included the add'l lot next door. Spacious and inviting, this 3-bedroom, 3-bath home is located within the gated community of Sugar Mill Country Club and offers beautiful water views. Designed with an open-concept living area, the home is perfect for both everyday living and entertaining, featuring abundant natural light and seamless flow between the main living spaces. The split-bedroom floor plan provides privacy and comfort. A generously sized primary suite features 2 full bathrooms both with walk in showers, a hugh walkin closet with built in shelving and 2 add'l closets. Well-appointed guest accommodations with jack and jill bathroom for added privacy. A 2-car garage plus a dedicated golf cart garage adds convenience and add'l closets for ample storage. An exceptional highlight of this property is the additional buildable lot, offering endless possibilities for expansion or investment. Enjoy the tranquility of waterfront living in a secure, sought-after community with easy access to golf, amenities, and nearby conveniences. Roof & Skylights 2018, AC 2025, Natl Gas WH 2022, Ext Pain 2020, Whole House Generator 2017

Ubicación

Detalles

Tipo:
Residential
Estacionamiento:
Garage Door Opener / Golf Cart Garage
Año de construcción:
1997
Lote:
0.40 Hectáreas
Calefacción:
Central / Natural Gas
precio por sq. medidor:
$237
Enfriamiento:
Central Air
HOA:
$1,346

Valuation

Our model vs. what's actually selling nearby.
Estimate
$784,950
$375K – $1.4M
Confidence Low
List vs. estimate
$165K below estimate
List $619,000 · -21.1%
Our model says this listing is priced below recent comparable activity. Expect competition.
Price per sq ft
$237
-25.4% vs. city median $318
Based on
8 MLS comparables
Median of recent comparable listings. Sold comps use closing price, active listings use list price.

Destacados

Annual tax
$7,507
2025
HOA
$1,346/qtr
24-Hour Guard, Cable TV, Internet
View
Golf Course, Water
Garage
2 car garage
Pets
Allowed
Más hechos y características
  • Piso

    • Carpet

    • Ceramic Tile

    Calefacción

    • Central

    • Natural Gas

    Enfriamiento

    • Central Air

    Accesorios

    • Dishwasher

    • Disposal

    • Dryer

    • Gas Water Heater

    • Microwave

    • Range

    • Refrigerator

    • Washer

    Otras características interiores

    • Ceiling Fan(s)

    • Eating Space In Kitchen

    • Living Room/Dining Room Combo

    • Open Floorplan

    • Primary Bedroom Main Floor

    • Skylight(s)

    • Solid Surface Counters

    • Tray Ceiling(s)

    • Vaulted Ceiling(s)

    • Walk-In Closet(s)

    • Wet Bar

    • Window Treatments

    Dormitorios y baños

    • Dormitorios: 3

    • Baños completos: 3

  • Estacionamiento

    • Garage Door Opener

    • Golf Cart Garage

    Propiedad

    • Pisos: One

    • Características Exteriores: Irrigation System / Sliding Doors

    Lote

    • Lote: 0.40 Hectáreas

    Otra Información de Propiedad

    • Número de Parcela: 734216000570

    • Zonificación: PUD

  • Tipo y estilo

    • Tipo de propiedad: Residential

    • Subtipo de propiedad: Single Family Residence

  • Utilidad

    • Public

  • Otra información financiera

    • HOA: $1,346

    • Frecuencia HOA: Quarterly

    • Importe anual de impuestos: $7,508

  • Detalles de la fuente

    • MLS ID: NS1087907

    Otros hechos

    • Materiales de construcción: Wood Frame / Wood Siding

    • Detalles de la fundación: Slab

    • Características de lavandería: Inside / Laundry Room

    • Características del lote: Near Golf Course

    • Características del patio y el porche: Rear Porch / Screened

    • Características de la ventana: Blinds / Window Treatments

    • Caras de dirección: Southwest

    • Espacios de garaje: 2

    • Garaje adjunto: Si

    • Garaje: Si

    • Salón: 2610

    • Fuente de agua: Public

    • Tamaño de la parcela: 110 x 161

    • Nombre de subdivisión: MEADOWS SUGAR MILL

Consulta privada
Habla con el asesor de este inmueble.
Planos, documentos del HOA, comparables off-market, agendar una visita privada — un solo mensaje directo al especialista local.

Más como esta

Nuevo
Activo con contrato
$530,000
Casa
2 camas · 2 baños · 1,951 sqft
TURNBULL BAY CC ESTATE, NEW SMYRNA BEACH
2612 TURNBULL ESTATES DRIVE
Activo con contrato
$699,888
Casa
3 camas · 2 baños · 2,267 sqft
VERANO/VENETIAN BAY, NEW SMYRNA BEACH
3355 BELLINO BOULEVARD
Activo con contrato
$621,104
Casa
4 camas · 4 baños · 2,961 sqft
ARDISIA PARK, NEW SMYRNA BEACH
443 JUNONIA BOULEVARD
-$1K
Activo con contrato
$574,990
Casa
3 camas · 2 baños · 2,505 sqft
ARDISIA PARK PHASES 1 & 2, NEW SMYRNA BEACH
746 JUNONIA BOULEVARD
-$4K
Activo con contrato
$464,900
Casa
4 camas · 2 baños · 2,204 sqft
SUGAR MILL GARDENS, NEW SMYRNA BEACH
806 SNAPDRAGON DRIVE
+$10K
Activo con contrato
$450,007
Casa
3 camas · 2 baños · 2,081 sqft
THE PALMS AT VENETIAN BAY, NEW SMYRNA BEACH
3255 TIGER PALM WAY
-$10K
Activo con contrato
$565,000
Casa
3 camas · 2 baños · 2,115 sqft
CYPRESS HEAD PH 01A, PORT ORANGE
6282 PARADISE ISLAND COURT
-$10K
Activo con contrato
$459,000
Casa
3 camas · 2 baños · 1,796 sqft
BRAE BURN UNIT 02, NEW SMYRNA BEACH
214 CANTERBURY CIRCLE

Mercado cerca de esta dirección

Conteos en vivo en la misma zona.
Ver todo

The multiple listing information is provided by the Stellar MLS from a copyrighted compilation of listings. The compilation of listings and each individual listing are ©2026-present Stellar MLS. All Rights Reserved. The information provided is for consumers' personal, noncommercial use and may not be used for any purpose other than to identify prospective properties consumers may be interested in purchasing. All properties are subject to prior sale or withdrawal. All information provided is deemed reliable but is not guaranteed accurate, and should be independently verified. Listing courtesy of: WATSON REALTY CORP