Vender tu casa
Valoración gratuita de tu hogar
Contacto
Cuéntenos sobre sus necesidades
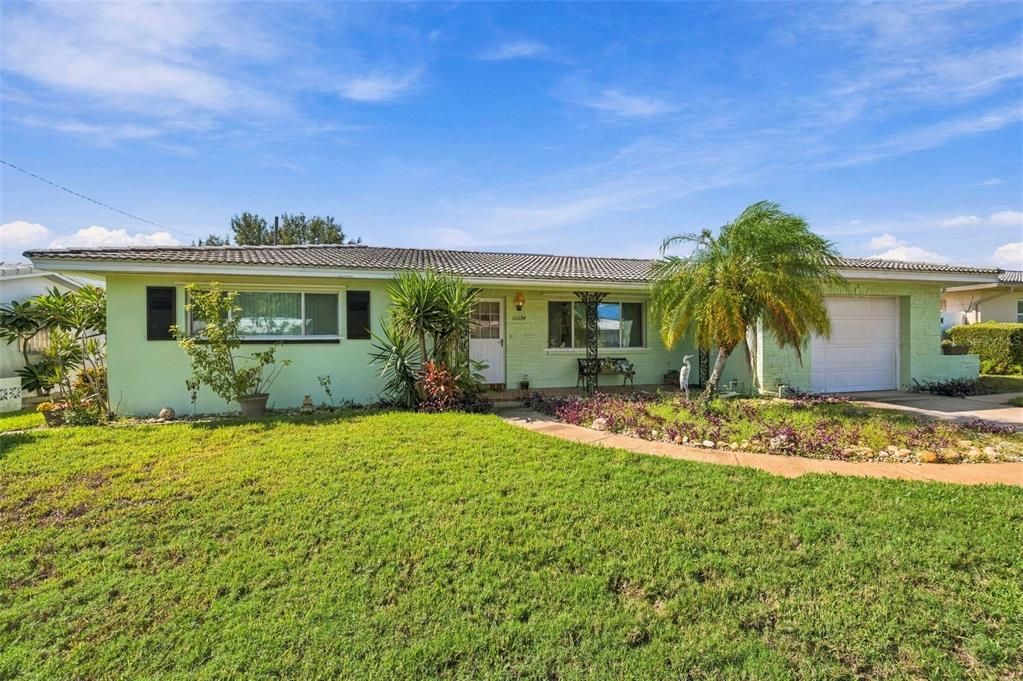
11074 56TH AVENUE

Casa En Venta
$377,000

BTC: 4.79338843

ETH: 148.98241454

Nuevo
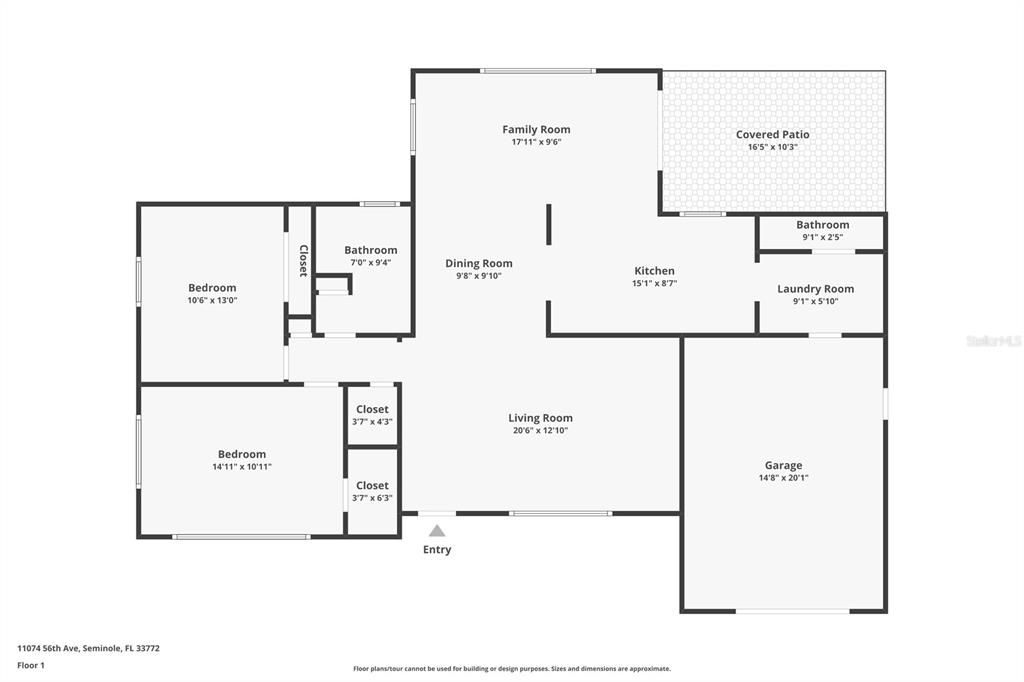
2 camas
2 baños
1,369 sqft

Visión general

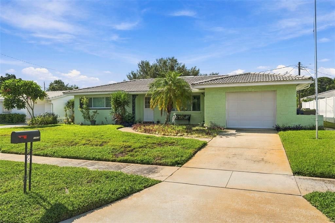
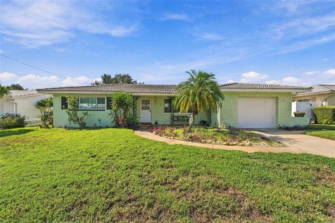
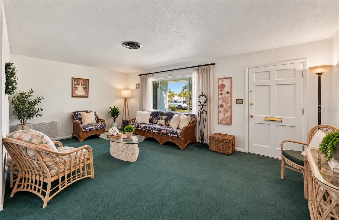
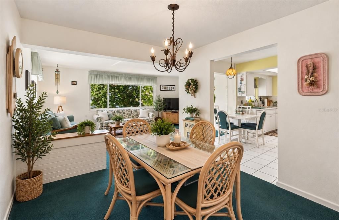
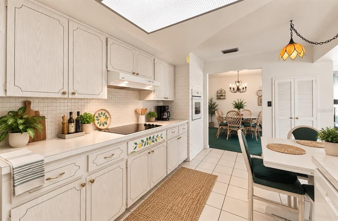
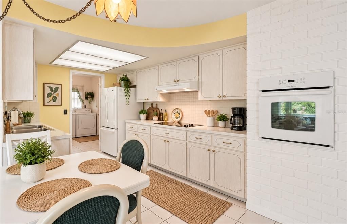
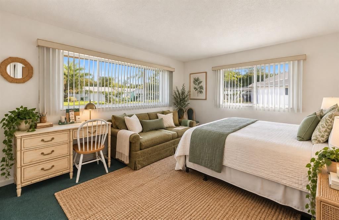
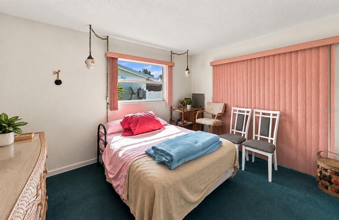
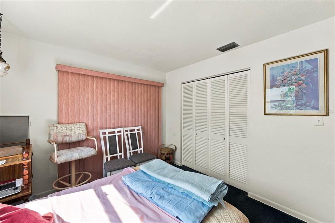
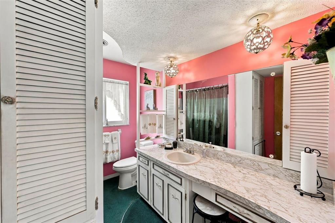
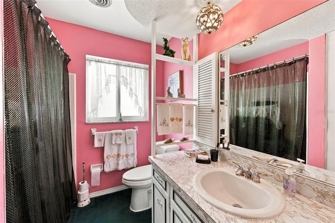
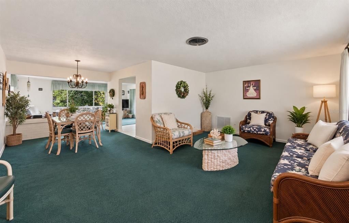
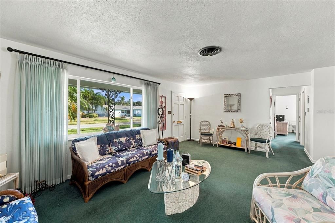
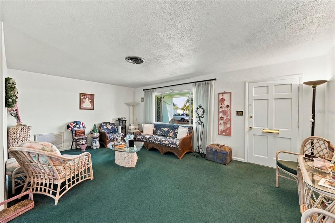
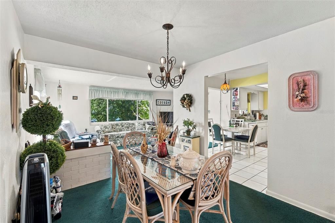
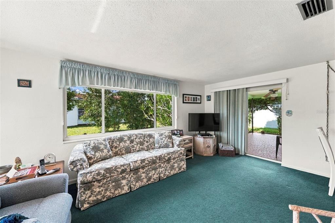
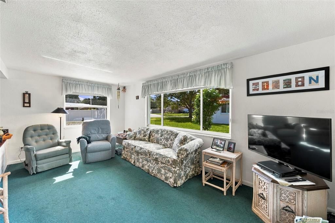
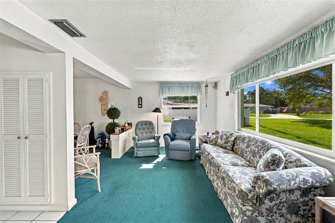
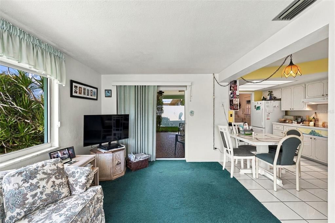
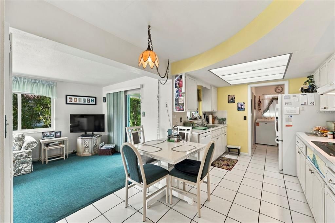
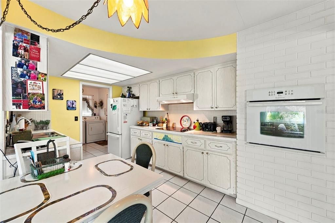
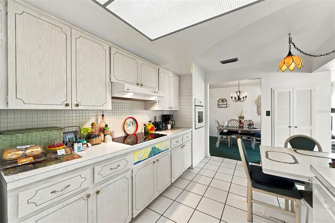
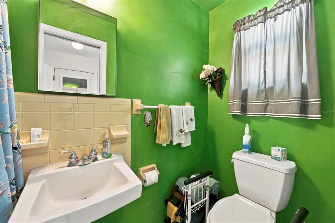
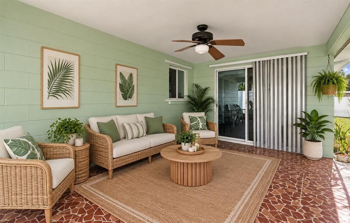
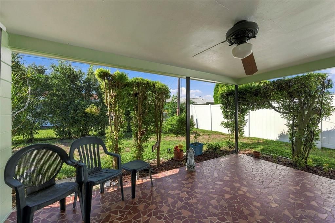
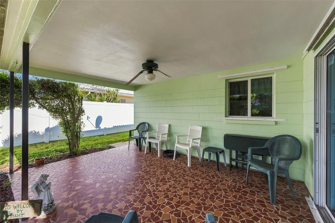
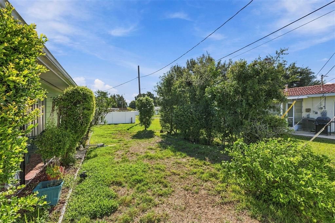
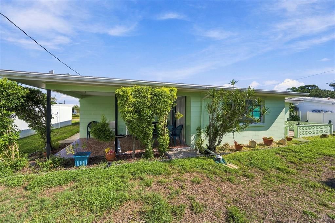
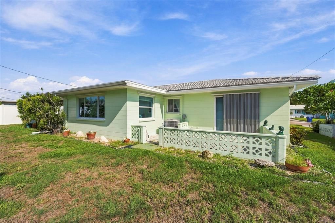
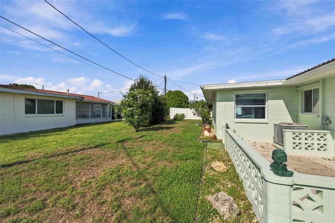
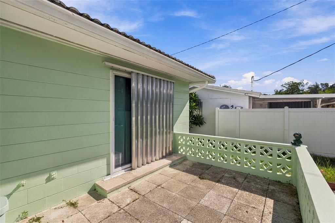
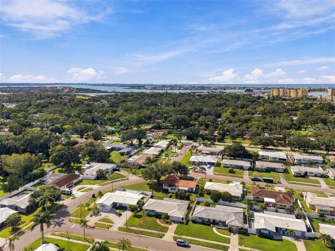
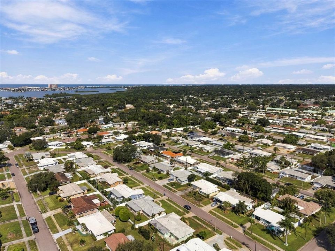
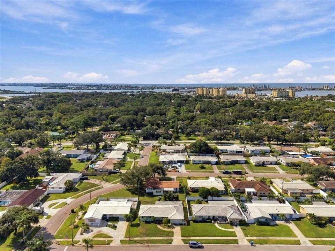
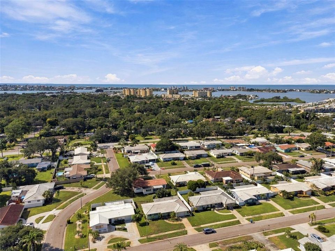
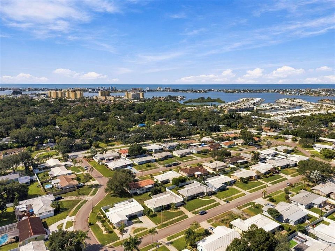
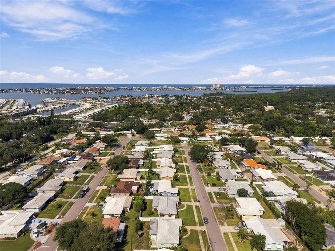
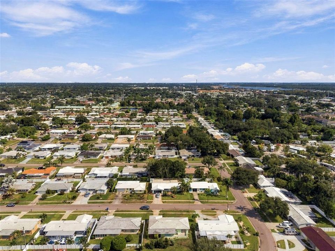
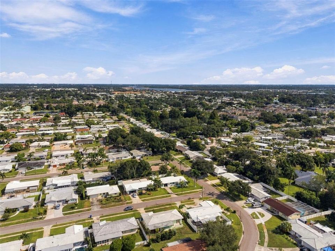
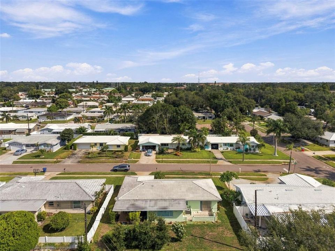
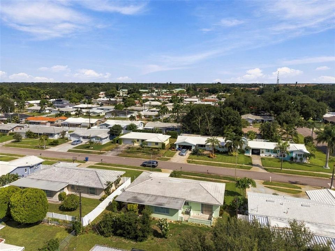
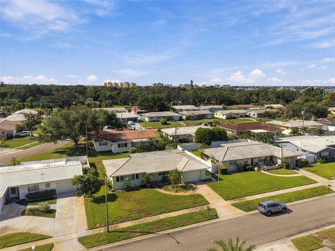
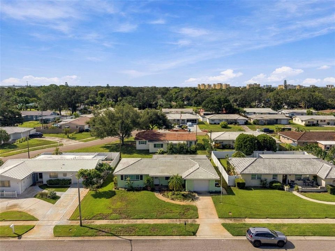
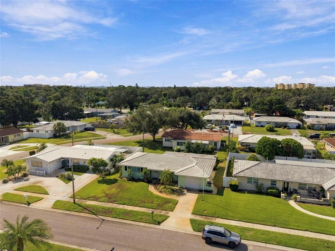
Discover the charm of Williamsdale Square, a peaceful deed-restricted community in the heart of Seminole. Ideally situated just minutes from the Tom Stuart Causeway and the sandy shores of Madeira Beach, this well-kept block home combines a peaceful neighborhood setting with an easy-to-enjoy coastal lifestyle. Inside, a bright and welcoming floor plan offers an open feel with plenty of space to gather, unwind, and entertain. The spacious family room provides easy access to the outdoors, leading to a generous patio and private backyard. There is plenty of room to enjoy outdoor dining, weekend barbecues, gardening, or relaxing with family and friends. The home has been thoughtfully maintained and features a tile roof, lanai roof updated in 2019, A/C replaced in 2020, and newer appliances. Situated in an X flood zone and approximately 35 feet above sea level, the home is not currently located within an evacuation zone. The property did not experience flooding or storm damage from recent storms. Enjoy a convenient Seminole location close to Madeira Beach Fundamental School (K-8), Gulf beaches, Bay Pines VA, Tyrone Square Mall, and Seminole City Center, offering restaurants, entertainment and a movie theater. St. Petersburg College, the Seminole Recreation Center, library and post office are also nearby. Lovingly maintained by the same owner for more than 30 years, this move-in-ready home is ready for its next chapter. With charming curb appeal, a desirable location, a spacious backyard, and the opportunity to add your own cosmetic touches, this is a wonderful opportunity to enjoy the Seminole lifestyle! Don't miss your chance to own a piece of paradise, schedule your showing today!
Ubicación

Detalles

Tipo:
Residential
Estacionamiento:
Sin datos
Año de construcción:
1967
Lote:
0.15 Hectáreas
Calefacción:
Central / Electric
precio por sq. medidor:
$275
Enfriamiento:
Central Air
HOA:
$30

Valuation

Our model vs. what's actually selling nearby.
Estimate
$375,000
$249K – $483K
Confidence Low
List vs. estimate
At estimate
List $377,000 · +0.5%
List is in line with recent comparable activity.
Price per sq ft
$275
-13.5% vs. city median $318
Based on
79 MLS comparables
Median of recent comparable listings. Sold comps use closing price, active listings use list price.

Destacados

Annual tax
$1,611
2025
HOA
$30/yr
Garage
1 car garage
Furnished
Negotiable
Pets
Allowed
Más hechos y características
  • Piso

    • Carpet

    • Ceramic Tile

    Calefacción

    • Central

    • Electric

    Enfriamiento

    • Central Air

    Accesorios

    • Dishwasher

    • Dryer

    • Microwave

    • Range

    • Refrigerator

    • Washer

    Otras características interiores

    • Accessibility Features

    • Eating Space In Kitchen

    • Kitchen/Family Room Combo

    • L Dining

    • Living Room/Dining Room Combo

    • Primary Bedroom Main Floor

    • Walk-In Closet(s)

    Dormitorios y baños

    • Dormitorios: 2

    • Baños completos: 2

  • Propiedad

    • Pisos: One

    • Características Exteriores: Sidewalk / Sliding Doors

    Lote

    • Lote: 0.15 Hectáreas

    Otra Información de Propiedad

    • Número de Parcela: 343015980100000610

    • Zonificación: R-3

  • Tipo y estilo

    • Tipo de propiedad: Residential

    • Subtipo de propiedad: Single Family Residence

  • Utilidad

    • BB/HS Internet Available

    • Cable Available

    • Electricity Connected

    • Natural Gas Connected

    • Public

    • Sewer Connected

    • Water Connected

  • Otra información financiera

    • HOA: $30

    • Frecuencia HOA: Annually

    • Importe anual de impuestos: $1,612

  • Detalles de la fuente

    • MLS ID: TB8547698

    Otros hechos

    • Materiales de construcción: Block / Stucco

    • Detalles de la fundación: Slab

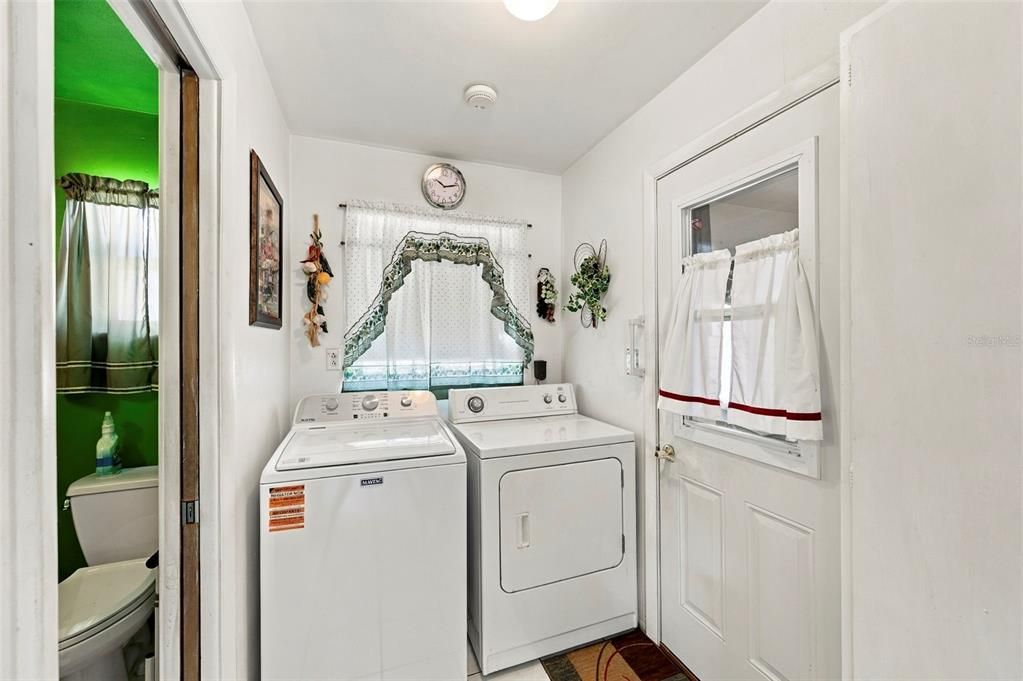
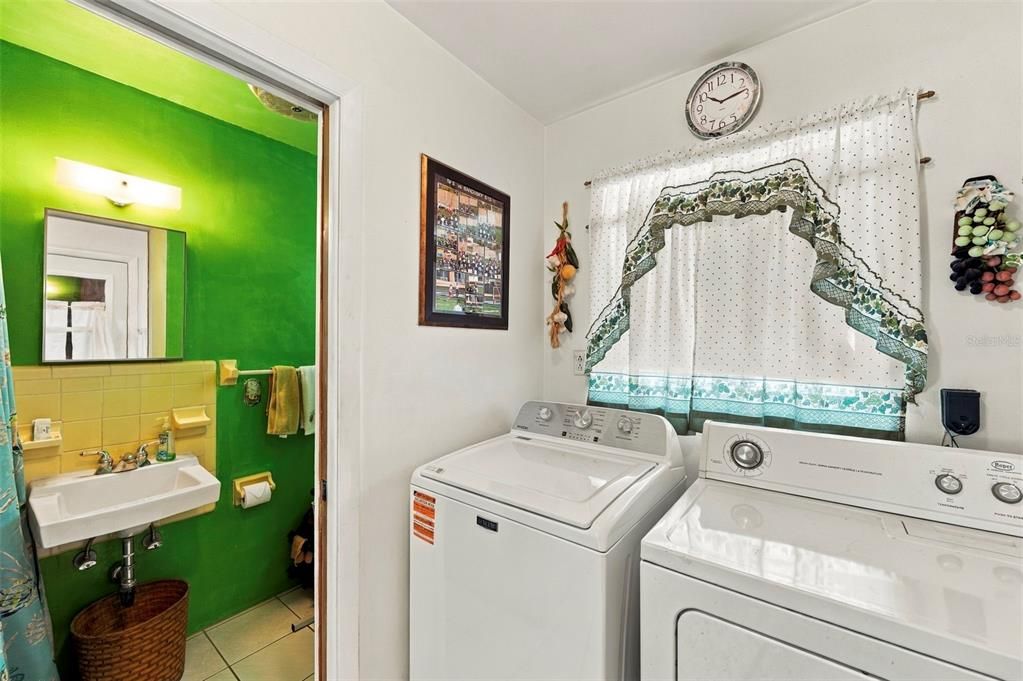
    • Características de lavandería: Laundry Room

    • Características del lote: Cleared / Sidewalk

    • Caras de dirección: South

    • Espacios de garaje: 1

    • Garaje adjunto: Si

    • Garaje: Si

    • Salón: 1369

    • Fuente de agua: Public

    • Tamaño de la parcela: 74 x 90

    • Nombre de subdivisión: WILLIAMSDALE SQUARE 2ND ADD

Consulta privada
Habla con el asesor de este inmueble.
Planos, documentos del HOA, comparables off-market, agendar una visita privada — un solo mensaje directo al especialista local.

Más como esta

Nuevo
En Venta
$399,999
Casa
4 camas · 3 baños · 1,683 sqft
BLOSSOM LAKE VILLAGE SEC 3, SEMINOLE
5695 LIME WAY
Nuevo
En Venta
$399,000
Adosados
2 camas · 2 baños · 1,534 sqft
TOWNS AT LONG BAYOU, SEMINOLE
7782 93RD STREET N
Nuevo
En Venta
$409,900
Casa
3 camas · 2 baños · 1,115 sqft
RIDGEWOOD GROVES, SEMINOLE
11746 78TH TERRACE
Nuevo
En Venta
$349,900
Condo / Coop
3 camas · 2 baños · 1,576 sqft
SHORES OF LONG BAYOU CONDO, ST PETERSBURG
6425 SHORELINE DRIVE UNIT 10103
Nuevo
En Venta
$449,000
Casa
3 camas · 2 baños · 1,587 sqft
WILLIAMSDALE SQUARE 4TH ADD, SEMINOLE
11138 59TH AVENUE
Nuevo
En Venta
$364,900
Casa
2 camas · 2 baños · 991 sqft
PINEOLA 1ST ADD, SEMINOLE
11324 87TH AVENUE
Nuevo
En Venta
$435,000
Casa
2 camas · 2 baños · 1,490 sqft
GREEN GROVE VILLAGE, SEMINOLE
11982 TANGELO COURT
Nuevo
En Venta
$349,000
Casa
3 camas · 2 baños · 1,250 sqft
JUNGLE TERRACE SEC B, ST PETERSBURG
8081 28TH AVENUE N

Mercado cerca de esta dirección

Conteos en vivo en la misma zona.
Ver todo

The multiple listing information is provided by the Stellar MLS from a copyrighted compilation of listings. The compilation of listings and each individual listing are ©2026-present Stellar MLS. All Rights Reserved. The information provided is for consumers' personal, noncommercial use and may not be used for any purpose other than to identify prospective properties consumers may be interested in purchasing. All properties are subject to prior sale or withdrawal. All information provided is deemed reliable but is not guaranteed accurate, and should be independently verified. Listing courtesy of: RE/MAX COLLECTIVE