Vender tu casa
Valoración gratuita de tu hogar
Contacto
Cuéntenos sobre sus necesidades

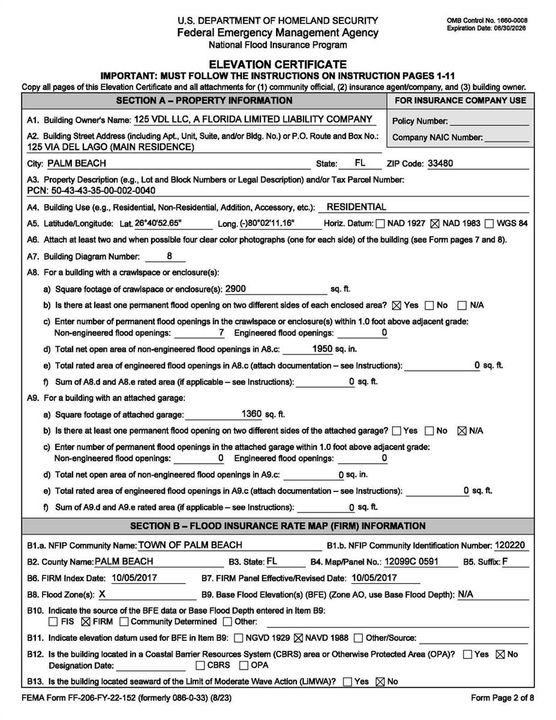
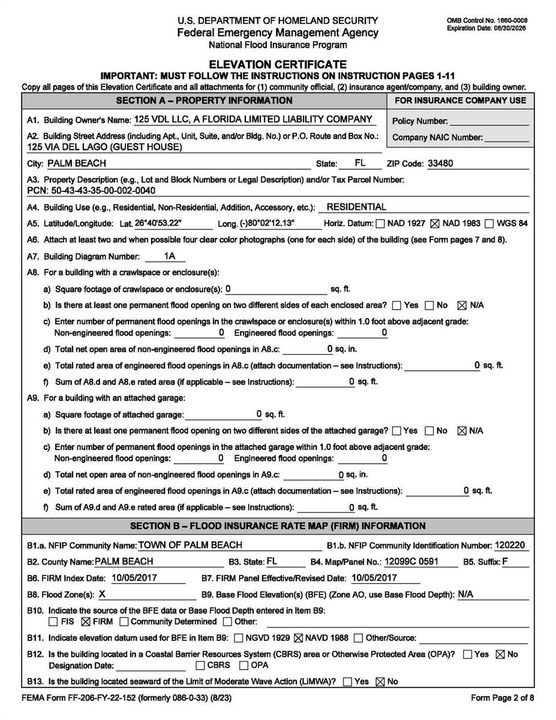
111 Via Del Lago, Palm Beach FL 33480

Casa En Venta
$59,000,000

BTC: 692.48826291

ETH: 22,264.15094340

14 días
9 camas
10 baños
12,000 sqft

Visión general

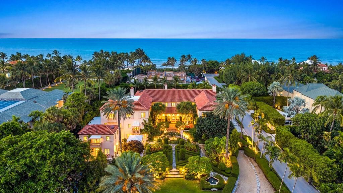
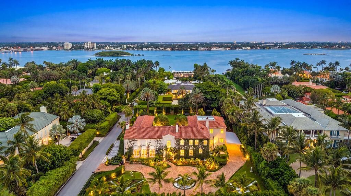
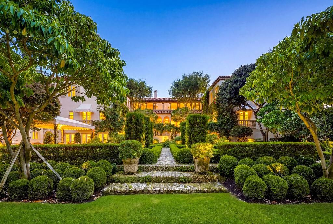
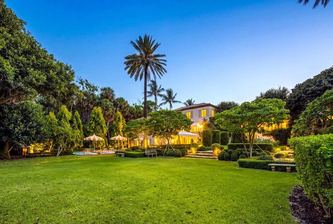
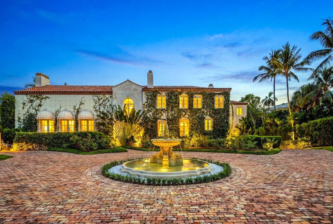
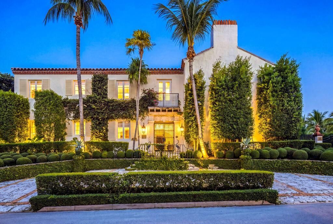
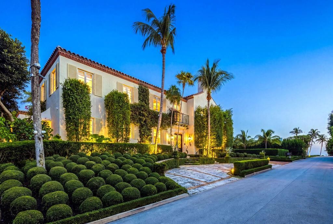
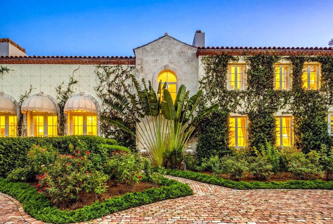
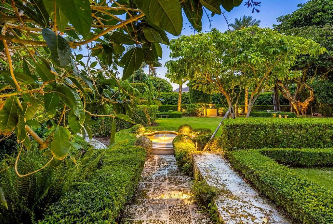
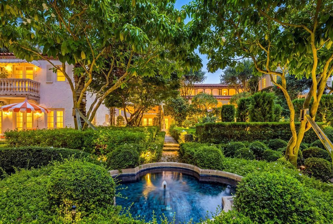
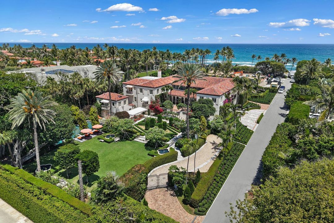
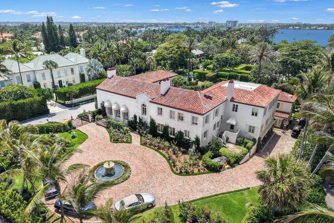
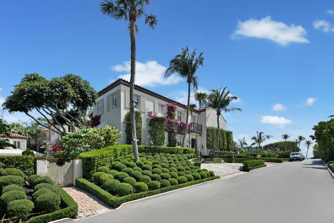
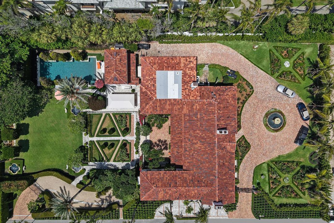
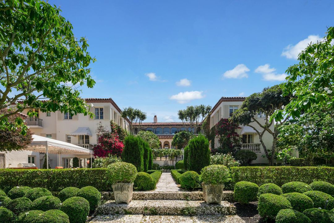
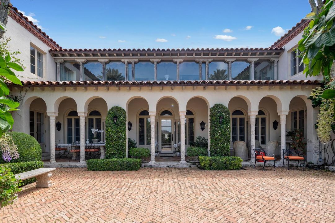
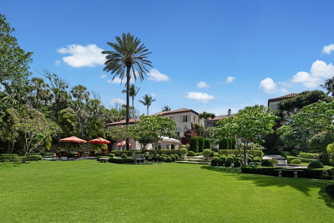
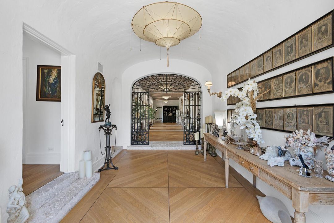
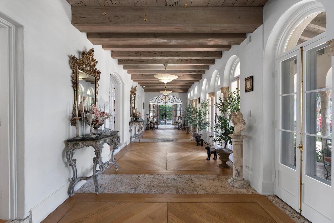
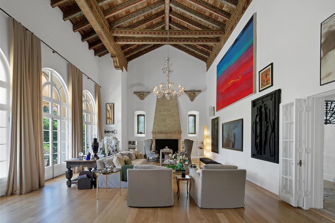
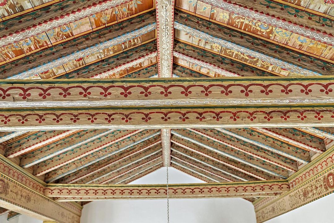
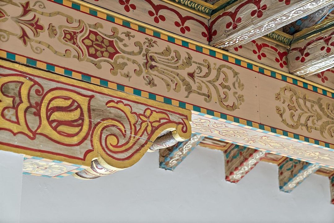
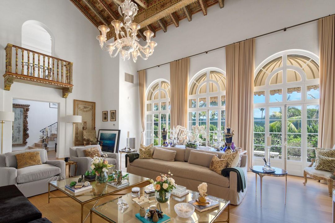
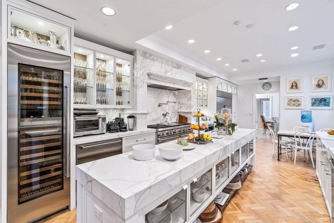
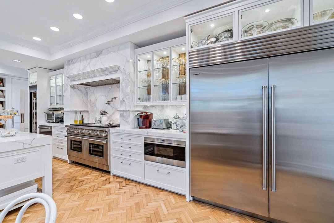
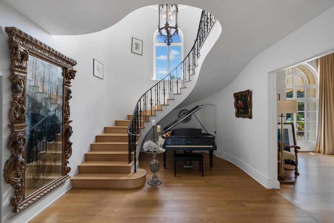
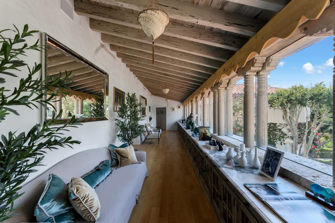
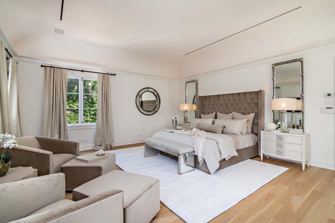
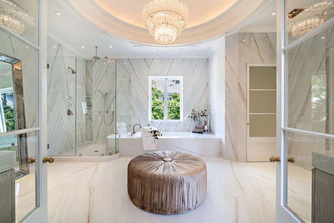
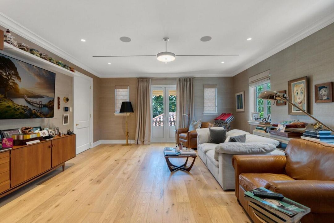
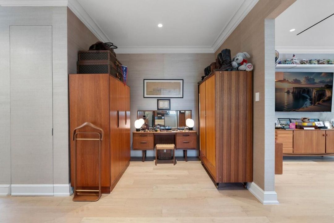
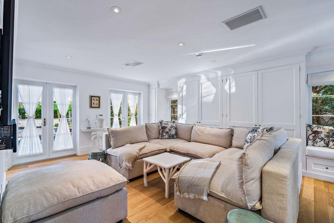
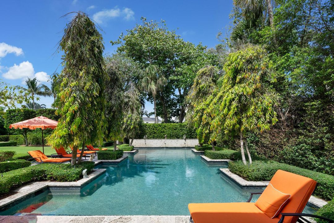
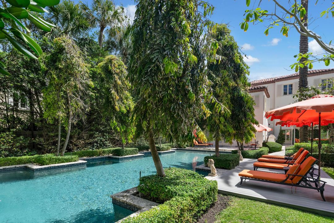
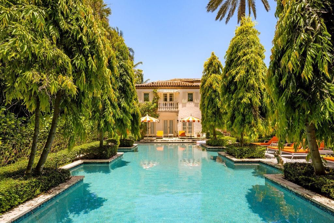
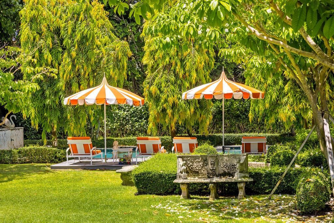
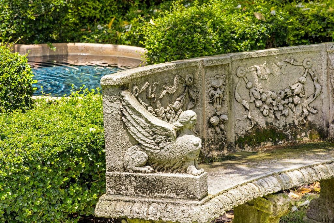
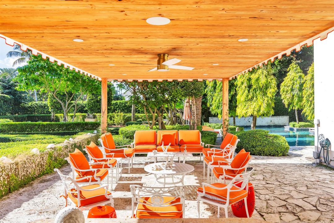
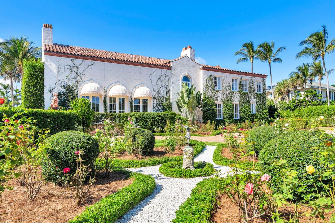
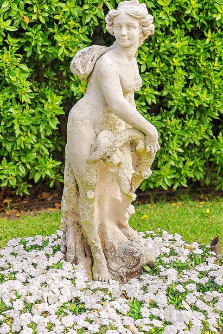
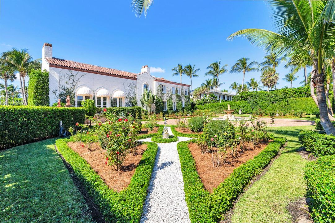
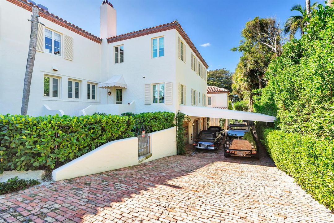
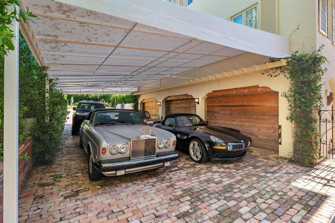
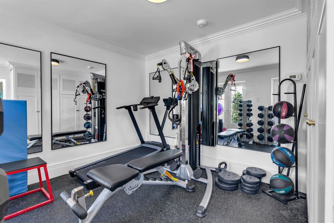
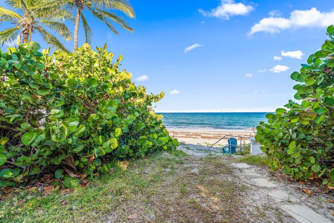
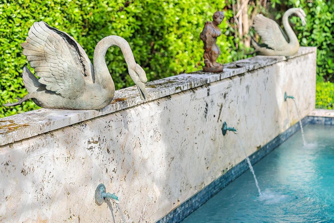
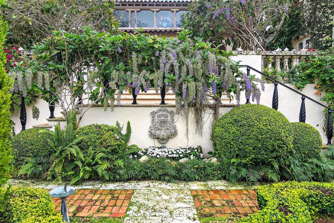
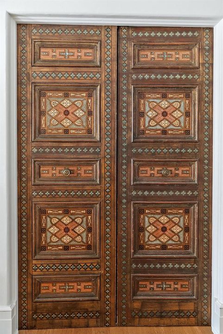
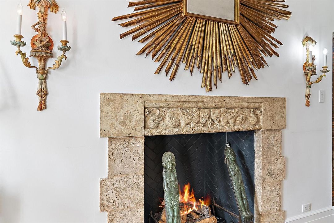
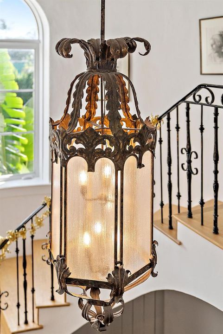
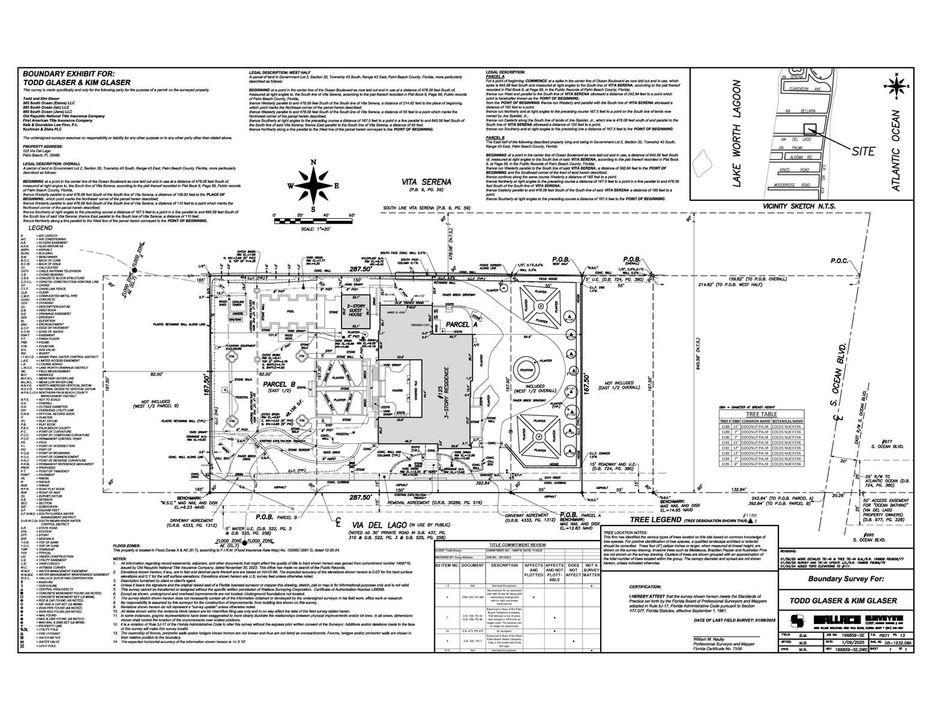
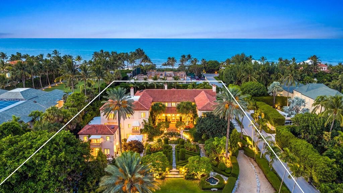
Classic Mediterranean Palm Beach estate by renowned architect Marion Sims Wyeth. Situated in Palm Beach's prestigious Estate Section, this remarkable property offers privacy, grandeur & timeless architectural significance. Approx. 16,000 SF w/ 9BR/10.2BA on an approx. 50,000 SF lot featuring 7 fountains, manicured rose gardens & an Old Chicago brick circular drive w/ parking for up to 12 cars. Highlights include a dramatic living room w/ 35' ceilings, original stenciled Pecky Cypress beams, 3 fireplaces, primary suite w/ dual baths & dressing rooms, wine cellar, chef's kitchen, elevator, pool, 2-story cabana, gym, sauna, & nearby beach access. A truly extraordinary Palm Beach estate offering exceptional scale & character just moments from the finest clubs, dining, shopping & beaches Additional amenities include 6-car garage + 4 covered parking spaces, newer roof (approx. 3 years), impact windows & doors, full-house generator, HVAC cooling tower & robotic lawn mower, 2 laundry rooms, staff/guest quarters & dog-washing station. Expansive al fresco dining, BBQ & entertainment areas complement the seamless indoor-outdoor lifestyle. This exceptional 3-story compound is located just one house from the ocean in an X Flood Zone (17' NAVD elevation), meaning no flood insurance is required. This is a one of a kind Palm Beach legacy property to be enjoyed for generations.

Ubicación

Detalles

Tipo:
Residential
Estacionamiento:
2 Or More Spaces / Parking Garage
Año de construcción:
1928
Lote:
1.11 Hectáreas
Calefacción:
Central
precio por sq. medidor:
$4,917
Enfriamiento:
Central Air
HOA:
Sin datos

Valuation

Recent sales nearby
2 public-records sales within 0.5 mi
Median actual sale: $30.5M
Not enough MLS comparables for a model estimate on this property. Public-records data shown instead.

Destacados

Annual tax
$414,528
2025
Pool
Heated
View
Garden
Garage
6 car garage
Pets
Allowed
Más hechos y características
  • Piso

    • Marble

    • Wood

    Calefacción

    • Central

    Enfriamiento

    • Central Air

    Accesorios

    • Dishwasher

    • Dryer

    • Free-Standing Freezer

    • Ice Maker

    • Microwave

    • Gas Range

    • Refrigerator

    • Washer

    Otras características interiores

    • Bar

    • Built-in Features

    • Cooking Island

    • Elevator

    • Entrance Foyer

    • French Doors

    • Pantry

    • Vaulted Ceiling(s)

    • Walk-In Closet(s)

    • Wet Bar

    • Den/Library/Office

    • Family Room

    • Great Room

    • Media Room

    • Sauna

    • Storage

    • Utility Room/Laundry

    Dormitorios y baños

    • Dormitorios: 9

    • Baños: 2

    • Baños completos: 10

  • Estacionamiento

    • 2 Or More Spaces

    • Parking Garage

    Propiedad

    • Pisos: 3

    • Piscina Privada: Si

    • Características Exteriores: Balcony / Built-In Grill / Open Balcony

    Lote

    • Lote: 1.11 Hectáreas

    Otra Información de Propiedad

    • Número de Parcela: 50434335000020030

    • Zonificación: RA

  • Tipo y estilo

    • Tipo de propiedad: Residential

    • Subtipo de propiedad: Single Family Residence

  • Utilidad

    • Natural Gas Connected

    • Sewer Connected

    • Water Connected

    • Cable Available

    • Electricity Available

    • Natural Gas Available

    • Sewer Available

    • Water Available

  • Otra información financiera

    • Importe anual de impuestos: $414,528

  • Detalles de la fuente

    • MLS ID: B26077347

    Otros hechos

    • Materiales de construcción: Brick / Other / Stucco

    • Características de lavandería: Laundry Room / Utility Room/Laundry

    • Características del lote: 1 To Less Than 2 Acre Lot / Interior Lot / Above Ground Irrigation / Fenced / Sprinklers

    • Características del patio y el porche: Open Balcony / Patio

    • Características de la piscina: Heated

    • Características de la ventana: Complete Impact Glass

    • Caras de dirección: East

    • Otras estructuras: Livable

    • Estilo arquitectónico: Mediterranean

    • Espacios de garaje: 6

    • Garaje adjunto: Si

    • Garaje: Si

    • Salón: 12000

    • Fuente de agua: Public

    • Nombre de subdivisión: Tropical Isle

Consulta privada
Habla con el asesor de este inmueble.
Planos, documentos del HOA, comparables off-market, agendar una visita privada — un solo mensaje directo al especialista local.

Más como esta

En Venta
$74,900,000
Casa
8 camas · 12 baños · 14,969 sqft
OCEAN VIEW, Palm Beach
1540 S Ocean Boulevard, Palm Beach FL 33480
En Venta
$55,000,000
Casa
6 camas · 8 baños · 8,405 sqft
Estate Section, Palm Beach
220 Jungle Road, Palm Beach FL 33480
En Venta
$47,995,000
Casa
5 camas · 6 baños · 7,973 sqft
VILLA MARINE, Palm Beach
456 S OCEAN Boulevard, Palm Beach FL 33480
En Venta
$47,500,000
Casa
4 camas · 5 baños · 6,545 sqft
SINGER, Palm Beach
195 Via Marina, Palm Beach FL 33480
-$5M
En Venta
$75,000,000
Casa
6 camas · 7 baños · 9,025 sqft
N/A, Palm Beach
680 S Ocean Boulevard, Palm Beach FL 33480
En Venta
$70,000,000
Condo / Coop
7 camas · 8 baños · 13,904 sqft
JEFFERSON PARK,South Flagler House, West Palm Beach
1355 S Flagler Drive Ph, West Palm Beach FL 33401
En Venta
$59,500,000
Casa
5 camas · 6 baños · 8,723 sqft
PALM BEACH ESTATES, Palm Beach
1620 S Ocean Boulevard, Palm Beach FL 33480
En Venta
$47,500,000
Condo / Coop
5 camas · 6 baños · 9,040 sqft
Forte Residences, A Condom, West Palm Beach
1333 S Flagler Drive, West Palm Beach FL 33401

Mercado cerca de esta dirección

Conteos en vivo en la misma zona.
Ver todo

The multiple listing information is provided by the Miami Association of REALTORS® from a copyrighted compilation of listings. The compilation of listings and each individual listing are ©2026-present Miami Association of REALTORS®. All Rights Reserved. The information provided is for consumers' personal, noncommercial use and may not be used for any purpose other than to identify prospective properties consumers may be interested in purchasing. All properties are subject to prior sale or withdrawal. All information provided is deemed reliable but is not guaranteed accurate, and should be independently verified. Listing courtesy of: The Corcoran Group