Vender tu casa
Valoración gratuita de tu hogar
Contacto
Cuéntenos sobre sus necesidades

1110 FACET VIEW WAY

Casa En Renta
$4,300

BTC: 0.06597116

ETH: 2.26001766

/mo
15 días
5 camas
4 baños
3,676 sqft

Visión general

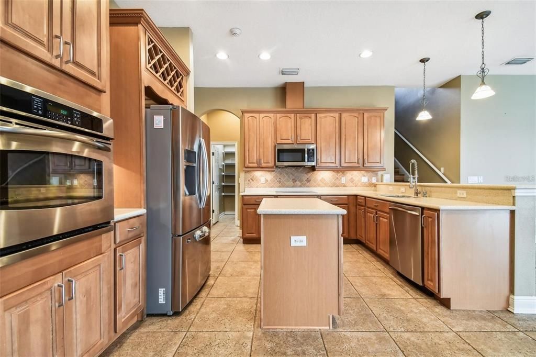
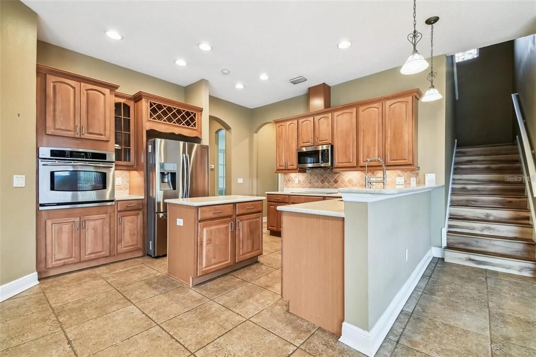
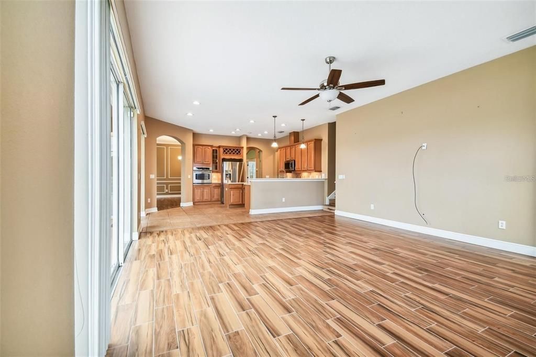
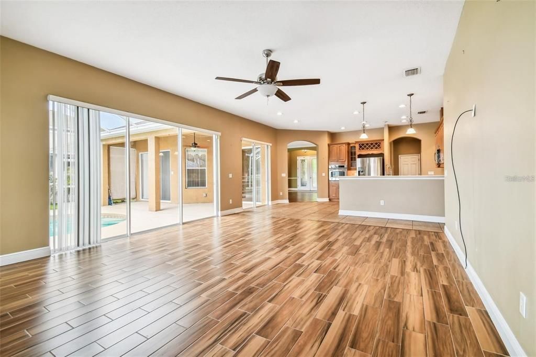
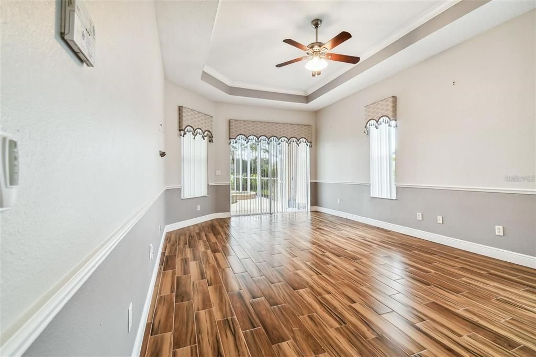
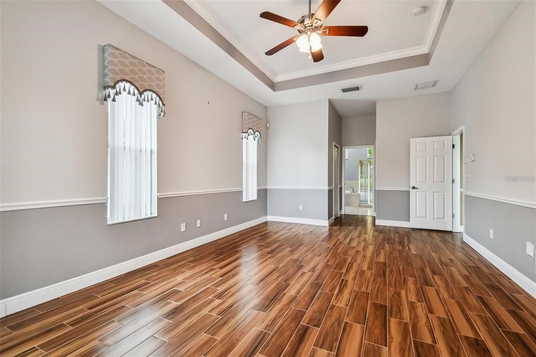
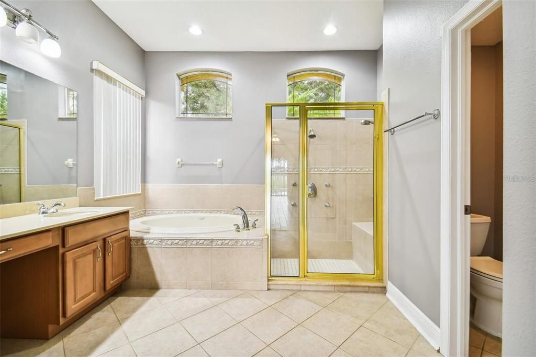
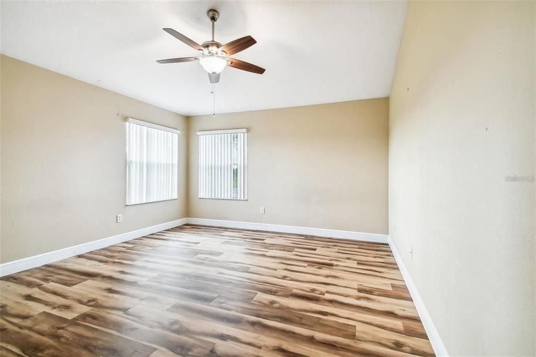
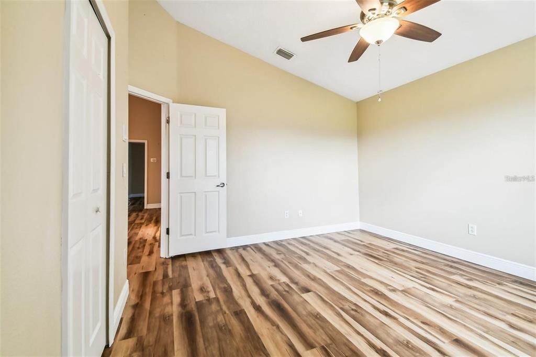
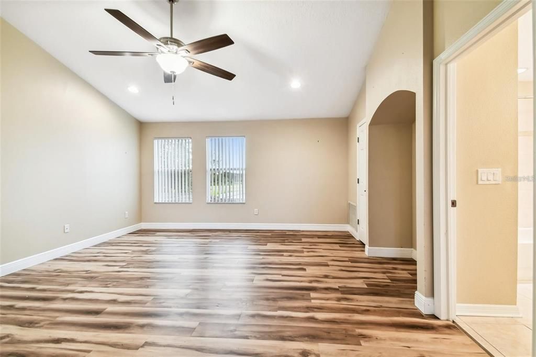
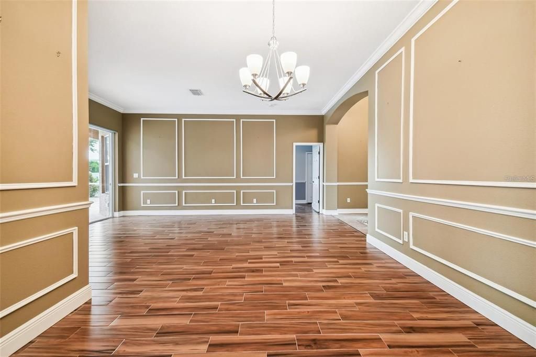

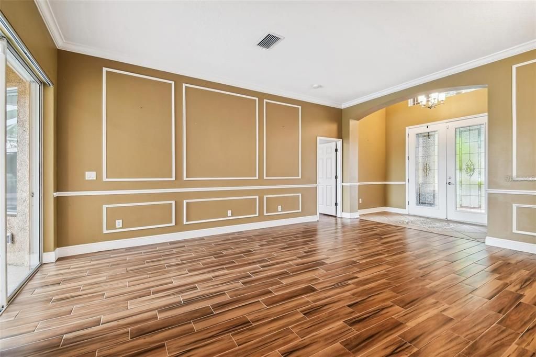
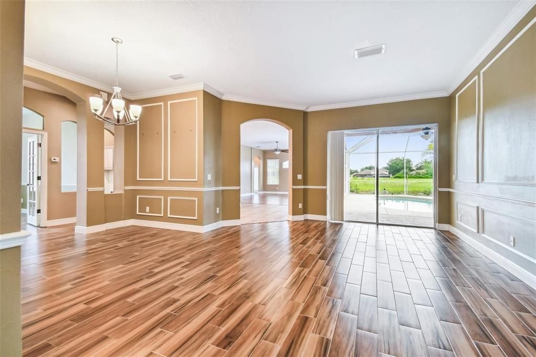
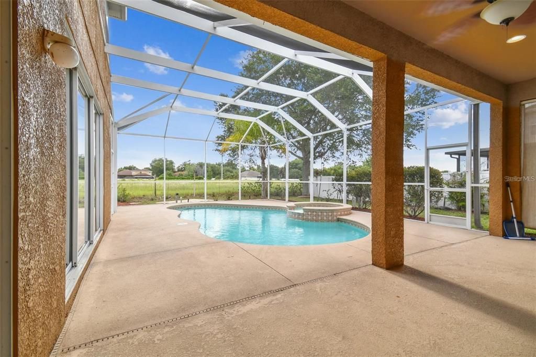
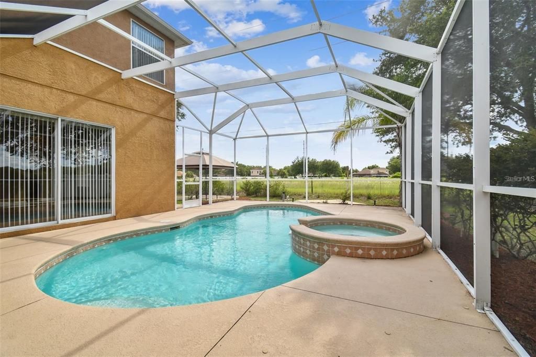
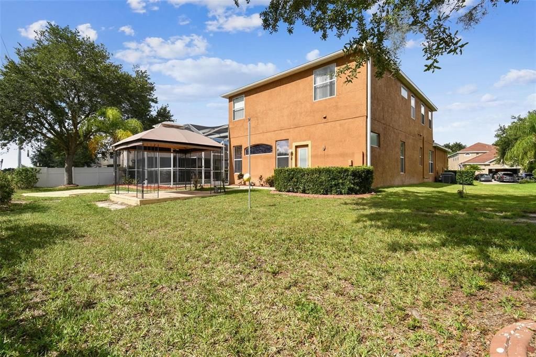
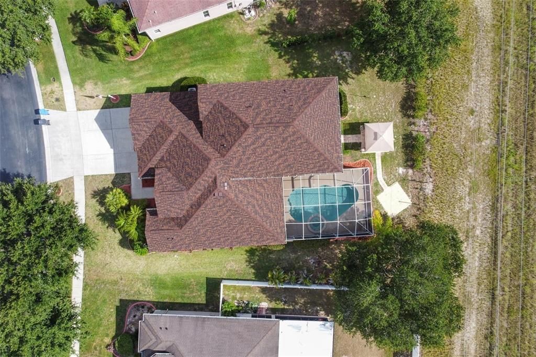
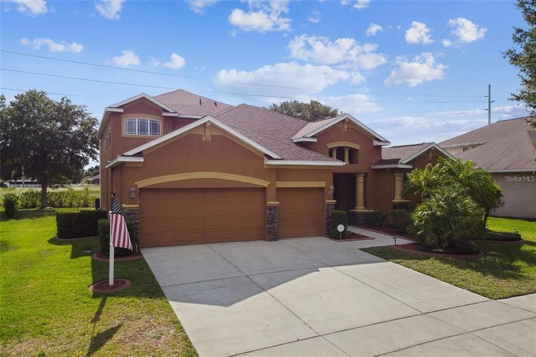
Welcome to this spacious pool and spa home located in the highly desirable gated golf course community of Diamond Hill! Offering 5 bedrooms, 4 full bathrooms, a dedicated office, an oversized upstairs loft/bonus room, and a 3-car garage, this impressive home provides plenty of space for comfortable everyday living and entertaining. From the moment you arrive, you'll appreciate the beautiful curb appeal, stone accents, mature landscaping, covered front porch, and grand double glass entry doors. Inside, the welcoming foyer opens to spacious formal living and dining areas featuring wood-look tile flooring, decorative arches, soaring 12-foot ceilings, and crown molding. At the heart of the home is the gourmet kitchen overlooking the family room. The kitchen features stone countertops, stainless steel appliances, a four-burner cooktop, built-in wall oven, microwave, dishwasher, custom backsplash, extended breakfast bar, prep island with additional storage and electrical outlets, recessed and pendant lighting, wood cabinetry with crown molding, and a large walk-in pantry. A conveniently located laundry room offers a utility sink and additional cabinetry for storage. The light-filled family room features multiple windows and triple and double pocket sliding glass doors that open to the home's incredible outdoor living space. Step outside to your private screened-in heated pool and spa, where a covered lanai provides the perfect setting for relaxing, entertaining, or enjoying the Florida lifestyle year-round. With no direct rear neighbors, the backyard offers an added sense of privacy. The spacious primary suite is conveniently located on the first floor and features tray ceilings, large sliding glass doors leading to the lanai, dual walk-in closets, and a private ensuite bathroom with a garden tub, walk-in tiled shower, separate water closet, and double-sink vanity. Also located on the first floor is a dedicated office/study with French doors, along with a second bedroom and full bathroom offering convenient access to the pool area. Upstairs, you'll find a large central loft/bonus room surrounded by three generously sized bedrooms and two additional full bathrooms, creating a flexible layout with plenty of room for everyone. Conveniently located with access to I-4 and I-75, the home is within easy reach of Downtown Tampa, shopping, dining, entertainment, and everything the Tampa Bay area has to offer. If you're looking for a spacious rental with a private pool and spa, flexible living spaces, and resort-style community amenities, this Diamond Hill home is ready to welcome you!

Ubicación

Detalles

Tipo:
Residential Lease
Estacionamiento:
Sin datos
Año de construcción:
2006
Lote:
0.26 Hectáreas
Calefacción:
Central
precio por sq. medidor:
$1
Enfriamiento:
Central Air
HOA:
Sin datos

Destacados

Pool
Child Safety Fence
Garage
3 car garage
Pets
Allowed
Más hechos y características
  • Calefacción

    • Central

    Enfriamiento

    • Central Air

    Accesorios

    • Dishwasher

    • Disposal

    • Microwave

    • Range

    • Refrigerator

    Otras características interiores

    • Ceiling Fan(s)

    • Crown Molding

    • Primary Bedroom Main Floor

    • Solid Surface Counters

    • Thermostat

    • Tray Ceiling(s)

    • Walk-In Closet(s)

    Dormitorios y baños

    • Dormitorios: 5

    • Baños completos: 4

  • Propiedad

    • Pisos: Two

    • Piscina Privada: Si

    Lote

    • Lote: 0.26 Hectáreas

    Otra Información de Propiedad

    • Número de Parcela: U18292178V00000000374.0

  • Tipo y estilo

    • Tipo de propiedad: Residential Lease

    • Subtipo de propiedad: Single Family Residence

  • Detalles de la fuente

    • MLS ID: TB8530473

    Otros hechos

    • Características de lavandería: Electric Dryer Hookup / Inside / Washer Hookup

    • Características de la piscina: Child Safety Fence / Heated / In Ground / Screen Enclosure

    • Espacios de garaje: 3

    • Garaje adjunto: Si

    • Garaje: Si

    • Salón: 3676

    • Fuente de agua: Public

    • Tamaño de la parcela: 83.44 x 136

    • Nombre de subdivisión: DIAMOND HILL PH 2

Consulta privada
Habla con el asesor de este inmueble.
Planos, documentos del HOA, comparables off-market, agendar una visita privada — un solo mensaje directo al especialista local.

Más como esta

Nuevo
En Renta
$3,200 /mo
Casa
4 camas · 2 baños · 2,384 sqft
BUCKHORN OAKS UNIT 01, VALRICO
2766 BUCKHORN OAKS DRIVE
En Renta
$3,300 /mo
Casa
4 camas · 2 baños · 1,829 sqft
CLAYTON SUB, BRANDON
230 CLAYTON STREET
En Renta
$4,500 /mo
Casa
6 camas · 5 baños · 2,344 sqft
HILLSIDE UNIT 02, BRANDON
613 FOREST HILLS DRIVE
-$1K
En Renta
$3,295 /mo
Casa
4 camas · 2 baños · 2,102 sqft
BRENTWOOD HILLS TRCT B UN 2, VALRICO
1808 POWDER RIDGE DRIVE

Mercado cerca de esta dirección

Conteos en vivo en la misma zona.
Ver todo

The multiple listing information is provided by the Stellar MLS from a copyrighted compilation of listings. The compilation of listings and each individual listing are ©2026-present Stellar MLS. All Rights Reserved. The information provided is for consumers' personal, noncommercial use and may not be used for any purpose other than to identify prospective properties consumers may be interested in purchasing. All properties are subject to prior sale or withdrawal. All information provided is deemed reliable but is not guaranteed accurate, and should be independently verified. Listing courtesy of: KELLER WILLIAMS SUBURBAN TAMPA