Vender tu casa
Valoración gratuita de tu hogar
Contacto
Cuéntenos sobre sus necesidades
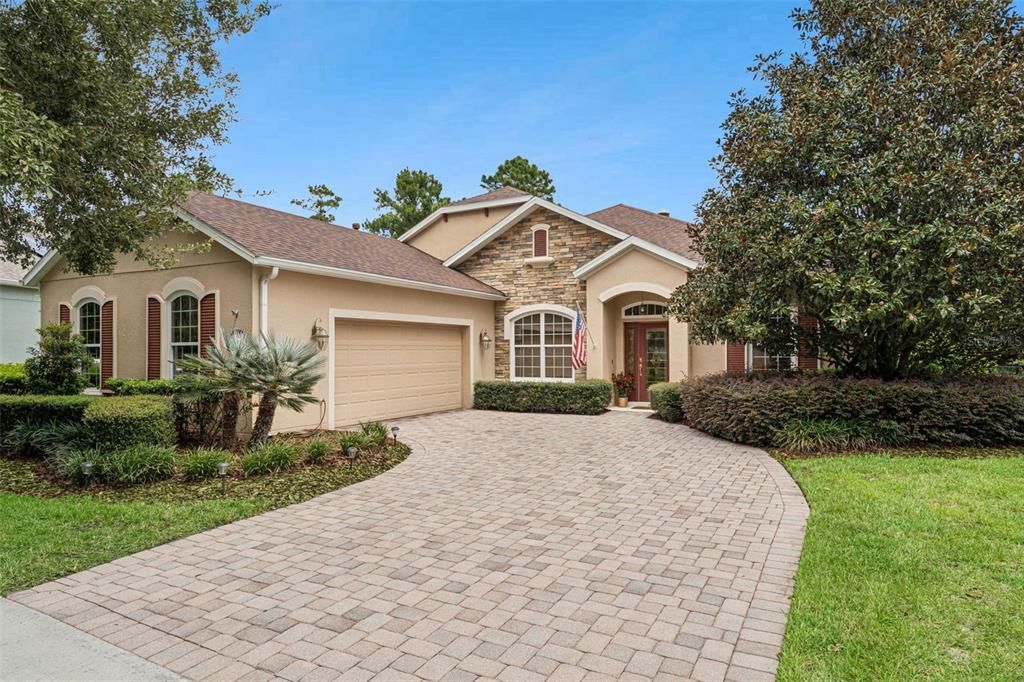
1110 HERON POINT WAY

Casa En Venta
$549,000

BTC: 6.98029243

ETH: 216.95317131

2 días
3 camas
2 baños
2,240 sqft

Visión general

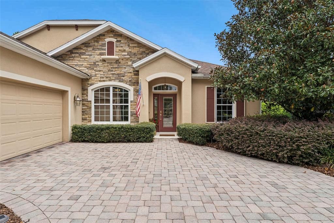
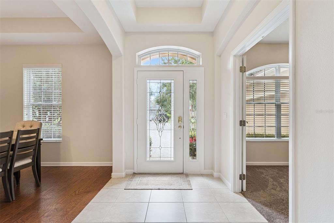
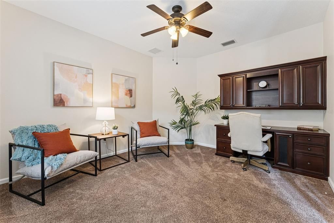
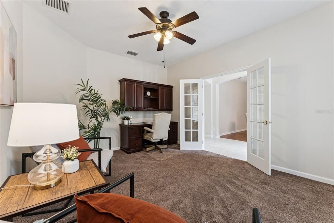
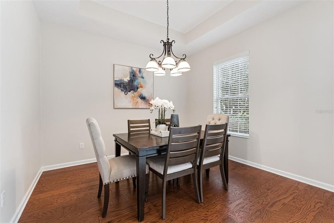
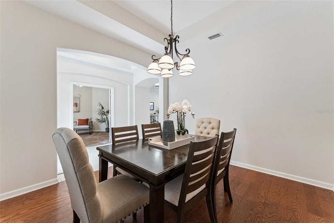
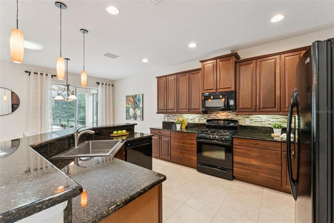
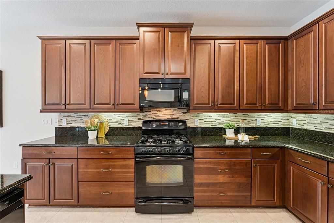
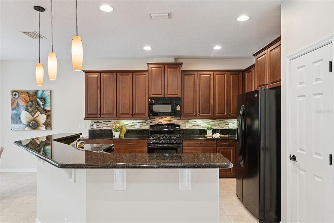
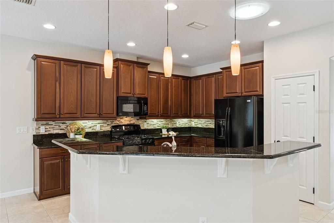
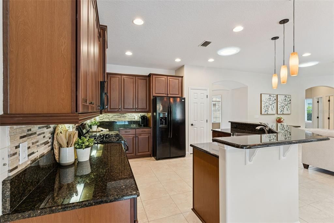
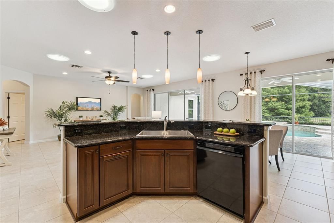
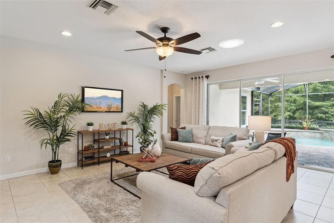
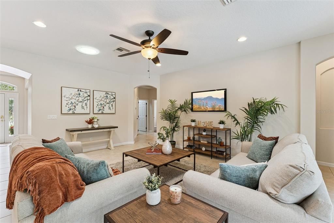
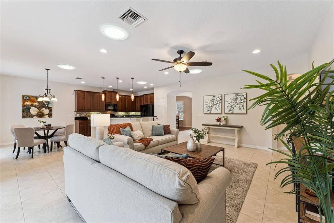
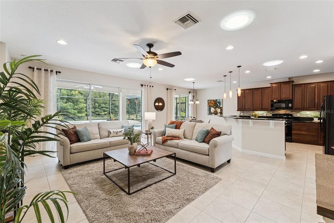
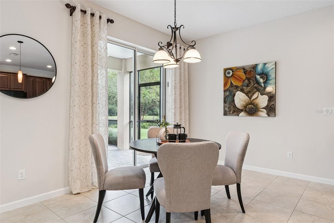
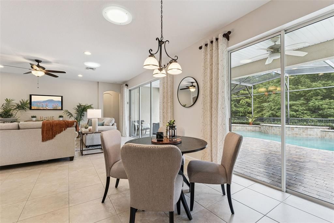
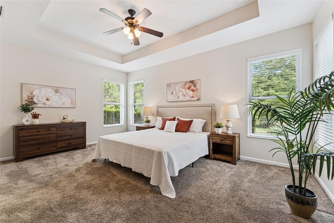
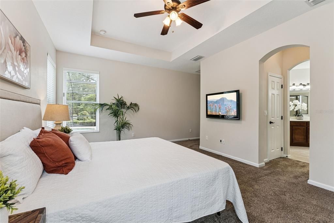
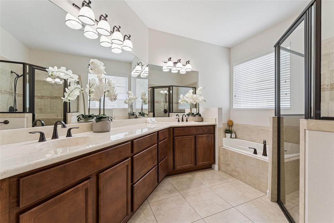
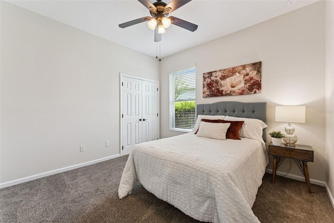
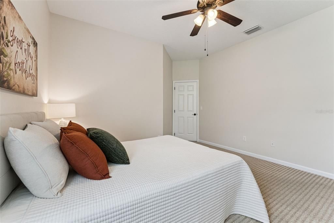
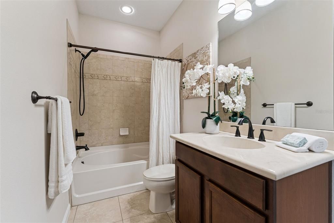
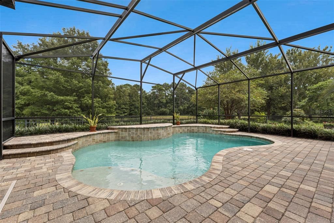
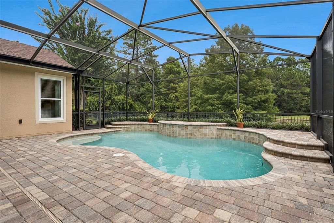
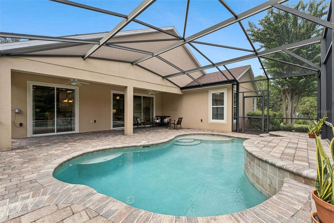
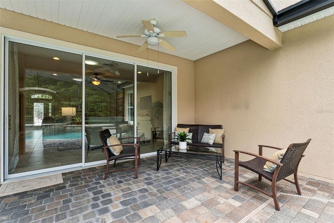
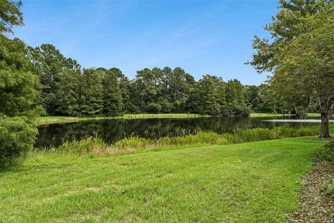
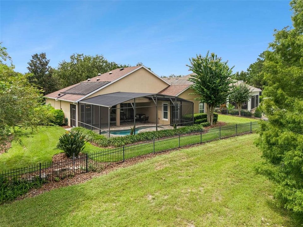
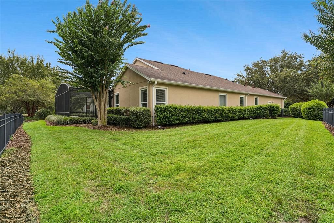
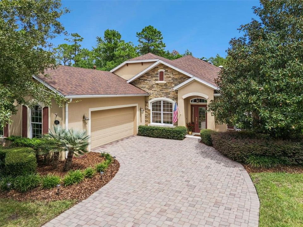
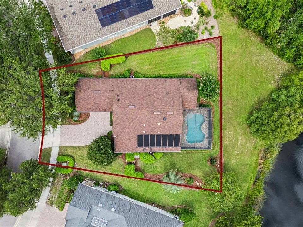
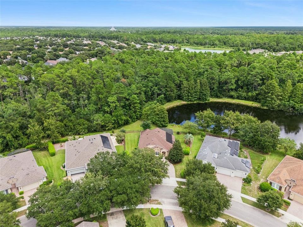
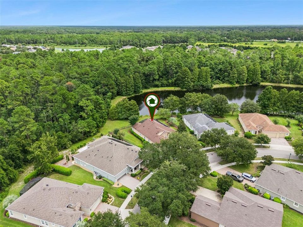
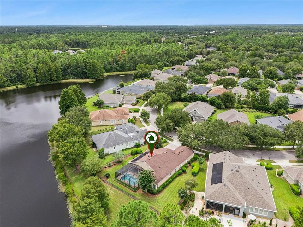
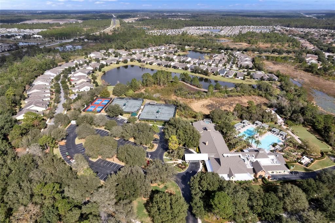
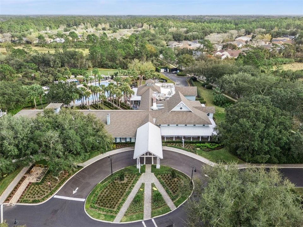
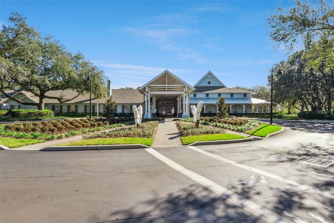
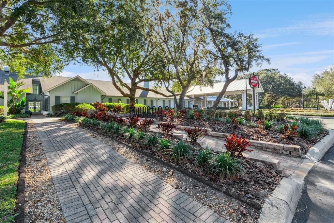
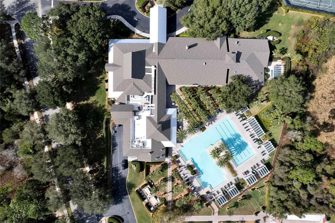
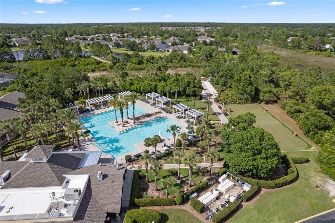
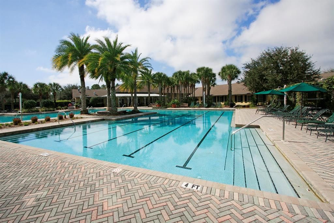
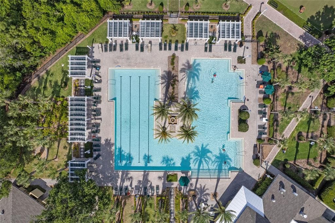
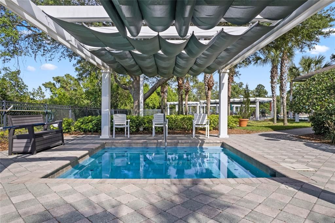
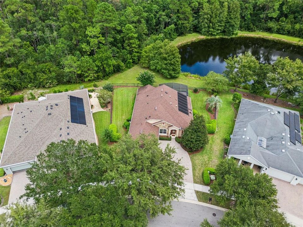
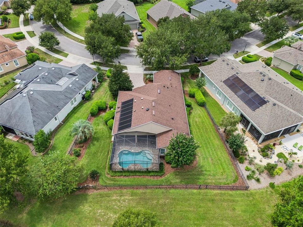
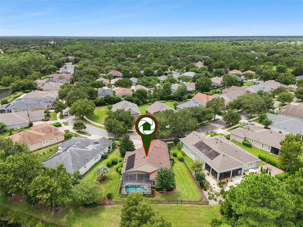
Rare Find & “Move-in Ready”, Shea Pinot offering 3 BD/ 2 BA plus a Den with a solar panel heated Pool, an oversized 26’ x 20’ garage on a pie-shaped homesite overlooking a Pond & Conservation area in the 55+ Victoria Gardens neighborhood. Recent updates include a New Water Heater 26’, re-painted interior 26’, replaced Pool salt cell & exterior door in garage 26’, A/C system 25’, Re-Roof 21’, Pool Pump 2021. As you enter the foyer, you will notice the attention to detail w/ a leaded glass front entry door, tray ceiling, double French doors into the Den w/ built-in desk & a view to the 15’ x 23’6” solar panel heated Pool overlooking a conservation area. Ceramic tile & engineered wood flooring flows throughout main living areas & den. Homeowner’s personalized touches include a whole home natural gas generator & several solar tubes in the Great Room/Kitchen areas for additional natural light. Gourmet kitchen is a chef’s dream featuring 42” Maple wood cabinets w/ crown molding, under cabinet lighting, PULL OUT SHELVING, Pot & Pan drawers, Listello tile backsplash, 5-burner natural gas convection range, granite countertops & a large breakfast bar w/ pendant lighting above. The 17’ x 21’ Great Room is the heart of the home offering electric floor plug, recessed lighting, a ceiling fan & a view to the pool & conservation area through the triple sliding glass doors. Spacious primary suite provides the personalized touches such as a wall-mounted TV, tray ceiling, ceiling fan, 2 walk-in closets, raised height vanity w/ dual sinks, glass enclosed walk-in shower & a corner soaking tub. The 30’x 31’ screen lanai has built-in accent lighting above the pool, pool waterfall feature, 2 ceiling fans on the covered lanai. You will enjoy relaxing or entertaining on the large brick paver lanai overlooking a spacious aluminum rail fenced backyard that is ideal if you have any pets along with a Pond & natural Conservation view. The 26’ x 20’ garage provides that extra room for a golf cart or work bench & offers 6 ceiling mounted storage racks. Victoria Gardens residents have access to their own Private Clubhouse. HOA fee includes lawn care, Spectrum HFC TV & internet and reclaimed water for yard irrigation. Community is within 1 mile of I-4 that offers great access to the east coast beaches, Orlando (40 minutes) and 3 International airports within 1 hour.
Ubicación

Florida DELAND 32724 Casa En Venta

Detalles

Tipo:
Residential
Estacionamiento:
Driveway / Garage Door Opener / Oversized
Año de construcción:
2010
Lote:
0.26 Hectáreas
Calefacción:
Central / Electric / Natural Gas
precio por sq. medidor:
$245
Enfriamiento:
Central Air
HOA:
$546

Valuation

Our model vs. what's actually selling nearby.
Estimate
$366,000
$249K – $441K
Confidence Low
List vs. estimate
$183K above estimate
List $549,000 · +50.0%
Our model says this listing is priced above recent comparable activity. Room to negotiate.
Price per sq ft
$245
+14.9% vs. city median $213
Based on
94 MLS comparables
Median of recent comparable listings. Sold comps use closing price, active listings use list price.

Destacados

Annual tax
$3,721
2025
HOA
$546/mo
Cable TV, Community Pool, Escrow Reserves Fund
Pool
Gunite
View
Trees/Woods, Water
Garage
2 car garage
Pets
Allowed
Más hechos y características
  • Piso

    • Carpet

    • Ceramic Tile

    • Engineered Hardwood

    Calefacción

    • Central

    • Electric

    • Natural Gas

    Enfriamiento

    • Central Air

    Accesorios

    • Convection Oven

    • Dishwasher

    • Disposal

    • Dryer

    • Gas Water Heater

    • Microwave

    • Range

    • Refrigerator

    • Washer

    Otras características interiores

    • Built-in Features

    • Ceiling Fan(s)

    • Kitchen/Family Room Combo

    • Other

    • Primary Bedroom Main Floor

    • Solid Wood Cabinets

    • Split Bedroom

    • Stone Counters

    • Thermostat

    • Tray Ceiling(s)

    • Walk-In Closet(s)

    • Window Treatments

    Dormitorios y baños

    • Dormitorios: 3

    • Baños completos: 2

  • Estacionamiento

    • Driveway

    • Garage Door Opener

    • Oversized

    Propiedad

    • Pisos: One

    • Piscina Privada: Si

    • Características Exteriores: Irrigation System / Private Mailbox / Rain Gutters / Sidewalk / Sliding Doors

    Lote

    • Lote: 0.26 Hectáreas

    Otra Información de Propiedad

    • Número de Parcela: 17302515002210

    • Zonificación: R-1

  • Tipo y estilo

    • Tipo de propiedad: Residential

    • Subtipo de propiedad: Single Family Residence

  • Utilidad

    • BB/HS Internet Available

    • Cable Connected

    • Electricity Connected

    • Fiber Optics

    • Natural Gas Connected

    • Public

    • Sewer Connected

    • Sprinkler Recycled

    • Street Lights

    • Underground Utilities

    • Water Connected

  • Otra información financiera

    • HOA: $546

    • Frecuencia HOA: Monthly

    • Importe anual de impuestos: $3,722

  • Detalles de la fuente

    • MLS ID: O6438977

    Otros hechos

    • Materiales de construcción: Block / Stone / Stucco

    • Detalles de la fundación: Slab

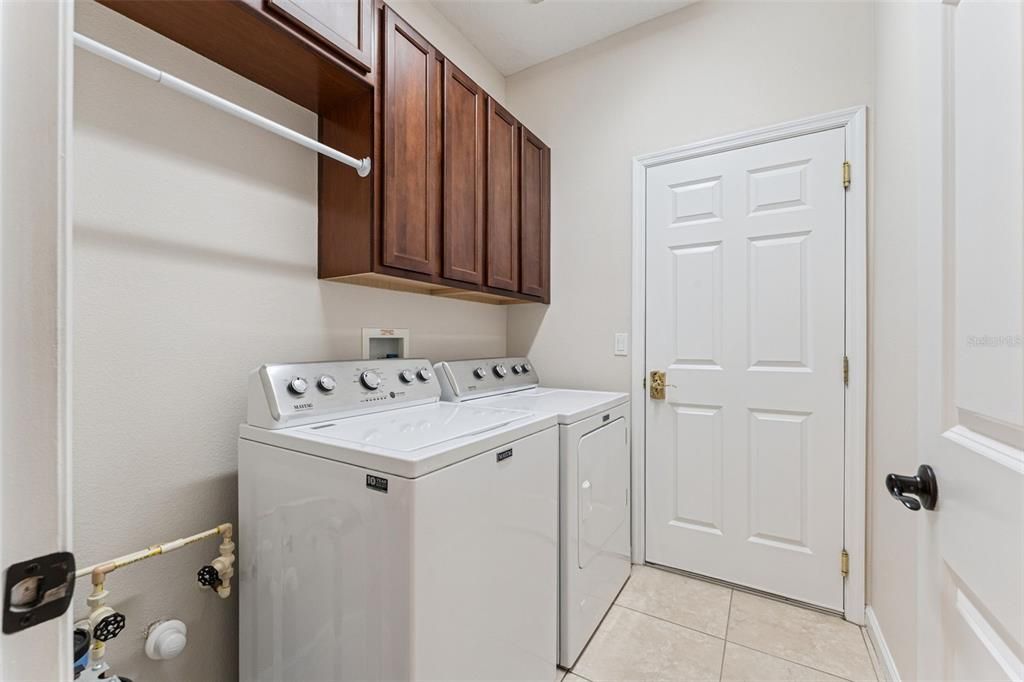
    • Características de lavandería: Gas Dryer Hookup / Inside / Washer Hookup

    • Características del lote: Conservation Area / City Lot / Irregular Lot / Landscaped / Oversized Lot / Sidewalk

    • Características del patio y el porche: Covered / Patio / Screened

    • Características de la piscina: Gunite / Heated / In Ground / Pool Alarm / Salt Water / Screen Enclosure / Solar Heat

    • Características de la ventana: Blinds / Double Pane Windows / Drapes / Low-Emissivity Windows / Rods / Window Treatments

    • Caras de dirección: Southwest

    • Estilo arquitectónico: Traditional

    • Espacios de garaje: 2

    • Garaje adjunto: Si

    • Garaje: Si

    • Salón: 2240

    • Fuente de agua: Public

    • Tamaño de la parcela: 71 x 124 x 117 x 126

    • Nombre de subdivisión: VICTORIA PARK INCREMENT TWO NORTHEAST

Consulta privada
Habla con el asesor de este inmueble.
Planos, documentos del HOA, comparables off-market, agendar una visita privada — un solo mensaje directo al especialista local.

Más como esta

En Venta
$640,000
Casa
3 camas · 2 baños · 2,455 sqft
VICTORIA PARK INCREMENT 02, DELAND
502 VICTORIA HILLS DRIVE
En Venta
$435,000
Casa
3 camas · 2 baños · 2,238 sqft
VICTORIA PARK NORTHEAST INCREMENT, DELAND
114 OVERTON GARDENS LANE
Nuevo
En Venta
$389,900
Casa
3 camas · 2 baños · 1,862 sqft
VICTORIA PARK INCREMENT 02, DELAND
506 HERON POINT WAY
Nuevo
En Venta
$550,000
Casa
3 camas · 3 baños · 2,178 sqft
RESERVE/VICTORIA-PH 2, DELAND
859 LILIANA DRIVE
Nuevo
En Venta
$385,000
Casa
2 camas · 2 baños · 1,655 sqft
VICTORIA PARK INCREMENT 4 NORTHE, DELAND
1051 GARDENSHIRE LANE
Nuevo
En Venta
$449,900
Casa
4 camas · 2 baños · 2,323 sqft
VICTORIA PARK SOUTHWEST INCREMENT, DELAND
104 RIDGEWAY BOULEVARD
Nuevo
En Venta
$534,900
Casa
3 camas · 2 baños · 1,888 sqft
SAWYERS LNDG PH 2, DELAND
298 JACKSON LOOP
Nuevo
En Venta
$649,900
Casa
2 camas · 2 baños · 1,380 sqft
NA, LAKE HELEN
1210 GEM LANE

Mercado cerca de esta dirección

Conteos en vivo en la misma zona.
Ver todo

The multiple listing information is provided by the Stellar MLS from a copyrighted compilation of listings. The compilation of listings and each individual listing are ©2026-present Stellar MLS. All Rights Reserved. The information provided is for consumers' personal, noncommercial use and may not be used for any purpose other than to identify prospective properties consumers may be interested in purchasing. All properties are subject to prior sale or withdrawal. All information provided is deemed reliable but is not guaranteed accurate, and should be independently verified. Listing courtesy of: BETTER HOMES AND GARDENS REAL ESTATE MANN GLOBAL P