Vender tu casa
Valoración gratuita de tu hogar
Contacto
Cuéntenos sobre sus necesidades
1111 DORA AVENUE

Casa En Venta
$249,900

BTC: 3.86124845

ETH: 131.34381701

12 días
2 camas
2 baños
1,098 sqft

Visión general

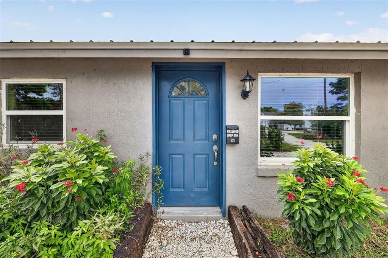
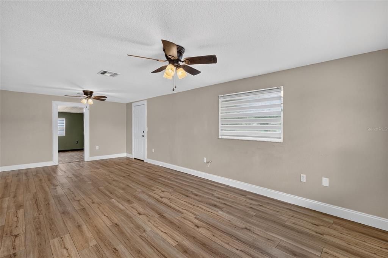
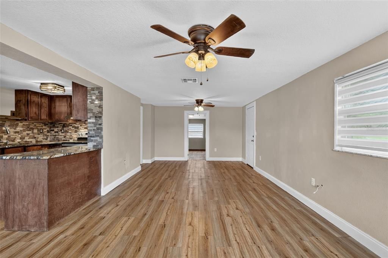
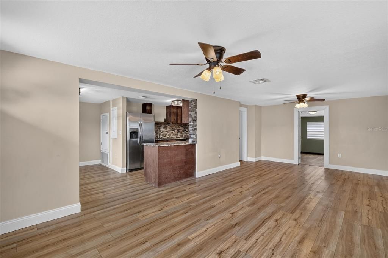
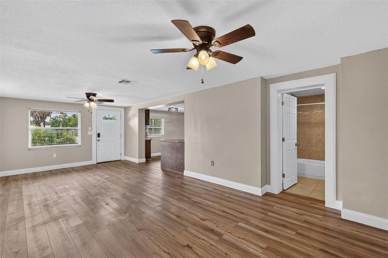
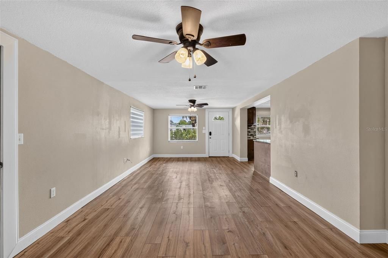
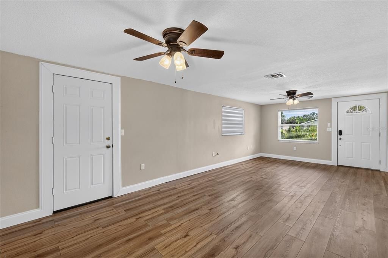
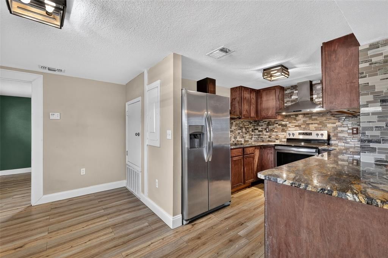
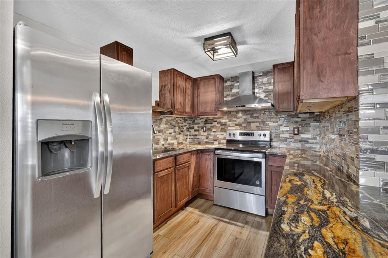
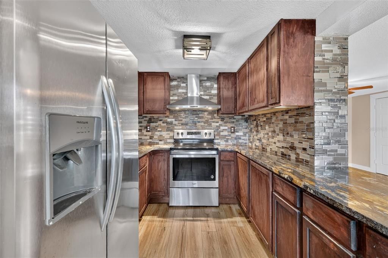
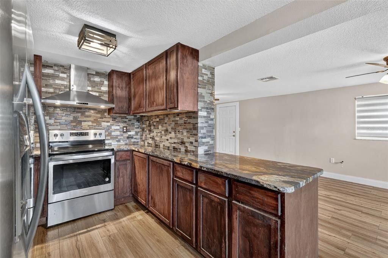
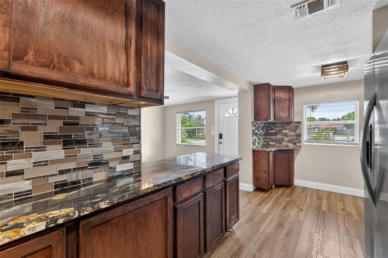
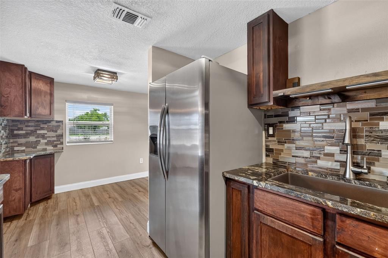
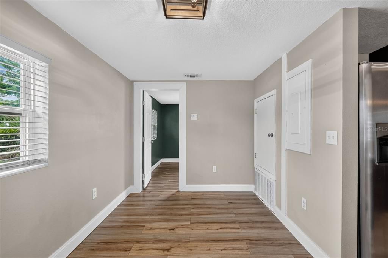
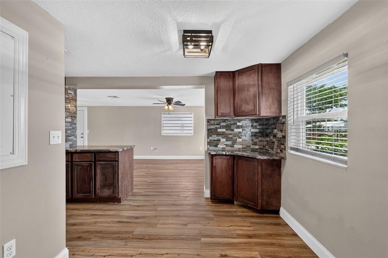
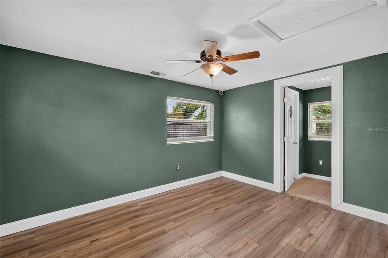
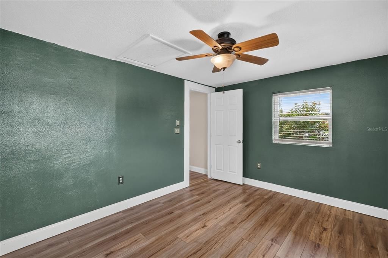
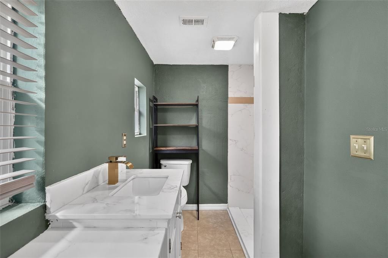
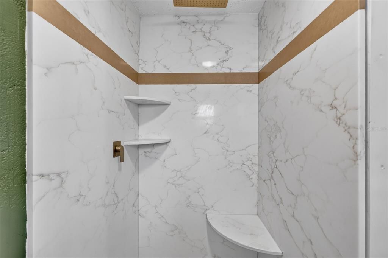
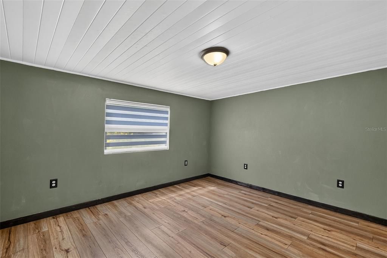
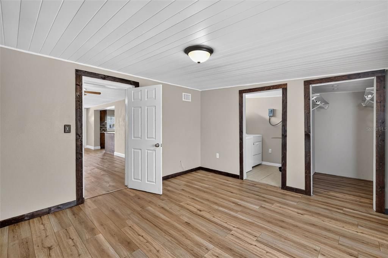
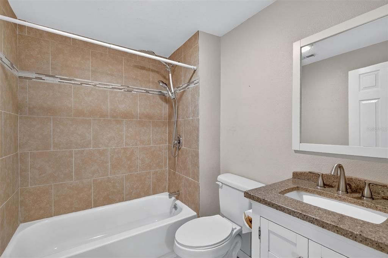
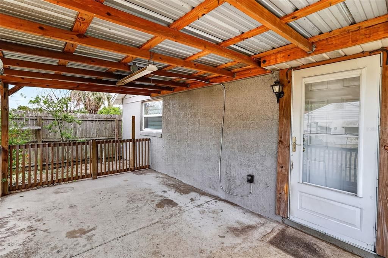
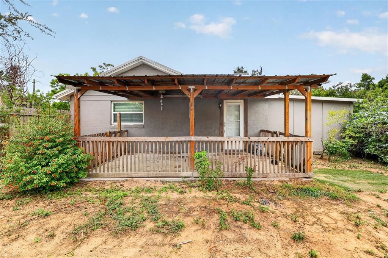
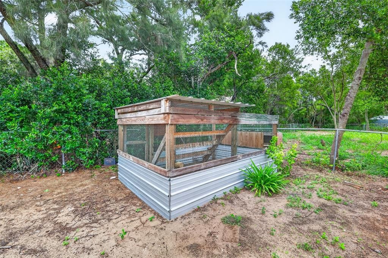
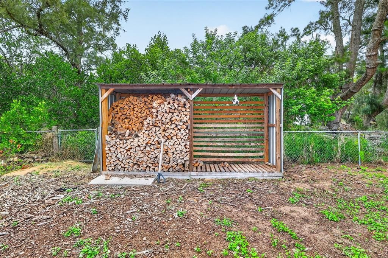
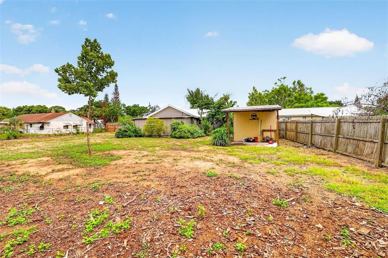
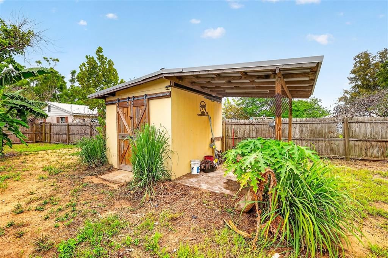
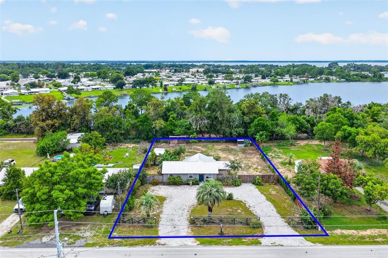
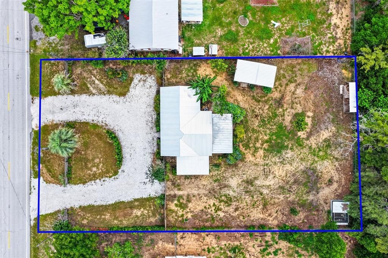
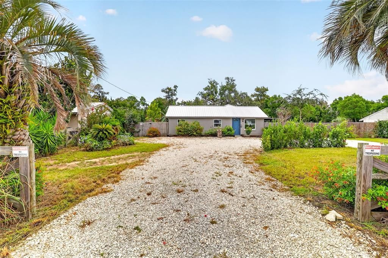
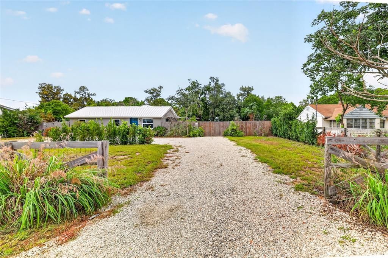
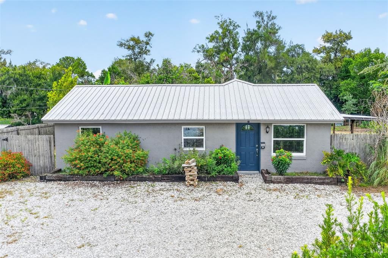
Welcome to this beautifully updated 2-bedroom, 2-bathroom home situated on an oversized, fully fenced lot in the heart of Tavares. The open-concept layout features an updated kitchen with granite countertops, stainless steel appliances, and a breakfast bar that overlooks the spacious living room, making it perfect for entertaining. A desirable split-bedroom floor plan provides added privacy, while both bedrooms offer generous walk-in closets. This home has been thoughtfully updated with a 2021 metal roof, 2025 double-pane windows, 2025 luxury vinyl plank flooring, 2021 exterior paint, and 2026 interior paint. The primary bathroom was completely remodeled in 2026 and features quartz countertops, a beautifully tiled quartz walk-in shower, and a luxurious rainfall shower head. Step outside to enjoy the 12' x 20' covered porch overlooking the expansive backyard. The property also includes a large chicken coop, a 10' x 10' storage building with an attached 8' x 10' covered overhang, all situated on a concrete slab. The oversized yard is fully fenced and includes a double gate, providing easy access for parking boats, RVs, trailers, or other equipment. Conveniently located in Tavares, you'll be just minutes from shopping, restaurants, entertainment, and local businesses. Enjoy quick access to nearby boat ramps leading to Florida's renowned Chain of Lakes, where you can spend the day exploring waterfront restaurants, scenic waterways, and some of Central Florida's best bass fishing. This move-in-ready property offers the perfect combination of modern updates, outdoor space, and an unbeatable location.

Ubicación

Detalles

Tipo:
Residential
Estacionamiento:
Boat / Circular Driveway / Driveway / Oversized / RV Parking
Año de construcción:
1952
Lote:
0.35 Hectáreas
Calefacción:
Central
precio por sq. medidor:
$228
Enfriamiento:
Central Air
HOA:
Sin datos

Valuation

Our model vs. what's actually selling nearby.
Estimate
$214,000
$159K – $261K
Confidence Low
List vs. estimate
$35K above estimate
List $249,900 · +16.8%
Our model says this listing is priced above recent comparable activity. Room to negotiate.
Price per sq ft
$227
+14.8% vs. city median $198
Based on
8 MLS comparables
Median of recent comparable listings. Sold comps use closing price, active listings use list price.

Destacados

Annual tax
$1,025
2025
View
Trees/Woods
Más hechos y características
  • Piso

    • Ceramic Tile

    • Luxury Vinyl

    Calefacción

    • Central

    Enfriamiento

    • Central Air

    Accesorios

    • Dryer

    • Electric Water Heater

    • Exhaust Fan

    • Freezer

    • Range

    • Range Hood

    • Refrigerator

    • Washer

    Otras características interiores

    • Ceiling Fan(s)

    • Dry Bar

    • Kitchen/Family Room Combo

    • Open Floorplan

    • Split Bedroom

    • Stone Counters

    • Walk-In Closet(s)

    • Window Treatments

    Dormitorios y baños

    • Dormitorios: 2

    • Baños completos: 2

  • Estacionamiento

    • Boat

    • Circular Driveway

    • Driveway

    • Oversized

    • RV Parking

    Propiedad

    • Pisos: One

    • Características Exteriores: Private Mailbox / Private Yard / Storage

    Lote

    • Lote: 0.35 Hectáreas

    Otra Información de Propiedad

    • Número de Parcela: 281926190000N03900

    • Zonificación: RSF-1

  • Tipo y estilo

    • Tipo de propiedad: Residential

    • Subtipo de propiedad: Single Family Residence

  • Utilidad

    • BB/HS Internet Available

    • Public

    • Water Connected

  • Otra información financiera

    • Importe anual de impuestos: $1,025

  • Detalles de la fuente

    • MLS ID: O6430713

    Otros hechos

    • Materiales de construcción: Block / Wood Siding

    • Detalles de la fundación: Slab

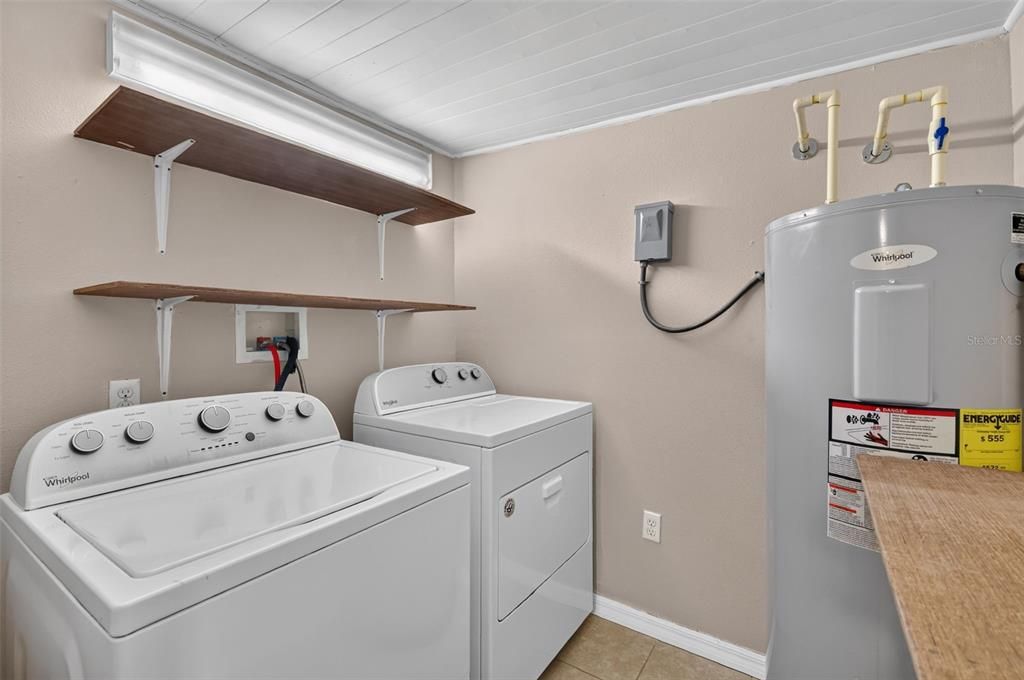
    • Características de lavandería: Inside / Laundry Room

    • Características del lote: Cleared / City Lot / Landscaped / Level / Oversized Lot

    • Características del patio y el porche: Covered / Side Porch

    • Características de la ventana: Blinds / Double Pane Windows

    • Caras de dirección: Southeast

    • Otras estructuras: Other / Shed(s) / Storage

    • Salón: 1098

    • Fuente de agua: Public

    • Tamaño de la parcela: 100 x 151

    • Nombre de subdivisión: TAVARES TAVARES HEIGHTS

Consulta privada
Habla con el asesor de este inmueble.
Planos, documentos del HOA, comparables off-market, agendar una visita privada — un solo mensaje directo al especialista local.

Más como esta

En Venta
$239,900
2 camas · 2 baños · 1,492 sqft
TAVARES, LAKE FRANCES ESTATES, TAVARES
1561 APACHE CIRCLE
Nuevo
En Venta
$296,435
Adosados
3 camas · 2 baños · 1,645 sqft
CONNORS COVE, EUSTIS
2303 RED PINE COURT
Nuevo
En Venta
$320,000
Casa
2 camas · 2 baños · 1,516 sqft
TAVARES, TAVARES
723 N ROCKINGHAM AVENUE
Nuevo
En Venta
$291,435
Adosados
3 camas · 2 baños · 1,645 sqft
CONNORS COVE, EUSTIS
2302 RED PINE COURT
Nuevo
En Venta
$264,900
Adosados
3 camas · 2 baños · 1,772 sqft
HAMLETS/TAVARES, TAVARES
1552 WYNFORD CIRCLE
Nuevo
En Venta
$229,500
2 camas · 2 baños · 1,160 sqft
TAVARES LAKE FRANCES ESTATES, TAVARES
1108 NASSAU CIRCLE
Nuevo
En Venta
$309,000
Casa
3 camas · 2 baños · 1,879 sqft
TAVARES REP OF WOODVIEW SUB, TAVARES
742 WOODVIEW DRIVE
Nuevo
En Venta
$300,000
Casa
3 camas · 2 baños · 1,595 sqft
TAVARES IMPERIAL VILLAGE SUB, TAVARES
931 VINDALE ROAD

Mercado cerca de esta dirección

Conteos en vivo en la misma zona.
Ver todo

The multiple listing information is provided by the Stellar MLS from a copyrighted compilation of listings. The compilation of listings and each individual listing are ©2026-present Stellar MLS. All Rights Reserved. The information provided is for consumers' personal, noncommercial use and may not be used for any purpose other than to identify prospective properties consumers may be interested in purchasing. All properties are subject to prior sale or withdrawal. All information provided is deemed reliable but is not guaranteed accurate, and should be independently verified. Listing courtesy of: MARGAUX REALTY INC