Vender tu casa
Valoración gratuita de tu hogar
Contacto
Cuéntenos sobre sus necesidades

1111 OAK BLUFF DRIVE

Casa Activo con contrato
$426,000

BTC: 6.53574716

ETH: 223.89942396

2 días
4 camas
3 baños
2,182 sqft

Visión general

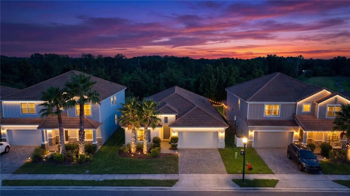
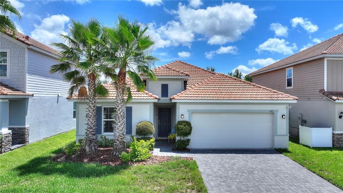
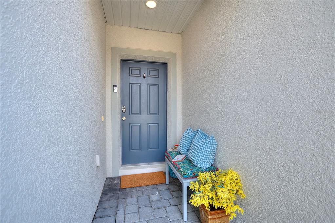
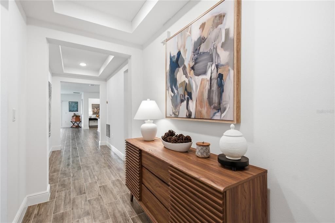
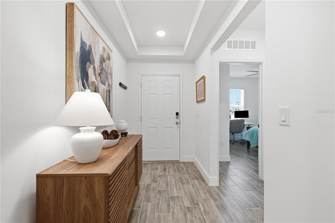
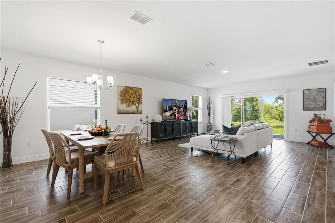
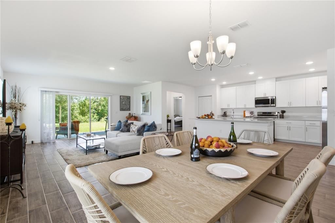
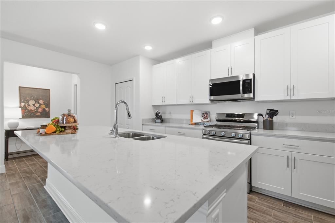
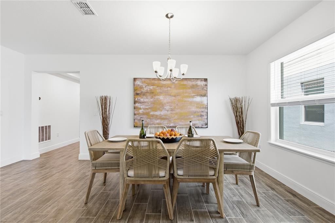
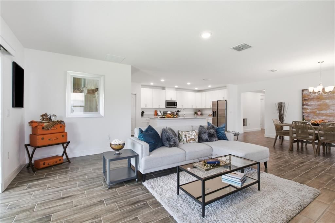
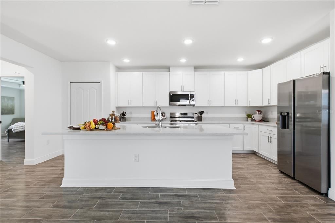
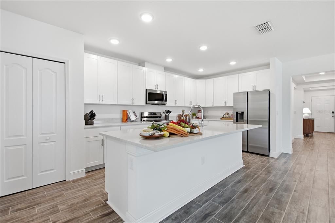
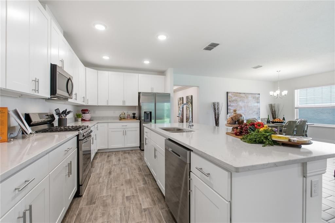
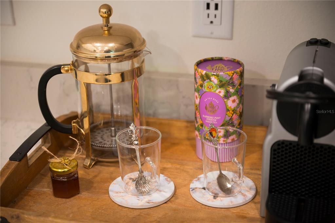
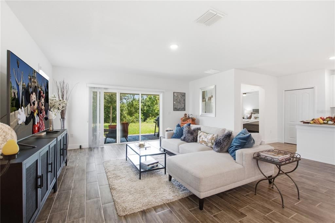
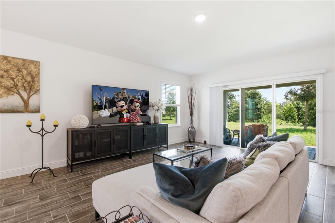
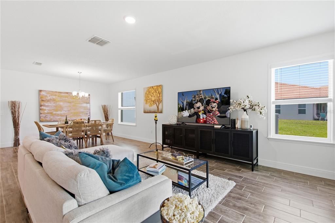
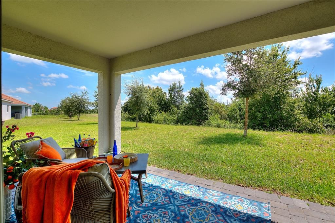
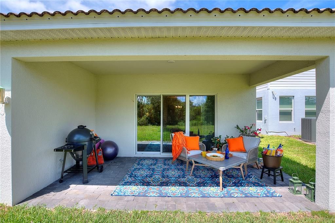
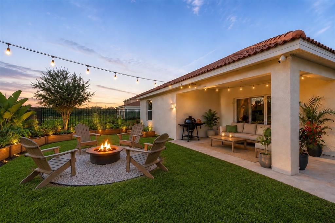
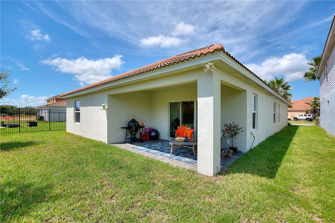
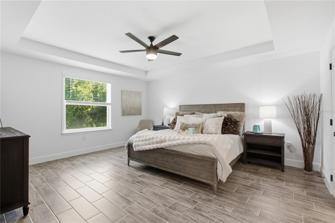
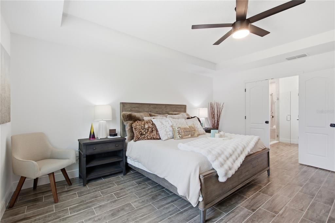
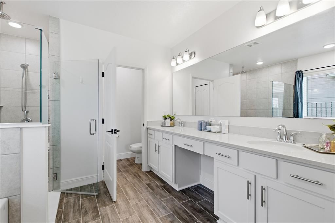
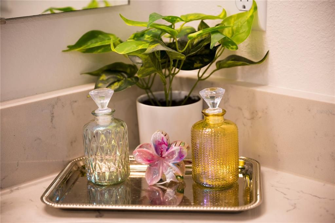
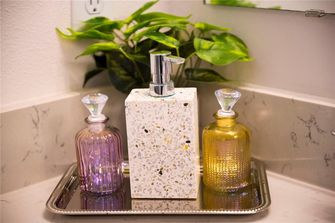
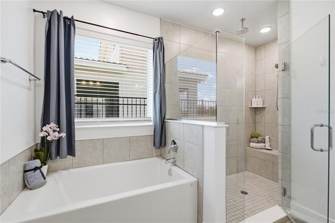
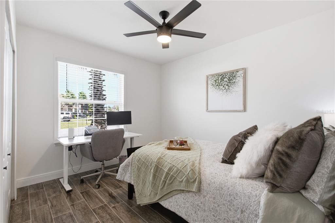
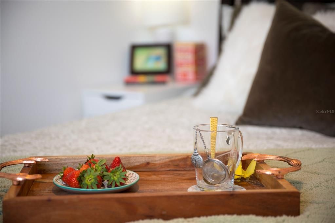
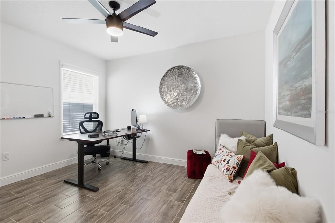
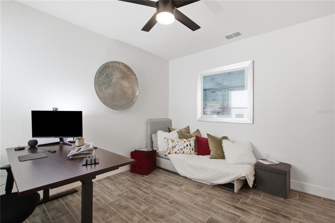
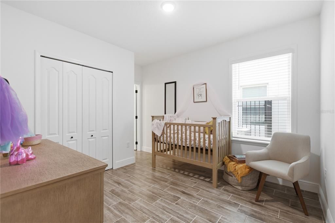
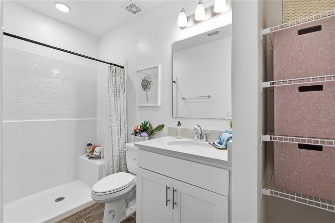
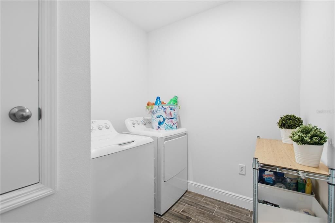
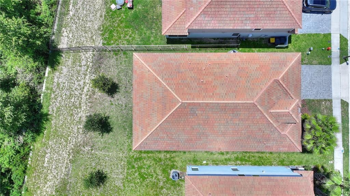
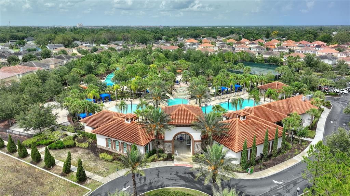
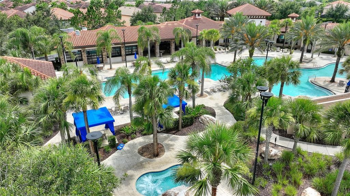
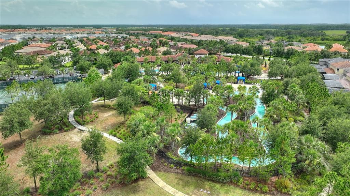
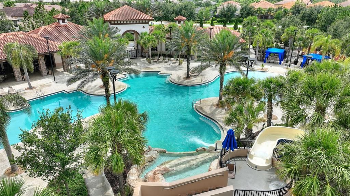
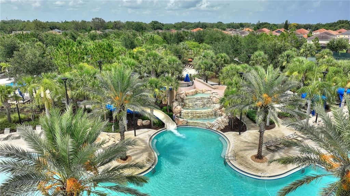
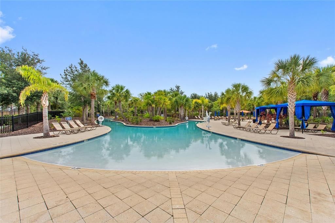
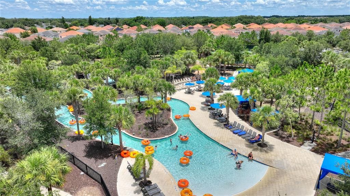
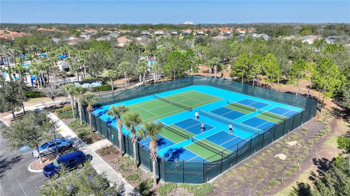
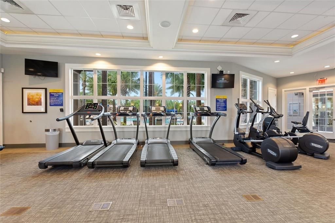
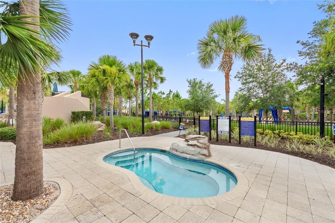
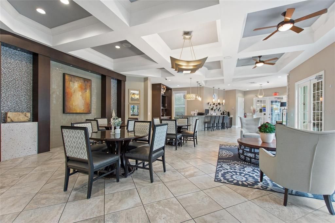
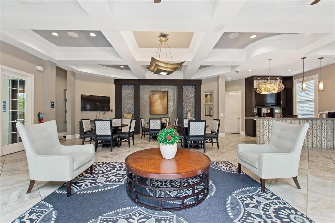
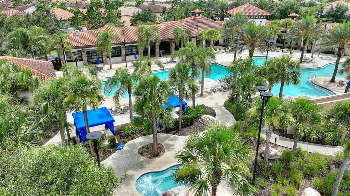
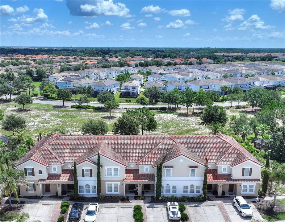
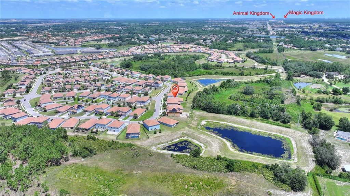
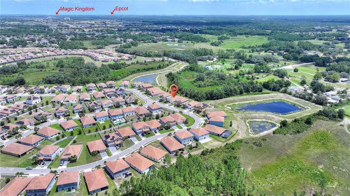
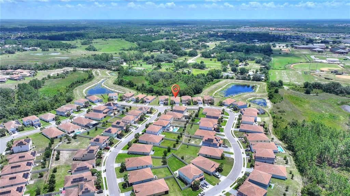
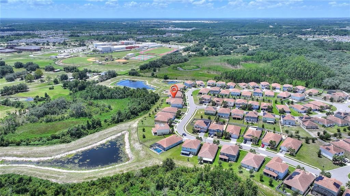
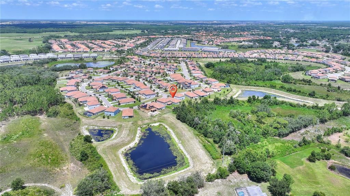
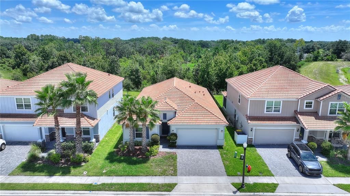
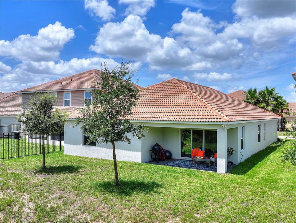
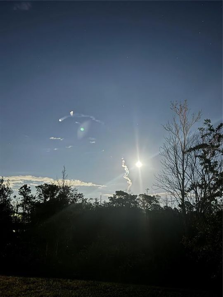
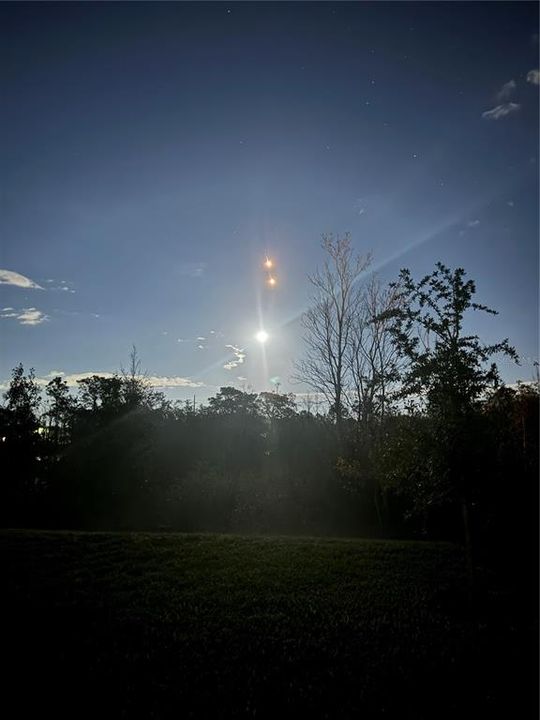
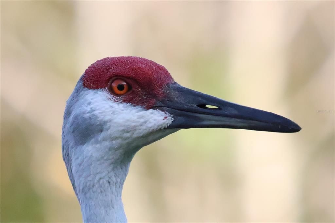
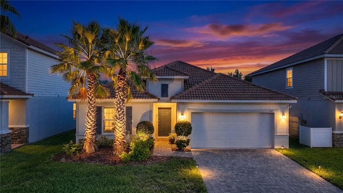
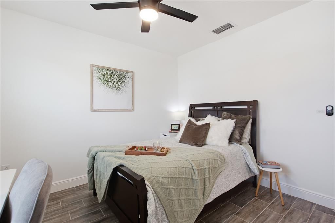
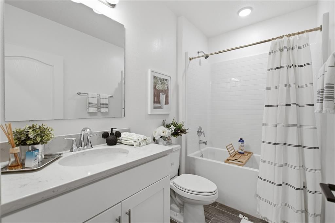
Where Wild Meets Wonderful. Some homes are simply better than the rest... Not because they're larger or more expensive, but because they offer something increasingly rare: the perfect balance of peaceful surroundings & an active, adventure-filled lifestyle. Before your feet find your bedroom slippers, wake to tranquil conservation views & the gentle rhythm of nature beyond your bedroom window. Stretch with the morning light as the resident sandhill cranes begin their familiar morning procession across the protected greenbelt behind your home. Ease over to your covered lanai with your favorite latte, greeting the day at nature's unhurried pace. When adventure calls, spend the afternoon floating the lazy river, enjoy a friendly pickleball match, tee off at one of Central Florida's nearly 300 golf courses, explore DisneyWorld or Animal Kingdom just minutes away, nearby shopping & dining or plan a quick escape to Florida's world-renowned Gulf Coast beaches. You'll even enjoy the spectacle of rocket launches painting the night sky. Designed for effortless single-story living, this exceptional residence offers a rare 4 bedroom/3 full bathrooms—a rarity among comparable homes—it provides exceptional comfort and flexibility for guests, or multigenerational living. Thoughtfully enhanced by the owners, light-filled interiors blend timeless architecture with everyday livability. Coffered ceilings welcome you through the foyer and gallery, setting an elegant tone that beautifully meanders throughout the home. Rich wood-look tile flooring flows seamlessly from room to room. An expansive great room opens effortlessly to a timeless kitchen anchored by an oversized sweeping quartz island, a natural gathering place for everything from leisurely breakfasts & holiday celebrations to late night conversations over a favorite glass of wine. Soft-close cabinetry, upgraded black hardware… carefully selected finishes reflect pride of ownership in every detail. Homeowners added a living room window filling the home with even more beautiful Florida sunshine. At day's end, retreat to the spacious primary suite where an elegant tray ceiling adds volume & character. The spa-inspired bath with Rain showered & tiled bench invites you to slow down and recharge. Family & guests will appreciate thoughtfully designed secondary bedrooms, including a guest retreat with its own en suite bath. Beyond your backyard lies one of this home's greatest treasures: acres of community-owned conservation, creating lasting privacy and a front-row seat to Florida's native wildlife. Award-winning Solterra Resort, is 5 minutes away. The heated resort style pool & waterslide, and lazy river waits for you to immerse yourself in the refreshing “Solterra Splash” style. Tennis & 4 pickleball courts, playground, café (with convenient delivery service), year-round community activities transform ordinary days into extraordinary memories. Newly kitted out Fitness Center is 24 hour access. Adding yet another layer of exclusivity, this home is nestled within The Springs, a separately gated enclave inside Solterra's already guard-gated community. Everyday convenience is equally impressive with a Level 2 EV charger, Ring security system with cameras, Wi-Fi-enabled front door lock, refrigerator, washer/dryer iare ncluded, making your transition as effortless as the lifestyle that awaits. This isn't simply where you'll live...it's the life you've been waiting to live.

Ubicación

Detalles

Tipo:
Residential
Estacionamiento:
Driveway / Electric Vehicle Charging Station(s) / Garage Door Opener
Año de construcción:
2022
Lote:
0.15 Hectáreas
Calefacción:
Central / Electric / Heat Pump
precio por sq. medidor:
$195
Enfriamiento:
Central Air
HOA:
$478

Valuation

Our model vs. what's actually selling nearby.
Estimate
$435,999
$342K – $485K
Confidence Low
List vs. estimate
$9K below estimate
List $426,000 · -2.3%
Our model says this listing is priced below recent comparable activity. Expect competition.
Price per sq ft
$195
+1.4% vs. city median $192
Based on
85 MLS comparables
Median of recent comparable listings. Sold comps use closing price, active listings use list price.
Destacados

Annual tax
$8,897
2025
HOA
$478/qtr
24-Hour Guard, Community Pool, Internet
View
Park/Greenbelt, Trees/Woods
Garage
2 car garage
Pets
Allowed
Más hechos y características
  • Piso

    • Ceramic Tile

    Calefacción

    • Central

    • Electric

    • Heat Pump

    Enfriamiento

    • Central Air

    Accesorios

    • Dishwasher

    • Disposal

    • Dryer

    • Gas Water Heater

    • Microwave

    • Range

    • Refrigerator

    • Washer

    Otras características interiores

    • Ceiling Fan(s)

    • Coffered Ceiling(s)

    • High Ceilings

    • Kitchen/Family Room Combo

    • Living Room/Dining Room Combo

    • Open Floorplan

    • Primary Bedroom Main Floor

    • Smart Home

    • Solid Wood Cabinets

    • Split Bedroom

    • Stone Counters

    • Thermostat

    • Tray Ceiling(s)

    • Walk-In Closet(s)

    • Window Treatments

    Dormitorios y baños

    • Dormitorios: 4

    • Baños completos: 3

  • Estacionamiento

    • Driveway

    • Electric Vehicle Charging Station(s)

    • Garage Door Opener

    Propiedad

    • Pisos: One

    • Características Exteriores: Irrigation System / Private Yard / Sidewalk / Sliding Doors / Sprinkler Metered

    Lote

    • Lote: 0.15 Hectáreas

    Otra Información de Propiedad

    • Número de Parcela: 272610701310000280

  • Tipo y estilo

    • Tipo de propiedad: Residential

    • Subtipo de propiedad: Single Family Residence

  • Utilidad

    • BB/HS Internet Available

    • Cable Connected

    • Electricity Connected

    • Natural Gas Connected

    • Public

    • Sewer Connected

    • Sprinkler Meter

    • Sprinkler Recycled

    • Street Lights

    • Underground Utilities

    • Water Connected

    Energía verde

    • Appliances

    • HVAC

    • Insulation

    • Thermostat

    • Windows

  • Otra información financiera

    • HOA: $478

    • Frecuencia HOA: Quarterly

    • Importe anual de impuestos: $8,897

  • Detalles de la fuente

    • MLS ID: O6424339

    Otros hechos

    • Materiales de construcción: Block / Stucco

    • Detalles de la fundación: Slab

    • Características de lavandería: Inside

    • Características del lote: Conservation Area / Greenbelt / In County / Landscaped / Level / Sidewalk

    • Características del patio y el porche: Covered / Front Porch / Rear Porch

    • Características de la ventana: Aluminum Frames / Blinds / Double Pane Windows / Drapes / ENERGY STAR Qualified Windows / Rods / Window Treatments

    • Caras de dirección: Southeast

    • Estilo arquitectónico: Florida

    • Espacios de garaje: 2

    • Garaje adjunto: Si

    • Garaje: Si

    • Salón: 2182

    • Fuente de agua: Public

    • Nombre de subdivisión: SOLTERRA PH 2C-2

Consulta privada
Habla con el asesor de este inmueble.
Planos, documentos del HOA, comparables off-market, agendar una visita privada — un solo mensaje directo al especialista local.

Más como esta

Activo con contrato
$489,999
Casa
6 camas · 5 baños · 3,709 sqft
WATERSONG PH 01, DAVENPORT
314 ORANGE COSMOS BOULEVARD
Nuevo
Activo con contrato
$325,000
Casa
4 camas · 3 baños · 1,768 sqft
SANDY RIDGE PH 01, DAVENPORT
178 HAMMOCK COURT
Nuevo
Activo con contrato
$350,000
Adosados
4 camas · 3 baños · 1,960 sqft
FESTIVAL PH 1, DAVENPORT
118 CAPTIVA DRIVE
Nuevo
Activo con contrato
$299,000
Casa
3 camas · 2 baños · 1,325 sqft
SUNRIDGE WOODS PH 01, DAVENPORT
309 WILD FORREST DRIVE
Nuevo
Activo con contrato
$369,000
Casa
4 camas · 3 baños · 1,542 sqft
AVIANA PH 01, DAVENPORT
243 RUBINO DRIVE
Nuevo
Activo con contrato
$365,000
Adosados
4 camas · 3 baños · 2,184 sqft
OAKMONT TWNHMS PH 1, DAVENPORT
4714 TERRASONESTA DRIVE
Nuevo
Activo con contrato
$320,000
Casa
3 camas · 2 baños · 1,440 sqft
SUNRIDGE WOODS PH 03, DAVENPORT
245 FOGGY CREEK ROAD
Activo con contrato
$385,000
Casa
5 camas · 3 baños · 1,662 sqft
SANDY RIDGE PH 01, DAVENPORT
522 SANDY RIDGE DRIVE

Mercado cerca de esta dirección

Conteos en vivo en la misma zona.
Ver todo

The multiple listing information is provided by the Stellar MLS from a copyrighted compilation of listings. The compilation of listings and each individual listing are ©2026-present Stellar MLS. All Rights Reserved. The information provided is for consumers' personal, noncommercial use and may not be used for any purpose other than to identify prospective properties consumers may be interested in purchasing. All properties are subject to prior sale or withdrawal. All information provided is deemed reliable but is not guaranteed accurate, and should be independently verified. Listing courtesy of: COLDWELL BANKER REALTY