Vender tu casa
Valoración gratuita de tu hogar
Contacto
Cuéntenos sobre sus necesidades

1111 SEMINOLE SKY DRIVE

Casa En Venta
$324,000

BTC: 5.06250000

ETH: 203.17428466

3 días
3 camas
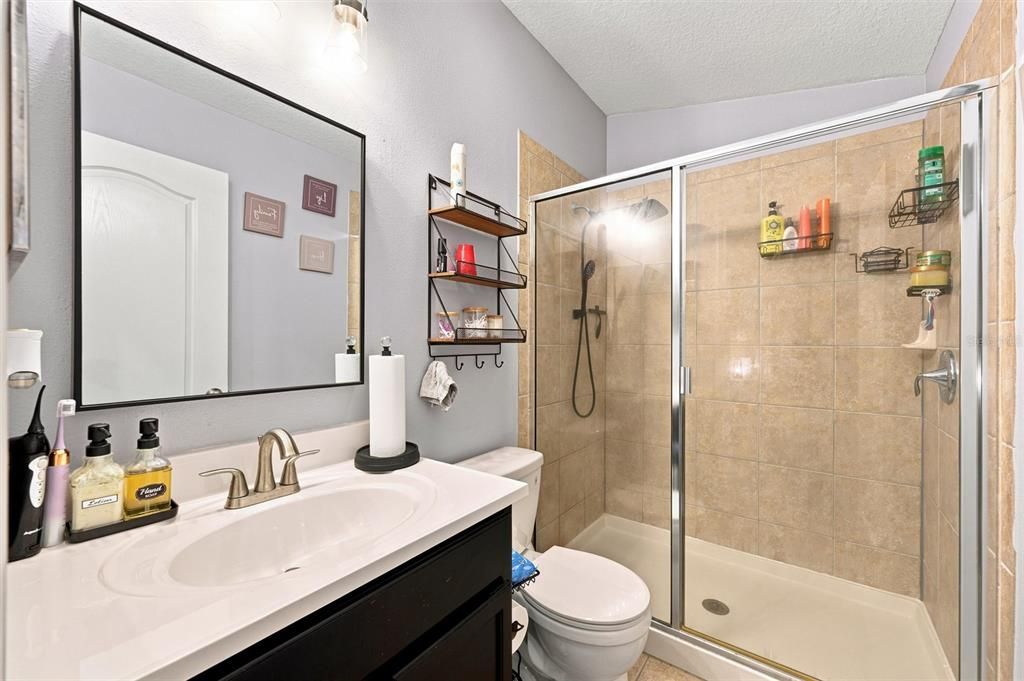
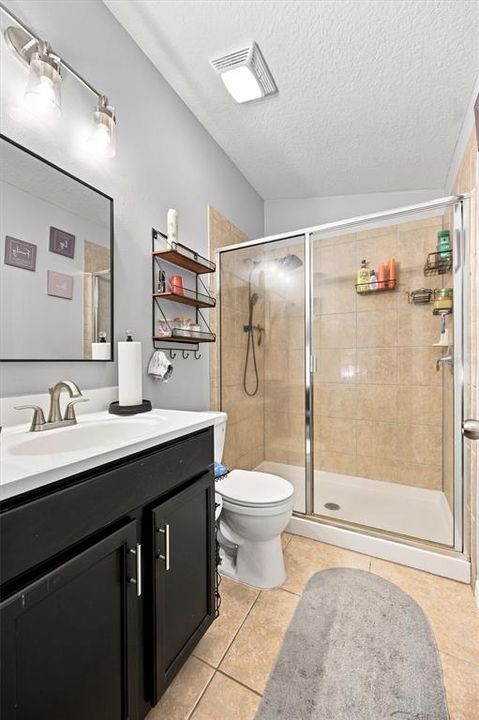
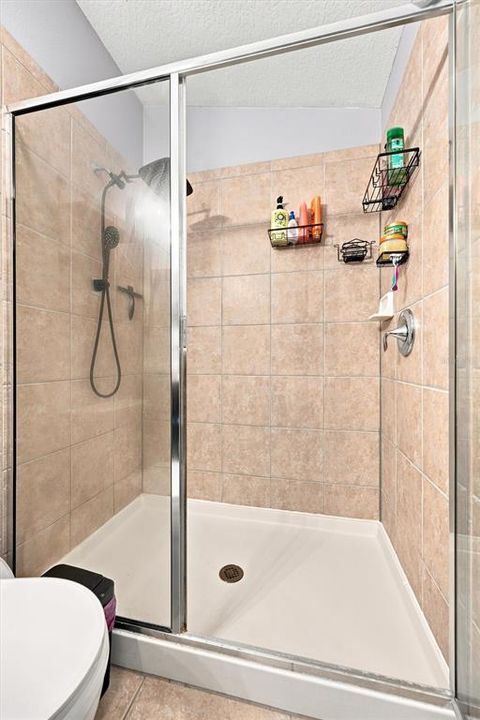
2 baños
1,360 sqft

Visión general

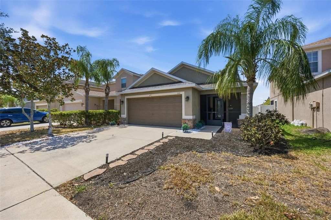
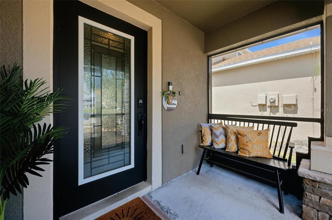
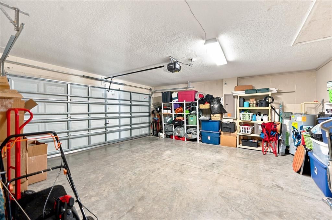
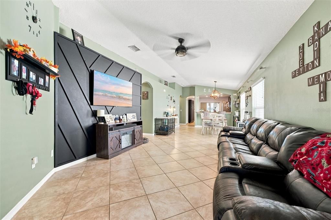
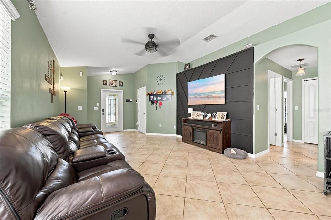
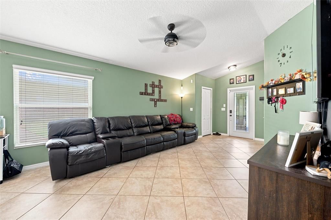
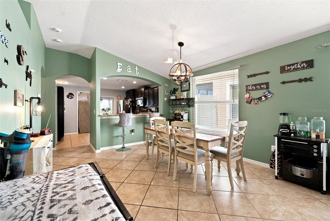
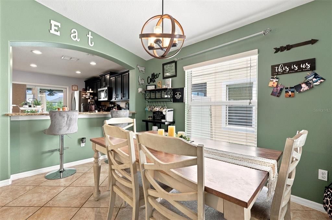
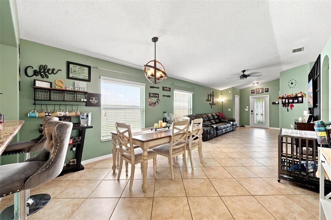
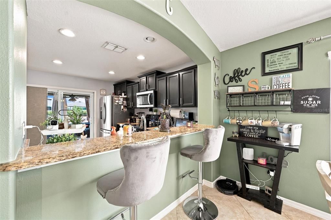
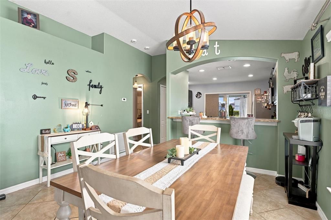
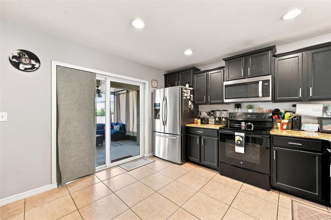
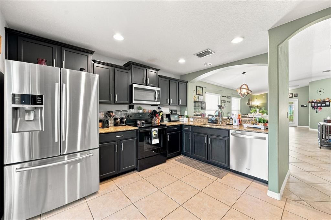
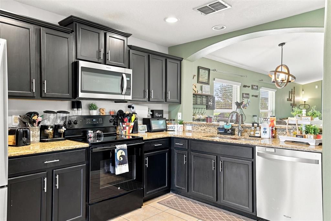
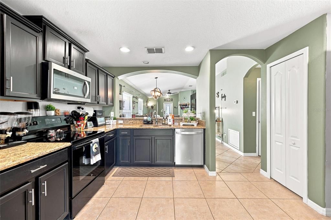
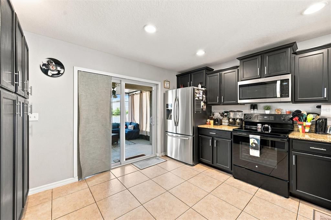
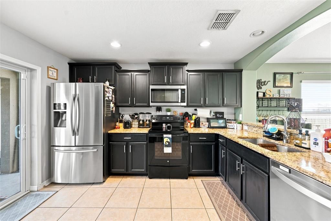
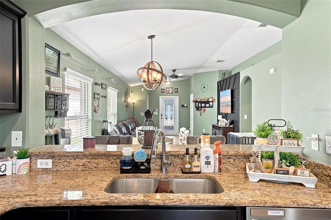
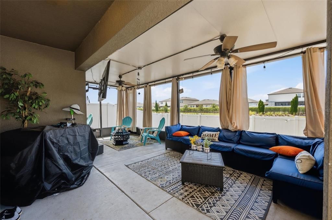
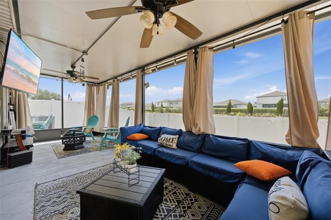
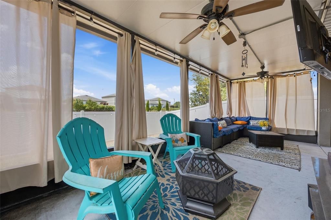
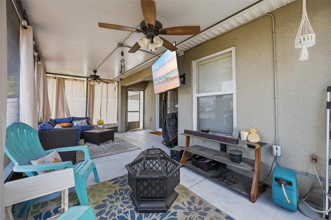
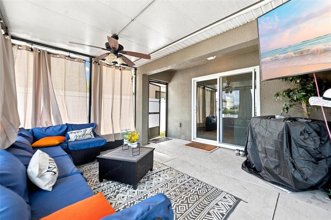
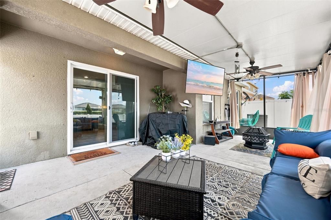
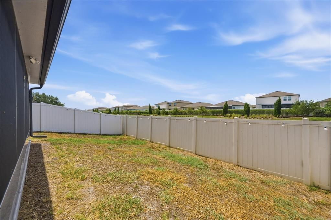
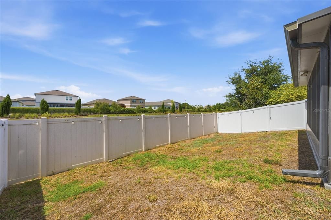
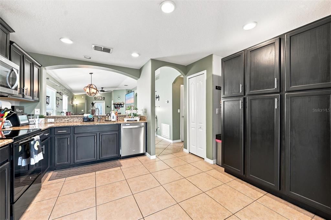
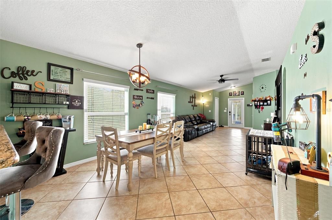
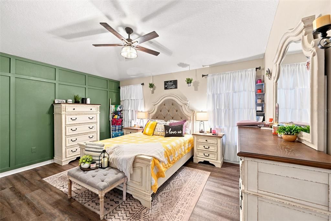
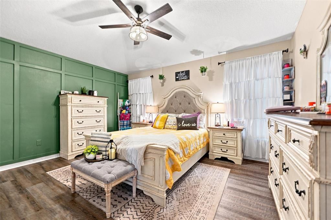
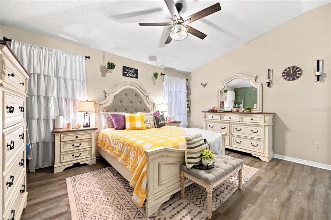
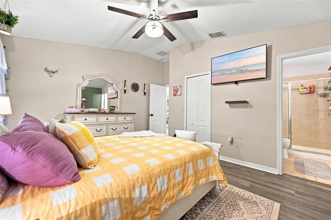
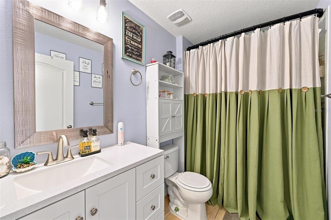
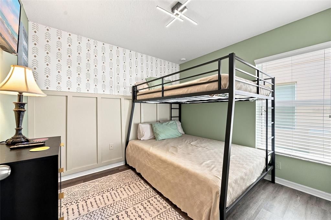
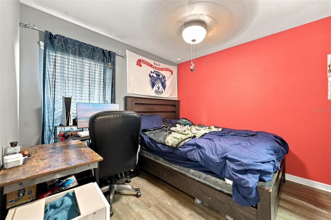
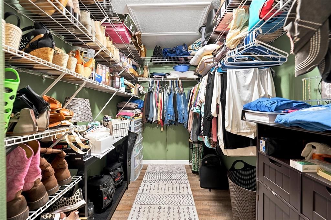
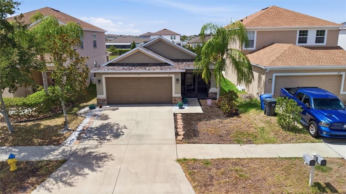
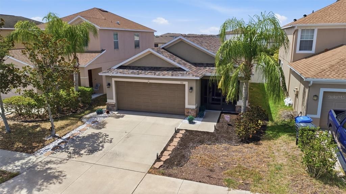
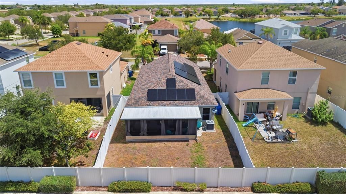
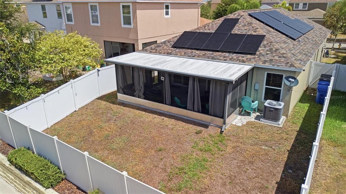
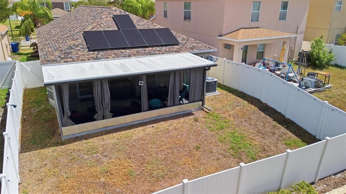
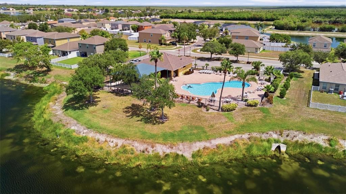
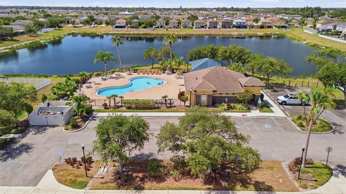
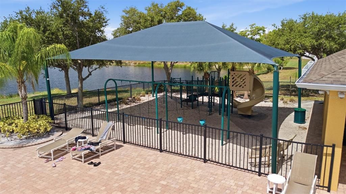
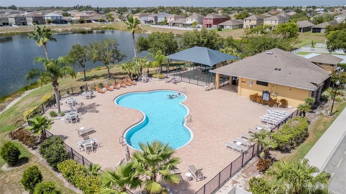
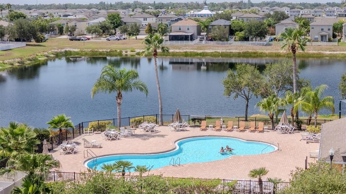
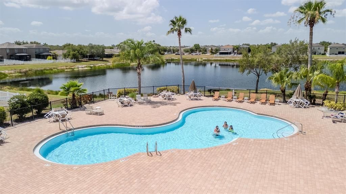
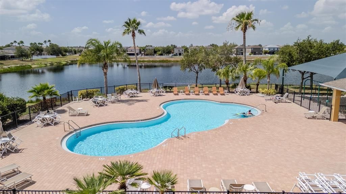
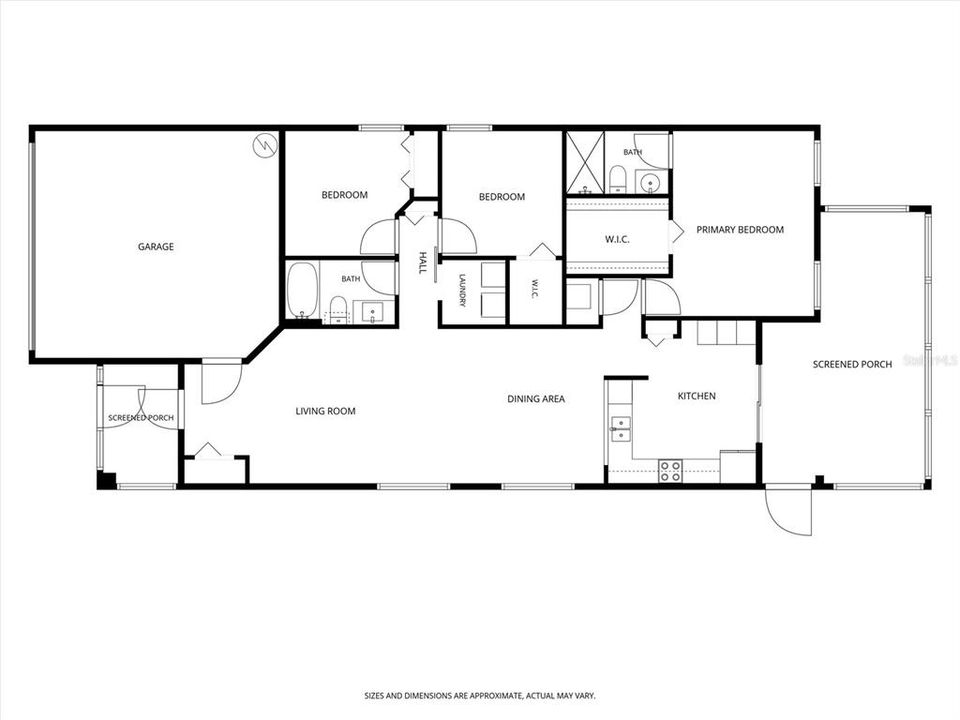
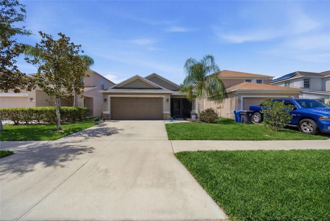
Welcome to 1111 Seminole Sky Drive in the desirable Bahia Lakes community! This well-maintained 3-bedroom, 2-bath home offers 1,360 square feet of comfortable living space with an open-concept floor plan designed for today's lifestyle. Soaring ceilings and abundant natural light create a bright, inviting atmosphere from the moment you step inside. The spacious kitchen is the heart of the home, featuring granite countertops, 42-inch cabinetry with crown molding, stainless steel appliances, a breakfast bar, and pantry, all overlooking the living and dining areas?perfect for entertaining family and friends. The split-bedroom layout provides privacy, with a generous primary suite offering a walk-in closet and private bath. Two additional bedrooms and a full bath provide flexibility for guests, a home office, or growing families. Enjoy Florida living year-round in the screened lanai overlooking a fully fenced backyard with no rear neighbors, creating a peaceful setting for relaxing, grilling, or entertaining. Additional highlights include hurricane-impact windows, solar panels for enhanced energy efficiency, a two-car garage, and mature landscaping. Residents of Bahia Lakes enjoy outstanding community amenities including a resort-style pool, playground, scenic walking paths, and convenient access to marinas, Little Harbor, shopping, dining, beaches, and major highways for an easy commute to Tampa, St. Petersburg, and Sarasota. This move-in-ready home offers the perfect combination of comfort, value, and location. Schedule your private showing today!

Ubicación

Florida RUSKIN 33570 Casa En Venta

Detalles

Tipo:
Residential
Estacionamiento:
Driveway / Ground Level / Guest
Año de construcción:
2011
Lote:
0.11 Hectáreas
Calefacción:
Central / Electric / Heat Pump
precio por sq. medidor:
$238
Enfriamiento:
Central Air
HOA:
$99

Valuation

Our model vs. what's actually selling nearby.
Estimate
$296,750
$199K – $324K
Confidence Low
List vs. estimate
$27K above estimate
List $324,000 · +9.2%
Our model says this listing is priced above recent comparable activity. Room to negotiate.
Price per sq ft
$238
+33.1% vs. city median $179
Based on
42 MLS comparables
Median of recent comparable listings. Sold comps use closing price, active listings use list price.

Destacados

Annual tax
$5,095
2025
HOA
$99/qtr
Community Pool, Recreational Facilities
Garage
2 car garage
Pets
Allowed
Más hechos y características
  • Piso

    • Laminate

    • Tile

    Calefacción

    • Central

    • Electric

    • Heat Pump

    Enfriamiento

    • Central Air

    Accesorios

    • Dishwasher

    • Disposal

    • Microwave

    • Range

    • Refrigerator

    Otras características interiores

    • Ceiling Fan(s)

    • Living Room/Dining Room Combo

    • Open Floorplan

    • Primary Bedroom Main Floor

    • Solid Surface Counters

    • Solid Wood Cabinets

    • Stone Counters

    • Thermostat

    • Walk-In Closet(s)

    • Window Treatments

    Dormitorios y baños

    • Dormitorios: 3

    • Baños completos: 2

  • Estacionamiento

    • Driveway

    • Ground Level

    • Guest

    Propiedad

    • Pisos: One

    • Características Exteriores: Irrigation System / Sidewalk / Sliding Doors

    Lote

    • Lote: 0.11 Hectáreas

    Otra Información de Propiedad

    • Número de Parcela: U06321994N00000000045.0

    • Zonificación: PD

  • Tipo y estilo

    • Tipo de propiedad: Residential

    • Subtipo de propiedad: Single Family Residence

  • Utilidad

    • BB/HS Internet Available

    • Cable Available

    • Public

    • Sewer Connected

    • Water Connected

  • Otra información financiera

    • HOA: $99

    • Frecuencia HOA: Quarterly

    • Importe anual de impuestos: $5,096

  • Detalles de la fuente

    • MLS ID: A4699733

    Otros hechos

    • Materiales de construcción: Block / Stucco

    • Detalles de la fundación: Slab

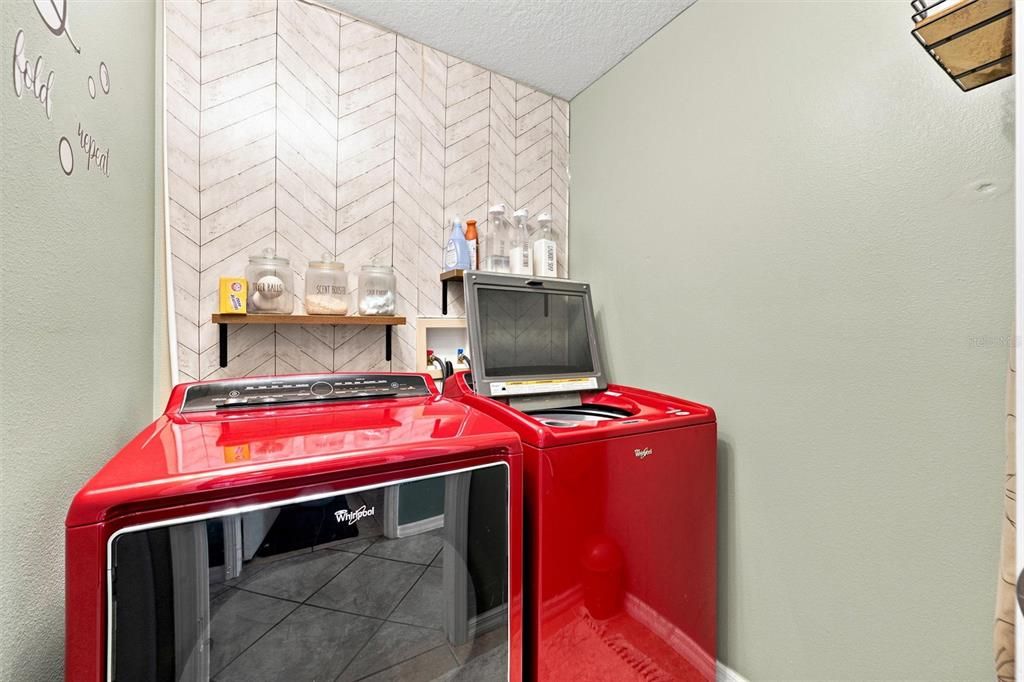
    • Características de lavandería: Inside / Laundry Room

    • Características del lote: Sidewalk

    • Características del patio y el porche: Covered / Enclosed / Front Porch / Patio / Rear Porch / Screened

    • Características de la ventana: Blinds

    • Caras de dirección: North

    • Espacios de garaje: 2

    • Garaje adjunto: Si

    • Garaje: Si

    • Salón: 1360

    • Fuente de agua: Public

    • Tamaño de la parcela: 40.02 x 116

    • Nombre de subdivisión: BAHIA LAKES PH 1

Consulta privada
Habla con el asesor de este inmueble.
Planos, documentos del HOA, comparables off-market, agendar una visita privada — un solo mensaje directo al especialista local.

Más como esta

En Venta
$415,000
Casa
3 camas · 2 baños · 2,173 sqft
MIRABAY PARCELS 21 & 23, APOLLO BEACH
803 WINTERSIDE DRIVE
Nuevo
En Venta
$369,965
Casa
2 camas · 2 baños · 1,527 sqft
WATERSET, APOLLO BEACH
5262 COLONY VISTA DRIVE
Nuevo
En Venta
$285,000
Casa
3 camas · 2 baños · 1,560 sqft
WYNNMERE EAST PH 1, RUSKIN
1613 REDMOND BROOK LANE
Nuevo
En Venta
$300,000
Casa
3 camas · 2 baños · 1,640 sqft
RIVER BEND PH 3B, RUSKIN
2313 LAWRENCE HALL STREET
Nuevo
En Venta
$405,000
Casa
4 camas · 3 baños · 2,323 sqft
RIVER BEND PH 4B, RUSKIN
611 WABASH BREEZE CIRCLE
Nuevo
En Venta
$335,000
Adosados
2 camas · 2 baños · 1,258 sqft
BAHIA BEACH TWNHMS PH 02, RUSKIN
3273 MANGROVE POINT DRIVE
Nuevo
En Venta
$282,990
Adosados
3 camas · 2 baños · 1,463 sqft
RUSKIN RESERVE, RUSKIN
446 WHISTLING DUCK PLACE
Nuevo
En Venta
$270,000
Casa
3 camas · 2 baños · 1,345 sqft
HOMES FOR RUSKIN PH III, RUSKIN
1308 CASA BONITA AVENUE

Mercado cerca de esta dirección

Conteos en vivo en la misma zona.
Ver todo

The multiple listing information is provided by the Stellar MLS from a copyrighted compilation of listings. The compilation of listings and each individual listing are ©2026-present Stellar MLS. All Rights Reserved. The information provided is for consumers' personal, noncommercial use and may not be used for any purpose other than to identify prospective properties consumers may be interested in purchasing. All properties are subject to prior sale or withdrawal. All information provided is deemed reliable but is not guaranteed accurate, and should be independently verified. Listing courtesy of: DALTON WADE INC