
Vender tu casa
Valoración gratuita de tu hogar
Contacto
Cuéntenos sobre sus necesidades
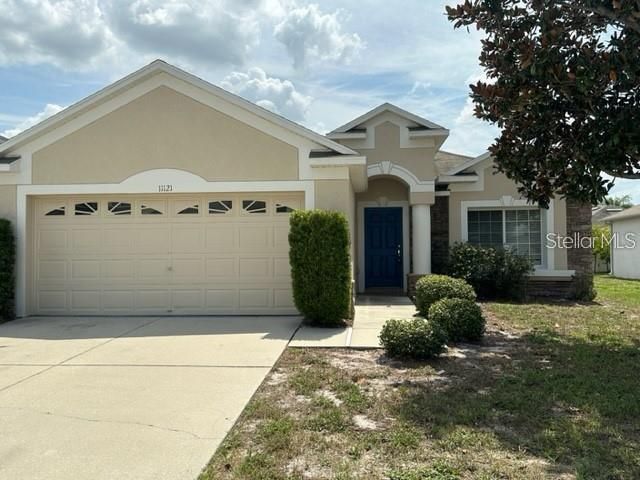
11121 KEMPTON VISTA DRIVE

Casa Recientemente alquilado
$2,295

BTC: 0.03047202

ETH: 0.91800000

/mo
Fecha de venta: 2026-09-15
110 días
4 camas
2 baños
1,983 sqft

Visión general

Great location! This 4-bedroom, 2-bath home features a formal living room, separate family room, and an open kitchen. Split-bedroom plan, indoor utility, screened lanai, and 2-car garage. Located in Summerfield with community pool and recreation center. Close to shopping and interstate. Ready for immediate occupancy. Call today.

Ubicación

Detalles

Tipo:
Residential Lease
Estacionamiento:
Garage Door Opener
Año de construcción:
2005
Lote:
0.16 Hectáreas
Calefacción:
Central
precio por sq. medidor:
$1
Enfriamiento:
Central Air
HOA:
Sin datos

Valuation

Our model vs. what's actually selling nearby.
Estimate
$354,500
$245K – $424K
Confidence Low
List vs. estimate
$352K below estimate
List $2,295 · -99.4%
Our model says this listing is priced below recent comparable activity. Expect competition.
Price per sq ft
$1
-99.4% vs. city median $191
Based on
92 MLS comparables
Median of recent comparable listings. Sold comps use closing price, active listings use list price.

Destacados

Garage
2 car garage
Pets
Allowed
Más hechos y características
  • Piso

    • Carpet

    • Ceramic Tile

    Calefacción

    • Central

    Enfriamiento

    • Central Air

    Accesorios

    • Dishwasher

    • Disposal

    • Range Hood

    • Refrigerator

    Otras características interiores

    • Ceiling Fan(s)

    • Split Bedroom

    • Walk-In Closet(s)

    • Window Treatments

    Dormitorios y baños

    • Dormitorios: 4

    • Baños completos: 2

  • Estacionamiento

    • Garage Door Opener

    Propiedad

    • Pisos: One

    • Características Exteriores: Private Mailbox / Sidewalk / Sprinkler Metered

    Lote

    • Lote: 0.16 Hectáreas

    Otra Información de Propiedad

    • Número de Parcela: U08312074700000200003.0

  • Tipo y estilo

    • Tipo de propiedad: Residential Lease

    • Subtipo de propiedad: Single Family Residence

  • Detalles de la fuente

    • MLS ID: TB8497742

    Otros hechos

    • Características de lavandería: Inside / Laundry Room

    • Características del patio y el porche: Rear Porch / Screened

    • Espacios de garaje: 2

    • Garaje adjunto: Si

    • Garaje: Si

    • Salón: 1983

    • Tamaño de la parcela: 65 x 110

    • Nombre de subdivisión: SUMMERFIELD VILLAGE 1 TR 11

Consulta privada
Habla con el asesor de este inmueble.
Planos, documentos del HOA, comparables off-market, agendar una visita privada — un solo mensaje directo al especialista local.

Más como esta

Recientemente alquilado
$2,500 /mo
Casa
4 camas · 2 baños · 1,918 sqft
TWIN CREEKS PH 1 & 2 LOT 1 BLOCK 6, RIVERVIEW
10103 ROSE PETAL PLACE
Recientemente alquilado
$2,350 /mo
Casa
4 camas · 2 baños · 1,846 sqft
TIMBERCREEK PH 2A & 2B, RIVERVIEW
10218 GOLDEN LIGHT COURT
Recientemente alquilado
$2,395 /mo
Casa
4 camas · 3 baños · 3,000 sqft
COVEWOOD, RIVERVIEW
12948 TRIBUTE DRIVE
Recientemente alquilado
$2,350 /mo
Casa
5 camas · 3 baños · 2,625 sqft
BELMONT PH 1C-1 PT REP, RUSKIN
10045 NEWMINSTER LOOP
Recientemente alquilado
$2,525 /mo
Casa
4 camas · 2 baños · 1,914 sqft
BELMONT SOUTH PH 2E, RUSKIN
14423 TOUCH GOLD LANE
Recientemente alquilado
$2,100 /mo
Adosados
3 camas · 2 baños · 1,478 sqft
COPPERCREEK PH 1, GIBSONTON
12811 BUFFALO RUN DRIVE
Recientemente alquilado
$2,600 /mo
Casa
4 camas · 3 baños · 2,040 sqft
BELMONT PH 1C-2A PT RE, RUSKIN
10048 VICTORY GALLOP LOOP
Recientemente alquilado
$2,200 /mo
Adosados
3 camas · 2 baños · 1,666 sqft
BELMONT TOWNHOMES, RUSKIN
14303 EDITORS NOTE STREET

Mercado cerca de esta dirección

Conteos en vivo en la misma zona.
Ver todo

The multiple listing information is provided by the Stellar MLS from a copyrighted compilation of listings. The compilation of listings and each individual listing are ©2026-present Stellar MLS. All Rights Reserved. The information provided is for consumers' personal, noncommercial use and may not be used for any purpose other than to identify prospective properties consumers may be interested in purchasing. All properties are subject to prior sale or withdrawal. All information provided is deemed reliable but is not guaranteed accurate, and should be independently verified. Listing courtesy of: SIGNATURE REALTY ASSOCIATES