Vender tu casa
Valoración gratuita de tu hogar
Contacto
Cuéntenos sobre sus necesidades

11121 LEMAY DRIVE

Casa En Venta
$895,000

BTC: 13.95985147

ETH: 470.39902451

12 días
7 camas
5 baños
5,492 sqft

Visión general

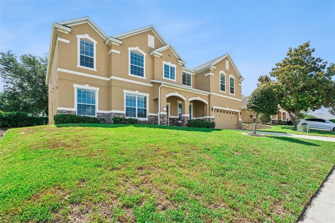
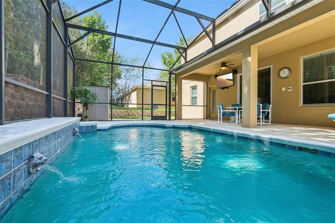
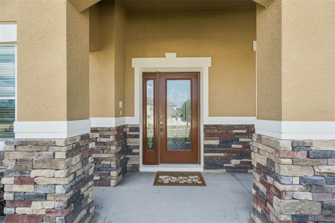
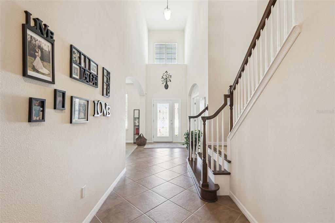
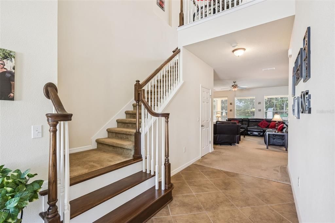
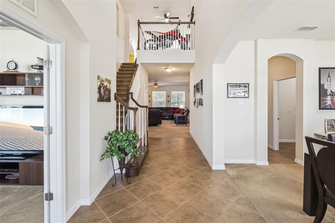
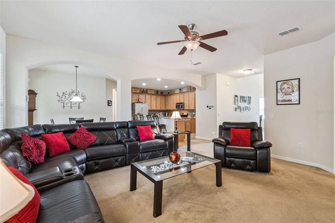
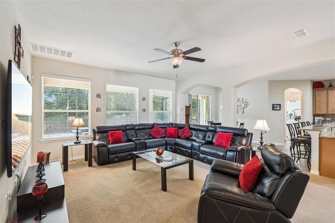
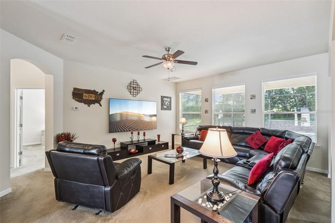
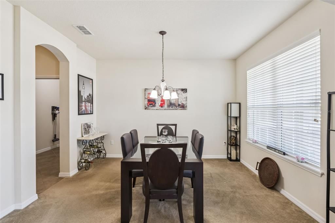
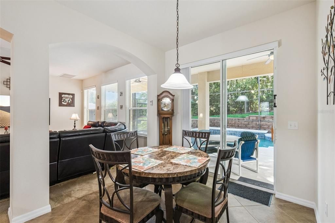
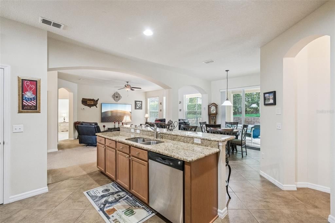
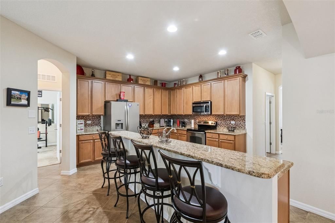
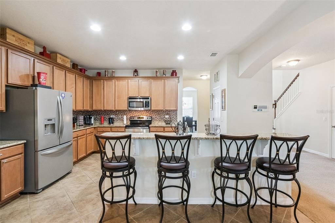
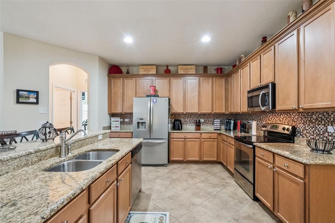
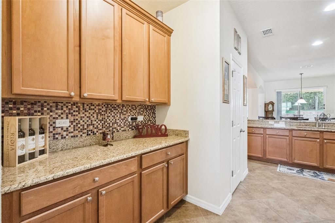
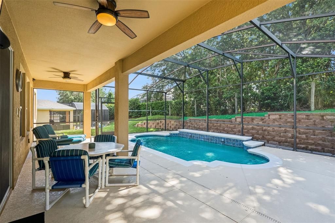
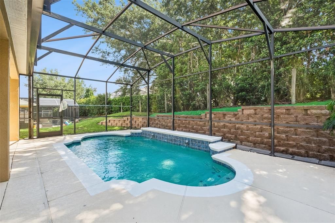
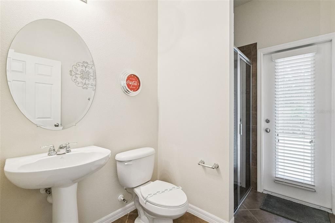
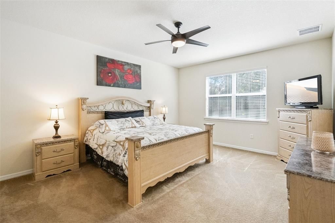
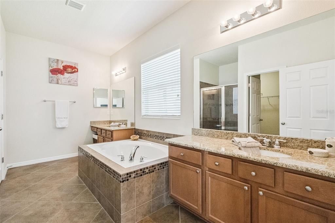
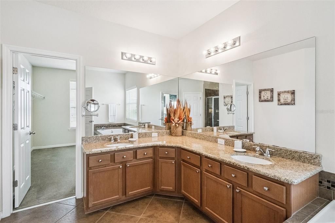
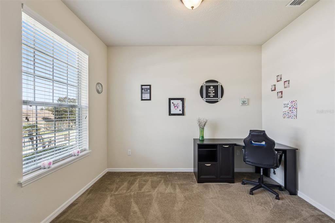
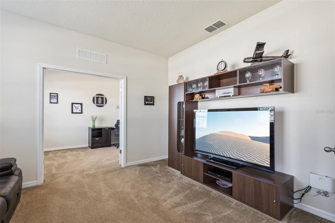
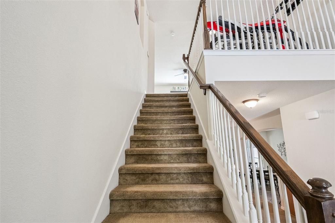
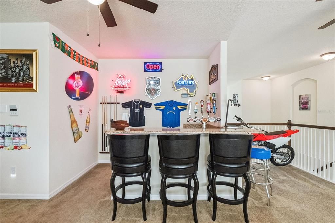
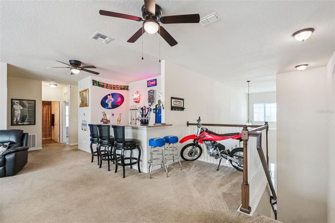
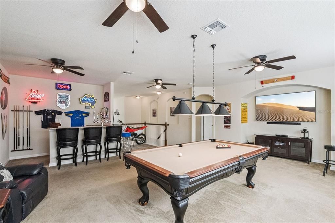
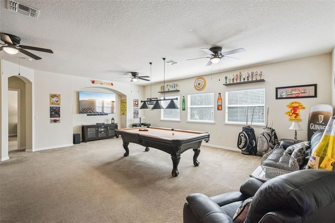
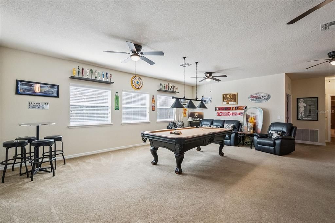
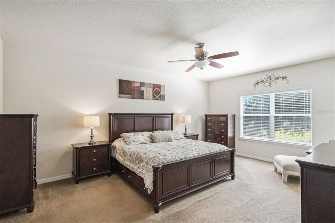
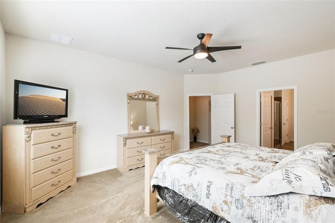
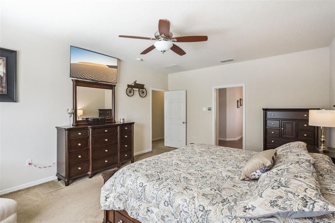
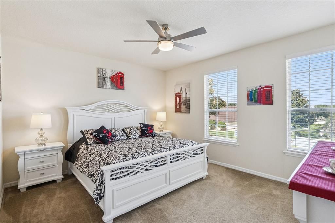
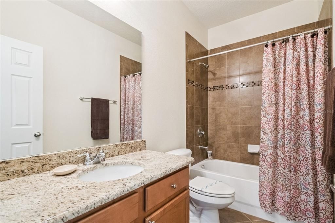
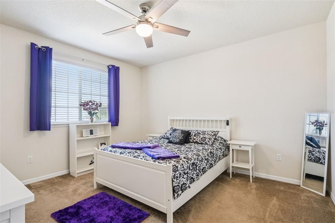
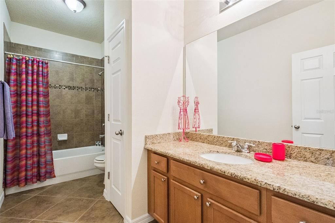
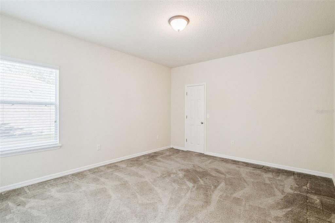
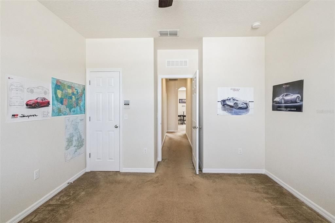
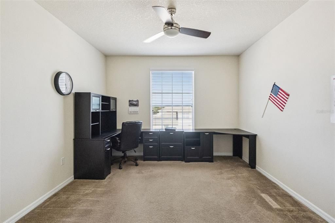
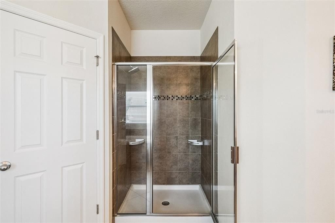
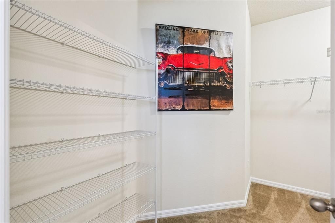
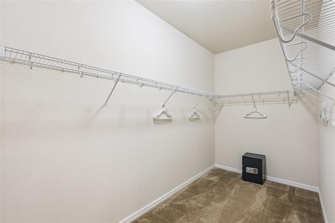
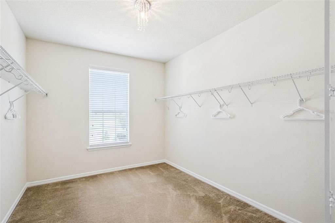
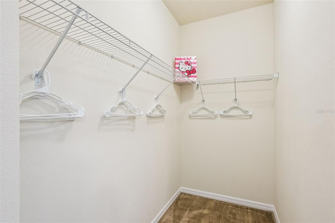
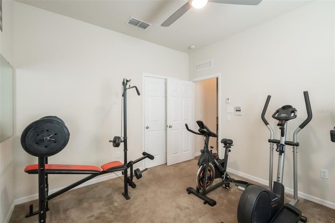
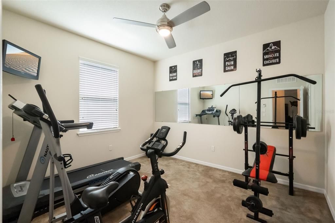
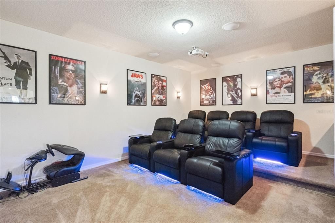
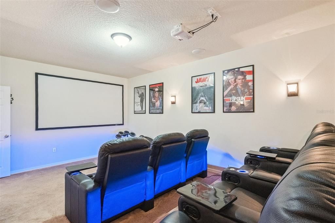
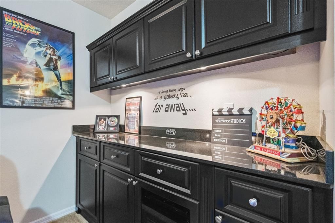
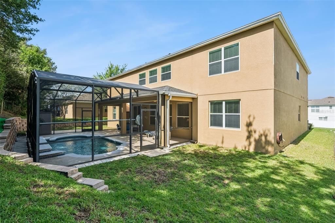
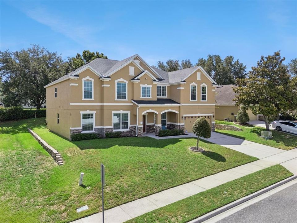
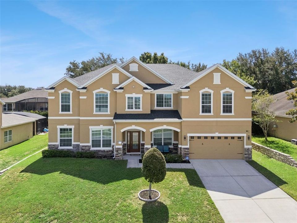
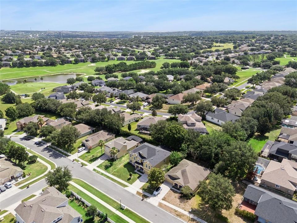
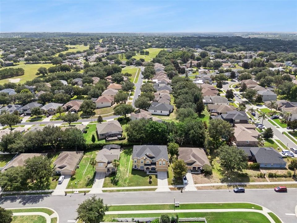
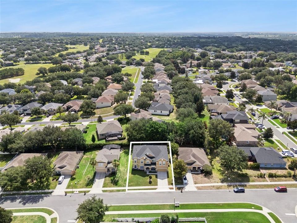
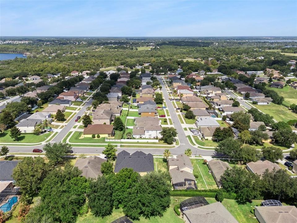
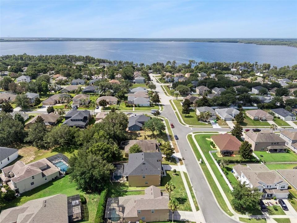
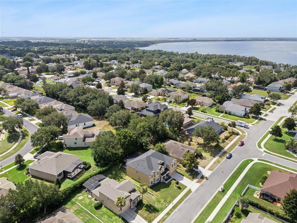
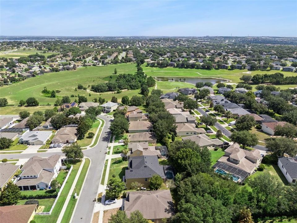
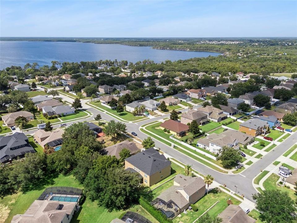
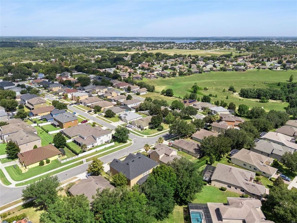
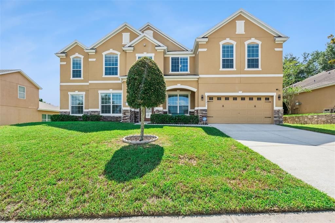
Affordable luxury, exceptional space, and true pride of ownership come together in this meticulously maintained Clermont home. Built by Meritage Homes and cared for by its original owners, this impressive Del Rio model offers 7 bedrooms, a first-floor primary suite, and two additional ground-floor flex rooms, ideal for working from home, homeschooling, a den, or extra living space. Major recent updates include a brand-new roof with Atlas 30-year shingles and two new water heaters, all completed in June 2026. The home also features two AC units for comfort and efficiency, with one recently replaced. From the decorative glass front doors to the bright foyer, diagonally laid tile, granite counters, 42-inch cabinetry, stainless steel appliances, breakfast bar, and open family room with pool views, every detail reflects care and quality. The first-floor primary suite offers a spacious retreat with walk-in closet, garden tub, granite counters, and well-designed bath. A pool bath with shower adds everyday function. Upstairs, the large bonus room features a custom bar with refrigerator, granite counter, authentic bar taps, and neon lighting, creating an incredible space for entertaining. Movie lovers will appreciate the custom theater room with staged cinema seating, custom cabinetry, 115-inch perforated screen, Bose speaker system, subwoofer, amplifier, and gaming/DVD connectivity. Additional technology includes a hardwired 4-camera security system, intercom/radio system, and built-in Sonos wired speaker system with prewiring for display panels and ceiling speakers. Outside, enjoy a 12x24 custom screened pool by Holland Pools, a covered lanai, and excellent entertaining space. The pool has existing pipework and a thermostat for solar heating, and the home’s southern exposure offers future solar potential. Located in Overlook at Lake Louisa, close to shopping, dining, schools, major roads, Lake Louisa State Park, the Chain of Lakes, trails, parks, boating, and kayaking.

Ubicación

Detalles

Tipo:
Residential
Estacionamiento:
Sin datos
Año de construcción:
2011
Lote:
0.19 Hectáreas
Calefacción:
Central / Electric
precio por sq. medidor:
$163
Enfriamiento:
Central Air
HOA:
$431

Destacados

Annual tax
$5,424
2025
HOA
$431/yr
Pool
Gunite
View
Garden, Pool
Garage
3 car garage
Furnished
Negotiable
Pets
Allowed
Más hechos y características
  • Piso

    • Carpet

    • Ceramic Tile

    Calefacción

    • Central

    • Electric

    Enfriamiento

    • Central Air

    Accesorios

    • Dishwasher

    • Disposal

    • Electric Water Heater

    • Microwave

    • Range

    • Refrigerator

    Otras características interiores

    • Ceiling Fan(s)

    • Eating Space In Kitchen

    • Kitchen/Family Room Combo

    • Open Floorplan

    • PrimaryBedroom Upstairs

    • Thermostat

    • Walk-In Closet(s)

    Dormitorios y baños

    • Dormitorios: 7

    • Baños completos: 5

  • Propiedad

    • Pisos: Two

    • Piscina Privada: Si

    • Características Exteriores: Irrigation System / Lighting / Sidewalk

    Lote

    • Lote: 0.19 Hectáreas

    Otra Información de Propiedad

    • Número de Parcela: 072326150100012100

    • Zonificación: SFR

  • Tipo y estilo

    • Tipo de propiedad: Residential

    • Subtipo de propiedad: Single Family Residence

  • Utilidad

    • Cable Available

    • Electricity Connected

    • Sewer Connected

    • Water Connected

  • Otra información financiera

    • HOA: $431

    • Frecuencia HOA: Annually

    • Importe anual de impuestos: $5,424

  • Detalles de la fuente

    • MLS ID: S5152693

    Otros hechos

    • Materiales de construcción: Block / Stucco / Wood Frame (FSC Certified)

    • Detalles de la fundación: Slab

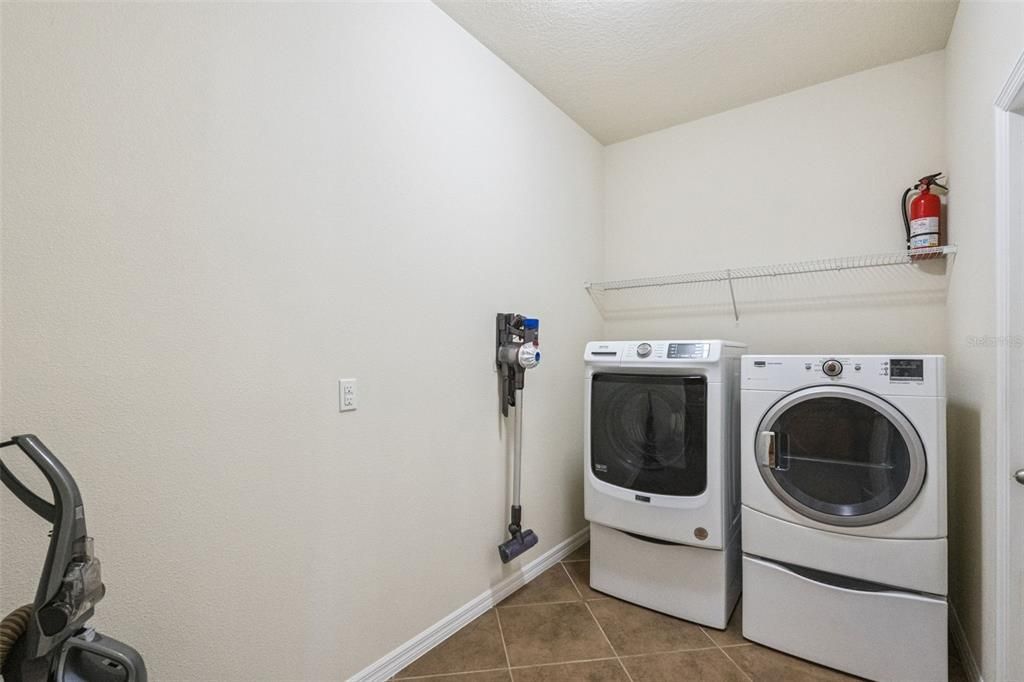
    • Características de lavandería: Laundry Room

    • Características del patio y el porche: Rear Porch / Screened

    • Características de la piscina: Gunite / In Ground / Screen Enclosure

    • Características de la ventana: Blinds / Window Treatments

    • Caras de dirección: West

    • Estilo arquitectónico: Traditional

    • Espacios de garaje: 3

    • Garaje adjunto: Si

    • Garaje: Si

    • Salón: 5492

    • Fuente de agua: Public

    • Nombre de subdivisión: OVERLOOK AT LAKE LOUISA

Consulta privada
Habla con el asesor de este inmueble.
Planos, documentos del HOA, comparables off-market, agendar una visita privada — un solo mensaje directo al especialista local.

Más como esta

Nuevo
En Venta
$658,910
Casa
5 camas · 4 baños · 3,287 sqft
LAKE NELLIE CROSSING, CLERMONT
11170 NELLIE CROSSING CIRCLE
Nuevo
En Venta
$650,000
Casa
4 camas · 3 baños · 2,414 sqft
SUNSET HILLS, CLERMONT
12560 KATHERINE CIRCLE
En Venta
$1,125,000
Casa
3 camas · 2 baños · 2,331 sqft
OAK HAVEN ESTATES, CLERMONT
10547 LAKESHORE DRIVE
-$25K
En Venta
$725,000
Casa
4 camas · 3 baños · 3,140 sqft
HUNTERS RUN, CLERMONT
4209 FOXHOUND DRIVE
En Venta
$680,000
Casa
5 camas · 3 baños · 3,237 sqft
VISTA GRANDE PH II SUB, CLERMONT
9819 ROYAL VISTA AVENUE
En Venta
$690,000
Casa
5 camas · 4 baños · 3,299 sqft
HARTWOOD LNDG, CLERMONT
4395 RENLY LANE
En Venta
$699,000
Casa
5 camas · 4 baños · 3,593 sqft
OVERLOOK AT LAKE LOUISA PH 02, CLERMONT
11045 LEMAY DRIVE
En Venta
$1,000,000
Casa
4 camas · 2 baños · 1,939 sqft
N/A, CLERMONT
11900 ELBERT STREET

Mercado cerca de esta dirección

Conteos en vivo en la misma zona.
Ver todo

The multiple listing information is provided by the Stellar MLS from a copyrighted compilation of listings. The compilation of listings and each individual listing are ©2026-present Stellar MLS. All Rights Reserved. The information provided is for consumers' personal, noncommercial use and may not be used for any purpose other than to identify prospective properties consumers may be interested in purchasing. All properties are subject to prior sale or withdrawal. All information provided is deemed reliable but is not guaranteed accurate, and should be independently verified. Listing courtesy of: COLDWELL BANKER REALTY