Vender tu casa
Valoración gratuita de tu hogar
Contacto
Cuéntenos sobre sus necesidades

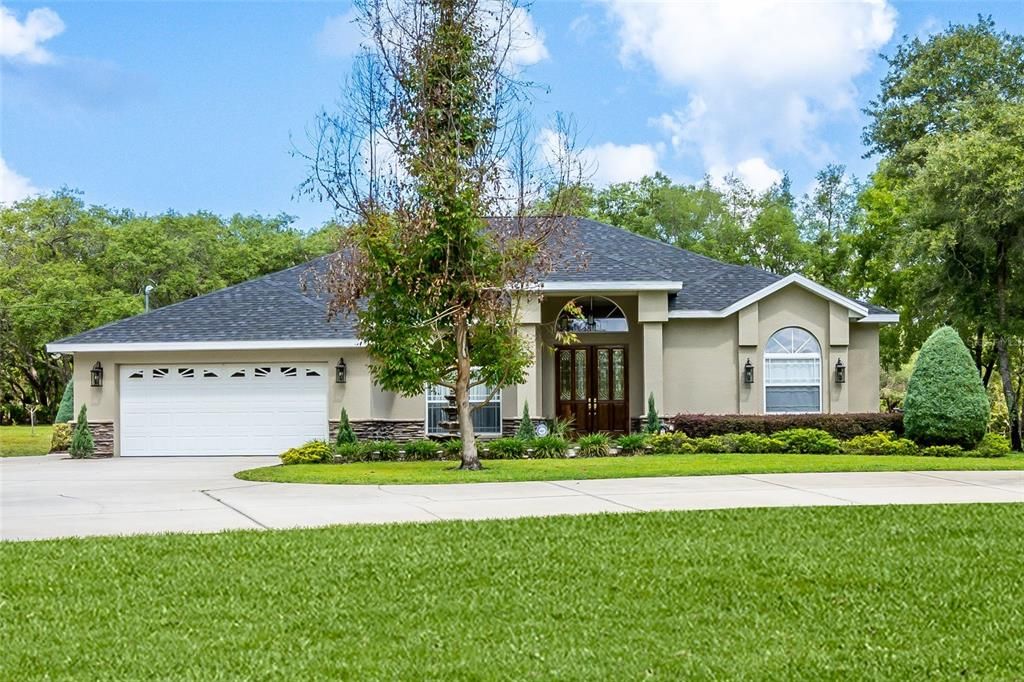
11136 SAGE THRASHER AVENUE

Casa Vendido Recientemente
$574,900

BTC: 7.18625000

ETH: 234.74887709

Fecha de venta: 2024-05-13
3 días
3 camas
2 baños
2,373 sqft

Visión general

This stunning 3-bedroom, 2-bathroom, oversized 2-car garage POOL home was custom built and packed full of luxury upgrades throughout. Nestled away on a beautiful 1.4-acre home site, this home exceptionally clean, 100% move in ready & meticulously maintained. Attention to detail and pride in ownership is evident as this home shows better than a brand-new luxury model home. Enter through the double, solid wood front doors and you will feel right at home. Beautiful rich wood flooring flows through out the living room and the dining rooms. The (#1) double trey ceiling is impressive and attractive crown molding can be found through the entire home. 10-foot-tall ceilings throughout and the interior doors are all 8-foot-tall and cased along with the pass throughs going into each room. The centrally located, chef inspired, custom designed kitchen is amazing. There is an abundance of beautiful real wood cabinets with built in features. Hand selected granite counter tops match beautifully and include a breakfast bar. High end matching appliances, double door & double drawer refrigerator, built in wine chiller, large double convection oven, an additional large single oven, separate cook top with stainless steel range hood vent, and a quiet running programable dishwasher. Tile flooring flows beautifully into the dinette overlooking the pool area through a seamless bay window. The living room has a real wood fireplace which can be used year-round as the chimney updrafts efficiently, there is also a (2nd) matching double trey ceiling with recessed lighting and crown molding, a wired built in entertainment center, XM satellite radio ready, tiled floor & a large glass sliding doors opens into the pool area. The 22x14 master suite is impressive, featuring a large (3rd) double tray ceiling, crown molding, 10-foot-tall ceilings, the large glass sliding door lets in plenty of natural lighting. Upgraded carpeting looks brand new while thick padding adds additional comfort. The master bathroom is spacious. Sit and relax in the roman style, deep jetted tub. The walk-in shower is tiled, double vanity with wood cabinets, and the walk-in closet is large enough for two. Bedroom 2 has beautiful brand new wood flooring and full wall closet. Bedroom 3 has upgraded carpet flooring, spacious closet, and a double window. Bathroom two has tiled floors, a porcelain tub / tiled shower combo, linen closet, wood cabinets, solid surface countertop and a linen closet. The pool area is amazing, perfect for entertaining family and friends. Beautiful multi-color brick pavers were cleaned, sealed and the outdoor bar / eating area is ready to enjoy. The pool has been resurfaced with a beautiful long lasting pebble tec (brand) finish. The pool pump is a 4 speed automatic variable pump designed to work seamlessly with the salt water system. The roof was replaced 3.5 years ago, newer hot water heater, A/C is serviced annually, the homes exterior was painted with Sherwin Williams super paint. The yard is beautifully landscaped, and there is an 8 zone irrigation system. Schedule your private tour today and if you have any questions please feel free to ask.

Ubicación

Detalles

Tipo:
Residential
Estacionamiento:
Sin datos
Año de construcción:
2004
Lote:
1.39 Hectáreas
Calefacción:
Central / Electric / Heat Pump
precio por sq. medidor:
$242
Enfriamiento:
Central Air
HOA:
Sin datos

Destacados

Annual tax
$2,606
2023
Pool
In Ground
Garage
2 car garage
Furnished
Negotiable
Más hechos y características
  • Piso

    • Bamboo

    • Carpet

    • Ceramic Tile

    • Hardwood

    Calefacción

    • Central

    • Electric

    • Heat Pump

    Enfriamiento

    • Central Air

    Accesorios

    • Built-In Oven

    • Convection Oven

    • Cooktop

    • Dishwasher

    • Disposal

    • Electric Water Heater

    • Microwave

    • Range Hood

    • Refrigerator

    • Wine Refrigerator

    Otras características interiores

    • Built-in Features

    • Ceiling Fan(s)

    • Crown Molding

    • Eating Space In Kitchen

    • High Ceilings

    • Solid Wood Cabinets

    • Split Bedroom

    • Stone Counters

    • Thermostat

    • Tray Ceiling(s)

    • Walk-In Closet(s)

    • Window Treatments

    Dormitorios y baños

    • Dormitorios: 3

    • Baños completos: 2

  • Propiedad

    • Pisos: One

    • Piscina Privada: Si

    • Características Exteriores: Irrigation System / Lighting / Sliding Doors

    Lote

    • Lote: 1.39 Hectáreas

    Otra Información de Propiedad

    • Número de Parcela: R0122117335760300050

    • Zonificación: R1C

  • Tipo y estilo

    • Tipo de propiedad: Residential

    • Subtipo de propiedad: Single Family Residence

  • Utilidad

    • BB/HS Internet Available

    • Cable Available

    • Cable Connected

    • Electricity Available

    • Electricity Connected

    • Phone Available

  • Otra información financiera

    • Importe anual de impuestos: $2,607

  • Detalles de la fuente

    • MLS ID: W7863540

    Otros hechos

    • Materiales de construcción: Block / Concrete / Stone / Stucco

    • Detalles de la fundación: Slab

    • Características de la chimenea: Wood Burning

    • Características de lavandería: Inside

    • Características del lote: Corner Lot / In County / Level / Oversized Lot

    • Características de la piscina: In Ground / Lighting / Salt Water / Screen Enclosure

    • Caras de dirección: Northeast

    • Otras estructuras: Shed(s)

    • Estilo arquitectónico: Florida / Ranch

    • Hogar: Si

    • Espacios de garaje: 2

    • Garaje adjunto: Si

    • Garaje: Si

    • Salón: 2373

    • Fuente de agua: Well

    • Tamaño de la parcela: 110 x 290

    • Nombre de subdivisión: ROYAL HIGHLANDS

Consulta privada
Habla con el asesor de este inmueble.
Planos, documentos del HOA, comparables off-market, agendar una visita privada — un solo mensaje directo al especialista local.

Más como esta

Vendido Recientemente
$644,062
Casa
4 camas · 3 baños · 2,262 sqft
ROYAL HIGHLANDS, WEEKI WACHEE
12365 PRAIRIE FALCON ROAD
Vendido Recientemente
$525,000
Casa
4 camas · 3 baños · 2,446 sqft
ROYAL HIGHLANDS, WEEKI WACHEE
12260 IPSWICH SPARROW ROAD
Vendido Recientemente
$525,700
Casa
4 camas · 3 baños · 3,078 sqft
ROYAL HIGHLANDS, WEEKI WACHEE
Vendido Recientemente
$419,950
Casa
4 camas · 3 baños · 2,508 sqft
ROYAL HIGHLANDS, WEEKI WACHEE
15080 FLEETWOOD ROAD
Vendido Recientemente
$525,000
Casa
4 camas · 3 baños · 2,296 sqft
GREEN HAMMOCK SUB, BROOKSVILLE
15470 SLEEPY HOLLOW
Vendido Recientemente
$425,000
Casa
3 camas · 2 baños · 1,891 sqft
ROYAL HIGHLANDS, WEEKI WACHEE
16360 MALDEN ROAD
Vendido Recientemente
$464,389
Casa
4 camas · 3 baños · 2,262 sqft
ROYAL HIGHLANDS, BROOKSVILLE
10490 SAND LARK AVENUE
Vendido Recientemente
$480,000
Casa
5 camas · 4 baños · 3,719 sqft
ROYAL HIGHLANDS, BROOKSVILLE
16340 MARQUIS ROAD

Mercado cerca de esta dirección

Conteos en vivo en la misma zona.
Ver todo

The multiple listing information is provided by the Stellar MLS from a copyrighted compilation of listings. The compilation of listings and each individual listing are ©2026-present Stellar MLS. All Rights Reserved. The information provided is for consumers' personal, noncommercial use and may not be used for any purpose other than to identify prospective properties consumers may be interested in purchasing. All properties are subject to prior sale or withdrawal. All information provided is deemed reliable but is not guaranteed accurate, and should be independently verified. Listing courtesy of: WEICHERT REALTORS FL TROPICS