Vender tu casa
Valoración gratuita de tu hogar
Contacto
Cuéntenos sobre sus necesidades

11138 HARTFORD FERN DRIVE

Casa En Venta
$549,900

BTC: 7.18260188

ETH: 244.40000000

8 días
4 camas
2 baños
3,696 sqft

Visión general

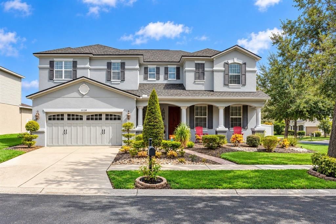
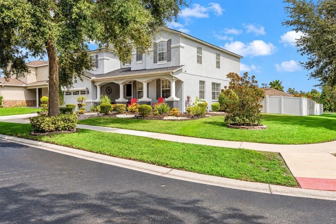
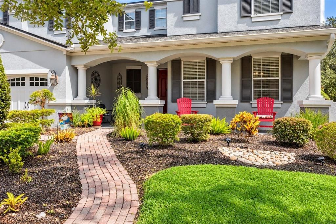
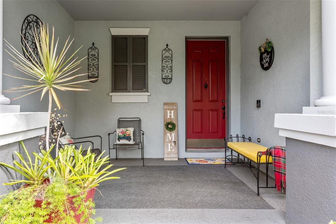
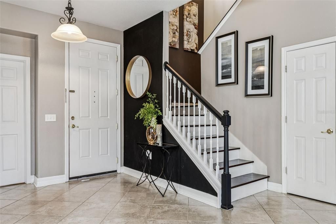
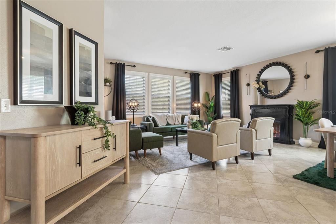
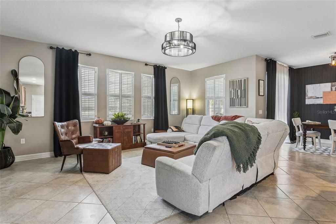
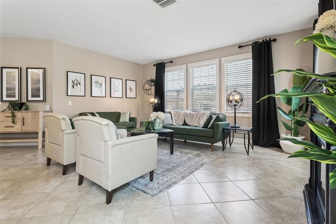
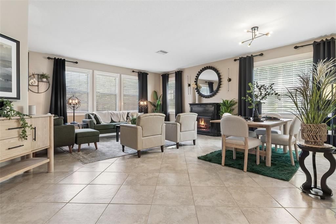
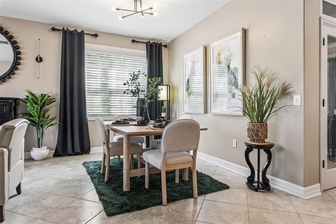
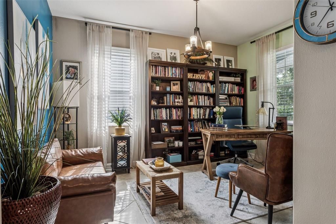
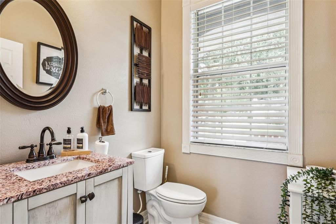
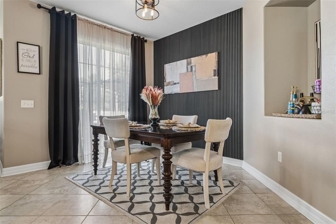
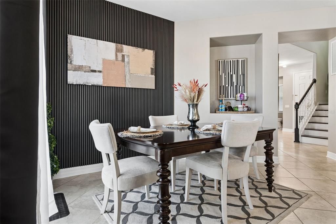
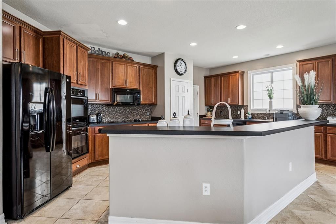
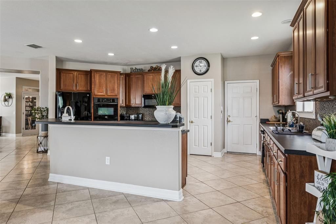
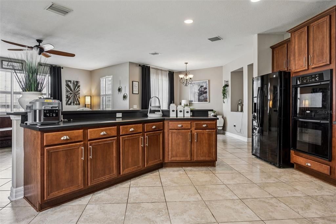
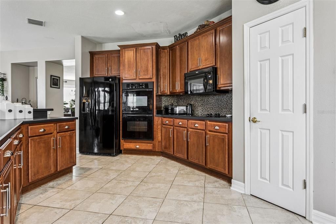
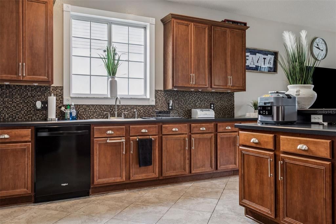
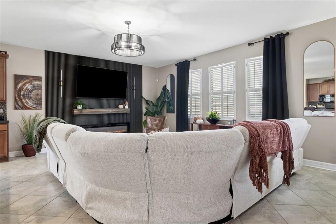
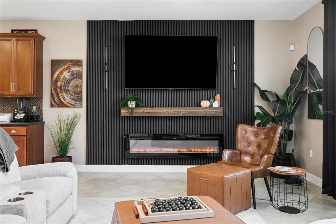
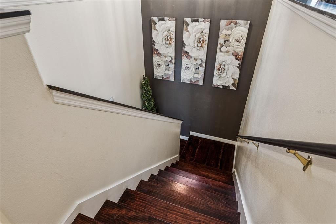
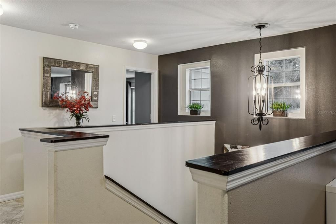
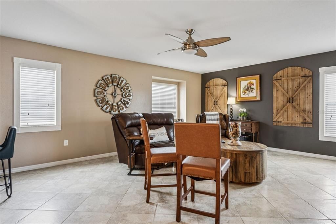
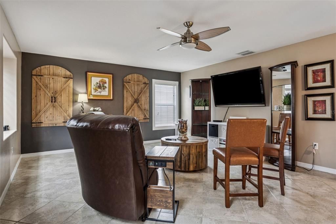
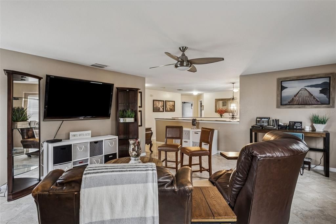
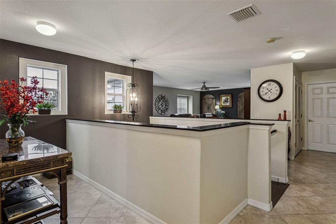
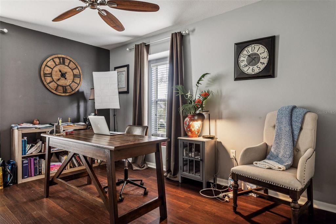
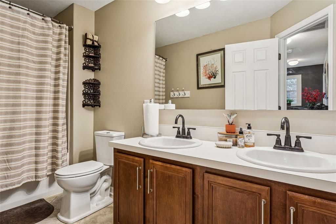
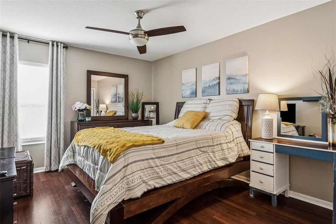
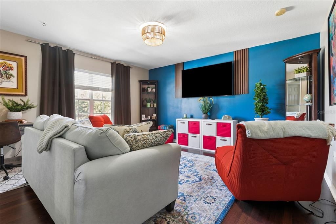
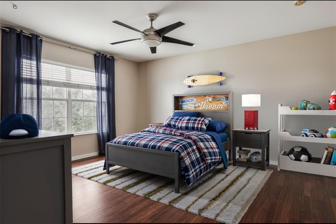
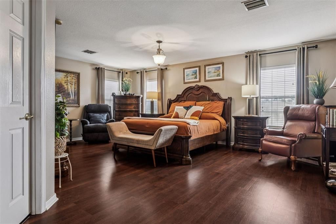
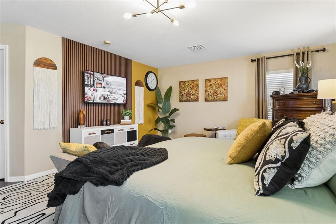
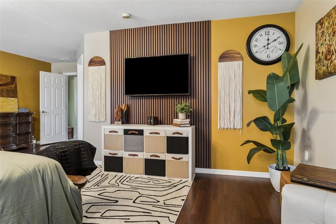
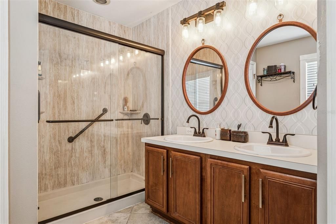
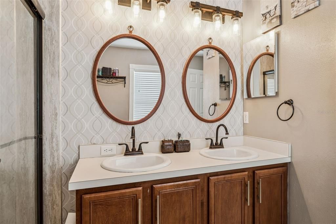
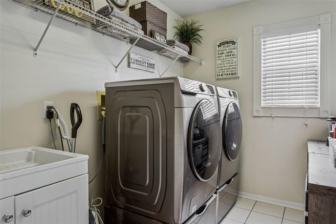
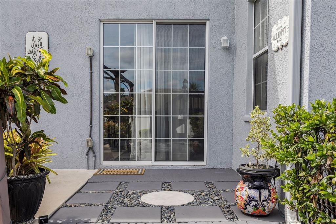
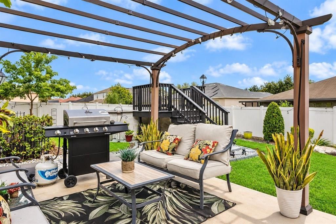
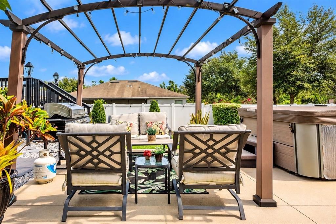
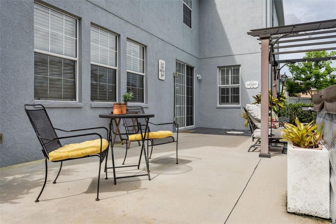
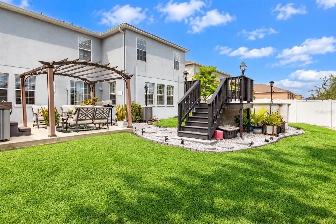
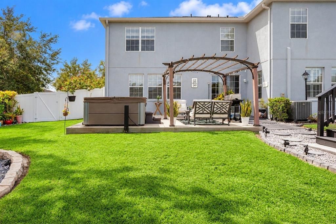
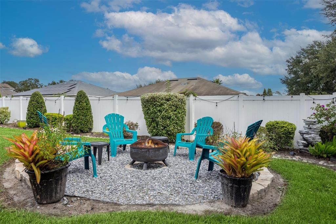
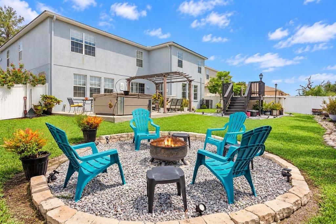
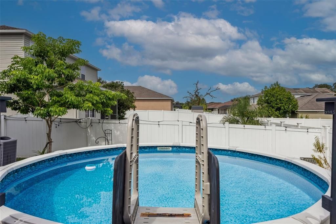
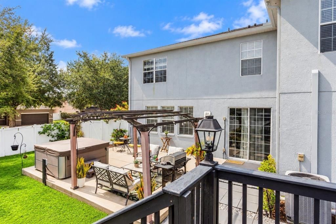
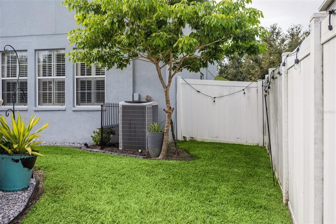
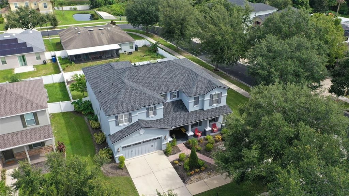
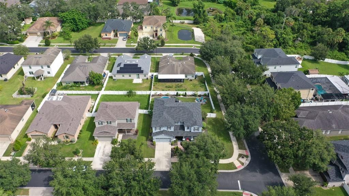
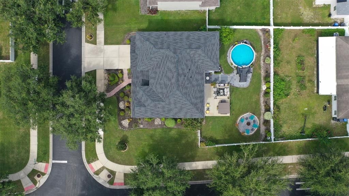
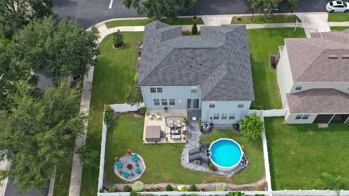
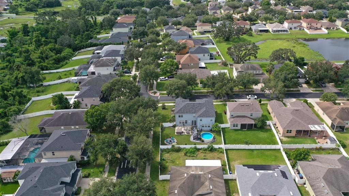
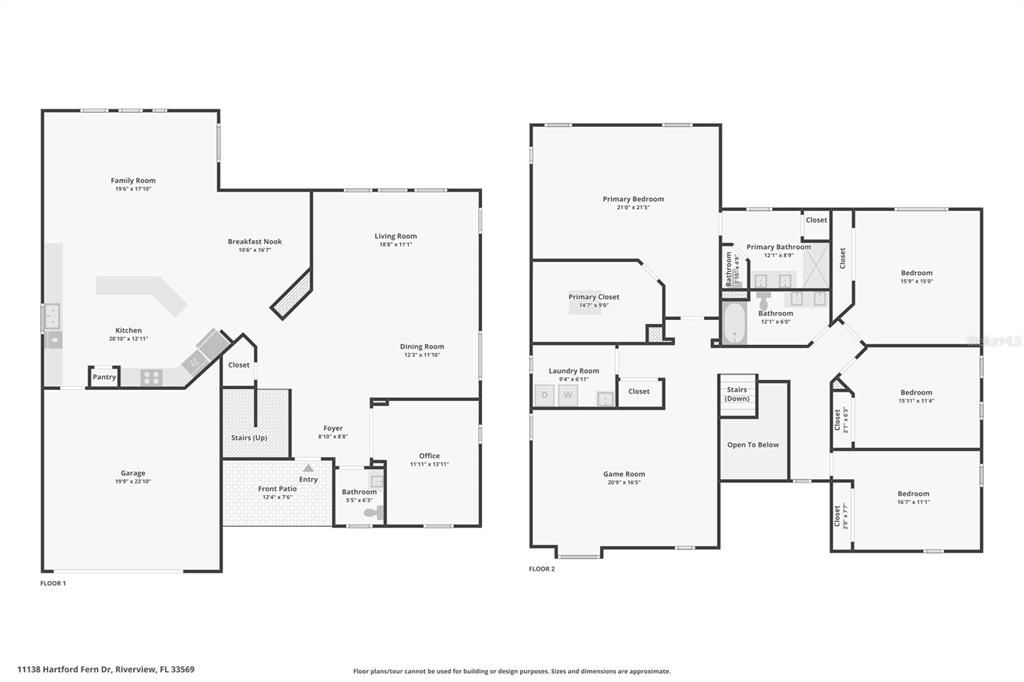
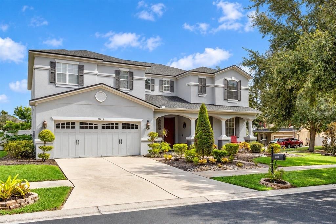
LIKE A MODEL!!! Meticulously maintained & like new POOL home with UPGRADES GALORE on a gorgeous large private corner lot located in highly sought-after gated community of MOSS LANDING. Home features massive 3,696 sq ft of luxurious living space with a fantastic open floor plan, high ceilings with 4 bedrooms, 2.5 baths, office plus bonus room & oversized 2 car garage. This is the perfect place to call home! Brick paved walkway to the grand entrance. Enter the home to an open foyer with high ceilings. Double full glass doors to office, perfect for working from home. Incredibly beautiful Tile & wood floors throughout with no carpet in the entire home. Formal dining room area that flows into the living room is perfect for your dinner parties. Gorgeous spacious open kitchen with extended 42" stacked cabinets/crown molding, upgraded appliances,built-in double oven & microwave, Island, glass tile back splash, custom pantry, breakfast bar & nook area. Spacious family room perfect for entertaining, also double slider glass doors opens to an amazing, large backyard designed for both relaxation and entertaining. This outdoor haven features a spacious patio, a soothing hot tub, and an above-ground pool-perfect for unwinding or hosting unforgettable gatherings.Whether you're soaking up the sun by day or enjoying breathtaking sunsets in the evening, the peaceful view of the beautiful landscaping area creates a tranquil backdrop. There's plenty of space for BBQs with family and friends, lawn games, or simply enjoying nature, this is outdoor living at its finest! 2nd floor boast all bedrooms. Beautiful Master with a huge walk-in closet with custom built-ins. Stunning upgraded Master bath features double sinks with vanity area, large walk-in shower. Large secondary bedrooms, full bath, full size laundry room with sink, incredible bonus room! HOME ALSO FEATURES: roof 2024, 2nd upstairs a/c 2021, water heater 2022, beautiful window treatments, updated hardwood floors, updated plumbing & light fixtures, washer & dryer, upgraded landscaping, 220 amp outlet in garage for your EV vehicles & MUCH MORE! This home is a must see! Close to all, I-75, 301, Tampa International Airport & downtown Tampa, hospitals, shopping, schools, golf courses,restaurants. THIS HOME WILL NOT LAST! CALL TODAY FOR A PRIVATE TOUR OF THIS STUNNING HOME!

Ubicación

Detalles

Tipo:
Residential
Estacionamiento:
Driveway
Año de construcción:
2007
Lote:
0.20 Hectáreas
Calefacción:
Central / Electric
precio por sq. medidor:
$149
Enfriamiento:
Central Air
HOA:
$190

Valuation

Our model vs. what's actually selling nearby.
Estimate
$499,000
$453K – $624K
Confidence Low
List vs. estimate
$50K above estimate
List $549,900 · +10.2%
Our model says this listing is priced above recent comparable activity. Room to negotiate.
Price per sq ft
$148
-21.6% vs. city median $189
Based on
5 MLS comparables
Median of recent comparable listings. Sold comps use closing price, active listings use list price.

Destacados

Annual tax
$4,257
2025
HOA
$190/qtr
Pool
Above Ground
Garage
2 car garage
Furnished
Negotiable
Pets
Allowed
Más hechos y características
  • Piso

    • Tile

    • Hardwood

    Calefacción

    • Central

    • Electric

    Enfriamiento

    • Central Air

    Accesorios

    • Dishwasher

    • Disposal

    • Dryer

    • Microwave

    • Range

    • Refrigerator

    • Washer

    Otras características interiores

    • Built-in Features

    • Ceiling Fan(s)

    • Eating Space In Kitchen

    • High Ceilings

    • Living Room/Dining Room Combo

    • Open Floorplan

    • Stone Counters

    • Thermostat

    • Walk-In Closet(s)

    • Window Treatments

    Dormitorios y baños

    • Dormitorios: 4

    • Baños: 1

    • Baños completos: 2

  • Estacionamiento

    • Driveway

    Propiedad

    • Pisos: Two

    • Piscina Privada: Si

    • Características Exteriores: Fire Pit / Lighting / Private Yard / Rain Gutters / Sidewalk / Sliding Doors

    Lote

    • Lote: 0.20 Hectáreas

    Otra Información de Propiedad

    • Número de Parcela: U28302092GJ0000000001.0

    • Zonificación: PD

  • Tipo y estilo

    • Tipo de propiedad: Residential

    • Subtipo de propiedad: Single Family Residence

  • Utilidad

    • Public

  • Otra información financiera

    • HOA: $190

    • Frecuencia HOA: Quarterly

    • Importe anual de impuestos: $4,257

  • Detalles de la fuente

    • MLS ID: TB8561745

    Otros hechos

    • Materiales de construcción: Stucco

    • Detalles de la fundación: Slab

    • Características de lavandería: Inside / Laundry Room

    • Características del lote: Corner Lot / Oversized Lot / Sidewalk

    • Características del patio y el porche: Front Porch / Patio

    • Características de la piscina: Above Ground

    • Caras de dirección: South

    • Espacios de garaje: 2

    • Garaje adjunto: Si

    • Garaje: Si

    • Salón: 3696

    • Fuente de agua: Public

    • Tamaño de la parcela: 84.03 x 10⁶

    • Nombre de subdivisión: MOSS LANDING PH 3

Consulta privada
Habla con el asesor de este inmueble.
Planos, documentos del HOA, comparables off-market, agendar una visita privada — un solo mensaje directo al especialista local.

Más como esta

En Venta
$650,000
Casa
3 camas · 3 baños · 2,407 sqft
UNPLATTED, RIVERVIEW
8315 REVELS ROAD
En Venta
$405,000
Casa
5 camas · 3 baños · 2,641 sqft
VENTANA GRVS PH 2B, RIVERVIEW
11308 OAK BARREL PLACE
Nuevo
En Venta
$429,000
Casa
3 camas · 2 baños · 2,484 sqft
ESTUARY PHASE 2, RIVERVIEW
11425 BLUE CRANE STREET
Nuevo
En Venta
$399,000
Casa
4 camas · 2 baños · 2,484 sqft
VENTANA GRVS PH 2A, RIVERVIEW
10819 GREEN HARVEST DRIVE
Nuevo
En Venta
$385,000
Casa
5 camas · 3 baños · 2,522 sqft
RIDGEWOOD, RIVERVIEW
12111 LILY MAGNOLIA LANE
Nuevo
En Venta
$559,000
Casa
4 camas · 3 baños · 2,663 sqft
PANTHER TRACE PH 1B/1C, RIVERVIEW
11101 WILDCAT DRIVE
Nuevo
En Venta
$389,900
Casa
3 camas · 2 baños · 1,752 sqft
BOYETTE PARK PH 1/A 1/B 1/D, RIVERVIEW
10654 PLANER PICKET DRIVE
Nuevo
En Venta
$399,900
Casa
5 camas · 2 baños · 2,949 sqft
VENTANA GROVES PHASE 1, RIVERVIEW
11128 SAGE CANYON DRIVE

Mercado cerca de esta dirección

Conteos en vivo en la misma zona.
Ver todo

The multiple listing information is provided by the Stellar MLS from a copyrighted compilation of listings. The compilation of listings and each individual listing are ©2026-present Stellar MLS. All Rights Reserved. The information provided is for consumers' personal, noncommercial use and may not be used for any purpose other than to identify prospective properties consumers may be interested in purchasing. All properties are subject to prior sale or withdrawal. All information provided is deemed reliable but is not guaranteed accurate, and should be independently verified. Listing courtesy of: SIGNATURE REALTY ASSOCIATES