Vender tu casa
Valoración gratuita de tu hogar
Contacto
Cuéntenos sobre sus necesidades
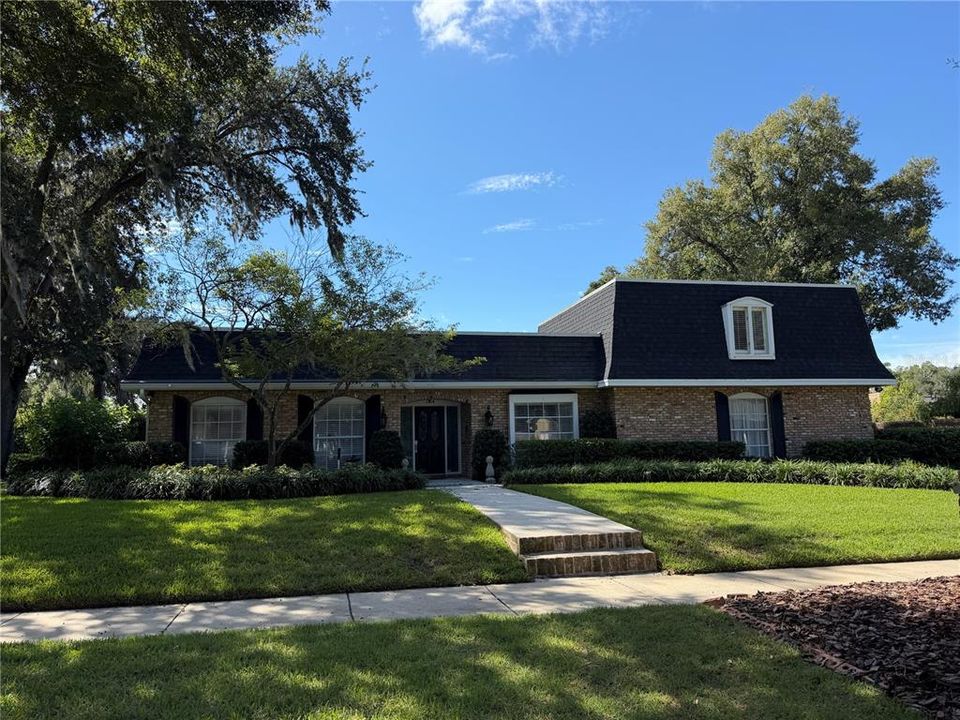
1114 WALD ROAD

Casa En Venta
$1,050,000

BTC: 13.04671968

ETH: 431.74342105

20 días
5 camas
4 baños
3,350 sqft

Visión general

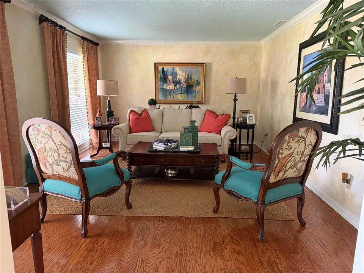
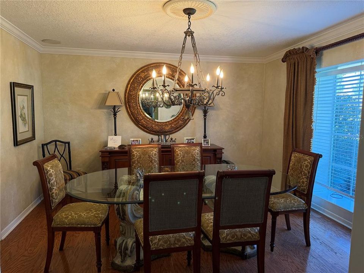
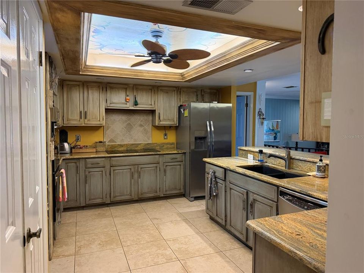
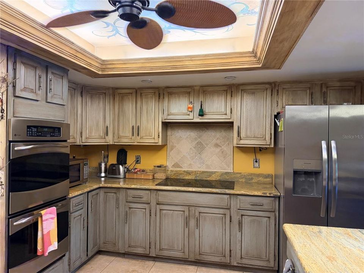
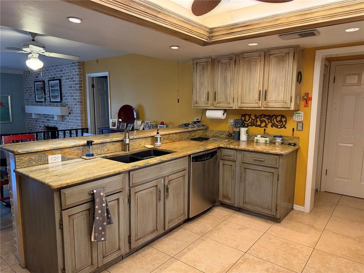
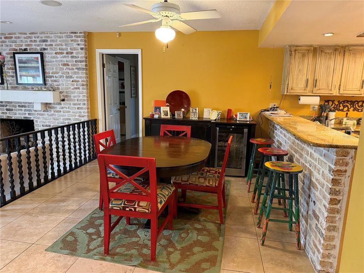
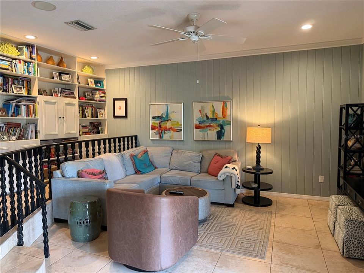
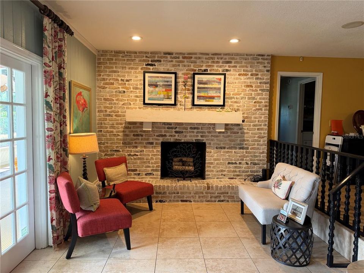
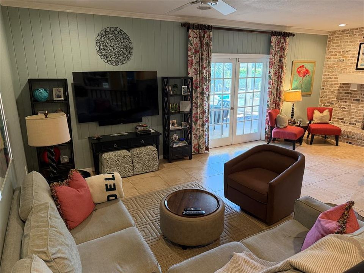
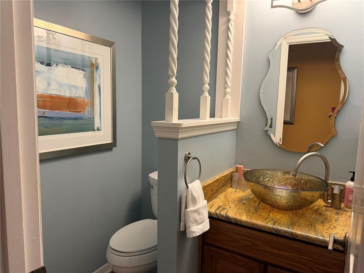
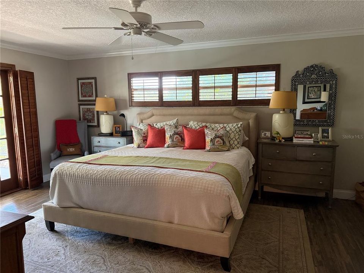
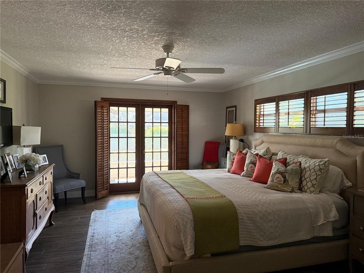
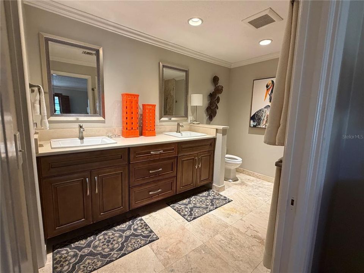
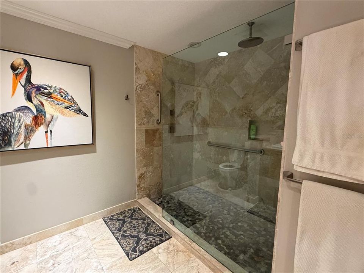
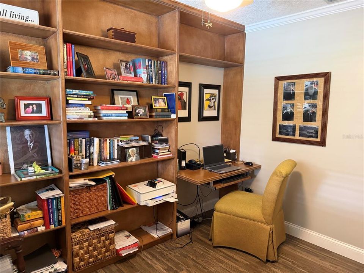
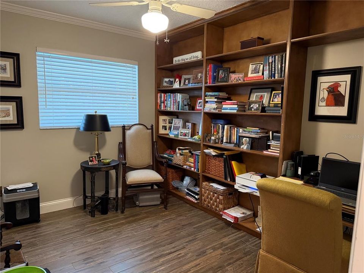
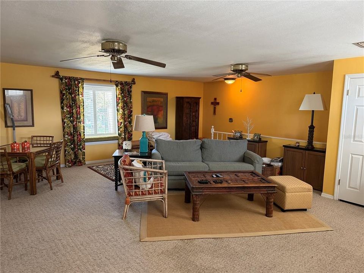
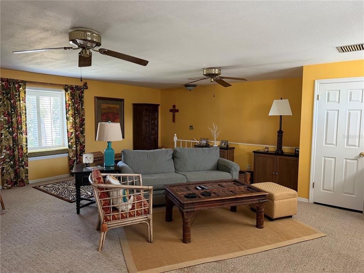
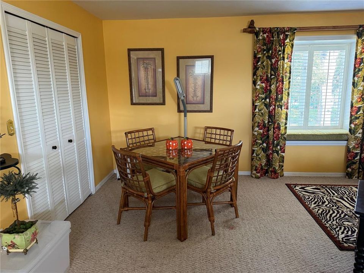
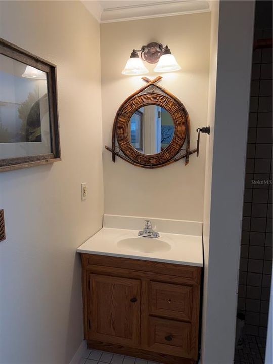
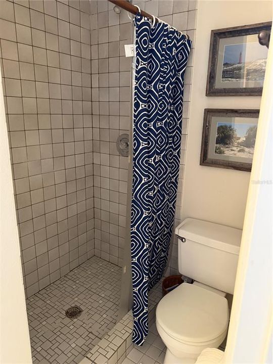
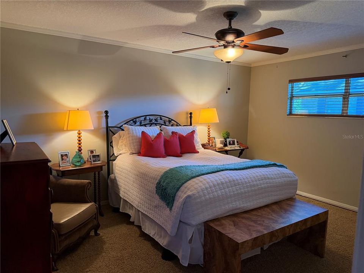
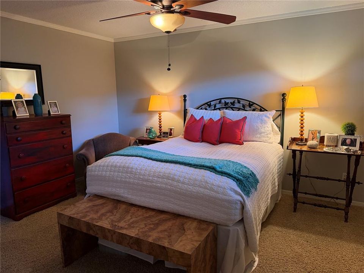
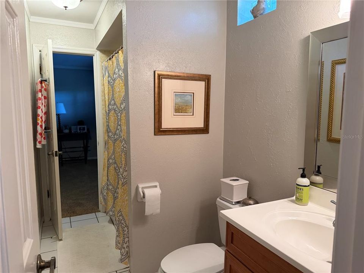
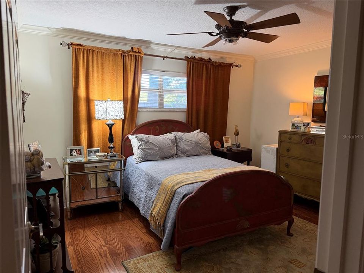
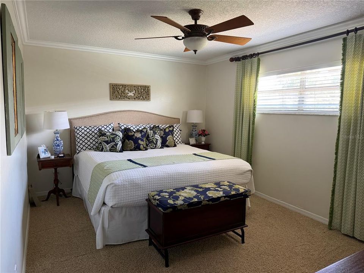
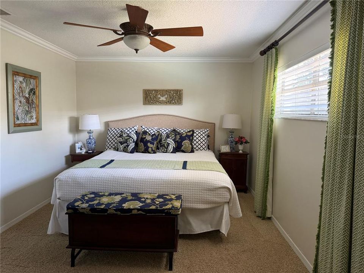
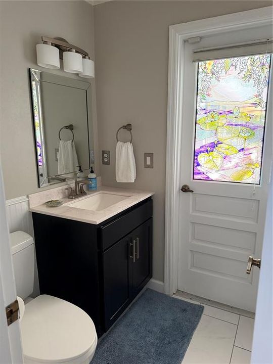
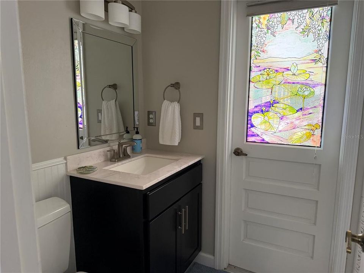
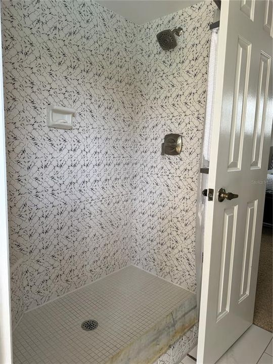
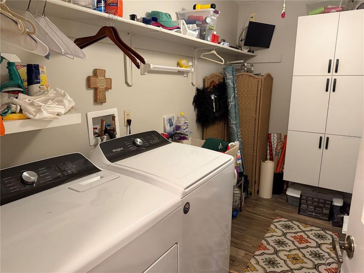
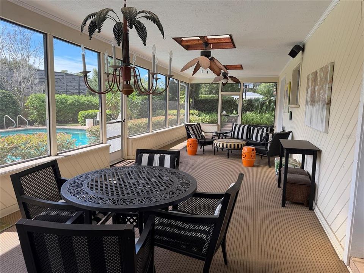
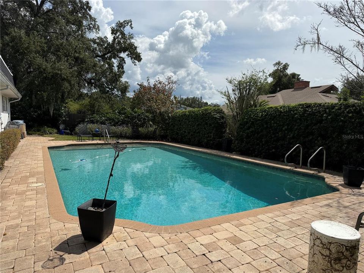
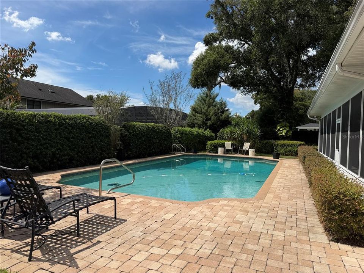
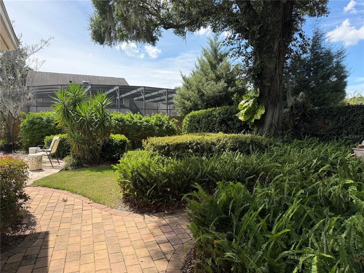
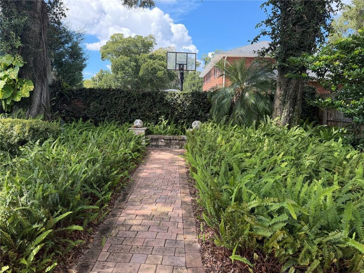
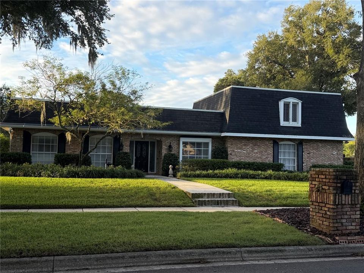
Welcome to this beautifully maintained home offering the perfect blend of comfort, style, and functionality. Situated in desirable Southern Oaks with mature, picturesque trees, this 5 bedroom, 4 1/2 bath home spans over 3,300 square feet of thoughtfully designed living space. Inside, you’ll find, custom built-ins in the 5th bedroom/home office, a spacious laundry room with laundry sink and extra storage.. The layout features an upstairs bonus room with a full bath. All the other rooms are on the main floor. This split plan home has a lovely primary suite with french doors to screened porch and open pool. The updated primary bath features dual sinks, a spacious walk in shower with rainfall shower head and a custom designed walk-in closet. The 2nd and 3rd bedrooms share a Jack and Jill bath and each have a walk-in closet. The 4th bedroom features an ensuite bath with direct access to the screened porch and pool. The kitchen offers stainless appliances including KitchenAid dual ovens with a separate cooktop plus granite countertops. The breakfast area overlooks the family room with wood burning brick fireplace. Step outside to your private backyard oasis featuring a 13 x 42 screened porch and a sparkling pool with brick pavers. The outdoor space is made for entertaining! Located in the sought-after Southern Oaks neighborhood and zoned for the highly desirable Pershing/Boone school district. This home truly checks all the boxes. Don’t miss the opportunity to make this exceptional property your own.
Ubicación

Detalles

Tipo:
Residential
Estacionamiento:
Garage Door Opener / Garage Faces Side
Año de construcción:
1976
Lote:
0.38 Hectáreas
Calefacción:
Central / Electric
precio por sq. medidor:
$313
Enfriamiento:
Central Air
HOA:
$250

Valuation

Our model vs. what's actually selling nearby.
Estimate
$927,000
$810K – $1.3M
Confidence Low
List vs. estimate
$123K above estimate
List $1,050,000 · +13.3%
Our model says this listing is priced above recent comparable activity. Room to negotiate.
Price per sq ft
$313
+21.5% vs. city median $257
Based on
5 MLS comparables
Median of recent comparable listings. Sold comps use closing price, active listings use list price.

Destacados

Annual tax
$6,699
2025
HOA
$250/yr
Pool
Gunite
Garage
2 car garage
Pets
Allowed
Más hechos y características
  • Piso

    • Other

    • Tile

    • Hardwood

    Calefacción

    • Central

    • Electric

    Enfriamiento

    • Central Air

    Accesorios

    • Built-In Oven

    • Cooktop

    • Dishwasher

    • Electric Water Heater

    • Microwave

    • Refrigerator

    Otras características interiores

    • Ceiling Fan(s)

    • Crown Molding

    • Eating Space In Kitchen

    • Solid Surface Counters

    • Split Bedroom

    • Walk-In Closet(s)

    • Window Treatments

    Dormitorios y baños

    • Dormitorios: 5

    • Baños: 1

    • Baños completos: 4

  • Estacionamiento

    • Garage Door Opener

    • Garage Faces Side

    Propiedad

    • Pisos: Two

    • Piscina Privada: Si

    • Características Exteriores: French Doors / Irrigation System / Sidewalk

    Lote

    • Lote: 0.38 Hectáreas

    Otra Información de Propiedad

    • Número de Parcela: 122329820404020

    • Zonificación: R-1AA

  • Tipo y estilo

    • Tipo de propiedad: Residential

    • Subtipo de propiedad: Single Family Residence

  • Utilidad

    • Cable Connected

    • Electricity Connected

    • Public

    • Sewer Connected

  • Otra información financiera

    • HOA: $250

    • Frecuencia HOA: Annually

    • Importe anual de impuestos: $6,700

  • Detalles de la fuente

    • MLS ID: O6446611

    Otros hechos

    • Materiales de construcción: Block / Brick

    • Detalles de la fundación: Slab

    • Características de la chimenea: Family Room / Wood Burning

    • Características de lavandería: Inside / Laundry Room

    • Características del lote: City Lot / Landscaped / Level / Sidewalk

    • Características del patio y el porche: Rear Porch / Screened

    • Características de la piscina: Gunite / In Ground / Tile

    • Características de la ventana: Blinds / Drapes / Rods

    • Caras de dirección: North

    • Estilo arquitectónico: Other

    • Hogar: Si

    • Espacios de garaje: 2

    • Garaje adjunto: Si

    • Garaje: Si

    • Salón: 3350

    • Fuente de agua: Public

    • Tamaño de la parcela: 120 x 137.5

    • Nombre de subdivisión: SOUTHERN OAKS

Consulta privada
Habla con el asesor de este inmueble.
Planos, documentos del HOA, comparables off-market, agendar una visita privada — un solo mensaje directo al especialista local.

Más como esta

En Venta
$800,000
Casa
4 camas · 2 baños · 2,359 sqft
GORES SUB, ORLANDO
625 GATLIN AVENUE
En Venta
$825,000
Casa
4 camas · 2 baños · 2,216 sqft
GORES SUB, ORLANDO
619 GATLIN AVENUE
Nuevo
En Venta
$1,240,000
Casa
3 camas · 2 baños · 2,026 sqft
CONWAY EAST, BELLE ISLE
3732 QUANDO CIRCLE
Nuevo
En Venta
$945,000
Comercial
0 room(s) · 1,396 sqft
COMMERCE DEV CONDO, ORLANDO
1711 35TH STREET UNIT 106
Nuevo
En Venta
$799,900
Casa
3 camas · 2 baños · 2,191 sqft
ADIRONDACK HEIGHTS, ORLANDO
2315 MARLBORO STREET
Nuevo
En Venta
$1,250,000
Casa
4 camas · 2 baños · 2,761 sqft
N/A, ORLANDO
4200 ANDERSON ROAD
Nuevo
En Venta
$750,000
Casa
5 camas · 3 baños · 2,490 sqft
RIVER OAKS, ORLANDO
5096 THE OAKS CIRCLE
Nuevo
En Venta
$925,000
Multifamiliar
6 camas · 3,044 sqft
J N BRADSHAWS SUB, ORLANDO
117 ANNIE STREET

Mercado cerca de esta dirección

Conteos en vivo en la misma zona.
Ver todo

The multiple listing information is provided by the Stellar MLS from a copyrighted compilation of listings. The compilation of listings and each individual listing are ©2026-present Stellar MLS. All Rights Reserved. The information provided is for consumers' personal, noncommercial use and may not be used for any purpose other than to identify prospective properties consumers may be interested in purchasing. All properties are subject to prior sale or withdrawal. All information provided is deemed reliable but is not guaranteed accurate, and should be independently verified. Listing courtesy of: HOMEVEST REALTY