Vender tu casa
Valoración gratuita de tu hogar
Contacto
Cuéntenos sobre sus necesidades

1115 EAGLES NEST AVENUE

Casa Activo con contrato
$183,000

BTC: 2.20481928

ETH: 75.24671053

11 días
2 camas
2 baños
1,376 sqft

Visión general

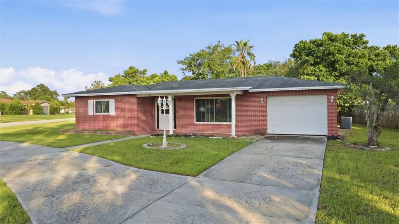
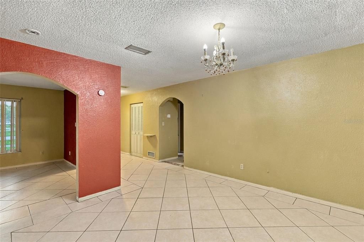
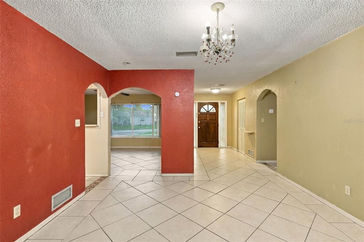
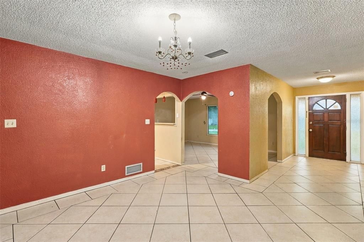
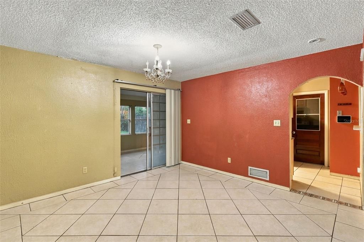
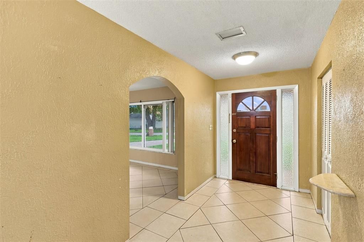
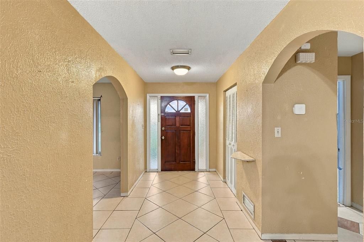
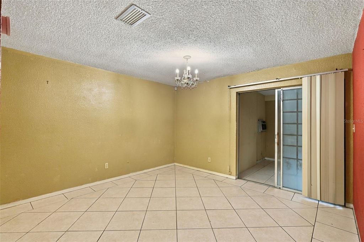
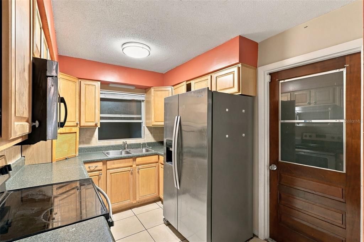
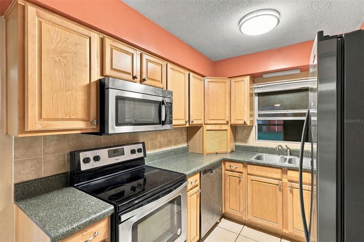
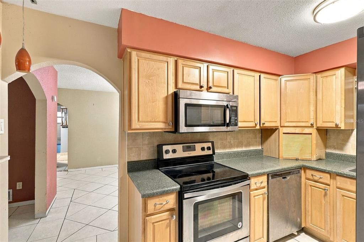
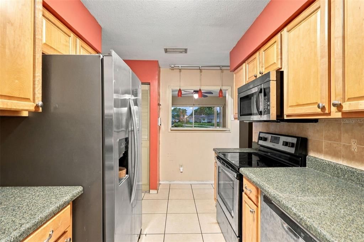
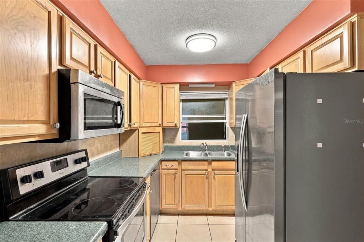
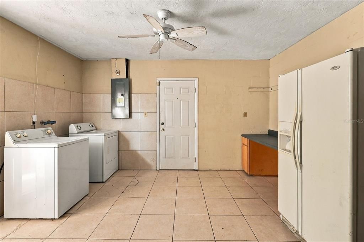
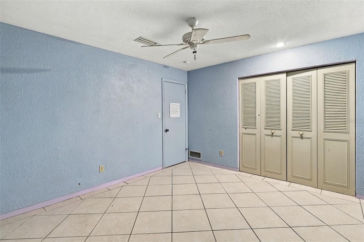
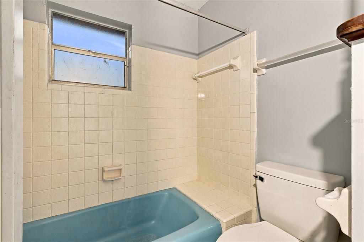
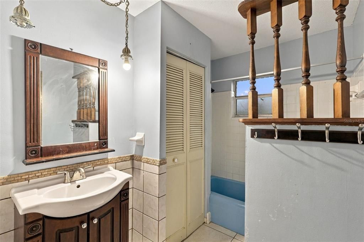
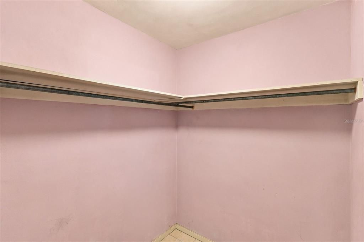
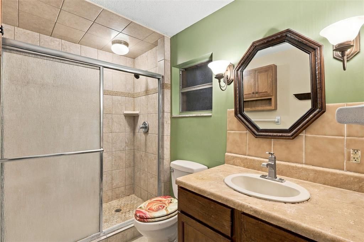
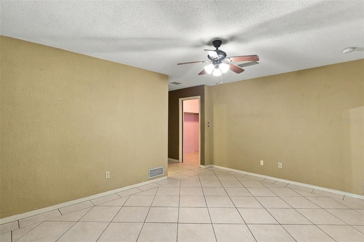
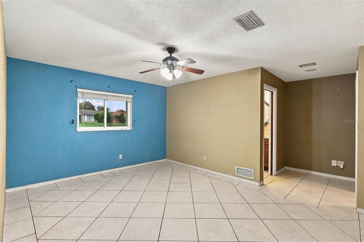
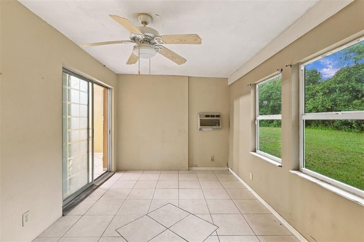
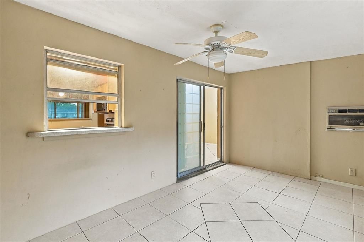
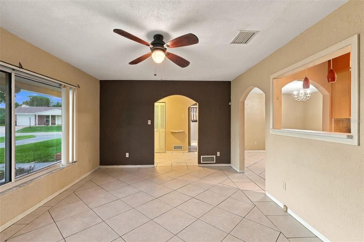
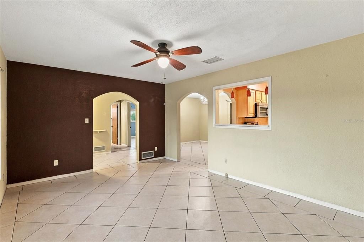
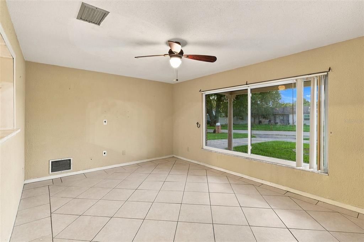
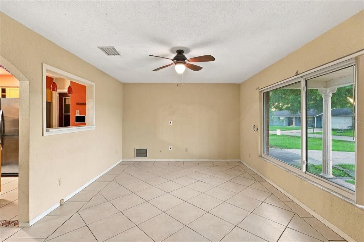
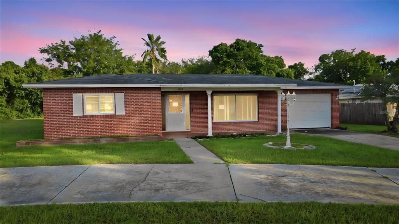
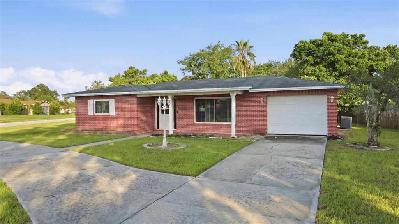
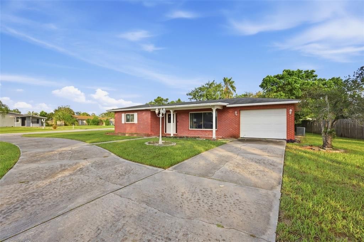
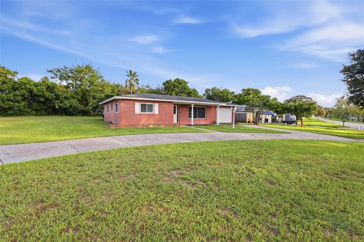
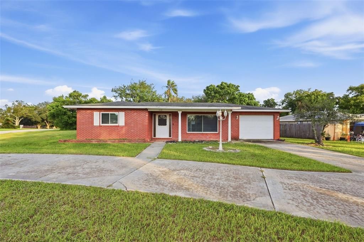
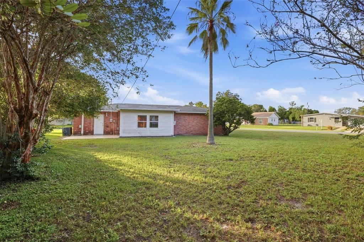
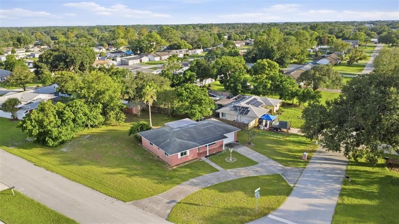
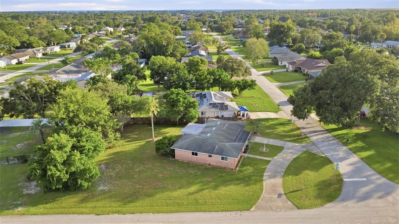
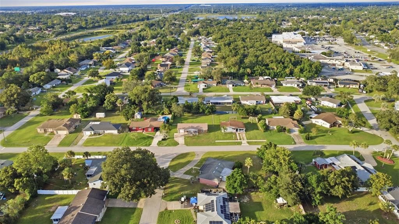
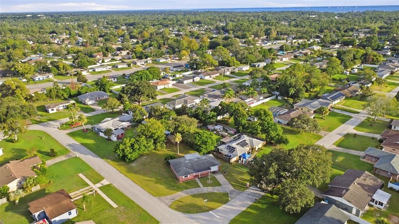
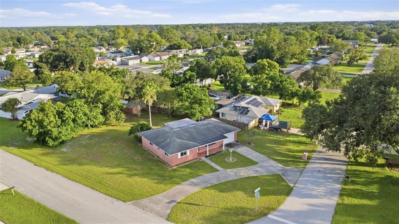
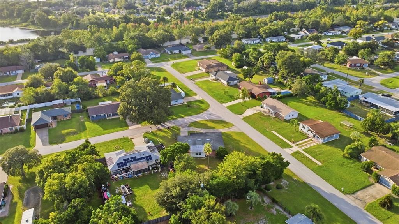
Classic Florida character meets a spacious corner setting at 1115 Eagles Nest Avenue. A curved driveway, broad lawn, and stucco brick exterior introduce this two-bedroom, two-bath home in an established Deltona neighborhood, where approximately 1/3 ACRE and no HOA add to the appeal. Beneath the covered entry, the front door opens to a home defined by arched openings, large windows, and tile flooring throughout. Separate living and dining areas provide distinct spaces to gather, share a meal, or settle in with a good book. The kitchen pairs warm wood-tone cabinetry with stainless steel appliances, a tiled backsplash, and a pass-through to the adjoining living area. Both bedrooms feature tile floors, while a walk-in closet adds storage to the primary bedroom. At the rear, the enclosed porch brings the yard into view through a wall of windows. This inviting space is ready for your favorite reading chair, a hobby table, or a morning coffee ritual. An attached OVERSIZED one-car garage, included appliances, washer, and dryer round out the home's practical features. Outside, mature trees and open lawn create a setting for garden beds, outdoor seating, and afternoons spent enjoying your own green space. Beyond the neighborhood, explore Green Springs Park's trails and scenic overlooks, cycle the East Central Regional Rail Trail, or visit Gemini Springs Park for a nature walk or an outing to the dog park. Local shopping, dining, and access to I-4 connect you with Sanford, Lake Mary, Orlando, and Daytona Beach. With character already in place and opportunities to refresh the finishes, this home invites you to create your next chapter.

Ubicación

Detalles

Tipo:
Residential
Estacionamiento:
Circular Driveway / Oversized
Año de construcción:
1971
Lote:
0.30 Hectáreas
Calefacción:
Central
precio por sq. medidor:
$133
Enfriamiento:
Central Air / Wall/Window Unit(s)
HOA:
Sin datos

Valuation

Our model vs. what's actually selling nearby.
Estimate
$296,000
$211K – $363K
Confidence Low
List vs. estimate
$113K below estimate
List $183,000 · -38.2%
Our model says this listing is priced below recent comparable activity. Expect competition.
Price per sq ft
$132
-35.3% vs. city median $205
Based on
20 MLS comparables
Median of recent comparable listings. Sold comps use closing price, active listings use list price.

Destacados

Annual tax
$4,588
2025
Garage
1 car garage
Más hechos y características
  • Piso

    • Tile

    Calefacción

    • Central

    Enfriamiento

    • Central Air

    • Wall/Window Unit(s)

    Accesorios

    • None

    Otras características interiores

    • Living Room/Dining Room Combo

    • Primary Bedroom Main Floor

    • Thermostat

    Dormitorios y baños

    • Dormitorios: 2

    • Baños completos: 2

  • Estacionamiento

    • Circular Driveway

    • Oversized

    Propiedad

    • Pisos: One

    • Características Exteriores: Private Mailbox / Private Yard

    Lote

    • Lote: 0.30 Hectáreas

    Otra Información de Propiedad

    • Número de Parcela: 813010090010

    • Zonificación: R-1

  • Tipo y estilo

    • Tipo de propiedad: Residential

    • Subtipo de propiedad: Single Family Residence

  • Utilidad

    • Electricity Connected

  • Otra información financiera

    • Importe anual de impuestos: $4,588

  • Detalles de la fuente

    • MLS ID: V4951386

    Otros hechos

    • Materiales de construcción: Block / Stucco

    • Detalles de la fundación: Slab

    • Características de lavandería: In Garage

    • Características del lote: Corner Lot

    • Características del patio y el porche: Patio

    • Caras de dirección: Northwest

    • Estilo arquitectónico: Ranch

    • Espacios de garaje: 1

    • Garaje adjunto: Si

    • Garaje: Si

    • Salón: 1376

    • Fuente de agua: Public

    • Tamaño de la parcela: 90 x 145

    • Nombre de subdivisión: DELTONA LAKES UNIT 10 IN 25 & 36 18 30

Consulta privada
Habla con el asesor de este inmueble.
Planos, documentos del HOA, comparables off-market, agendar una visita privada — un solo mensaje directo al especialista local.

Más como esta

Activo con contrato
$169,000
Casa
2 camas · 1 baños · 795 sqft
PLANTATION ESTATES UNIT 08, DEBARY
210 COLOMBA ROAD
Nuevo
Activo con contrato
$195,000
Casa
2 camas · 1 baños · 710 sqft
DELTONA LAKES UNIT 01, DELTONA
1408 W WELLINGTON DRIVE
Nuevo
Activo con contrato
$174,900
Casa
2 camas · 1 baños · 874 sqft
DELTONA LAKES UNIT 30, DELTONA
824 RADCLIFF STREET
Activo con contrato
$149,900
Casa
2 camas · 2 baños · 1,260 sqft
BREEZEWOOD PARK UNIT 03, ORANGE CITY
230 E ROBERTS STREET
Activo con contrato
$159,000
Casa
2 camas · 2 baños · 998 sqft
DELTONA LAKES UNIT 03, DELTONA
547 EVERETT STREET
Activo con contrato
$159,500
Casa
2 camas · 1 baños · 836 sqft
DELTONA LAKES UNIT 25, DELTONA
1077 WHITEWOOD DRIVE
Activo con contrato
$225,000
Casa
2 camas · 2 baños · 992 sqft
DELTONA LAKES UNIT 05, DELTONA
1065 FALCON STREET
Activo con contrato
$189,900
Casa
2 camas · 1 baños · 920 sqft
DELTONA LAKES UNIT 30, DELTONA
1430 STILLWATER AVENUE

Mercado cerca de esta dirección

Conteos en vivo en la misma zona.
Ver todo

The multiple listing information is provided by the Stellar MLS from a copyrighted compilation of listings. The compilation of listings and each individual listing are ©2026-present Stellar MLS. All Rights Reserved. The information provided is for consumers' personal, noncommercial use and may not be used for any purpose other than to identify prospective properties consumers may be interested in purchasing. All properties are subject to prior sale or withdrawal. All information provided is deemed reliable but is not guaranteed accurate, and should be independently verified. Listing courtesy of: GLORY INTL. REAL ESTATE CO