Vender tu casa
Valoración gratuita de tu hogar
Contacto
Cuéntenos sobre sus necesidades

11153 SHELTER COVE LOOP

Casa En Venta
$490,000

BTC: 7.57107540

ETH: 257.53689610

6 días
5 camas
3 baños
2,645 sqft

Visión general

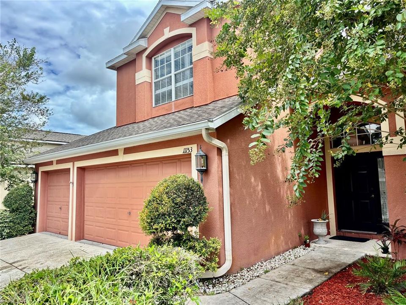
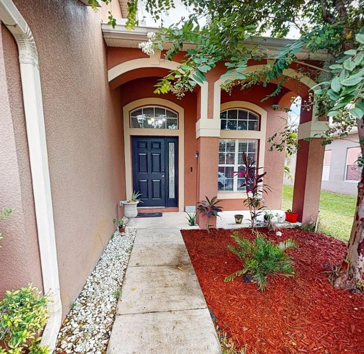
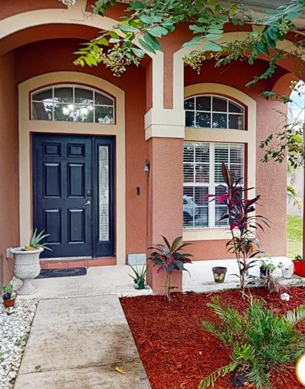
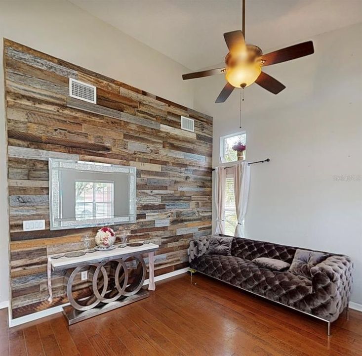
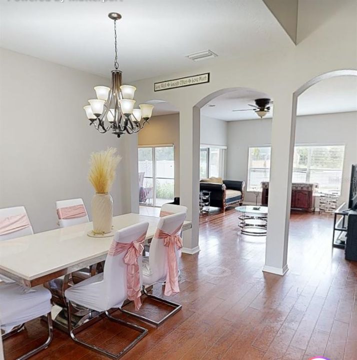
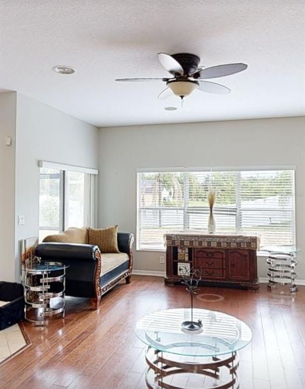
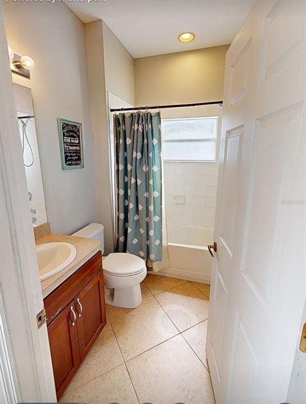
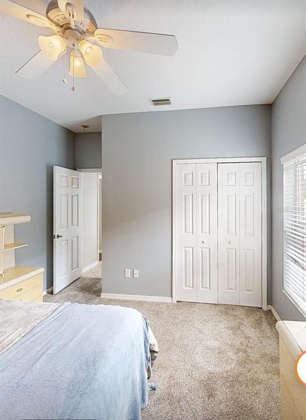
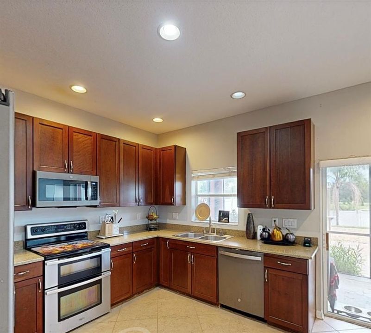
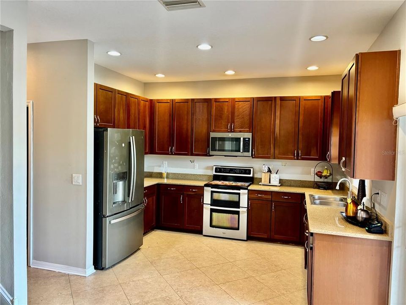
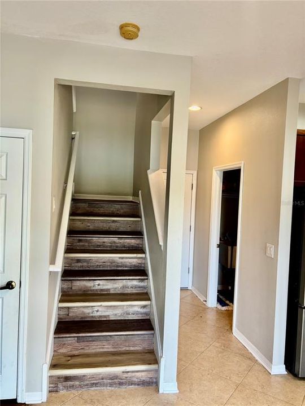
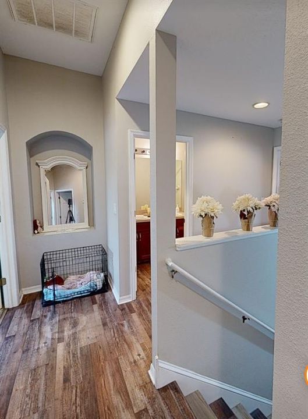
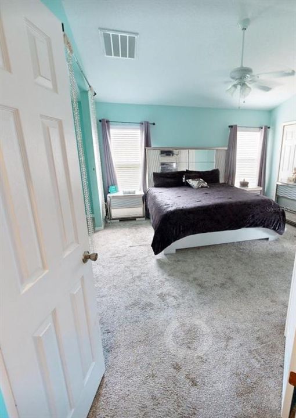
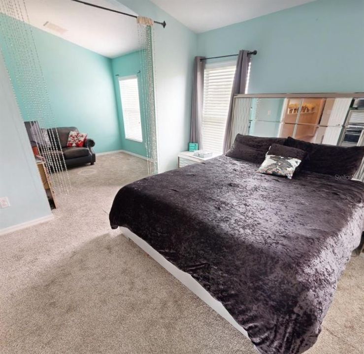
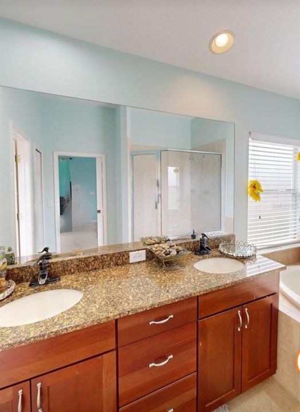
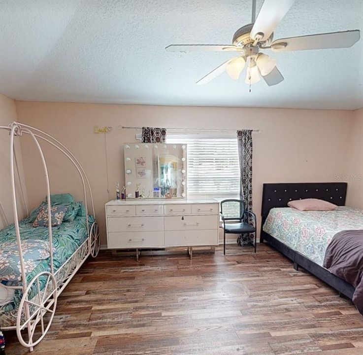
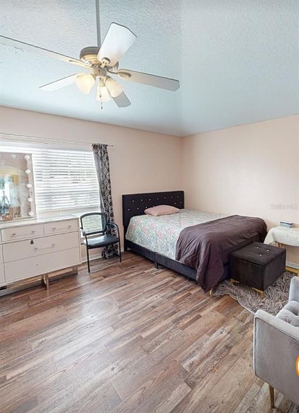
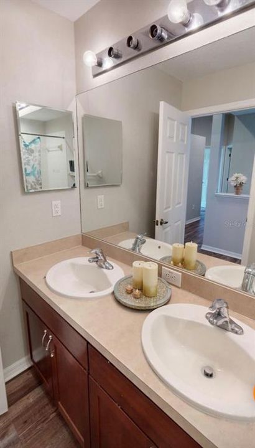
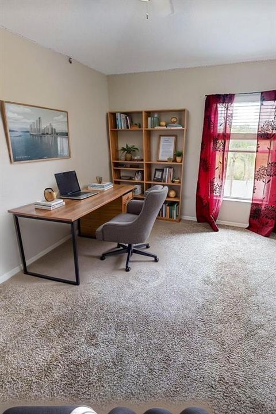
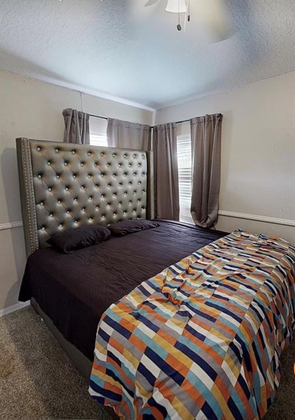
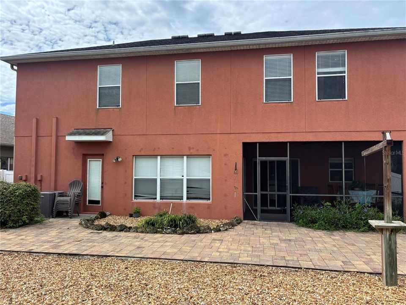
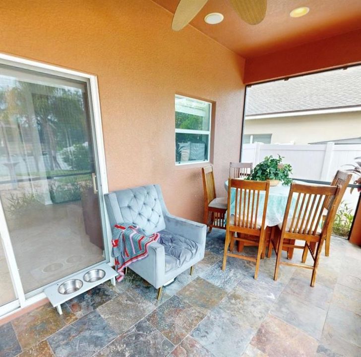
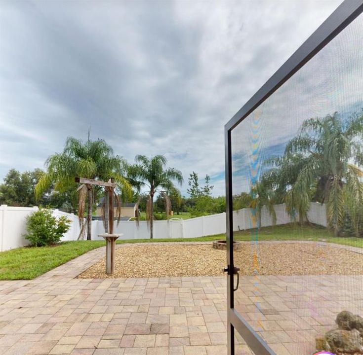
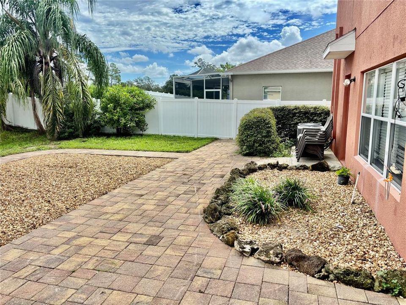
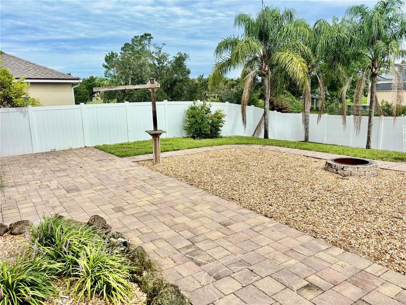
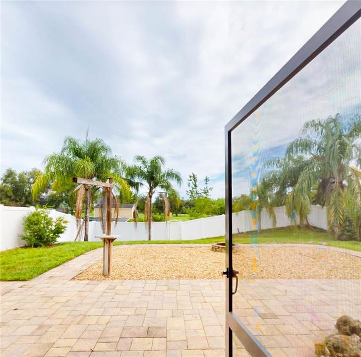
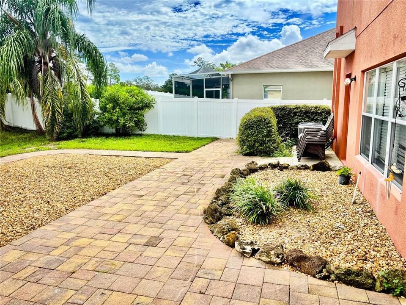
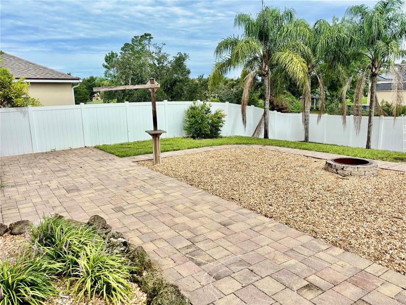
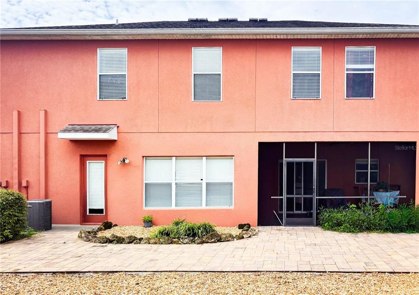
Welcome to this beautifully maintained 5-bedroom, 3-bathroom home with a 3-car garage in the highly desirable gated community of Water's Edge! Offering over 3,000 square feet of living space, this spacious home features a functional floor plan designed for both comfortable living and effortless entertaining. The first floor offers formal living and dining areas, a spacious family room, and a well-appointed kitchen featuring quartz countertops, 42-inch wood cabinetry, and a large pantry with custom shelving. A first-floor bedroom and full bathroom provide the perfect space for guests, multigenerational living, or a private home office. Upstairs, the expansive primary suite features two walk-in closets, a sitting area, and a private en-suite bath with dual vanities, a garden tub, and a separate shower. Three additional bedrooms and a full bathroom provide ample space for family and guests. Recent improvements include a new HVAC system (2026), luxury vinyl plank flooring in the upstairs common areas, and a brand-new roof to be installed before closing, offering added value and peace of mind. Built-in surround sound wiring in the main living area, along with outdoor speakers on the screened lanai, make this home ideal for entertaining. Step outside to the screened lanai overlooking the fully fenced backyard, providing the perfect setting for outdoor dining, gatherings, pets, or simply relaxing. Residents of Water's Edge enjoy exceptional resort-style amenities, including a clubhouse, a swimming pool with a splash pad, a fitness center, basketball and pickleball courts, playgrounds, a fishing pier, and scenic walking trails. Conveniently located near shopping, dining, schools, medical facilities, and major roadways, this move-in-ready home offers the perfect blend of space, comfort, and lifestyle. Schedule your private showing today!

Ubicación

Detalles

Tipo:
Residential
Estacionamiento:
Sin datos
Año de construcción:
2008
Lote:
0.18 Hectáreas
Calefacción:
Electric
precio por sq. medidor:
$185
Enfriamiento:
Central Air
HOA:
$169

Valuation

Our model vs. what's actually selling nearby.
Estimate
$425,000
$269K – $495K
Confidence Low
List vs. estimate
$65K above estimate
List $490,000 · +15.3%
Our model says this listing is priced above recent comparable activity. Room to negotiate.
Price per sq ft
$185
-13.9% vs. city median $215
Based on
15 MLS comparables
Median of recent comparable listings. Sold comps use closing price, active listings use list price.

Destacados

Annual tax
$8,188
2025
HOA
$169/mo
Garage
3 car garage
Pets
Allowed
Más hechos y características
  • Piso

    • Carpet

    • Ceramic Tile

    • Luxury Vinyl

    Calefacción

    • Electric

    Enfriamiento

    • Central Air

    Accesorios

    • Disposal

    • Microwave

    • Range Hood

    • Refrigerator

    Otras características interiores

    • Ceiling Fan(s)

    • High Ceilings

    • Kitchen/Family Room Combo

    • L Dining

    • Open Floorplan

    • PrimaryBedroom Upstairs

    • Stone Counters

    • Thermostat

    • Walk-In Closet(s)

    • Window Treatments

    Dormitorios y baños

    • Dormitorios: 5

    • Baños completos: 3

  • Propiedad

    • Pisos: Two

    • Características Exteriores: Private Mailbox / Private Yard / Sidewalk

    Lote

    • Lote: 0.18 Hectáreas

    Otra Información de Propiedad

    • Número de Parcela: 1725200020000005530

    • Zonificación: MPUD

  • Tipo y estilo

    • Tipo de propiedad: Residential

    • Subtipo de propiedad: Single Family Residence

  • Utilidad

    • Cable Connected

    • Electricity Connected

    • Sewer Connected

    • Street Lights

    • Water Connected

  • Otra información financiera

    • HOA: $169

    • Frecuencia HOA: Monthly

    • Importe anual de impuestos: $8,188

  • Detalles de la fuente

    • MLS ID: TB8537191

    Otros hechos

    • Materiales de construcción: Block / Stucco

    • Detalles de la fundación: Slab

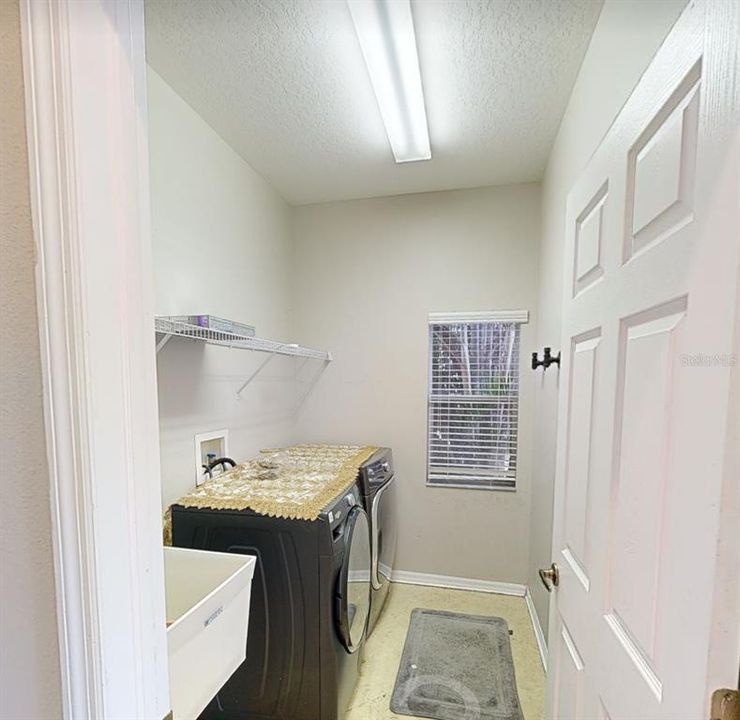
    • Características de lavandería: Laundry Room

    • Caras de dirección: North

    • Espacios de garaje: 3

    • Garaje adjunto: Si

    • Garaje: Si

    • Salón: 2645

    • Fuente de agua: Public

    • Nombre de subdivisión: WATERS EDGE 03

Consulta privada
Habla con el asesor de este inmueble.
Planos, documentos del HOA, comparables off-market, agendar una visita privada — un solo mensaje directo al especialista local.

Más como esta

Nuevo
En Venta
$618,359
Casa
4 camas · 3 baños · 2,242 sqft
HIDDEN RIDGE, NEW PORT RICHEY
11258 STRIPED BASS COURT
Nuevo
En Venta
$385,000
Casa
3 camas · 2 baños · 1,880 sqft
MOON LAKE ESTATE, NEW PORT RICHEY
11853 CATON AVENUE
Nuevo
En Venta
$350,000
Casa
3 camas · 2 baños · 1,675 sqft
SABALWOOD AT RIVER RIDGE PHASE, NEW PORT RICHEY
11627 LEDA LANE
Nuevo
En Venta
$440,000
Casa
4 camas · 3 baños · 2,052 sqft
ROSE HAVEN PH 2, NEW PORT RICHEY
11515 WEAVER HOLLOW ROAD
En Venta
$349,900
Casa
3 camas · 2 baños · 1,952 sqft
SUMMERTREE PRCL 3B, NEW PORT RICHEY
11156 MERGANSER WAY
En Venta
$385,000
Casa
3 camas · 3 baños · 1,803 sqft
GOLDEN ACRES, NEW PORT RICHEY
9230 JASMINE BOULEVARD
En Venta
$379,900
Casa
3 camas · 2 baños · 1,608 sqft
SUMMERTREE PRCL 03A PH 01, NEW PORT RICHEY
11404 TURTLE DOVE PLACE
-$15K
En Venta
$375,000
Casa
4 camas · 3 baños · 2,007 sqft
ROSE HAVEN PH 2, NEW PORT RICHEY
12690 VANDER WAY

Mercado cerca de esta dirección

Conteos en vivo en la misma zona.
Ver todo

The multiple listing information is provided by the Stellar MLS from a copyrighted compilation of listings. The compilation of listings and each individual listing are ©2026-present Stellar MLS. All Rights Reserved. The information provided is for consumers' personal, noncommercial use and may not be used for any purpose other than to identify prospective properties consumers may be interested in purchasing. All properties are subject to prior sale or withdrawal. All information provided is deemed reliable but is not guaranteed accurate, and should be independently verified. Listing courtesy of: MARCHAND REALTY, LLC