Vender tu casa
Valoración gratuita de tu hogar
Contacto
Cuéntenos sobre sus necesidades
11156 MERGANSER WAY

Casa En Venta
$349,900

BTC: 5.40636588

ETH: 183.90236724

13 días
3 camas
2 baños
1,952 sqft

Visión general

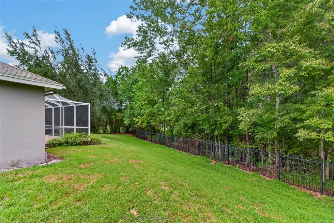
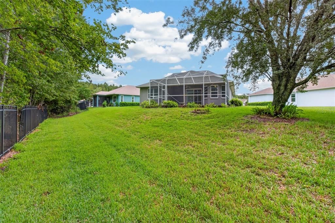
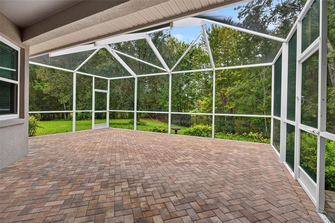
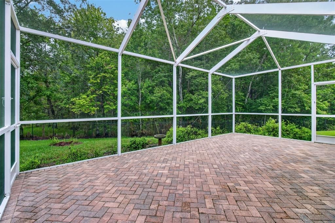
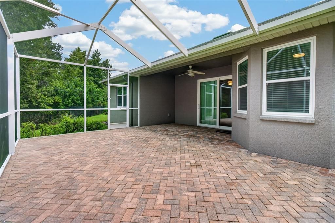
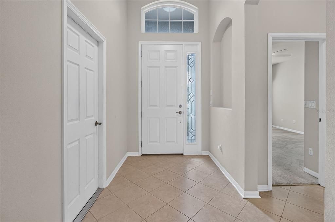
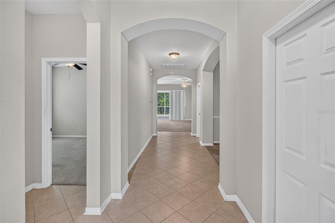
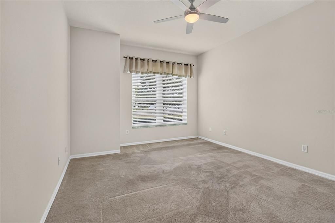
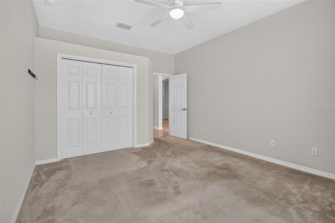
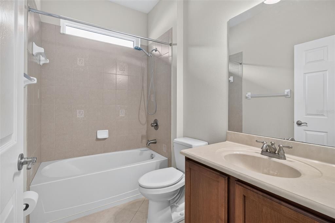
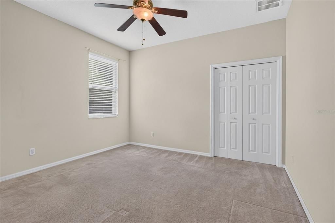
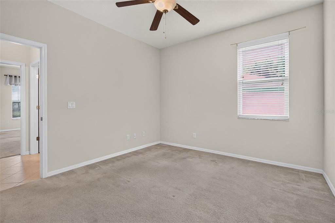
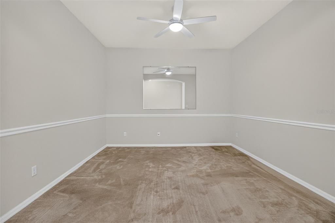
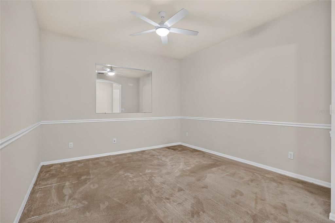
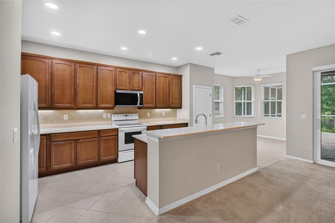
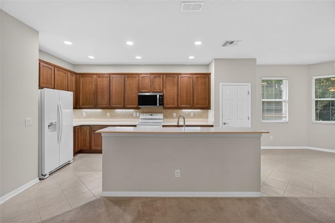
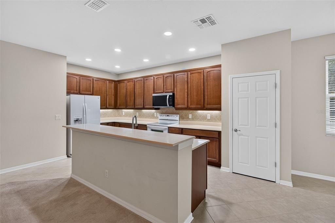
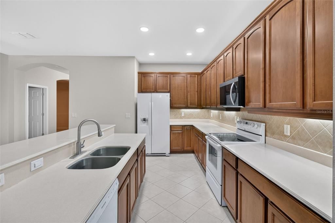
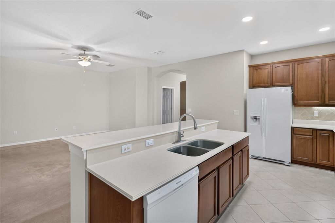
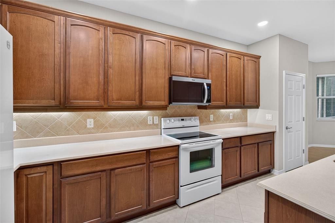
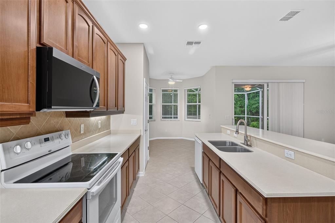
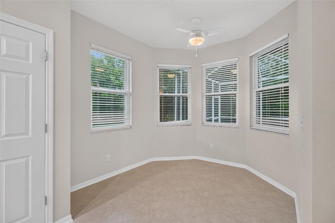
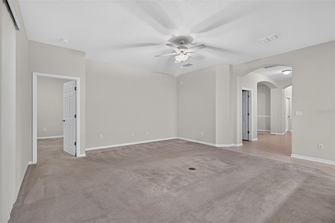
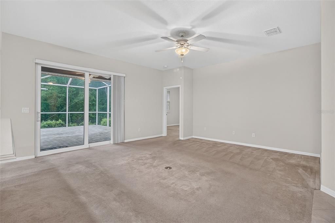
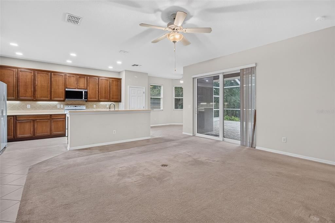
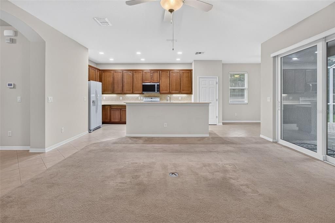
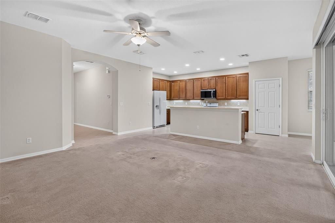
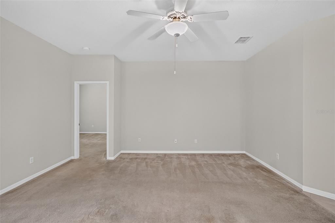
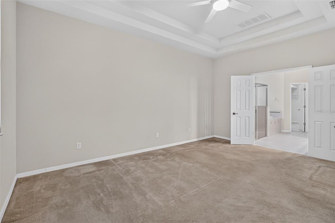
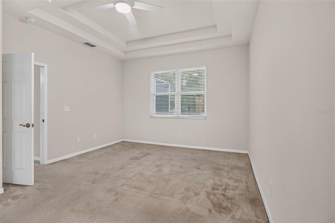
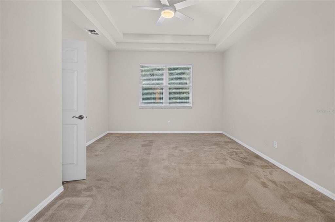
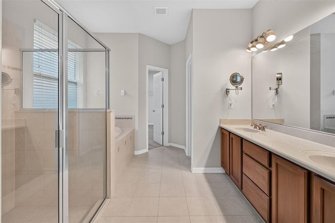
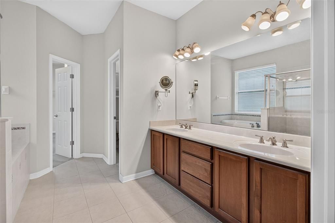
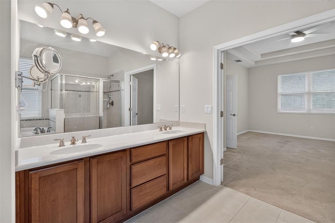
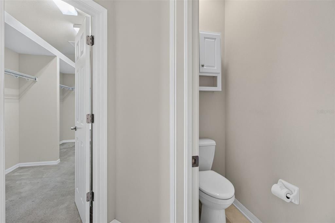
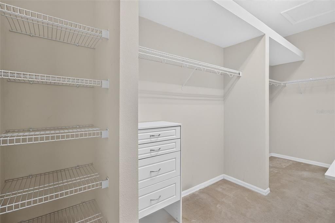
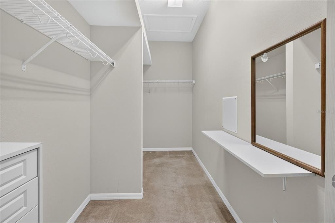
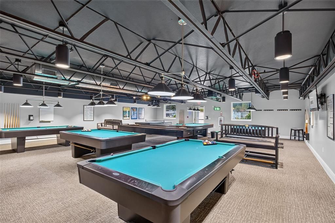
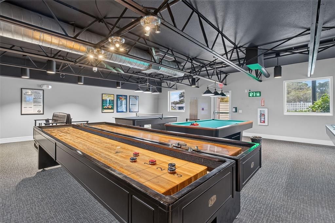
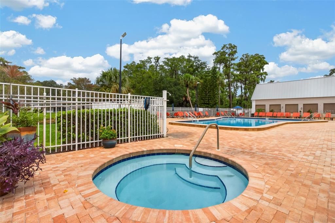
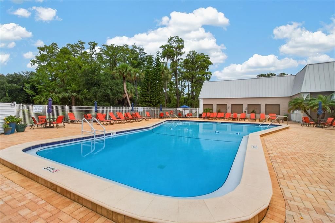
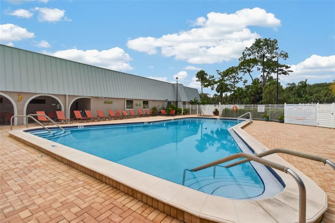
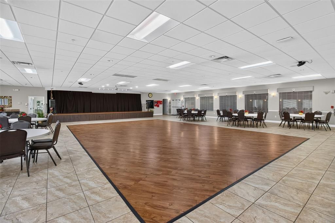
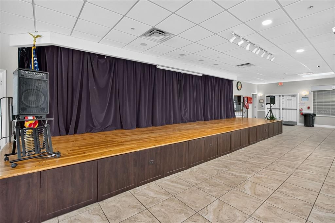
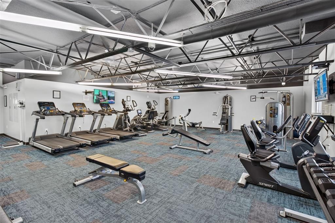
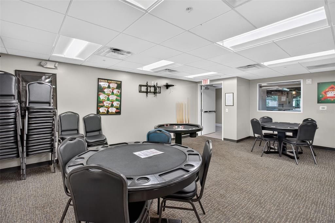
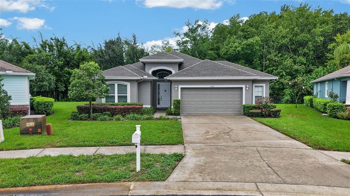
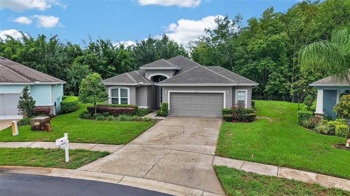
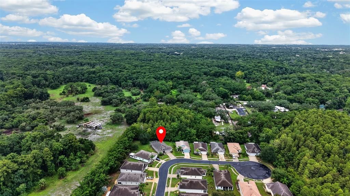
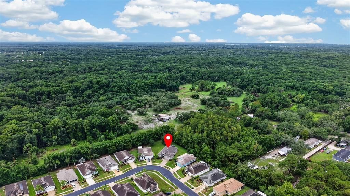
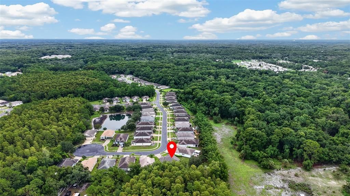
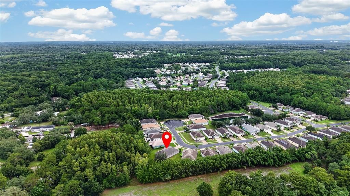
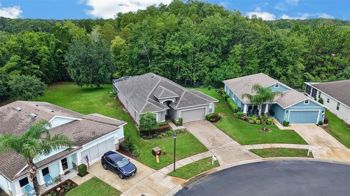
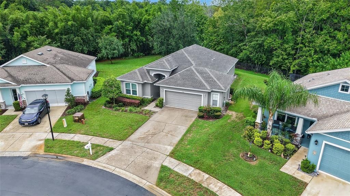
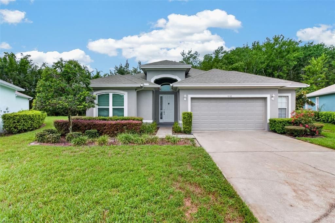
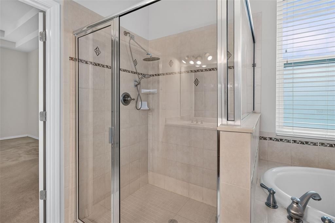
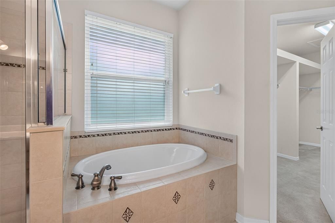
New on the Market! Welcome home to this spacious 1,952 sq. ft. residence featuring a desirable split-bedroom floor plan with 3 bedrooms and 2 full bathrooms. Designed for both comfort and functionality, the home offers a generous family room and a separate living room that can also serve as a formal dining room or flexible living space. Throughout the home, you'll find ceiling fans and window blinds in every room. Ceramic tile flooring enhances the kitchen and wet areas, while plush carpeting adds warmth to the bedrooms, family room, and living room. The private primary suite features an elegant tray ceiling, a spacious walk-in closet, and an ensuite bathroom complete with dual vanities, a walk-in shower, and a relaxing garden tub. The well-appointed kitchen boasts Corian countertops, under-cabinet lighting, a convenient breakfast bar, and a cozy dinette area overlooking the backyard—perfect for casual meals and morning coffee. Step outside to the expansive screened lanai with paver flooring, creating the ideal space for entertaining or simply enjoying Florida's beautiful weather. Located in a sought-after 55+ gated community, residents enjoy gated access from 7:00 a.m. to 7:00 p.m. and a scenic 9-hole golf course open to the public. The impressive clubhouse offers a billiards room, card room, ballroom, craft room, library, and a variety of social activities. Outdoor amenities include a resort-style pool and hot tub, pickleball courts, tennis courts, and shuffleboard courts. Conveniently situated with easy access to SR 52 and the Suncoast Parkway, this home offers an excellent location for shopping, dining, and commuting. Don't miss your opportunity to own this beautiful home in an active, amenity-rich community!
Ubicación

Detalles

Tipo:
Residential
Estacionamiento:
Sin datos
Año de construcción:
2009
Lote:
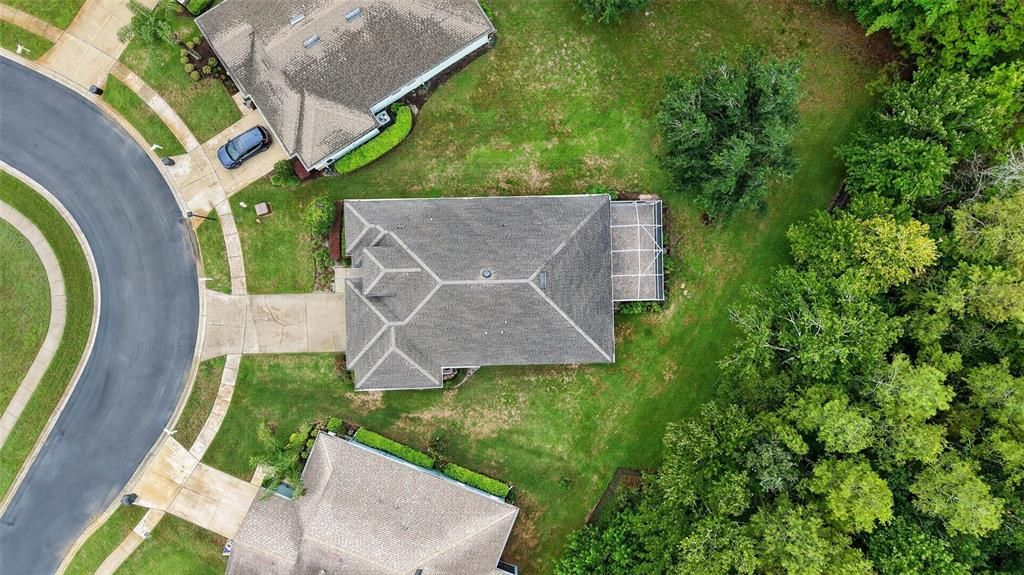
0.30 Hectáreas
Calefacción:
Central
precio por sq. medidor:
$179
Enfriamiento:
Central Air
HOA:
$702

Valuation

Our model vs. what's actually selling nearby.
Estimate
$339,950
$267K – $388K
Confidence Low
List vs. estimate
$9K above estimate
List $349,900 · +2.9%
Our model says this listing is priced above recent comparable activity. Room to negotiate.
Price per sq ft
$179
-16.7% vs. city median $215
Based on
16 MLS comparables
Median of recent comparable listings. Sold comps use closing price, active listings use list price.

Destacados

Annual tax
$2,724
2025
HOA
$702/qtr
Cable TV, Community Pool, Internet
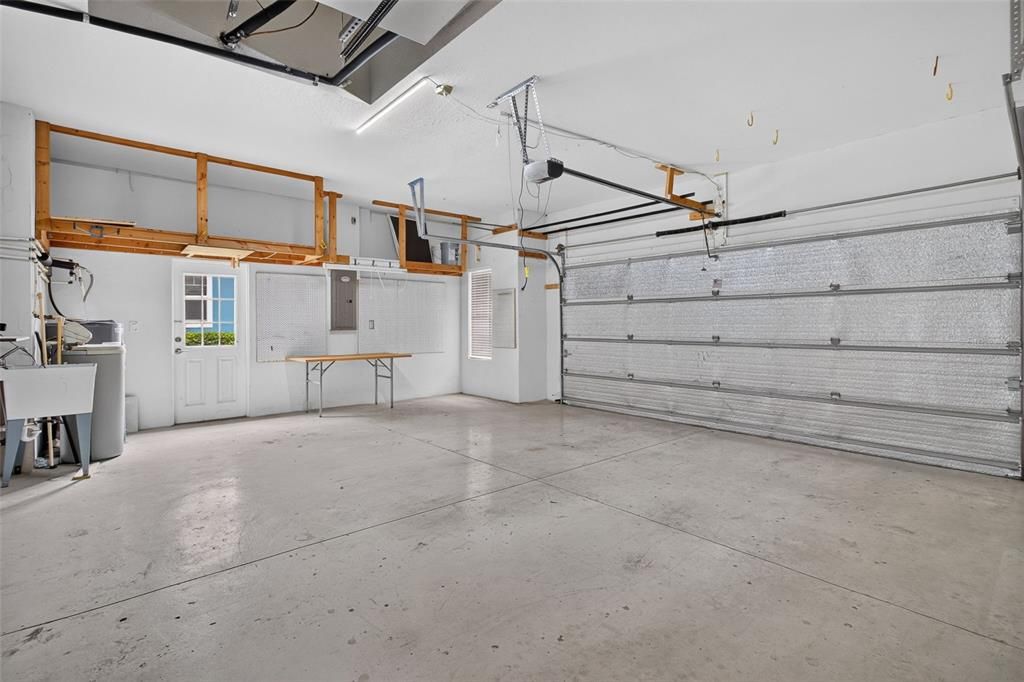
Garage
2 car garage
Pets
Allowed
Más hechos y características
  • Piso

    • Carpet

    • Ceramic Tile

    Calefacción

    • Central

    Enfriamiento

    • Central Air

    Accesorios

    • Dishwasher

    • Disposal

    • Electric Water Heater

    • Microwave

    • Range

    • Refrigerator

    • Water Purifier

    Otras características interiores

    • Ceiling Fan(s)

    • In Wall Pest System

    • Kitchen/Family Room Combo

    • Primary Bedroom Main Floor

    • Solid Surface Counters

    • Split Bedroom

    • Tray Ceiling(s)

    • Walk-In Closet(s)

    Dormitorios y baños

    • Dormitorios: 3

    • Baños completos: 2

  • Propiedad

    • Pisos: One

    • Características Exteriores: Sidewalk / Sliding Doors

    Lote

    • Lote: 0.30 Hectáreas

    Otra Información de Propiedad

    • Número de Parcela: 172508009.0000.00105.0

    • Zonificación: MPUD

  • Tipo y estilo

    • Tipo de propiedad: Residential

    • Subtipo de propiedad: Single Family Residence

  • Utilidad

    • Electricity Connected

    • Public

  • Otra información financiera

    • HOA: $702

    • Frecuencia HOA: Quarterly

    • Importe anual de impuestos: $2,724

  • Detalles de la fuente

    • MLS ID: G5116021

    Otros hechos

    • Materiales de construcción: Block / Stucco

    • Detalles de la fundación: Slab

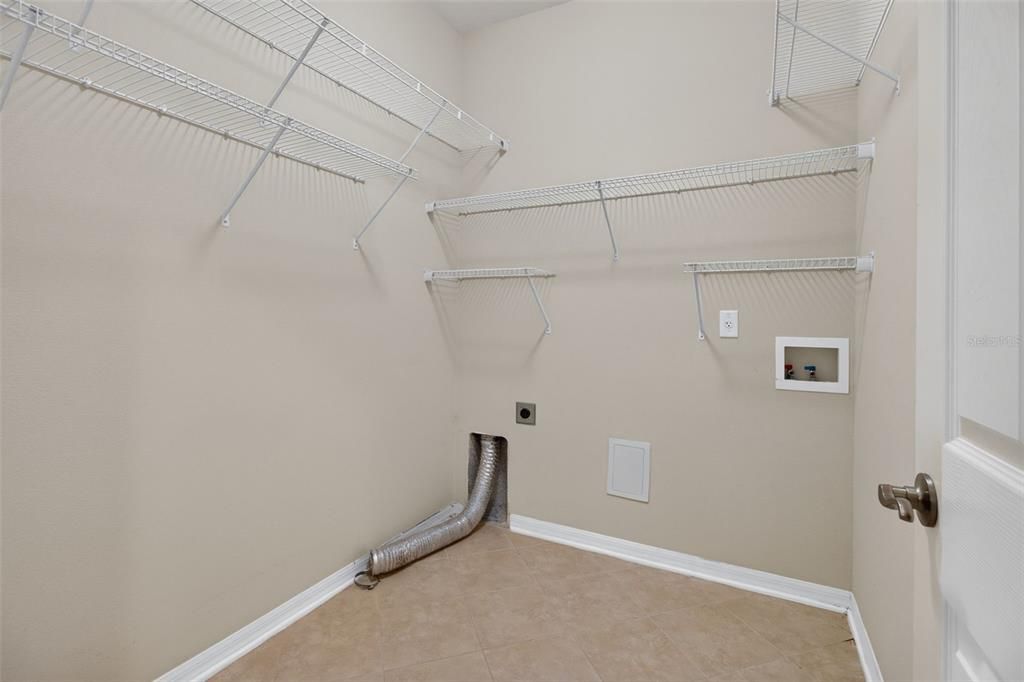
    • Características de lavandería: Electric Dryer Hookup / Inside / Washer Hookup

    • Características del patio y el porche: Patio / Screened

    • Características de la ventana: Blinds / Double Pane Windows / Low-Emissivity Windows

    • Caras de dirección: East

    • Estilo arquitectónico: Contemporary

    • Espacios de garaje: 2

    • Garaje adjunto: Si

    • Garaje: Si

    • Salón: 1952

    • Fuente de agua: Public

    • Nombre de subdivisión: SUMMERTREE PRCL 3B

Consulta privada
Habla con el asesor de este inmueble.
Planos, documentos del HOA, comparables off-market, agendar una visita privada — un solo mensaje directo al especialista local.

Más como esta

Nuevo
En Venta
$250,000
3 camas · 2 baños · 1,344 sqft
PARKWOOD ACRES, HUDSON
9602 CHRIS STREET
Nuevo
En Venta
$385,000
Casa
3 camas · 2 baños · 1,880 sqft
MOON LAKE ESTATE, NEW PORT RICHEY
11853 CATON AVENUE
Nuevo
En Venta
$299,000
Casa
3 camas · 2 baños · 1,978 sqft
RESERVE AT MEADOW OAKS, HUDSON
13613 NITI DRIVE
Nuevo
En Venta
$250,000
Casa
3 camas · 2 baños · 1,104 sqft
GRIFFIN PARK, NEW PORT RICHEY
11303 CHICAGO AVENUE
-$2K
En Venta
$295,000
Casa
4 camas · 2 baños · 1,560 sqft
COLONY ROAD, HUDSON
12107 ISLE ROYALE DRIVE
Nuevo
En Venta
$279,900
Casa
3 camas · 2 baños · 1,040 sqft
PARKWOOD ACRES UNREC, HUDSON
12022 CHUCK CIRCLE
Nuevo
En Venta
$440,000
Casa
4 camas · 3 baños · 2,052 sqft
ROSE HAVEN PH 2, NEW PORT RICHEY
11515 WEAVER HOLLOW ROAD
+$25K
En Venta
$350,000
Casa
3 camas · 3 baños · 1,749 sqft
PARKWOOD ACRES, HUDSON
9733 DICK STREET

Mercado cerca de esta dirección

Conteos en vivo en la misma zona.
Ver todo

The multiple listing information is provided by the Stellar MLS from a copyrighted compilation of listings. The compilation of listings and each individual listing are ©2026-present Stellar MLS. All Rights Reserved. The information provided is for consumers' personal, noncommercial use and may not be used for any purpose other than to identify prospective properties consumers may be interested in purchasing. All properties are subject to prior sale or withdrawal. All information provided is deemed reliable but is not guaranteed accurate, and should be independently verified. Listing courtesy of: JOHN EDWARDS REALTY INVESTMENT