Vender tu casa
Valoración gratuita de tu hogar
Contacto
Cuéntenos sobre sus necesidades

11163 NW 69TH Place, Parkland FL 33076

Casa En Venta
$1,189,999

BTC: 14.69134568

ETH: 485.91220906

-$60K (2026/08/29)
33 días
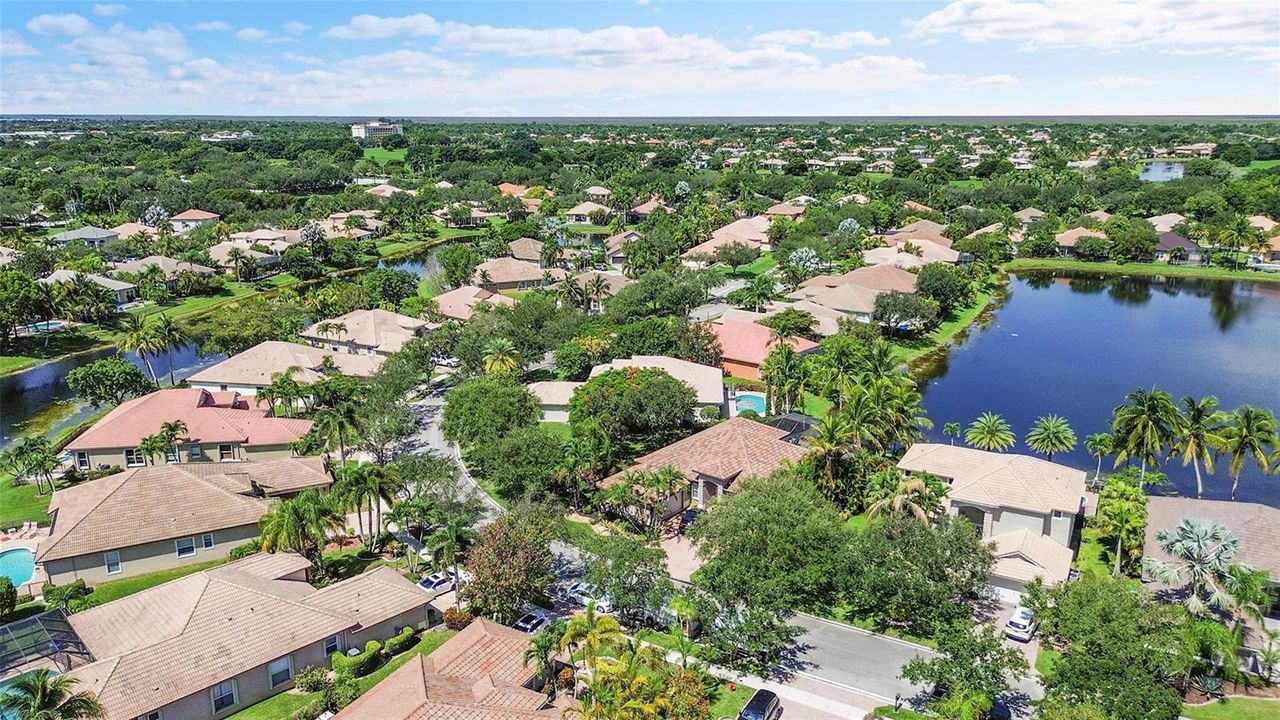
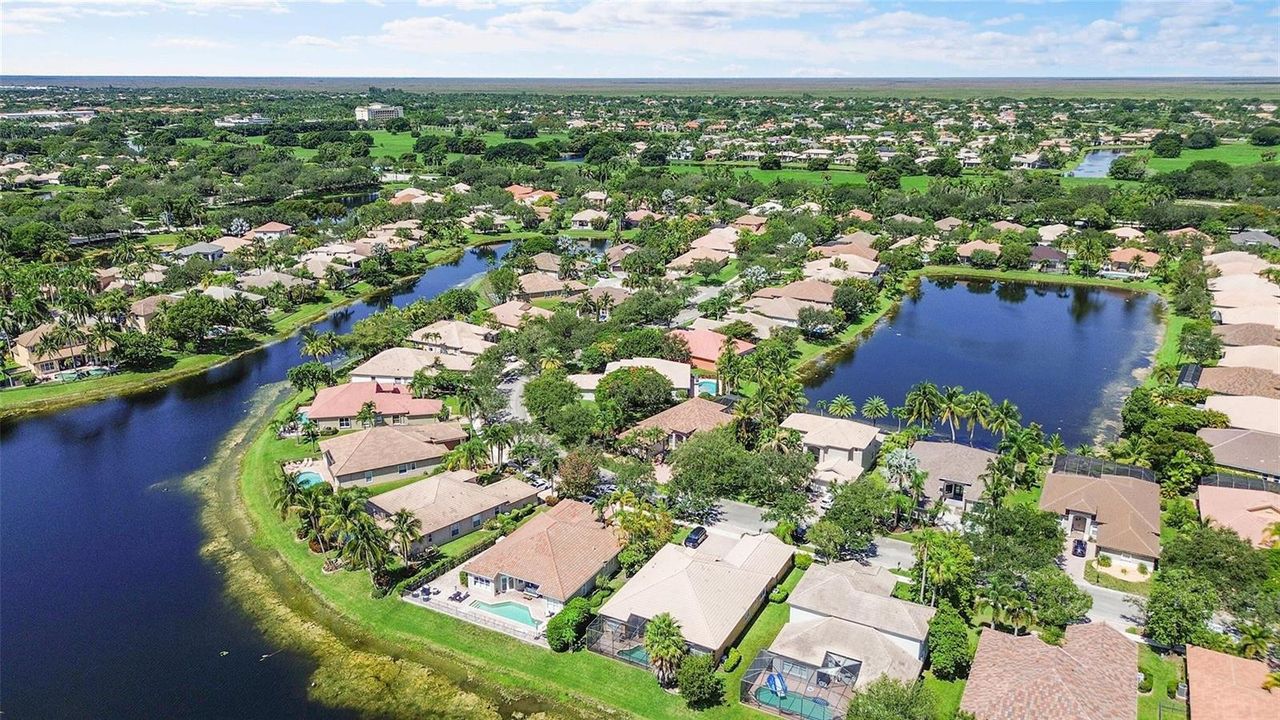
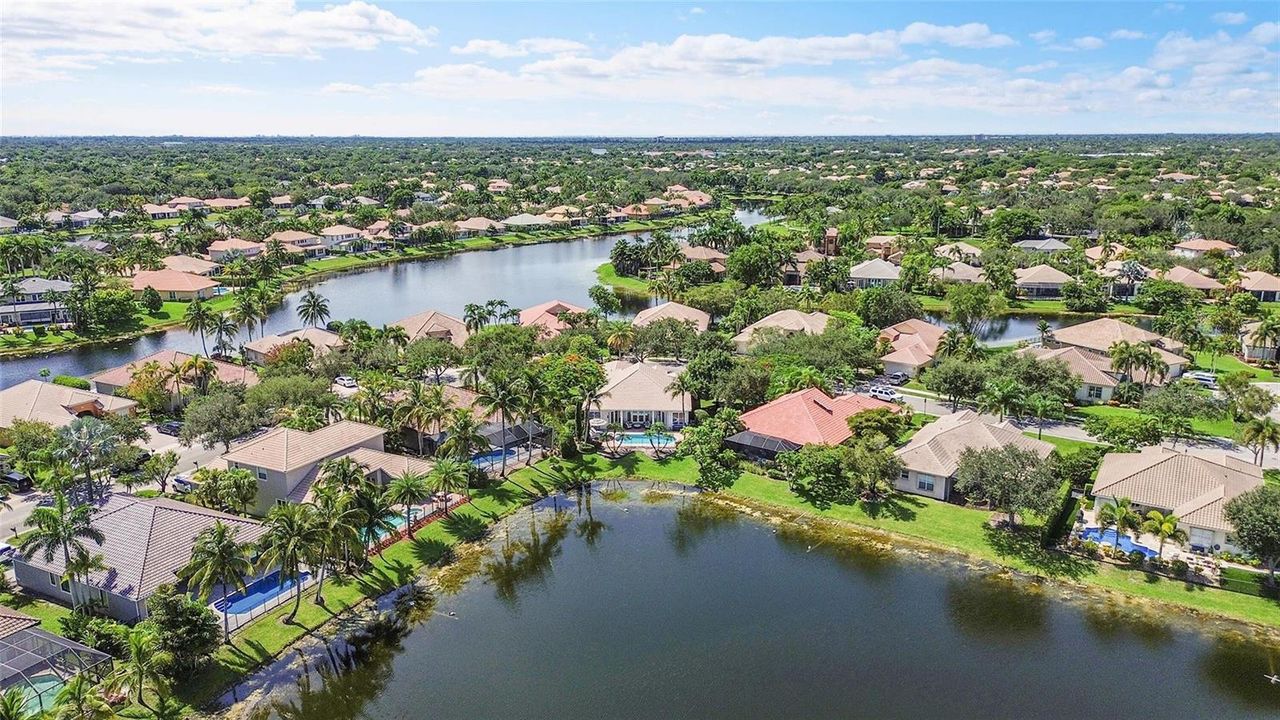
Frente al mar
5 camas
3 baños
2,686 sqft

Visión general

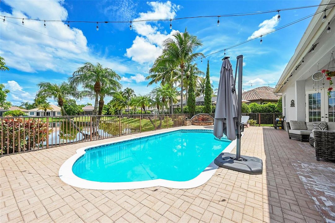
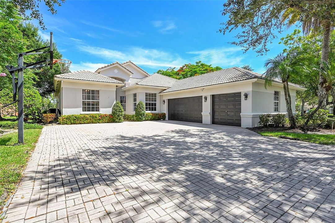
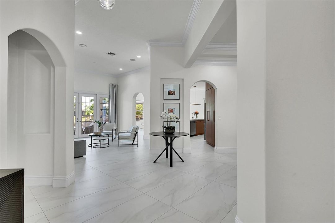
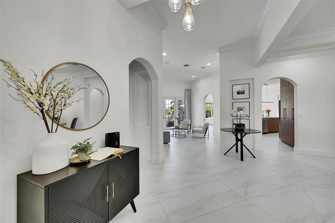
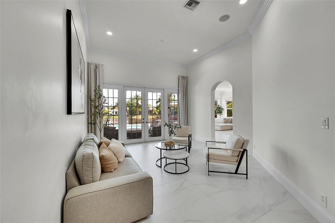
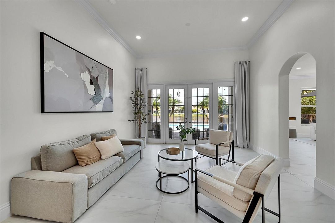
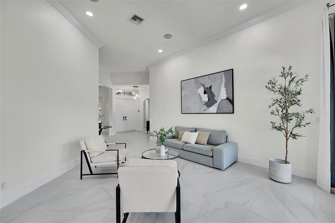
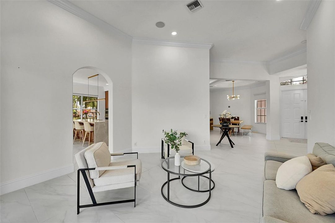
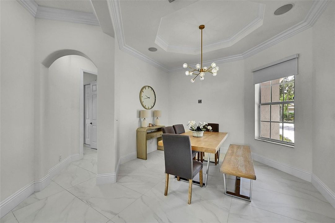
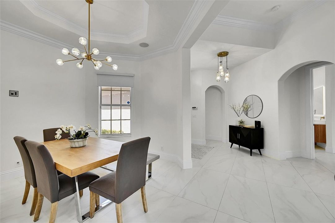
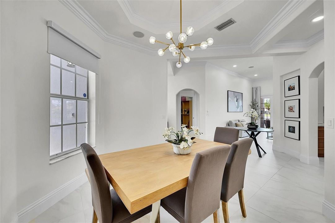
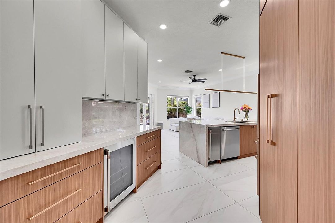
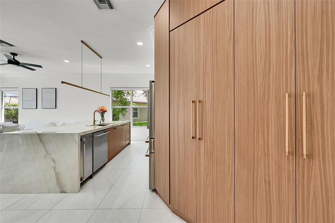
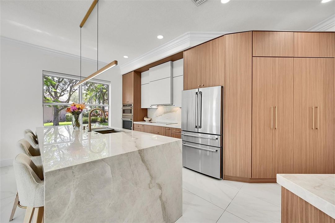
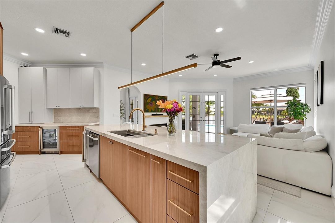
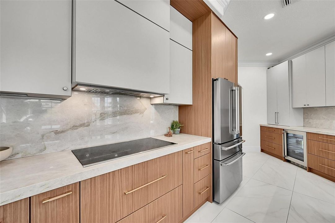
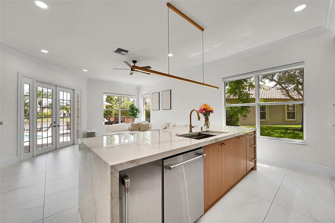
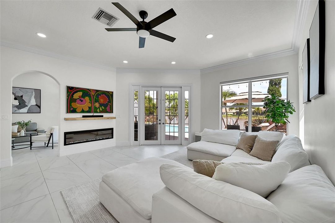
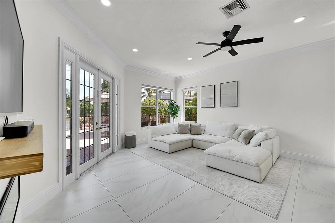
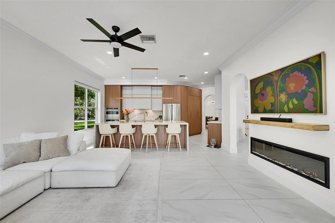
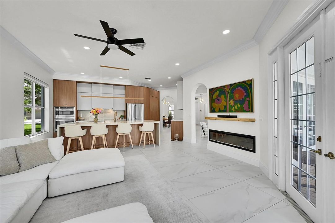
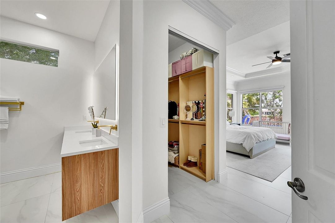
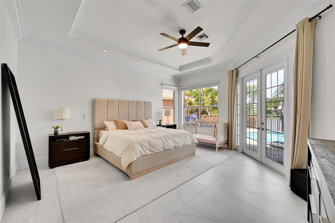
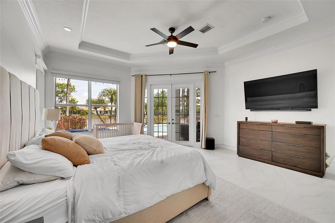
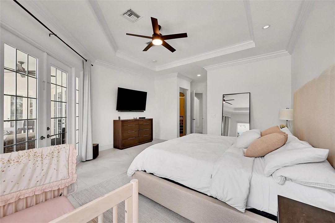
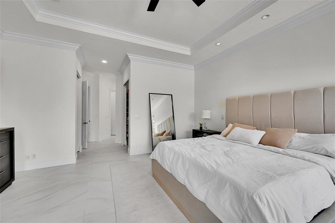
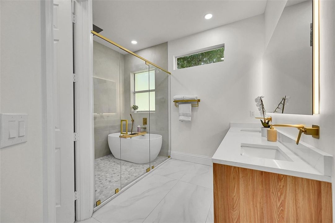
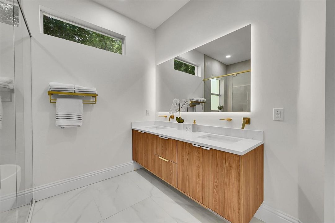
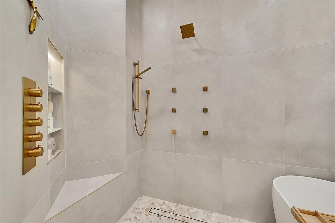
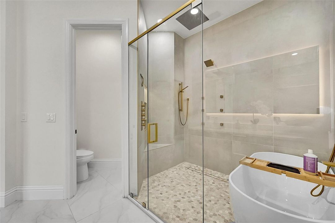
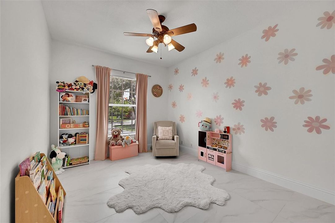
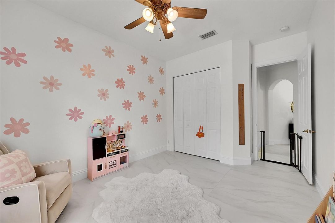
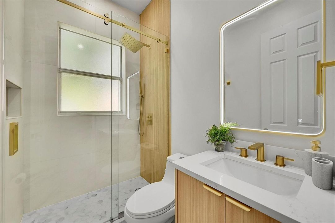
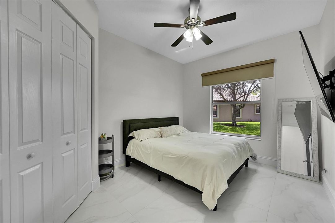
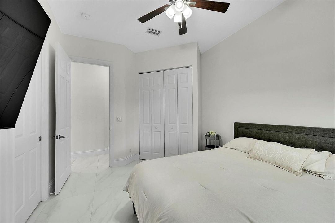
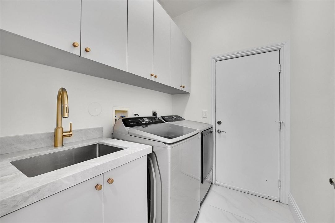
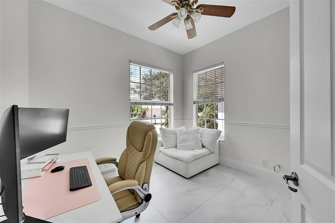
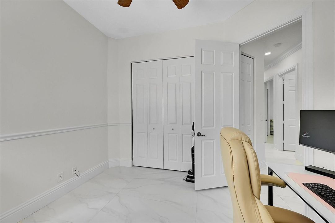
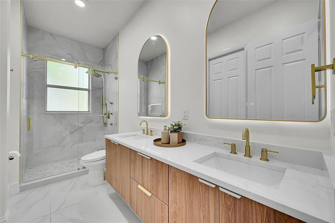
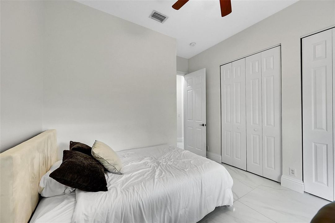
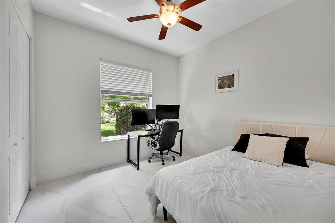
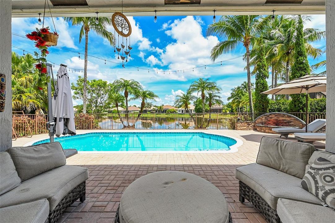
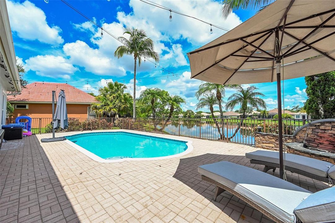
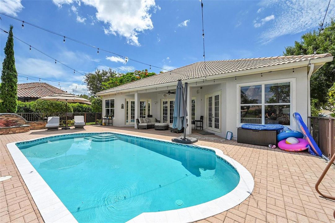
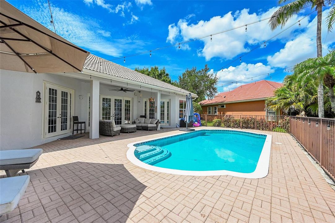
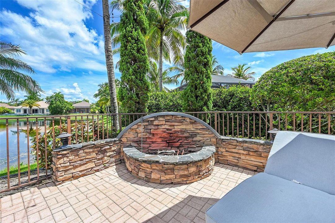
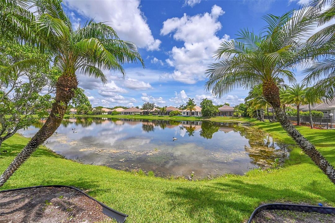
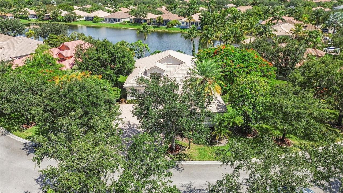
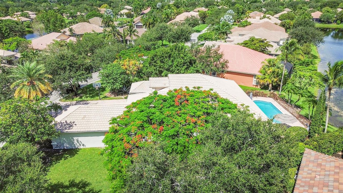
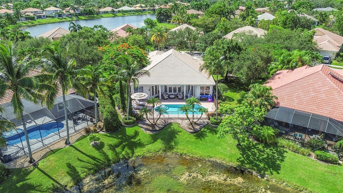
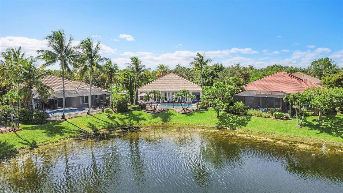
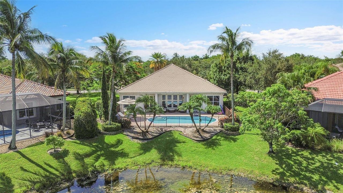
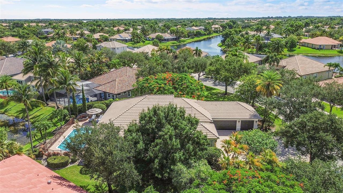
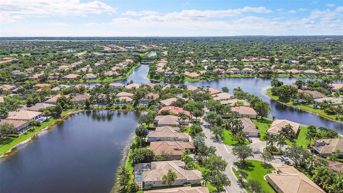
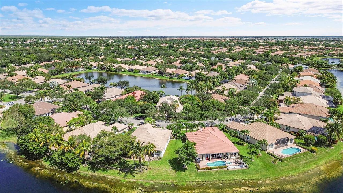
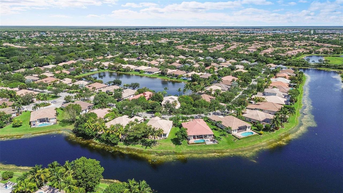
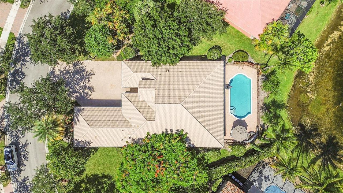
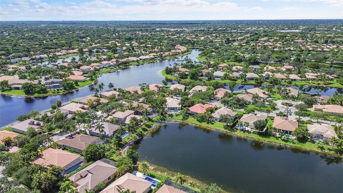
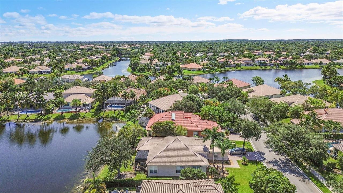
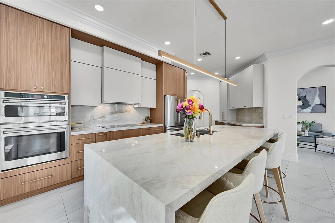
Exquisitely fully renovated designer home on a rare 1/3 acre cone-shaped corner lot with stunning water views and unforgettable sunsets. The remodeled Master piece Features over $225K in upgrades: Taj Mahal quartzite kitchen, 10-ft waterfall island, brand new Café appliances, 24x48 matte porcelain tile, spa-style baths with floating vanities, lighted mirrors, jets, and freestanding tub in master. electric fireplace, custom night lighting, lush landscaping, and a newly renovated pool with heater. Tucked away in one of Parkland's most desirable neighborhoods and zoned for top-rated schools This is not just a home, it's a statement. Schedule your private tour today. Homes like this are rarely available and never last long. NO HOA APPROVAL NEEDED! Guard Gated Entrance with a Community Clubhouse featuring: Heated Swimming Pool, Tennis, Basketball, Fitness Facility & Tot Lot. This residence exudes luxury from the moment you step inside. A true chef's kitchen features Taj Mahal quartzite countertops, full slab backsplash, a 10-ft waterfall island, and brand new Café GE appliances, including a vent hood range, built-in microwave/oven combo, wine fridge, and ice maker. Throughout the home, you'll find 24x48 matte porcelain tile flooring, offering a sleek, modern foundation. Every bathroom has been transformed into a spa-like retreat, with frameless glass showers, custom floating vanities with quartz countertops, illuminated designer mirrors, body jets, LED-lit niches, and a show-stopping freestanding tub inside the master shower, complete with a bench. Additional highlights include a freshly painted exterior, a fully renovated pool with brand new coping and water heater, lush, mature landscaping, and custom remote-controlled night lighting with color options for ambiance. The home is fully Alexa-enabled, with smart switches and a built-in electric fireplace enhancing both convenience and comfort. The reimagined laundry room includes Samsung appliances, a deep sink, and Taj Mahal quartzite counters to match the kitchen. Custom built-in closets add both style and functionality throughout. Every detail was meticulously chosen with no expense spared, blending high design with intelligent living. This residence offers unparalleled privacy, modern sophistication, and timeless elegance. There's so much more to see . RECENT FOUR-POINT INSPECTION AND WIND MITIGATION INSPECTION DATED AUG 20, 2026, REPORT THE CONCRETE-TILE ROOF IS IN EXCELLENT CONDITION AND HAS APPROXIMATELY SIX YEARS PLUS OF USEFUL LIFE. INSPECTION NOTED NO VISIBLE SIGNS OF LEAKS OR DETERIORATION. AFFORDABLE INSURANCE QUOTE ONLY $4349 per year!

Ubicación

Detalles

Tipo:
Residential
Estacionamiento:
2 Or More Spaces / Driveway / Guest / Parking Garage
Año de construcción:
1999
Lote:
0.33 Hectáreas
Calefacción:
Central / Electric
precio por sq. medidor:
$443
Enfriamiento:
Ceiling Fan(s) / Central Air / Electric
HOA:
$1,030

Valuation

Our model vs. what's actually selling nearby.
Estimate
$882,450
$535K – $1.1M
Confidence Low
List vs. estimate
$307K above estimate
List $1,189,999 · +34.9%
Our model says this listing is priced above recent comparable activity. Room to negotiate.
Price per sq ft
$443
+9.9% vs. city median $403
Based on
14 MLS comparables
Median of recent comparable listings. Sold comps use closing price, active listings use list price.

Destacados

Annual tax
$14,343
2025
HOA
$1,030/qtr
Pool
Automatic Chlorination
View
Lake, Pool
Waterfront
Yes
Garage
3 car garage
Pets
Allowed
Más hechos y características
  • Piso

    • Tile

    Calefacción

    • Central

    • Electric

    Enfriamiento

    • Ceiling Fan(s)

    • Central Air

    • Electric

    Accesorios

    • Electric Water Heater

    • Dishwasher

    • Disposal

    • Dryer

    • Ice Maker

    • Microwave

    • Electric Range

    • Refrigerator

    • Washer

    Otras características interiores

    • Closet Cabinetry

    • French Doors

    • Pantry

    • 3 Bedroom Split

    • Vaulted Ceiling(s)

    • Walk-In Closet(s)

    • Den/Library/Office

    • Family Room

    • Utility Room/Laundry

    Dormitorios y baños

    • Dormitorios: 5

    • Baños completos: 3

  • Estacionamiento

    • 2 Or More Spaces

    • Driveway

    • Guest

    • Parking Garage

    Propiedad

    • Pisos: 1

    • Piscina Privada: Si

    • Características Exteriores: Barbeque / Built-In Grill

    Lote

    • Lote: 0.33 Hectáreas

    Otra Información de Propiedad

    • Número de Parcela: 484105041230

    • Zonificación: RS-6

  • Tipo y estilo

    • Tipo de propiedad: Residential

    • Subtipo de propiedad: Single Family Residence

  • Utilidad

    • Cable Connected

    • Sewer Connected

    • Cable Available

    • Sewer Available

  • Otra información financiera

    • HOA: $1,030

    • Frecuencia HOA: Quarterly

    • Importe anual de impuestos: $14,343

  • Detalles de la fuente

    • MLS ID: B26059818

    Otros hechos

    • Materiales de construcción: CBS Construction

    • Características de lavandería: Laundry Room / Utility Room/Laundry

    • Características del lote: 1/4 To Less Than 1/2 Acre Lot / Less Than 1 Acre / Fenced

    • Características del patio y el porche: Patio

    • Características de la piscina: Automatic Chlorination / Community

    • Características de la ventana: Complete Panel Shutters/Awnings

    • Caras de dirección: Southwest

    • Otras estructuras: Livable

    • Estilo arquitectónico: One Story

    • Frente al mar: Si

    • Espacios de garaje: 3

    • Garaje adjunto: Si

    • Garaje: Si

    • Salón: 2686

    • Fuente de agua: Public

    • Nombre de subdivisión: PARKLAND ISLES,Parkland Isle

Consulta privada
Habla con el asesor de este inmueble.
Planos, documentos del HOA, comparables off-market, agendar una visita privada — un solo mensaje directo al especialista local.

Más como esta

Nuevo
En Venta
$875,000
Casa
5 camas · 3 baños · 2,354 sqft
BROOKSIDE, Coral Springs
10411 NW 48th Mnr, Coral Springs FL 33076
Nuevo
En Venta
$1,248,792
Casa
5 camas · 4 baños · 3,283 sqft
Parkland Royale Crown, Parkland
9610 MAGNUS TERRACE, Parkland FL 33076
Nuevo
En Venta
$1,099,000
Casa
5 camas · 3 baños · 2,714 sqft
KENSINGTON,Kensington Glen, Coral Springs
4904 NW 110TH Terrace, Coral Springs FL 33076
Nuevo
En Venta
$899,000
Casa
2 camas · 2 baños · 2,601 sqft
PARKLAND ROYALE,Four Seasons, Parkland
11947 Haga Run, Parkland FL 33076
Nuevo
En Venta
$1,199,000
Casa
4 camas · 3 baños · 2,526 sqft
HERON BAY CENTRAL, Parkland
7530 NW 120th Dr, Parkland FL 33076
Nuevo
En Venta
$1,197,000
Casa
4 camas · 3 baños · 2,340 sqft
PARKLAND VILLAGE REPLAT O, Parkland
11174 NW 72nd Pl, Parkland FL 33076
Nuevo
En Venta
$1,100,000
Casa
5 camas · 3 baños · 2,938 sqft
WYNDHAM LAKES WEST,Bay Pointe in Wyndha, Coral Springs
4876 NW 123RD Terrace, Coral Springs FL 33076
Nuevo
En Venta
$849,900
Casa
4 camas · 3 baños · 2,621 sqft
Kensington North, Coral Springs
5649 NW 106TH Way, Coral Springs FL 33076

Mercado cerca de esta dirección

Conteos en vivo en la misma zona.
Ver todo

The multiple listing information is provided by the Miami Association of REALTORS® from a copyrighted compilation of listings. The compilation of listings and each individual listing are ©2026-present Miami Association of REALTORS®. All Rights Reserved. The information provided is for consumers' personal, noncommercial use and may not be used for any purpose other than to identify prospective properties consumers may be interested in purchasing. All properties are subject to prior sale or withdrawal. All information provided is deemed reliable but is not guaranteed accurate, and should be independently verified. Listing courtesy of: RE/MAX Direct