Vender tu casa
Valoración gratuita de tu hogar
Contacto
Cuéntenos sobre sus necesidades
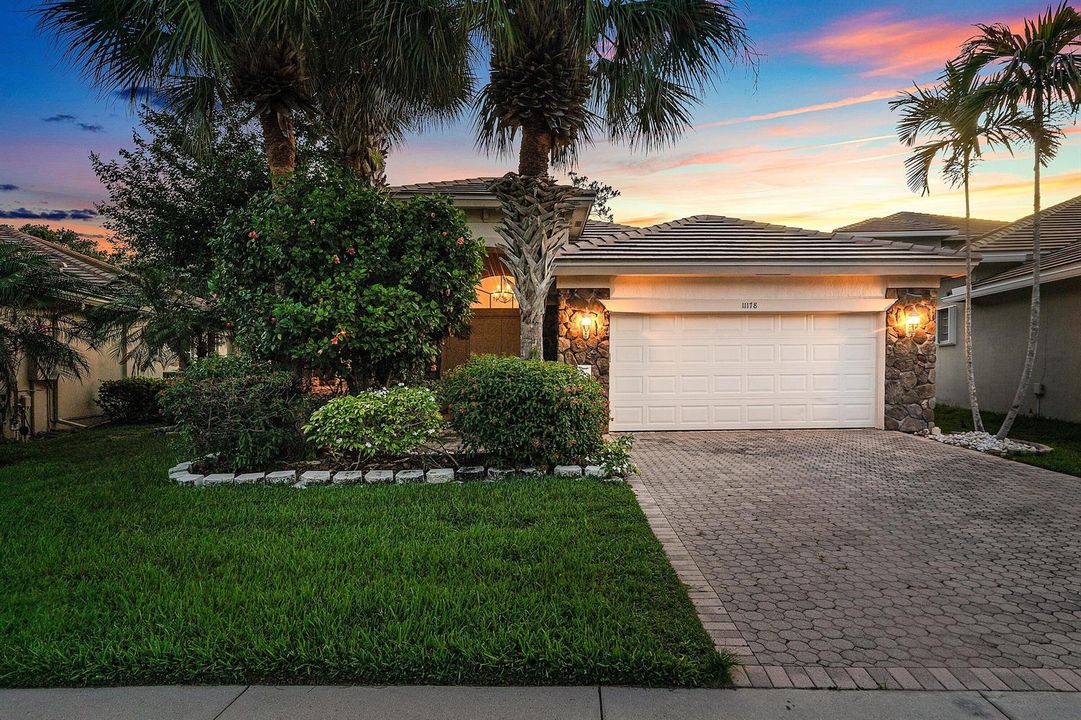
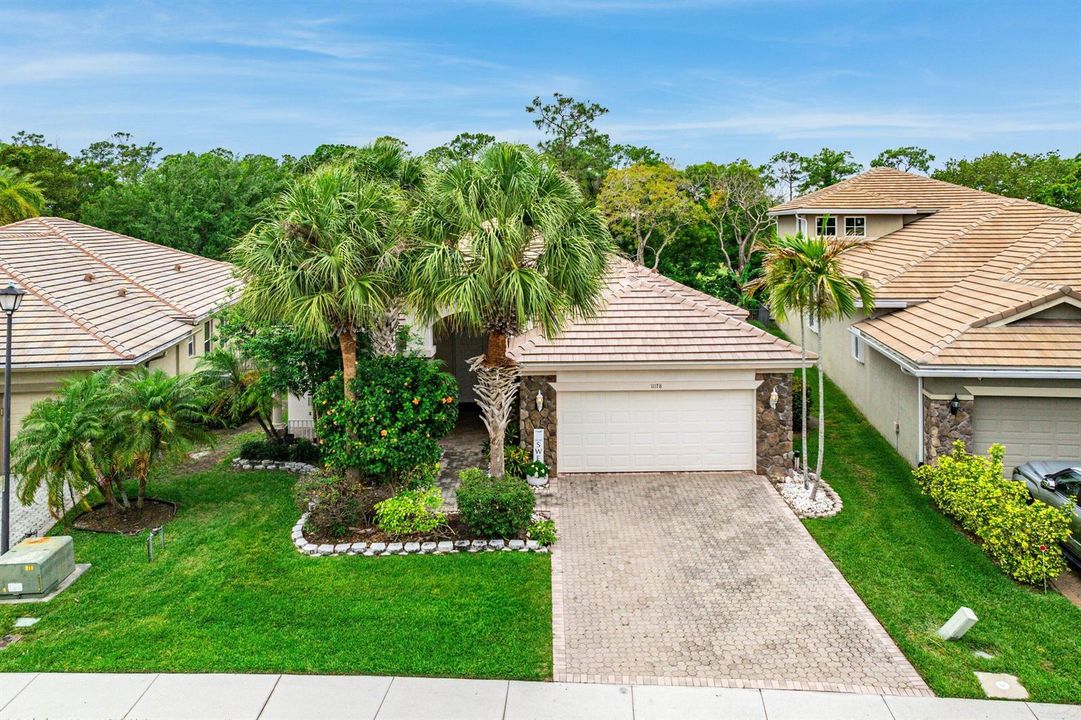
11178 Osprey Lake Lane, Palm Beach Gardens FL 33412

Casa Activo con contrato
$749,900

BTC: 11.50506290

ETH: 394.13656814

-$15K (2026/05/07)
52 días
4 camas
3 baños
2,484 sqft

Visión general

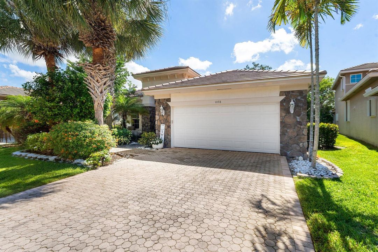
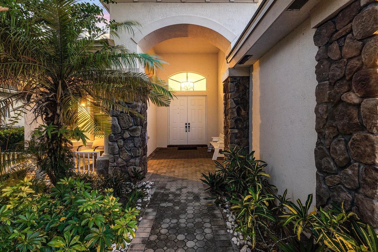
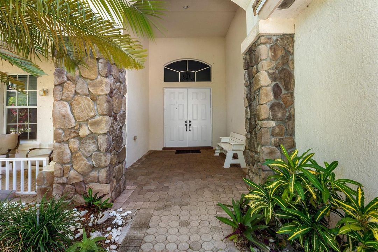
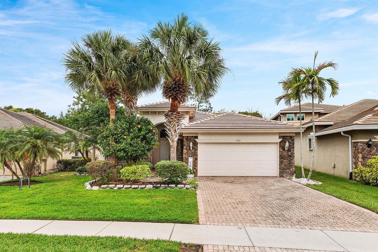
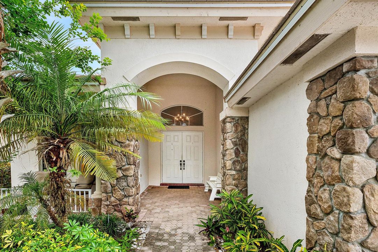
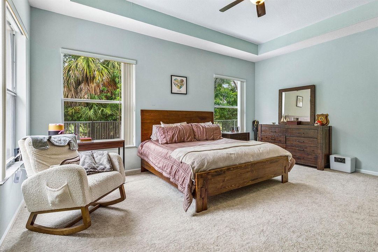
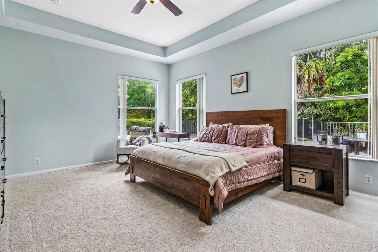
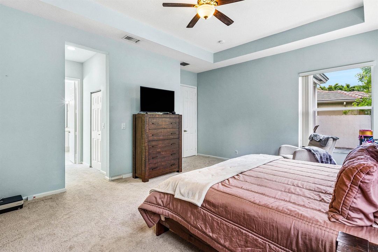
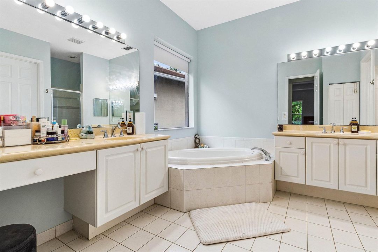
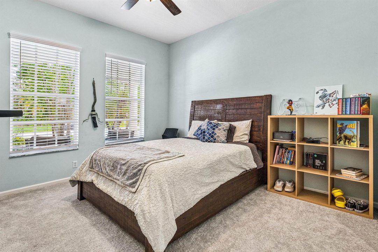
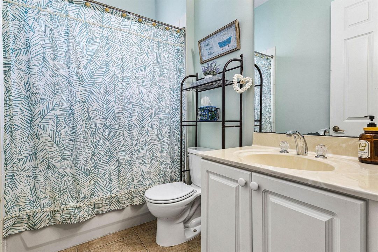
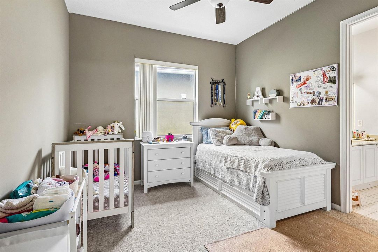
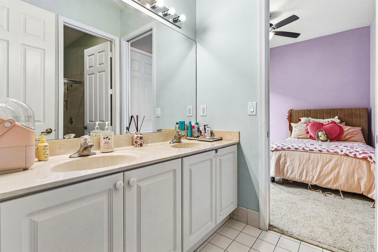
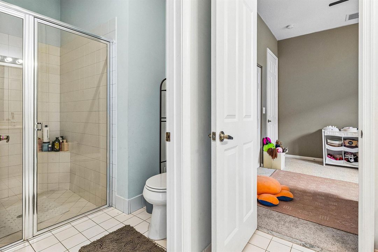
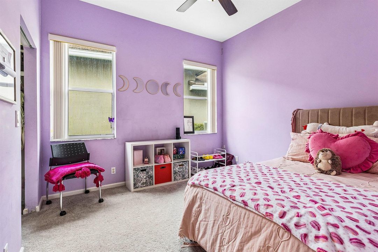
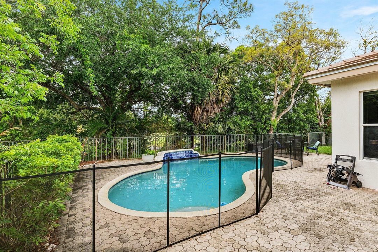
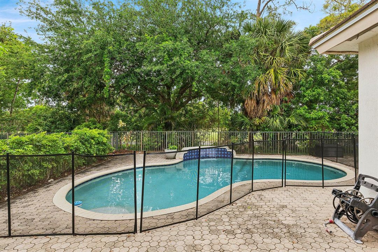
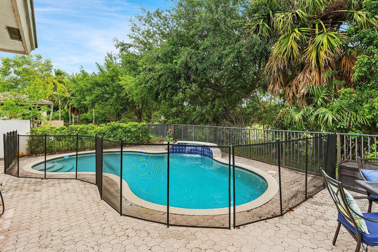
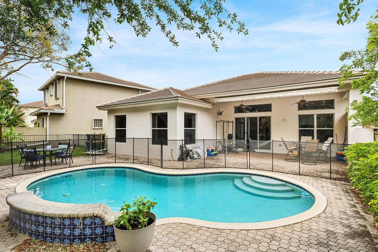
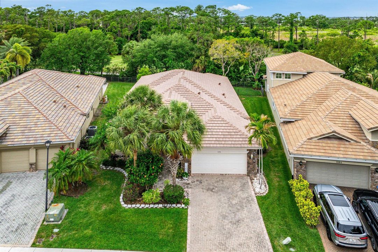
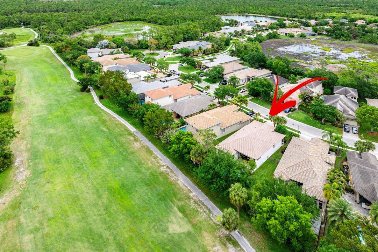
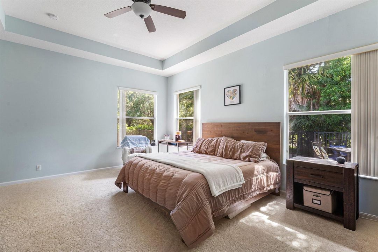
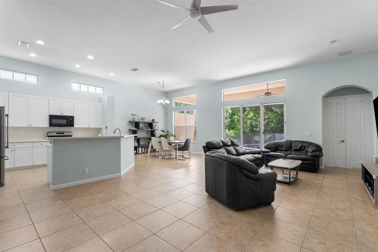
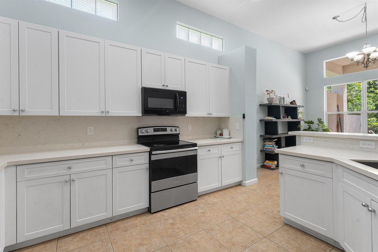
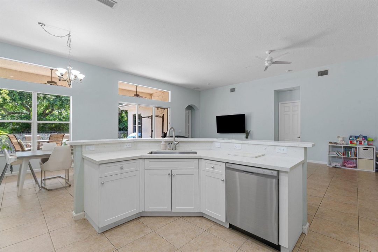
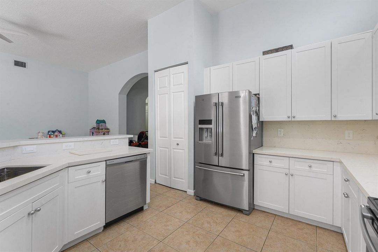
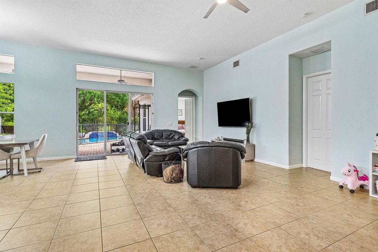
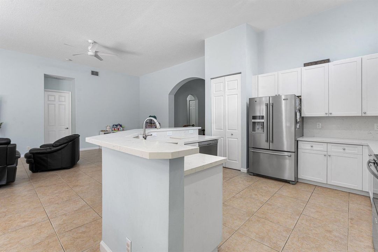
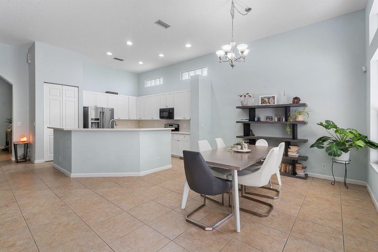
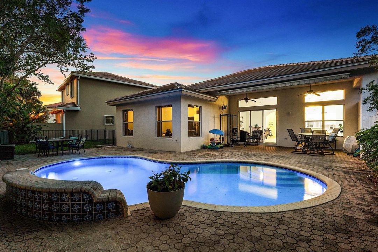
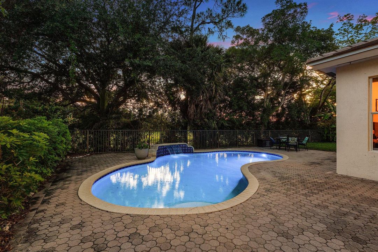
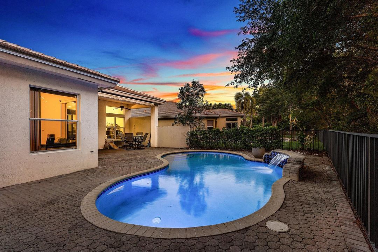
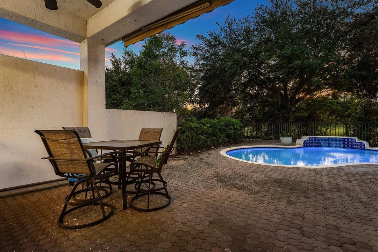
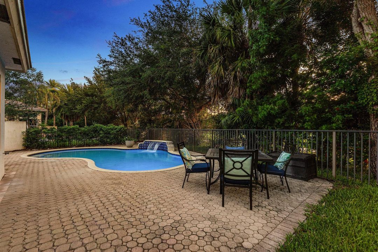
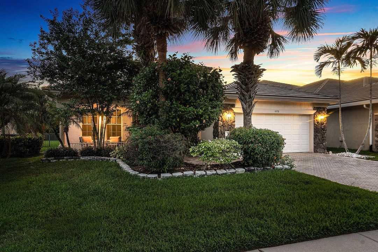
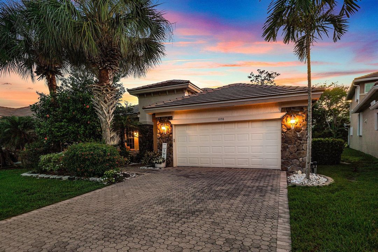
Welcome home to your spacious 4 bedroom, 3 bath home with a 2 car garage, pool home featuring a brand new concrete tile roof with transferable warranty and a beautifully updated kitchen featuring stainless appliances and quartz countertops. The open layout and high ceilings create a bright, airy feel throughout, designed with a desirable three-way split floor plan. Two of the guest bedrooms are connected by a convenient Jack-and-Jill bathroom all of the bedrooms are generously sized. The main living areas are finished with neutral tile, and the bedrooms feature brand-new carpet. The primary suite offers great pool views, along with dual walk-in closets and a spacious en-suite bathroom featuring a soaking tub, walk-in shower, and separate his-and-hers vanities. Step outside to a fully fenced backyard with a large covered patio and pool. All overlooking a scenic golf course. The manned gated community offers a low HOA, Zoned for good schools. Conveniently located near shopping, entertainment and major highways.
Ubicación

Detalles

Tipo:
Residential
Estacionamiento:
2 Or More Spaces / Driveway / Parking Garage
Año de construcción:
2006
Lote:
0.19 Hectáreas
Calefacción:
Central / Electric
precio por sq. medidor:
$302
Enfriamiento:
Ceiling Fan(s) / Central Air / Electric
HOA:
$292

Valuation

Our model vs. what's actually selling nearby.
Estimate
$784,450
$649K – $857K
Confidence Low
List vs. estimate
$34K below estimate
List $749,900 · -4.4%
Our model says this listing is priced below recent comparable activity. Expect competition.
Price per sq ft
$301
-37.8% vs. city median $485
Based on
6 MLS comparables
+ 8 public-records sales within 0.5 mi
Median actual sale: $792K
Median of recent comparable listings. Sold comps use closing price, active listings use list price.

Destacados

Annual tax
$5,237
2025
HOA
$292/mo
Pool
Fenced
View
Golf Course
Garage
2 car garage
Pets
Allowed
Más hechos y características
  • Piso

    • Ceramic Floor

    • Tile

    Calefacción

    • Central

    • Electric

    Enfriamiento

    • Ceiling Fan(s)

    • Central Air

    • Electric

    Accesorios

    • Electric Water Heater

    • Dishwasher

    • Disposal

    • Dryer

    • Electric Range

    • Refrigerator

    • Washer

    Otras características interiores

    • Cooking Island

    • Pantry

    • Roman Tub

    • Split Bedroom

    • Volume Ceilings

    • Walk-In Closet(s)

    • Great Room

    • Utility Room

    • Utility Room/Laundry

    Dormitorios y baños

    • Dormitorios: 4

    • Baños completos: 3

  • Estacionamiento

    • 2 Or More Spaces

    • Driveway

    • Parking Garage

    Propiedad

    • Pisos: 1

    • Piscina Privada: Si

    Lote

    • Lote: 0.19 Hectáreas

    Otra Información de Propiedad

    • Número de Parcela: 52414214090000350

    • Zonificación: RL3

  • Tipo y estilo

    • Tipo de propiedad: Residential

    • Subtipo de propiedad: Single Family Residence

  • Utilidad

    • Sewer Connected

    • Water Connected

    • Sewer Available

    • Water Available

  • Otra información financiera

    • HOA: $292

    • Frecuencia HOA: Monthly

    • Importe anual de impuestos: $5,237

  • Detalles de la fuente

    • MLS ID: B26020617

    Otros hechos

    • Materiales de construcción: CBS Construction / Slab Construction / Stone / Stucco

    • Características de lavandería: Laundry Room / Utility Room/Laundry

    • Características del lote: Less Than 1/4 Acre Lot / Less Than 1 Acre

    • Características del patio y el porche: Awning(s) / Patio

    • Características de la piscina: Fenced / Equipment Stays / Free Form

    • Características de la ventana: Complete Panel Shutters/Awnings / Awning

    • Caras de dirección: Northeast

    • Otras estructuras: Livable

    • Estilo arquitectónico: Ranch / One Story / Split Level

    • Espacios de garaje: 2

    • Garaje adjunto: Si

    • Garaje: Si

    • Salón: 2484

    • Fuente de agua: Public

    • Nombre de subdivisión: OSPREY ISLES PUD,Osprey Isles

Consulta privada
Habla con el asesor de este inmueble.
Planos, documentos del HOA, comparables off-market, agendar una visita privada — un solo mensaje directo al especialista local.

Más como esta

-$15K
Activo con contrato
$922,145
Casa
4 camas · 3 baños · 2,670 sqft
AVONDALE AT AVENIR,AVENIR, Palm Beach Gardens
10486 Northbrook Circle # 70, Palm Beach Gardens FL 33412
-$30K
Activo con contrato
$899,000
Casa
3 camas · 2 baños · 2,372 sqft
AVENIR SITE PLAN 2 POD,Regency at Avenir, Palm Beach Gardens
10186 Timber Creek Way, Palm Beach Gardens FL 33412
-$29K
Activo con contrato
$750,000
Casa
3 camas · 2 baños · 1,639 sqft
The Acreage, West Palm Beach
12783 83rd Lane N, West Palm Beach FL 33412
Activo con contrato
$859,000
Casa
3 camas · 3 baños · 2,584 sqft
AVENIR SITE PLAN 2 POD,Regency at Avenir, Palm Beach Gardens
10226 Timber Creek Way, Palm Beach Gardens FL 33412
Activo con contrato
$689,500
Casa
3 camas · 2 baños · 2,631 sqft
IBIS GOLF AND COUNTRY CLUB,Ibis - The Grande, West Palm Beach
10820 Grande Boulevard, West Palm Beach FL 33412
-$30K
Activo con contrato
$819,000
Casa
2 camas · 2 baños · 2,313 sqft
AVENIR SITE PLAN 2 POD 5 L,Regency at Avenir, Palm Beach Gardens
10158 Timber Creek Way, Palm Beach Gardens FL 33412
-$10K
Activo con contrato
$739,000
Casa
3 camas · 2 baños · 2,104 sqft
AVENIR SITE PLAN 3 POD 6, Palm Beach Gardens
12305 Frontline Lane, Palm Beach Gardens FL 33412
-$25K
Activo con contrato
$675,000
Casa
4 camas · 2 baños · 2,060 sqft
The Acreage, West Palm Beach
12751 Orange Boulevard, West Palm Beach FL 33412

Mercado cerca de esta dirección

Conteos en vivo en la misma zona.
Ver todo

The multiple listing information is provided by the Miami Association of REALTORS® from a copyrighted compilation of listings. The compilation of listings and each individual listing are ©2026-present Miami Association of REALTORS®. All Rights Reserved. The information provided is for consumers' personal, noncommercial use and may not be used for any purpose other than to identify prospective properties consumers may be interested in purchasing. All properties are subject to prior sale or withdrawal. All information provided is deemed reliable but is not guaranteed accurate, and should be independently verified. Listing courtesy of: RE/MAX Prestige Realty/LW