Vender tu casa
Valoración gratuita de tu hogar
Contacto
Cuéntenos sobre sus necesidades

1118 ESTANCIA WOODS LOOP

Casa En Venta
$1,985,000

BTC: 25.23839797

ETH: 784.42995455

-$215K (2026/08/24)
176 días
Frente al mar
5 camas
5 baños
4,228 sqft

Visión general

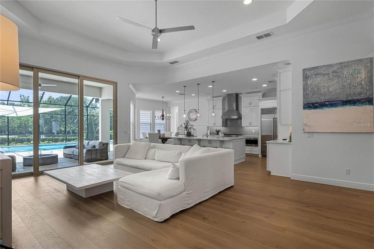
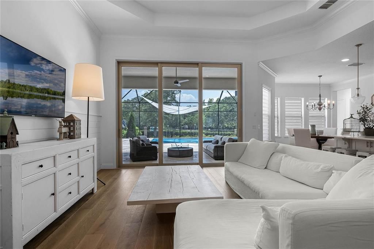
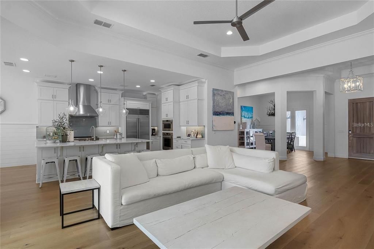
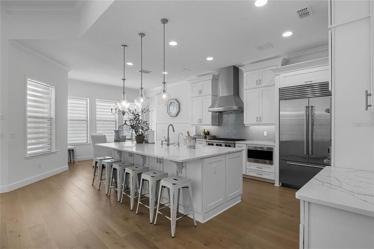
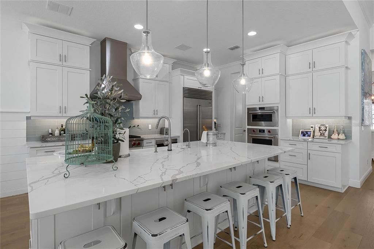
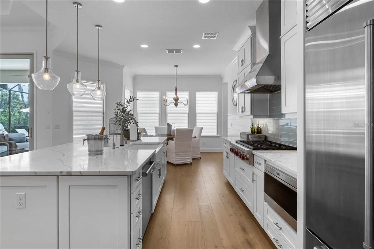
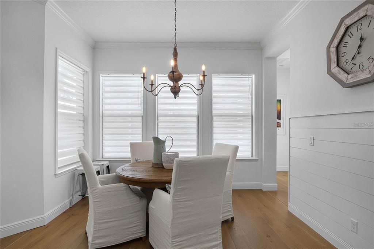
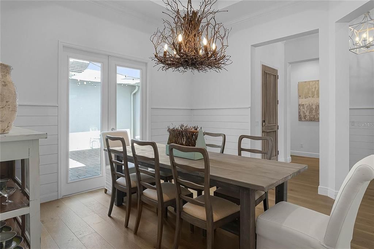
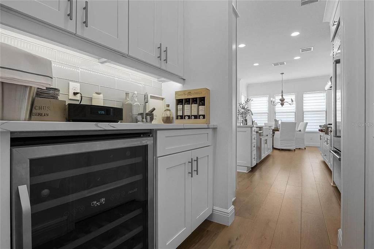
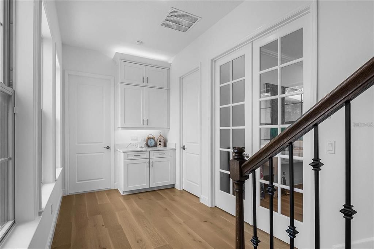
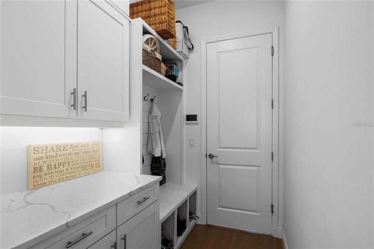
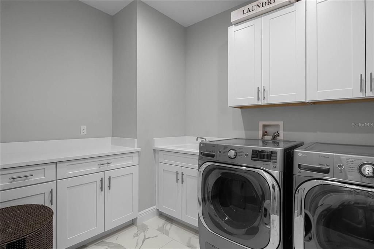
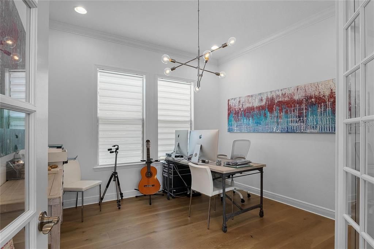
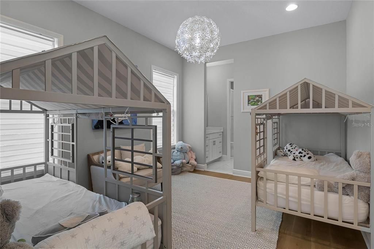
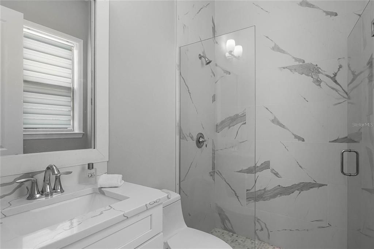
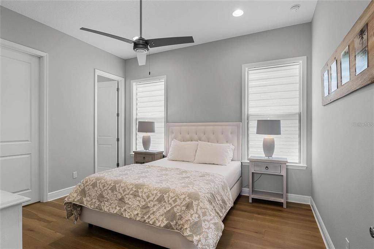
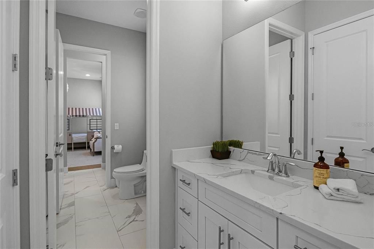
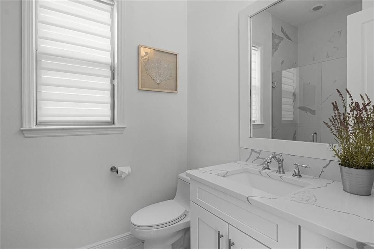
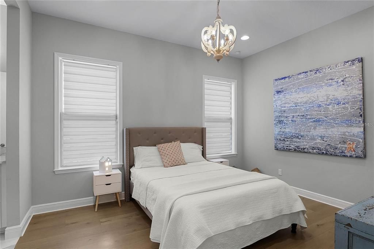
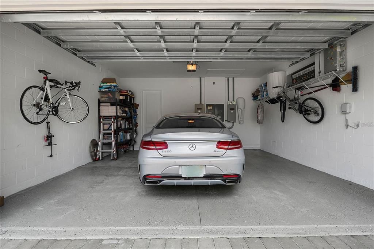
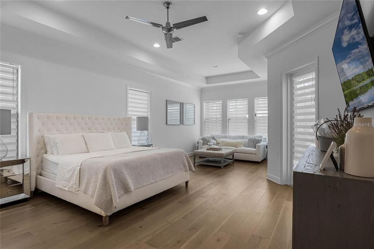
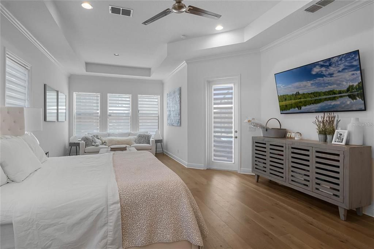
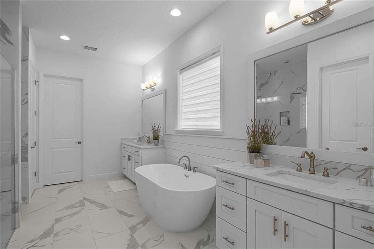
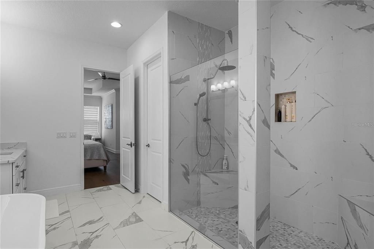
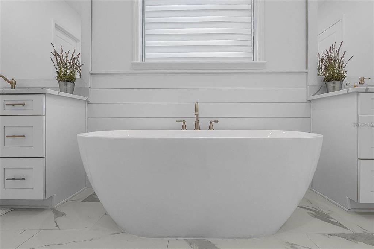
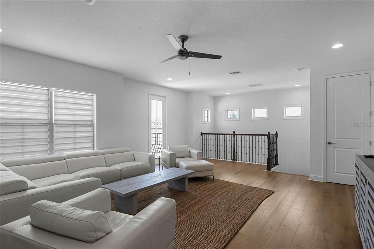
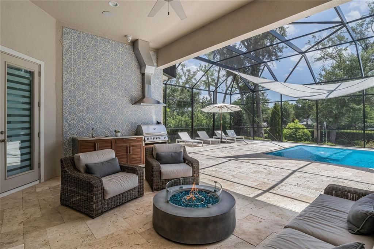
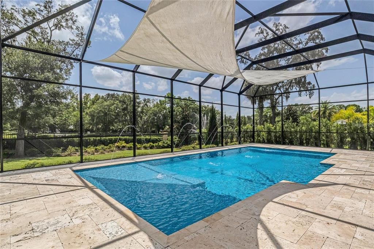
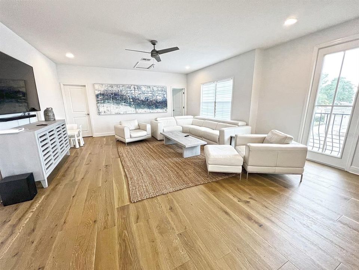
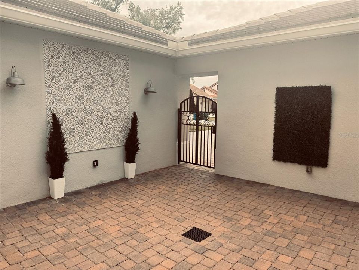
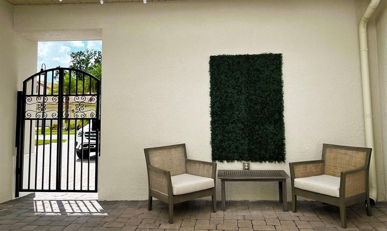
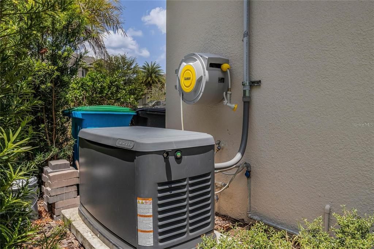
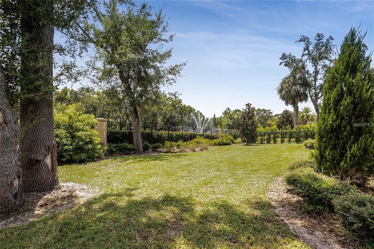
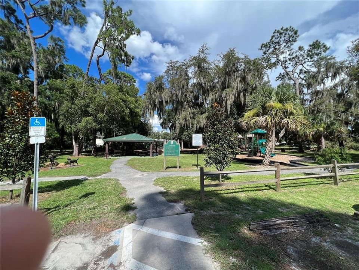
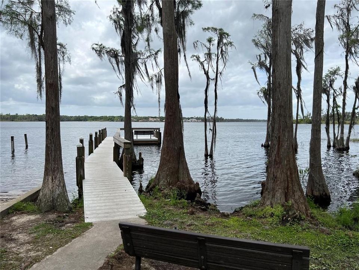
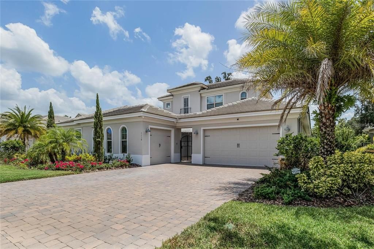
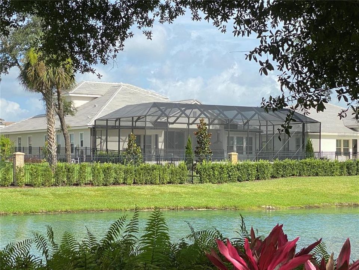
A Masterpiece of Luxury Living in Windermere. Welcome to an extraordinary custom residence in the prestigious community of Estancia at Windermere, where timeless elegance meets modern luxury. Enhanced with over $400,000 in post-construction upgrades, this exceptional 2019 residence is a true showpiece. Offering more than 4,230 square feet of beautifully designed living space, the home features 5 bedrooms, 5 bathrooms, soaring ceilings, designer lighting, expansive walls of glass, and premium finishes throughout. Every detail has been thoughtfully curated to create an atmosphere that is both sophisticated and inviting. At the heart of the home is a spectacular chef's kitchen equipped with Sub-Zero and Wolf appliances, upgraded custom cabinetry, an oversized island, and seamless flow into the spacious living and dining areas—perfect for everyday living and effortless entertaining. A butler’s bar with wine refrigerator and thoughtfully outfitted pantry add convenience for entertaining, while the adjoining living and dining spaces feature decorative wood detailing and a striking fixed RH mirror. The luxurious first-floor owner's suite serves as a private retreat, complete with a spa-inspired bath and oversized custom walk-in closet. Additional highlights include a private executive office / 5th bedroom, formal dining room, upstairs loft, media/flex room, oversized laundry room, and abundant storage. Step outside to your own private resort. Outdoor living is a defining feature - the professionally designed backyard features a heated saltwater pool, elegant 3,000 SqFt Travertine deck, covered lanai, fully equipped summer kitchen, lush tropical landscaping, and a fully fenced yard—creating the perfect setting for relaxing weekends or unforgettable gatherings. Luxury is matched by intelligent design with a $70,000 whole-home solar energy system and automatic backup generator, providing exceptional efficiency, long-term savings, and uninterrupted comfort during Florida's storm season. Completing the property are a three-car garage, concrete tile roof, impeccable landscaping, and striking curb appeal. Located within the Town of Windermere, residents enjoy exclusive amenities including private tennis courts, boating access to the Butler Chain of Lakes, parks, playgrounds, dog parks, walking trails, and year-round community events. Just minutes away are championship golf courses, premier private schools, upscale shopping, fine dining, major highways, and Orlando's world-famous attractions. Estancia at Windermere is one of Central Florida's most desirable luxury communities, known for its estate-sized homesites, beautifully maintained surroundings, and private atmosphere. This is more than a home—it's an exceptional lifestyle. Luxury residences of this caliber rarely become available. Experience one of Windermere's finest addresses and discover a home where every detail has been elevated beyond expectation.

Ubicación

Detalles

Tipo:
Residential
Estacionamiento:
Common / Driveway / Garage Door Opener / Split Garage
Año de construcción:
2019
Lote:
0.33 Hectáreas
Calefacción:
Central / Electric
precio por sq. medidor:
$469
Enfriamiento:
Central Air / Zoned
HOA:
$250

Valuation

Our model vs. what's actually selling nearby.
Estimate
$1,672,500
$1.3M – $2.0M
Confidence Low
List vs. estimate
$312K above estimate
List $1,985,000 · +18.7%
Our model says this listing is priced above recent comparable activity. Room to negotiate.
Price per sq ft
$469
+18.9% vs. city median $394
Based on
8 MLS comparables
Median of recent comparable listings. Sold comps use closing price, active listings use list price.

Destacados

Annual tax
$23,872
2025
HOA
$250/mo
Pool
Deck
View
Garden, Pool
Waterfront
Pond
Garage
3 car garage
Pets
Allowed
Más hechos y características
  • Piso

    • Ceramic Tile

    • Hardwood

    Calefacción

    • Central

    • Electric

    Enfriamiento

    • Central Air

    • Zoned

    Accesorios

    • Built-In Oven

    • Convection Oven

    • Cooktop

    • Dishwasher

    • Disposal

    • Dryer

    • Freezer

    • Gas Water Heater

    • Ice Maker

    • Microwave

    • Range Hood

    • Refrigerator

    • Tankless Water Heater

    • Washer

    • Water Filtration System

    • Wine Refrigerator

    Otras características interiores

    • Ceiling Fan(s)

    • Coffered Ceiling(s)

    • Crown Molding

    • Eating Space In Kitchen

    • High Ceilings

    • Kitchen/Family Room Combo

    • Living Room/Dining Room Combo

    • Open Floorplan

    • Primary Bedroom Main Floor

    • Smart Home

    • Split Bedroom

    • Walk-In Closet(s)

    • Wet Bar

    • Window Treatments

    Dormitorios y baños

    • Dormitorios: 5

    • Baños completos: 5

  • Estacionamiento

    • Common

    • Driveway

    • Garage Door Opener

    • Split Garage

    Propiedad

    • Pisos: Two

    • Piscina Privada: Si

    • Características Exteriores: Irrigation System / Other

    Lote

    • Lote: 0.33 Hectáreas

    Otra Información de Propiedad

    • Número de Parcela: 062328248000040

    • Zonificación: PUD

  • Tipo y estilo

    • Tipo de propiedad: Residential

    • Subtipo de propiedad: Single Family Residence

  • Utilidad

    • BB/HS Internet Available

    • Cable Available

    • Cable Connected

    • Electricity Available

    • Electricity Connected

    • Natural Gas Available

    • Natural Gas Connected

    • Water Available

    • Water Connected

  • Otra información financiera

    • HOA: $250

    • Frecuencia HOA: Monthly

    • Importe anual de impuestos: $23,873

  • Detalles de la fuente

    • MLS ID: O6390567

    Otros hechos

    • Materiales de construcción: Block

    • Detalles de la fundación: Slab

    • Características de la chimenea: Gas

    • Características de lavandería: Laundry Room

    • Características del lote: City Lot / Level / Near Marina / Oversized Lot

    • Características del patio y el porche: Covered / Deck / Enclosed / Screened

    • Características de la piscina: Deck / Gunite / Heated / In Ground / Salt Water / Screen Enclosure / Tile

    • Características de la ventana: Double Pane Windows / ENERGY STAR Qualified Windows / Insulated Windows / Storm Window(s) / Window Treatments

    • Caras de dirección: West

    • Estilo arquitectónico: Contemporary

    • Frente al mar: Si

    • Nombre del cuerpo de agua: BUTLER CHAIN OF LAKES

    • Espacios de garaje: 3

    • Garaje adjunto: Si

    • Garaje: Si

    • Salón: 4228

    • Fuente de agua: Public

    • Nombre de subdivisión: ESTANCIA/WINDERMERE

Consulta privada
Habla con el asesor de este inmueble.
Planos, documentos del HOA, comparables off-market, agendar una visita privada — un solo mensaje directo al especialista local.

Más como esta

En Venta
$1,399,999
Casa
5 camas · 4 baños · 4,919 sqft
LAKE ROBERTS LNDG E, WINTER GARDEN
1720 LAKE ROBERTS LANDING DRIVE
Nuevo
En Venta
$1,399,000
Casa
4 camas · 4 baños · 3,754 sqft
HAVENCREST PH 2, ORLANDO
2512 DIAMOND RIDGE COURT
En Venta
$2,500,000
Casa
5 camas · 3 baños · 4,661 sqft
LAKE DAVIS RESERVE A & B, WINDERMERE
5526 MARLEON DRIVE
En Venta
$1,399,900
Casa
5 camas · 3 baños · 3,356 sqft
LAKE DOWN COVE, WINDERMERE
2540 HEMPEL COVE CT
En Venta
$1,895,000
Casa
4 camas · 4 baños · 2,868 sqft
WINDERMERE TOWN, WINDERMERE
930 EAST BOULEVARD
-$5K
En Venta
$1,755,000
Casa
5 camas · 4 baños · 4,219 sqft
GOTHA TOWN, WINDERMERE
1480 HEMPEL AVENUE
En Venta
$2,395,000
Casa
5 camas · 5 baños · 4,094 sqft
WAUSEON RIDGE, WINDERMERE
11113 LAKE BUTLER BOULEVARD
En Venta
$1,449,999
Casa
6 camas · 5 baños · 4,008 sqft
GOTHA TOWN, GOTHA
2317 FARMWOOD CIRCLE

Mercado cerca de esta dirección

Conteos en vivo en la misma zona.
Ver todo

The multiple listing information is provided by the Stellar MLS from a copyrighted compilation of listings. The compilation of listings and each individual listing are ©2026-present Stellar MLS. All Rights Reserved. The information provided is for consumers' personal, noncommercial use and may not be used for any purpose other than to identify prospective properties consumers may be interested in purchasing. All properties are subject to prior sale or withdrawal. All information provided is deemed reliable but is not guaranteed accurate, and should be independently verified. Listing courtesy of: BHHS FLORIDA REALTY