Vender tu casa
Valoración gratuita de tu hogar
Contacto
Cuéntenos sobre sus necesidades

112 MONACO DRIVE

Casa En Venta
$329,000

BTC: 5.12062257

ETH: 172.91763024

6 días
3 camas
2 baños
1,509 sqft

Visión general

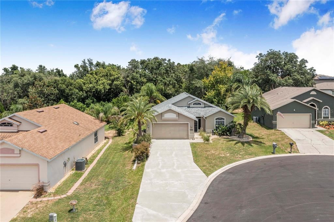
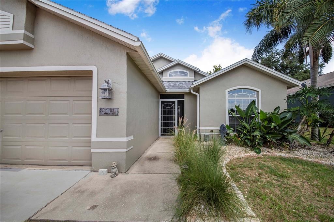
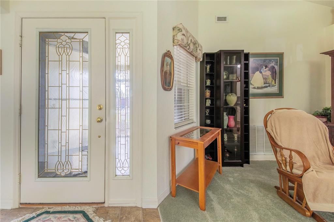
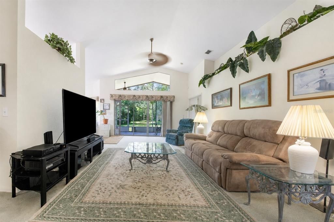
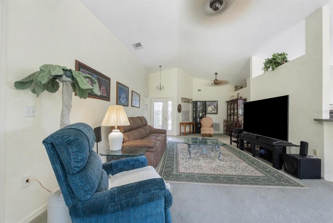
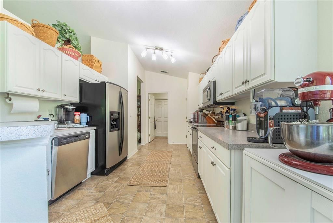
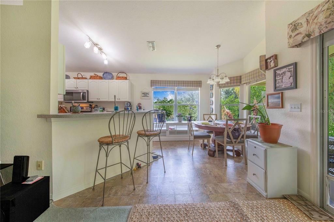
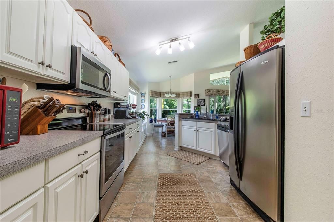
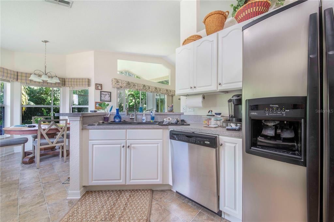
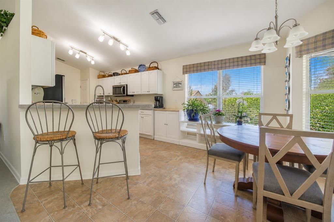
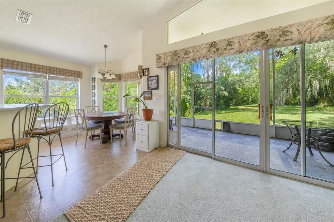
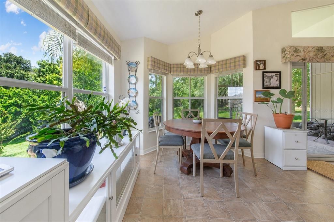
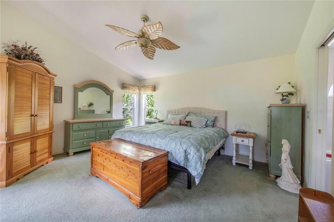
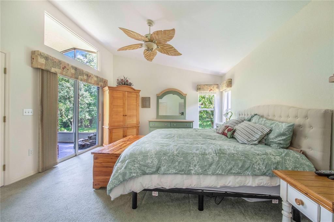
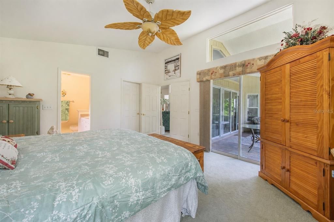
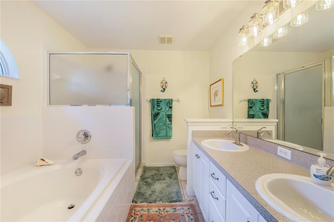
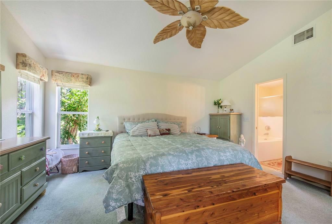
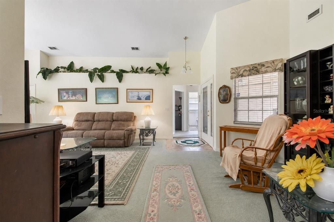
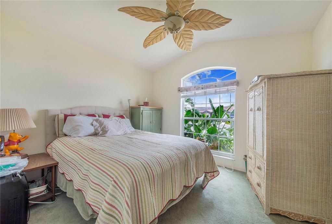
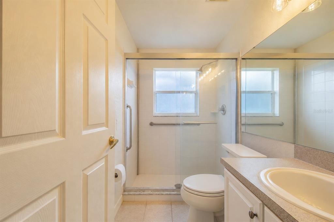
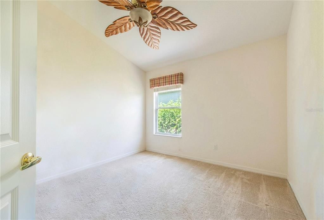
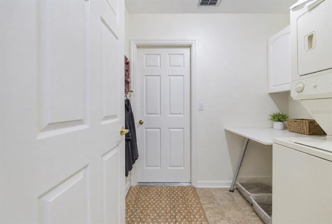
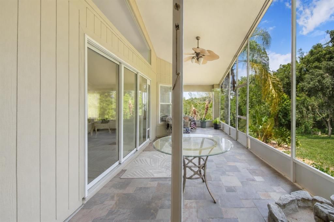
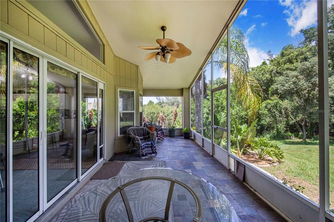
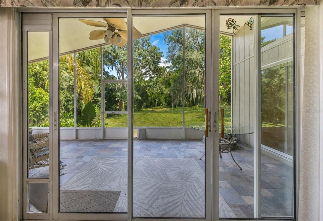
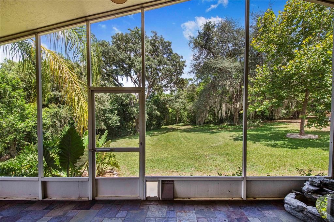
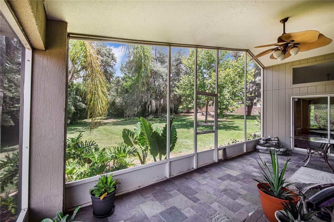
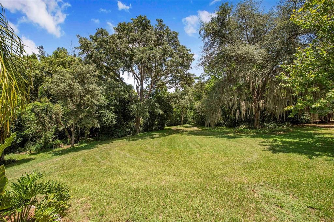
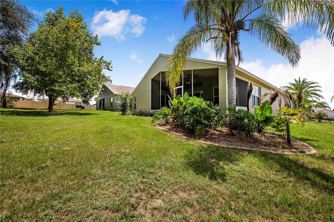
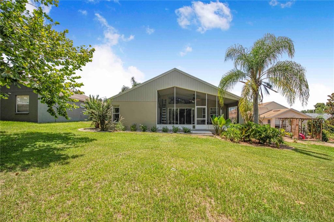
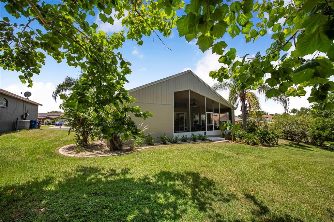
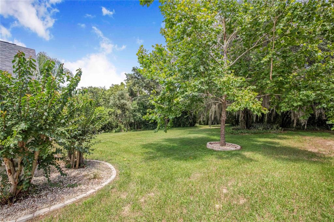
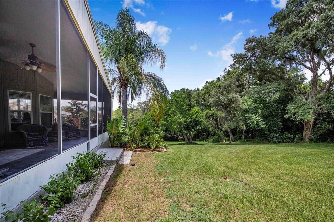
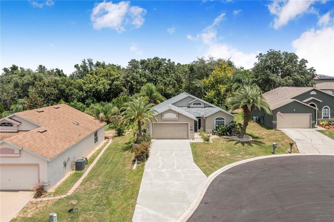
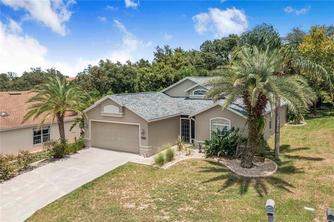
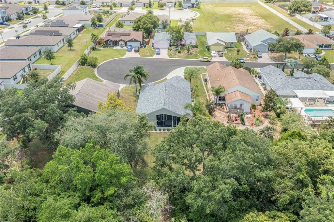
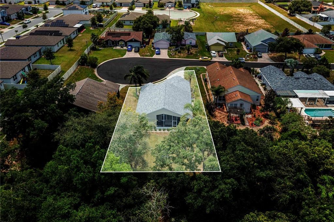
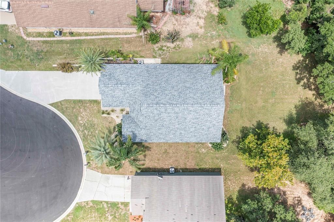
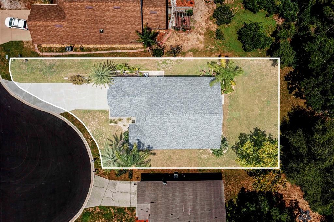
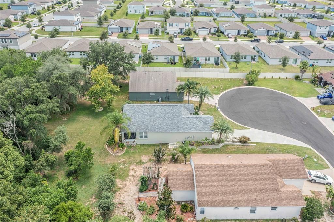
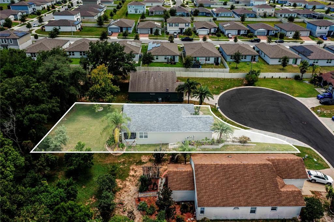
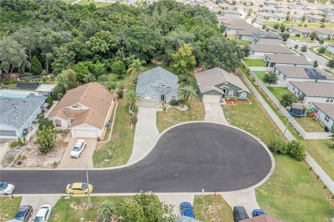
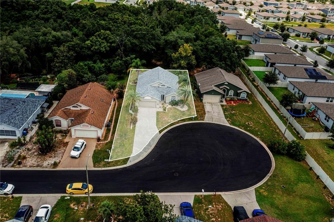
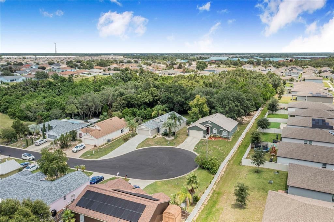
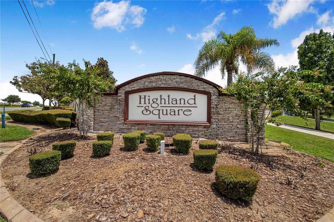
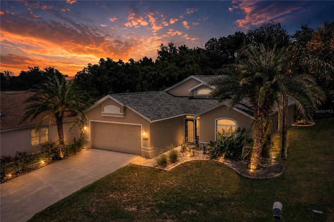
Welcome to this beautifully maintained one-owner, non-smoking home tucked away on a quiet cul-de-sac in the desirable Highland Square community. Built in 2004, this exceptional property offers privacy and peaceful living with approximately 5 wooded acres of HOA-owned, undevelopable land directly behind the home, creating breathtaking backyard views you won’t find elsewhere. Step through the screened front entry into a bright, open floor plan featuring soaring 12.5-foot vaulted ceilings and an abundance of natural light. The spacious living room flows seamlessly into the kitchen, complete with a bay window dining area and breakfast bar, making it ideal for everyday living and entertaining. Relax year-round in the expansive 250-square-foot screened lanai while enjoying tranquil wooded views, colorful sunrises, and the sounds of nature. The spacious primary suite features double-door entry, private access to the lanai, a large walk-in closet, dual vanities, a soaking tub, and a separate shower. Two additional bedrooms offer generous closets, vaulted ceilings, and plenty of natural light. The guest bathroom includes an oversized walk-in shower and large vanity. Recent updates provide peace of mind, including: • New architectural roof (2020) • New HVAC (2019) • New water heater (2026) • New microwave (2026) • Refurbished kitchen cabinets (2025) • Updated bathrooms (2025) • Interior painted (2025) • Exterior painted (2026) • Driveway refurbished (2025) Additional features include an inside laundry room, attached two-car garage, whole-house 9,500/12,500-watt generator capable of operating the air conditioner, and a 42-inch Yardman riding lawn mower that conveys with the sale. Enjoy a spacious homesite with room to breathe—no homes directly behind you and no backyard neighbors. Conveniently located between Tampa and Orlando, with Disney approximately 20 miles away, easy access to major highways, world-famous attractions, Gulf and Atlantic beaches, and Florida’s cruise ports. If you’ve been searching for a move-in-ready home that offers privacy, nature, modern updates, and an unbeatable location, this is the one. Schedule your private showing today!

Ubicación

Detalles

Tipo:
Residential
Estacionamiento:
Sin datos
Año de construcción:
2004
Lote:
0.21 Hectáreas
Calefacción:
Central
precio por sq. medidor:
$218
Enfriamiento:
Central Air
HOA:
$257

Valuation

Our model vs. what's actually selling nearby.
Estimate
$299,950
$232K – $324K
Confidence Low
List vs. estimate
$29K above estimate
List $329,000 · +9.7%
Our model says this listing is priced above recent comparable activity. Room to negotiate.
Price per sq ft
$218
+13.2% vs. city median $192
Based on
6 MLS comparables
Median of recent comparable listings. Sold comps use closing price, active listings use list price.

Destacados

Annual tax
$1,316
2025
HOA
$257/yr
View
Trees/Woods
Garage
2 car garage
Pets
Allowed
Más hechos y características
  • Piso

    • Carpet

    • Linoleum

    Calefacción

    • Central

    Enfriamiento

    • Central Air

    Accesorios

    • Dishwasher

    • Dryer

    • Microwave

    • Range

    • Range Hood

    • Refrigerator

    • Washer

    Otras características interiores

    • Eating Space In Kitchen

    • High Ceilings

    • Open Floorplan

    • Split Bedroom

    Dormitorios y baños

    • Dormitorios: 3

    • Baños completos: 2

  • Propiedad

    • Pisos: One

    • Características Exteriores: Sliding Doors

    Lote

    • Lote: 0.21 Hectáreas

    Otra Información de Propiedad

    • Número de Parcela: 272708727501000370

  • Tipo y estilo

    • Tipo de propiedad: Residential

    • Subtipo de propiedad: Single Family Residence

  • Utilidad

    • BB/HS Internet Available

  • Otra información financiera

    • HOA: $257

    • Frecuencia HOA: Annually

    • Importe anual de impuestos: $1,316

  • Detalles de la fuente

    • MLS ID: P4939401

    Otros hechos

    • Materiales de construcción: Stucco

    • Detalles de la fundación: Slab

    • Características de lavandería: Laundry Room

    • Características del lote: Cul-De-Sac

    • Caras de dirección: East

    • Espacios de garaje: 2

    • Garaje adjunto: Si

    • Garaje: Si

    • Salón: 1509

    • Fuente de agua: Public

    • Nombre de subdivisión: HIGHLAND SQUARE PH 01

Consulta privada
Habla con el asesor de este inmueble.
Planos, documentos del HOA, comparables off-market, agendar una visita privada — un solo mensaje directo al especialista local.

Más como esta

Nuevo
En Venta
$325,000
Casa
3 camas · 2 baños · 1,771 sqft
CROWS NEST ESTATES, DAVENPORT
510 PETER PAN BOULEVARD
Nuevo
En Venta
$409,190
Casa
5 camas · 3 baños · 2,615 sqft
HARTFORD TERRACE PHASE 2A, DAVENPORT
3948 MARBURY COURT
Nuevo
En Venta
$369,190
Casa
4 camas · 3 baños · 2,203 sqft
HARTFORD TERRACE PHASE 1PB, DAVENPORT
3741 HADDON AVE
Nuevo
En Venta
$260,000
Lotes / Tierras
5.02 acres
HAINES CITY
0 E HINSON AVENUE E
Nuevo
En Venta
$285,000
4 camas · 2 baños · 1,620 sqft
FLA DEV CO SUB, DAVENPORT
218 DIAMOND ACRES ROAD
Nuevo
En Venta
$369,900
Casa
4 camas · 3 baños · 2,248 sqft
FOREST LAKE PH 1, DAVENPORT
1055 SUGARWOOD STREET
Nuevo
En Venta
$339,900
Casa
4 camas · 2 baños · 2,093 sqft
TOWER VIEW ESTATES, HAINES CITY
248 TOWERVIEW DRIVE W
Nuevo
En Venta
$299,000
Casa
4 camas · 2 baños · 2,028 sqft
HIGHLAND MEADOWS PH 3, HAINES CITY
1411 WOODLARK DRIVE

Mercado cerca de esta dirección

Conteos en vivo en la misma zona.
Ver todo

The multiple listing information is provided by the Stellar MLS from a copyrighted compilation of listings. The compilation of listings and each individual listing are ©2026-present Stellar MLS. All Rights Reserved. The information provided is for consumers' personal, noncommercial use and may not be used for any purpose other than to identify prospective properties consumers may be interested in purchasing. All properties are subject to prior sale or withdrawal. All information provided is deemed reliable but is not guaranteed accurate, and should be independently verified. Listing courtesy of: STACEY TOWNS REALTY LLC